
6340 Williams Place, Sechelt
1 / 23
For Sale
$699,900
3 bd · 2 ba · 1,348 sq ft

6340 Williams Place, Sechelt V7Z 0M6

MLS®# R3172241

Est. mortgage
$2,655/mo
Property taxes $6,107/yr

About This Home

Property Type
House, Single Family Residence, Rancher/Bungalow
Parking
2 garage, 4 parking
MLS #
R3172241
Size
1348 sqft
Basement
None
Lot size
5395.00 sqft
Tax
$6,107 /yr
Year Built
2004
Maintenance Fee
$70 /mo
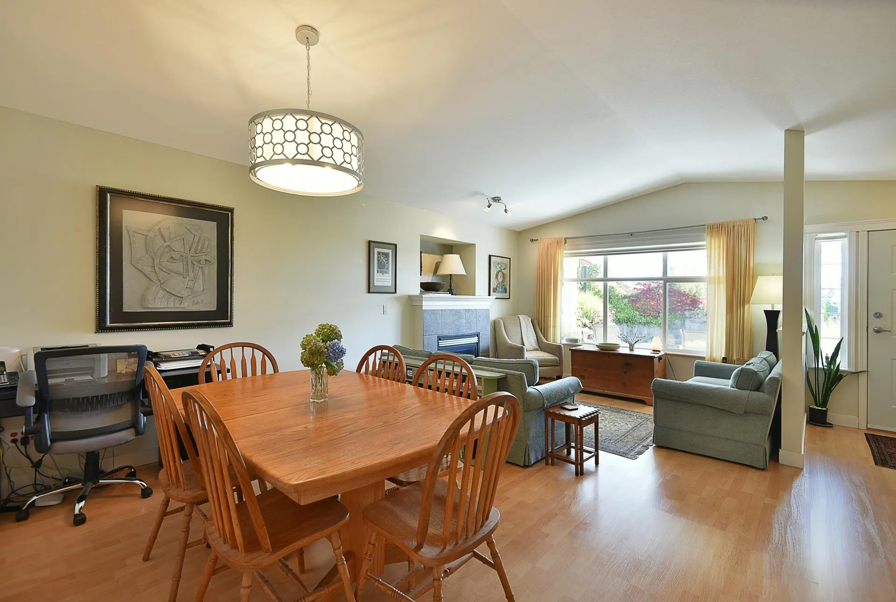
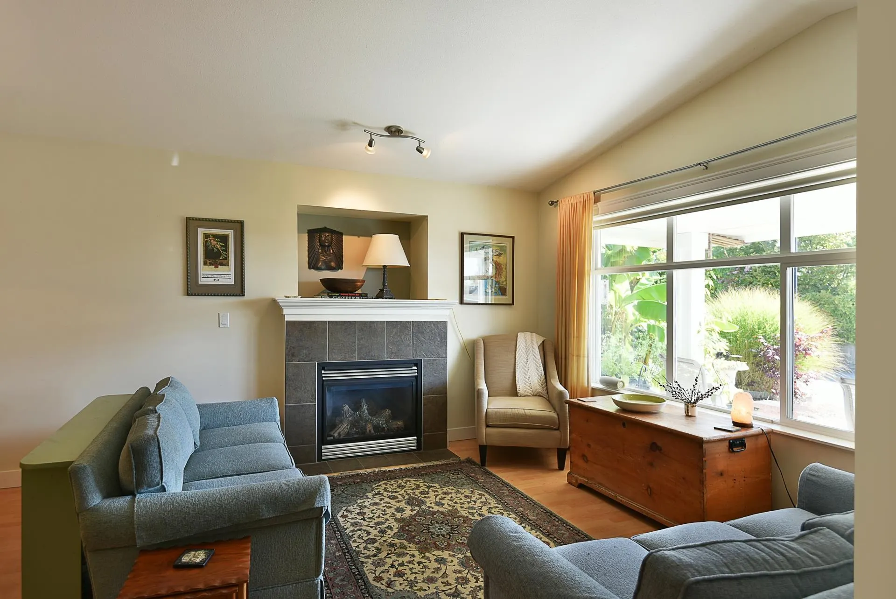
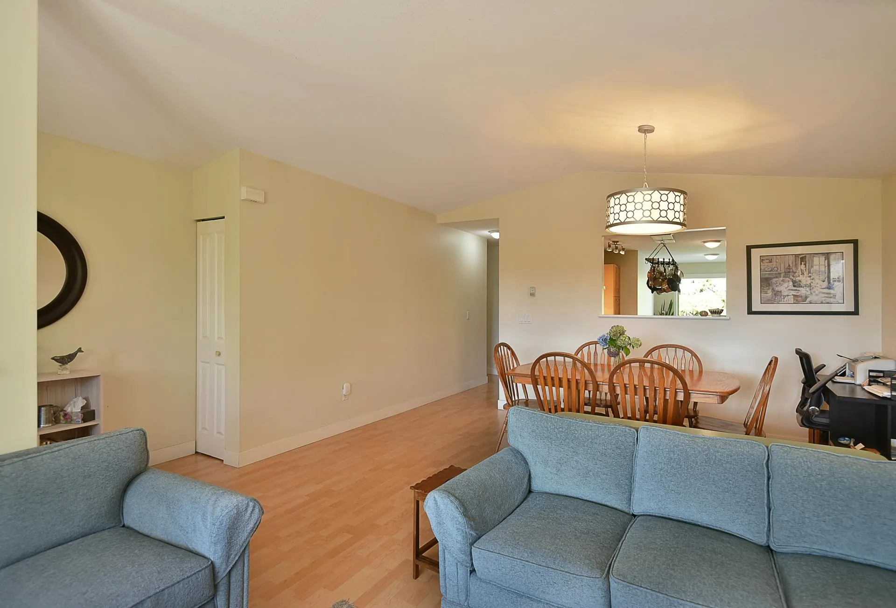
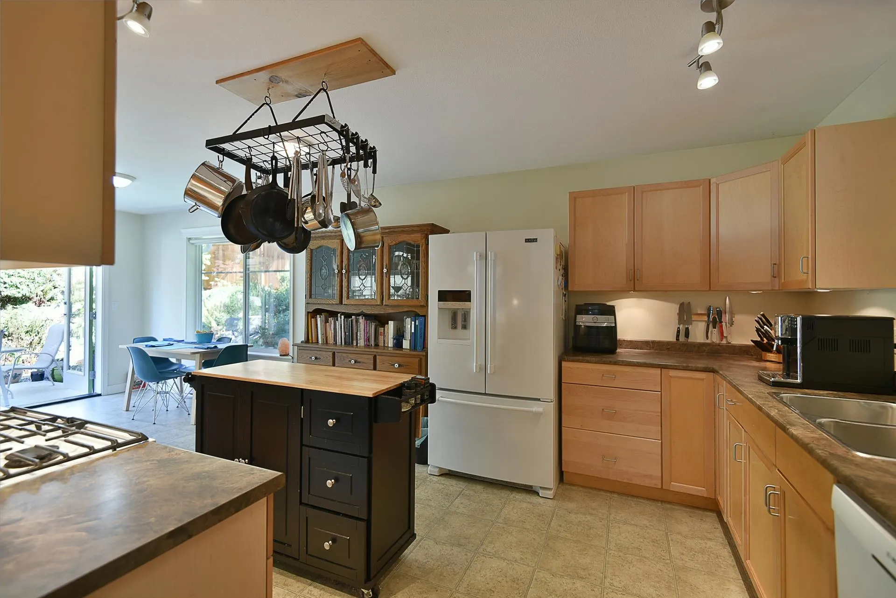
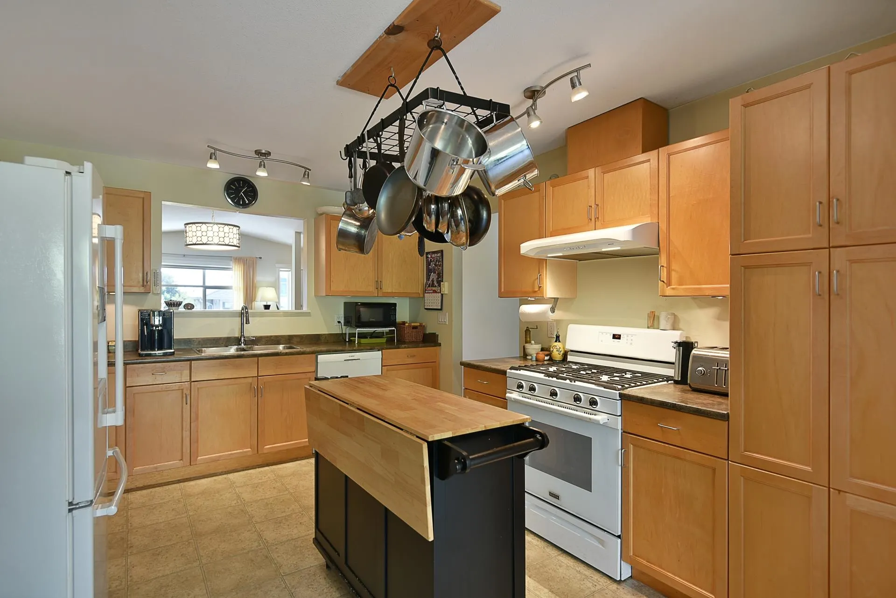
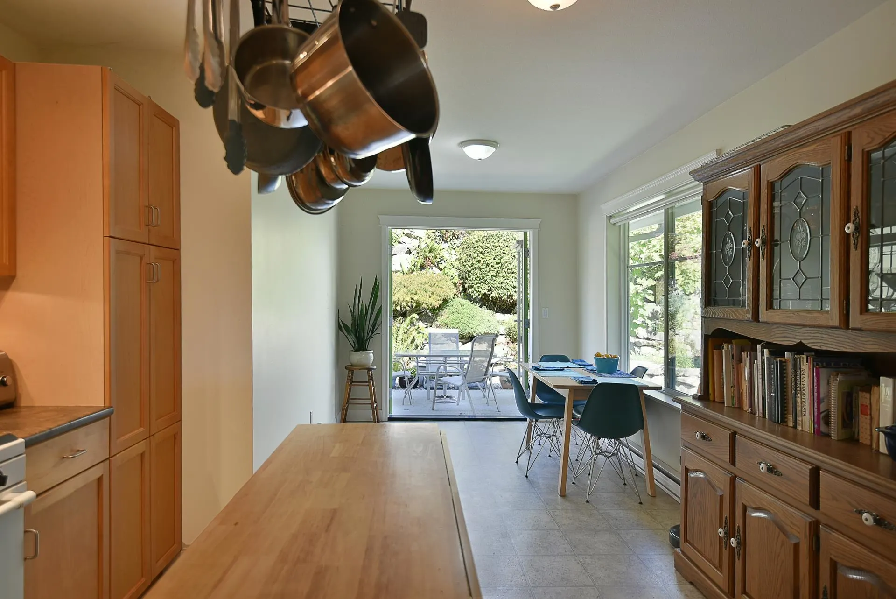
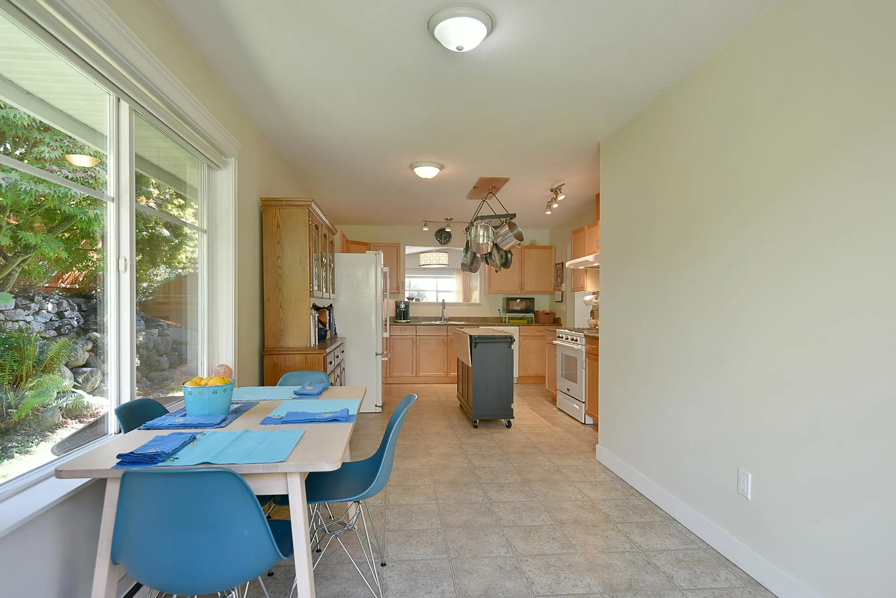
Bright and spacious, this three bedroom, two bathroom rancher offers comfortable one level living in a quiet West Sechelt neighbourhood. Vaulted ceilings and a natural gas fireplace create an inviting living room. In the kitchen the eating area has French doors opening up to a patio surrounded by mature gardens. The primary bedroom features a walk-in closet and ensuite. Outside, enjoy a level, fully fenced backyard with a patio and natural gas BBQ hookup. The roof was installed in 2025 and the fence was replaced in 2026. Family friendly neighbourhood with a woodsy little park at the end of the street and in the West Sechelt Elementary catchment. Only a short drive to downtown. Strata fees are $70/month. Two pets and rentals are allowed.

Property Details

Amenities & Utilities

In Unit

Full Property Details

Interior

Bedrooms
3
Washrooms
2
Square Footage
1348 sqft
Basement
None
Heating Type
Baseboard,Electric
Kitchens
1
Den
No

Exterior

Front
60.95
Lot Size (Sq Ft)
5395.00
Waterfront
No
Parking Spaces
4
Total Parking Spaces
-
Garage Spaces
2
Zoning
R-3
Roof
Asphalt

Building Description

Style
Rancher/Bungalow
Property Type
Residential Detached
Home Type
House
Subtype
Single Family Residence
Year Built
2004
Exterior
Frame Wood,Vinyl Siding
Water Supply
Public
No. Floor Levels
1
Pets Allowed
Yes With Restrictions

Community

Community
Sechelt District
Area Code
Sunshine Coast

Taxes & Fees

Taxes
$6,107 /yr
Tax Year
2026
Maintenance Fee
$70 /mo

Other

Pets
Yes With Restrictions

Room Types

Room Dimensions Area Description
Living Room 11'2 x 17' 189.83 sqft -
Dining Room 9'10 x 14'11 146.68 sqft -
Kitchen 11'5 x 13'7 155.08 sqft -
Eating Area 8'2 x 10'6 85.75 sqft -
Primary Bedroom 12' x 13'3 159 sqft -
Bedroom 10'1 x 10'9 108.4 sqft -
Bedroom 10'1 x 12'2 122.68 sqft -
Laundry 6'7 x 7'6 49.38 sqft -
Team Pinecone
Team Pinecone
Western Pine Realty
Listed by Ali Khan PREC*
42 days on site
Listing Broker
Royal LePage Sussex
Courtesy
Royal LePage Sussex

Similar homes for sale in Sechelt

Explore Sechelt

This representation is based in whole or in part on data generated by the Chilliwack & District Real Estate Board, Fraser Valley Real Estate Board or Greater Vancouver REALTORS® which assumes no responsibility for its accuracy. Copyright 2026 by the Greater Vancouver REALTORS®, Fraser Valley Real Estate Board, Chilliwack and District Real Estate Board, and BC Northern Real Estate Board. All Rights Reserved.
Powered by AgentLocator







