
5629 Kingbird Crescent, Sechelt
1 / 22
For Sale
$1,369,900
4 bd · 3 ba · 2,651 sq ft

5629 Kingbird Crescent, Sechelt V7Z 0S4

MLS®# R3172284

Est. mortgage
$5,197/mo
Property taxes $9,397.77/yr

About This Home

Property Type
House, Single Family Residence
Parking
5 parking
MLS #
R3172284
Size
2651 sqft
Basement
Full,Finished
Lot size
6839.00 sqft
Tax
$9,397.77 /yr
Year Built
2023
Maintenance Fee
$54.50 /mo
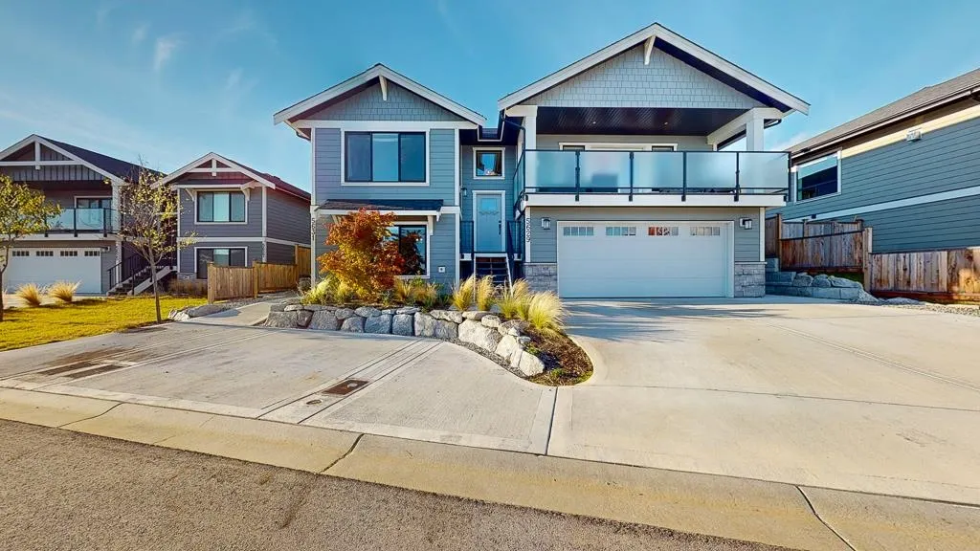
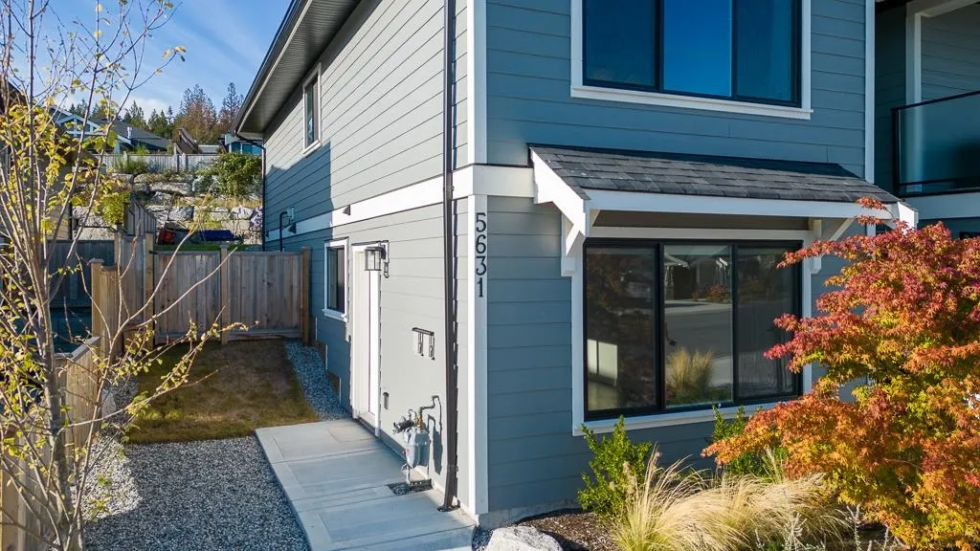
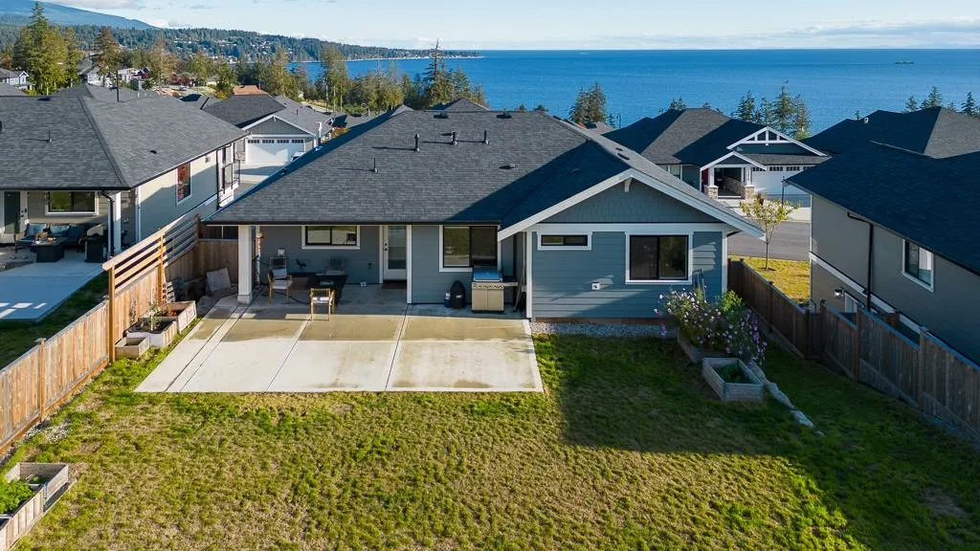
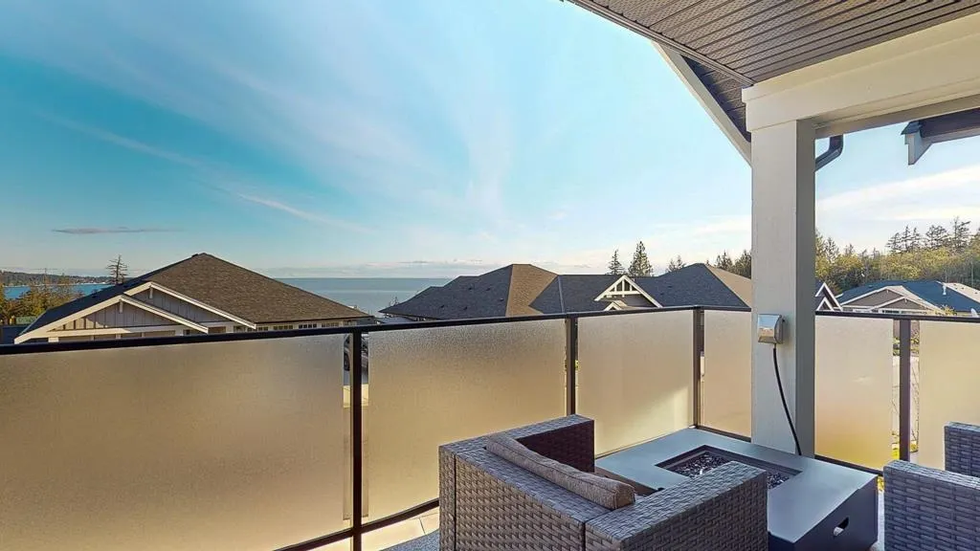
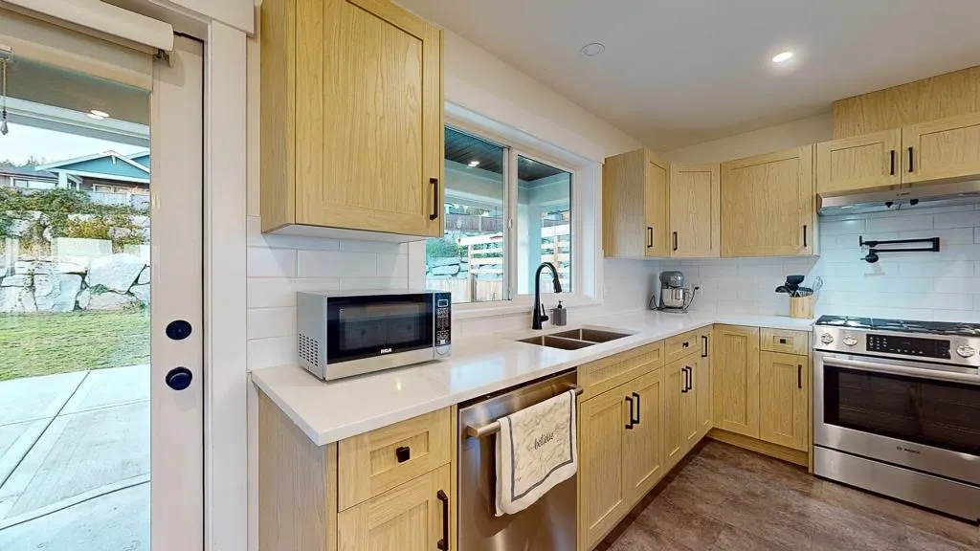
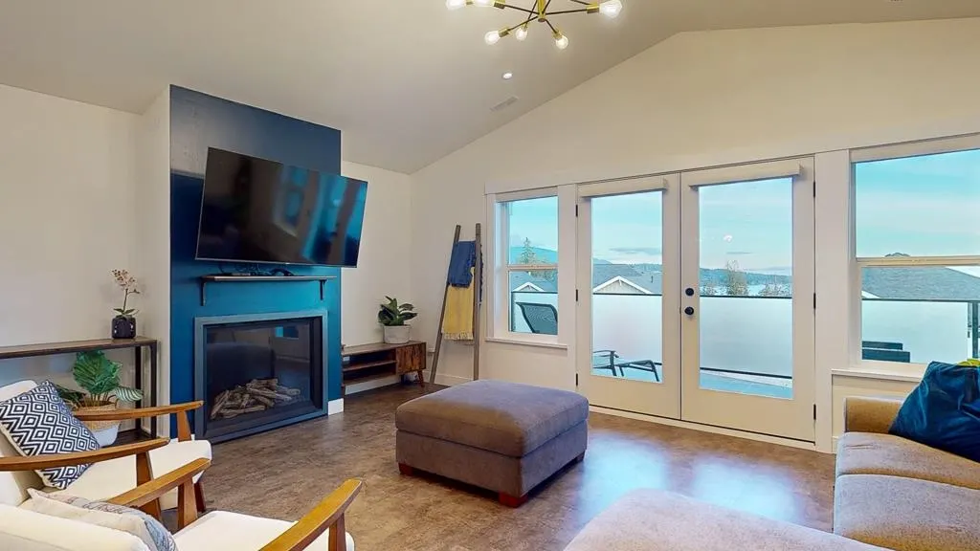
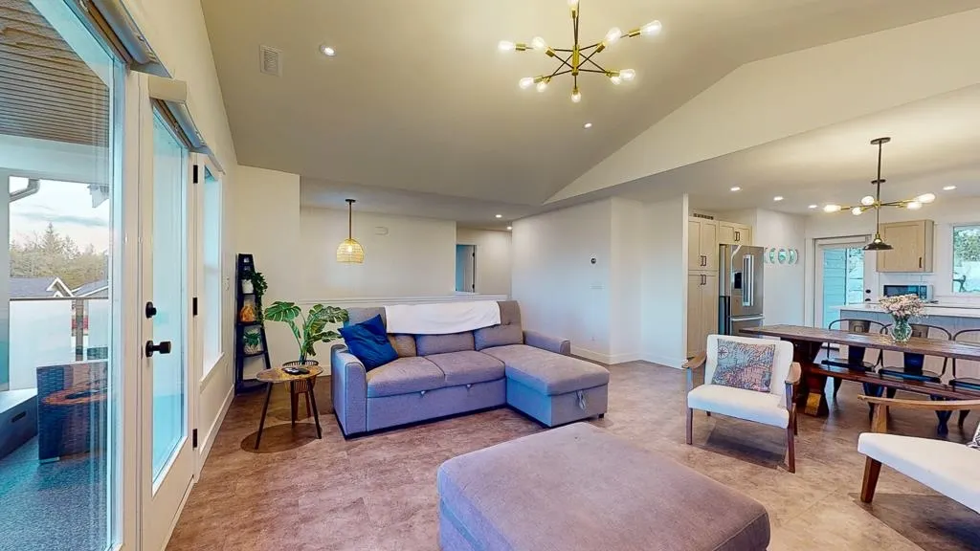
Newly built, gorgeous home in Silverstone Heights. 3 bed, 2 bath + office main house that has the Salish Sea sparkling throughout. Complete with a legal self-contained suite. The primary bedroom boasts a 5 piece ensuite. The kitchen features Bosch appliances, a gas range and a pot filler. A heat pump provides year round economical comfort, while a natural gas fireplace provides that extra cozy feel. A covered balcony looking towards the ocean completes the living space. Downstairs is the office/fourth bedroom, double car garage, and the one bedroom suite with its own private outdoor entry. The suite has a full kitchen and private laundry. Outback is fully fenced, tastefully landscaped and has a covered concrete patio with a gas and hot tub hookup. Move in ready!

Property Details

Amenities & Utilities

In Unit

Full Property Details

Interior

Bedrooms
4
Washrooms
3
Square Footage
2651 sqft
Basement
Full,Finished
Heating Type
Baseboard,Heat Pump,Natural Gas
Kitchens
2
Floor Finish
Tile,Vinyl,Carpet
Den
No

Exterior

Front
35.07
Lot Size (Sq Ft)
6839.00
View
SALISH SEA
Waterfront
No
Parking Spaces
5
Total Parking Spaces
-
Garage Spaces
-
Zoning
R2
Roof
Asphalt

Building Description

Property Type
Residential Detached
Home Type
House
Subtype
Single Family Residence
Year Built
2023
Exterior
Frame Wood,Fibre Cement (Exterior),Stone (Exterior),Wood Siding
Water Supply
Public
No. Floor Levels
2
Pets Allowed
Yes With Restrictions

Community

Community
Sechelt District
Area Code
Sunshine Coast

Taxes & Fees

Taxes
$9,397.77 /yr
Tax Year
2026
Maintenance Fee
$54.50 /mo

Other

Pets
Yes With Restrictions

Room Types

Room Dimensions Area Description
Foyer 4'10 x 6'10 33.03 sqft -
Dining Room 5'9 x 16'11 97.27 sqft -
Living Room 15'3 x 20'11 318.98 sqft -
Kitchen 9' x 14'7 131.25 sqft -
Primary Bedroom 13'2 x 18'10 247.97 sqft -
Walk-In Closet 6'1 x 4'5 26.87 sqft -
Laundry 5'10 x 8'1 47.15 sqft -
Bedroom 11'1 x 11'10 131.15 sqft -
Bedroom 13'9 x 10'3 140.94 sqft -
Living Room 12'8 x 13'2 166.78 sqft -
Dining Room 9'1 x 12'6 113.54 sqft -
Kitchen 9'4 x 11'4 105.78 sqft -
Bedroom 10'1 x 15'11 160.49 sqft -
Office 13'3 x 15' 198.75 sqft -
Team Pinecone
Team Pinecone
Western Pine Realty
Listed by Ryley Dempster
42 days on site
Listing Broker
Sutton Group-West Coast Realty
Courtesy
Sutton Group-West Coast Realty

Similar homes for sale in Sechelt

Explore Sechelt

This representation is based in whole or in part on data generated by the Chilliwack & District Real Estate Board, Fraser Valley Real Estate Board or Greater Vancouver REALTORS® which assumes no responsibility for its accuracy. Copyright 2026 by the Greater Vancouver REALTORS®, Fraser Valley Real Estate Board, Chilliwack and District Real Estate Board, and BC Northern Real Estate Board. All Rights Reserved.
Powered by AgentLocator







