
5734 Pebble Crescent, Sechelt
1 / 40
For Sale
$684,900
3 bd · 1 ba · 1,443 sq ft

5734 Pebble Crescent, Sechelt V0N 3A0

MLS®# R3173378

Est. mortgage
$2,598/mo
Property taxes $4,901.34/yr

About This Home

Property Type
House, Single Family Residence, Rancher/Bungalow
Parking
0 parking
MLS #
R3173378
Size
1443 sqft
Basement
None
Lot size
7680.00 sqft
Tax
$4,901.34 /yr
Year Built
1974
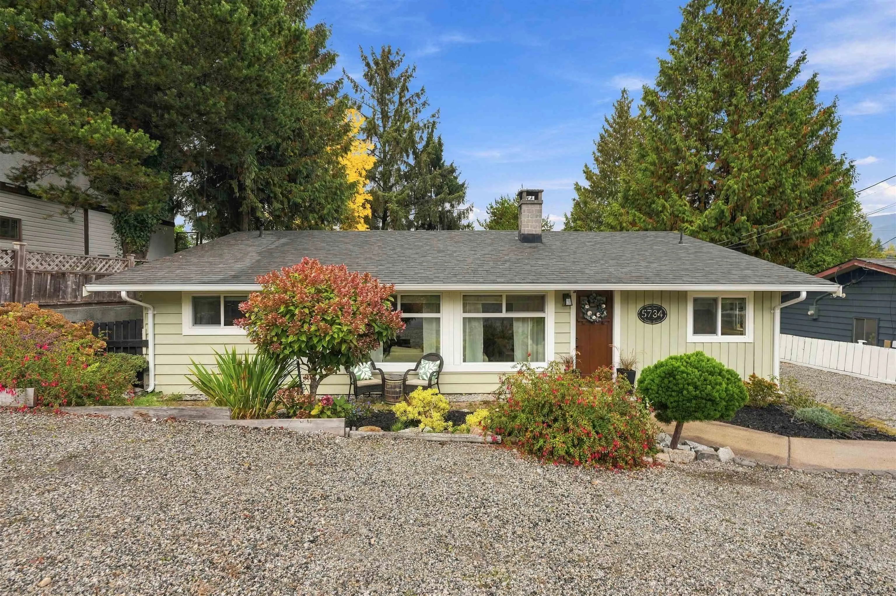
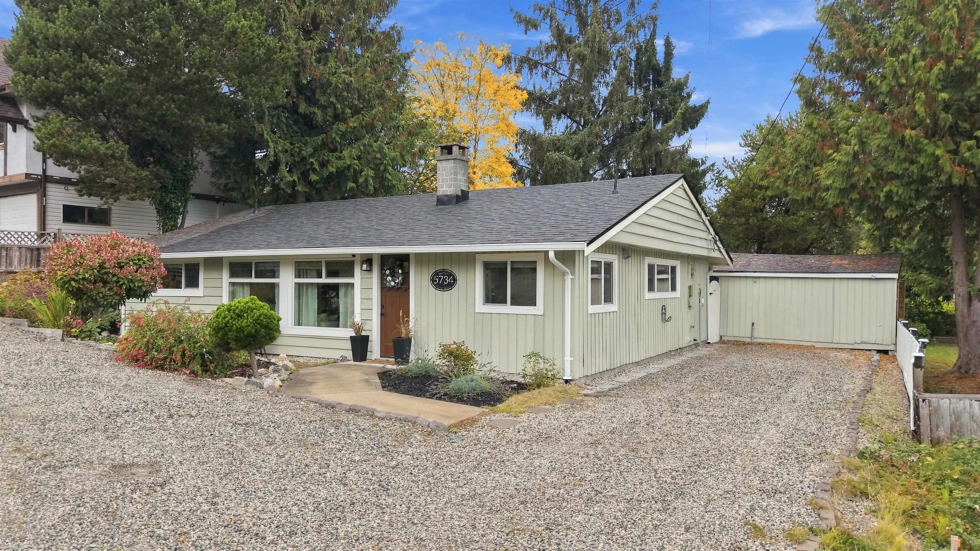
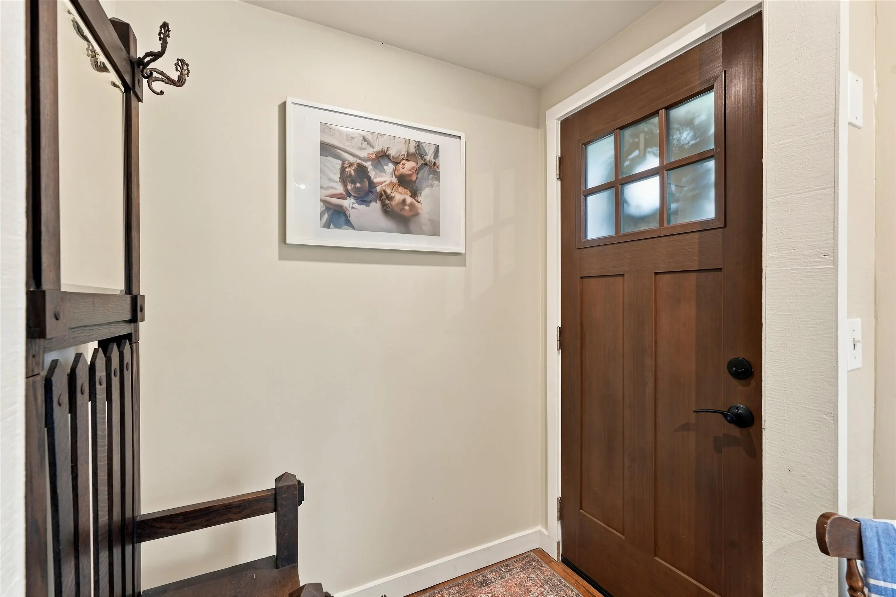
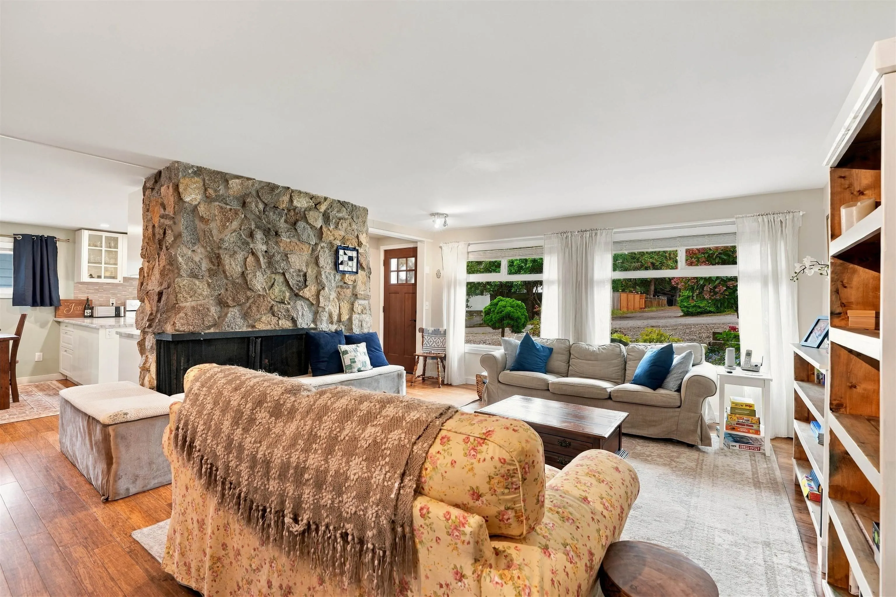
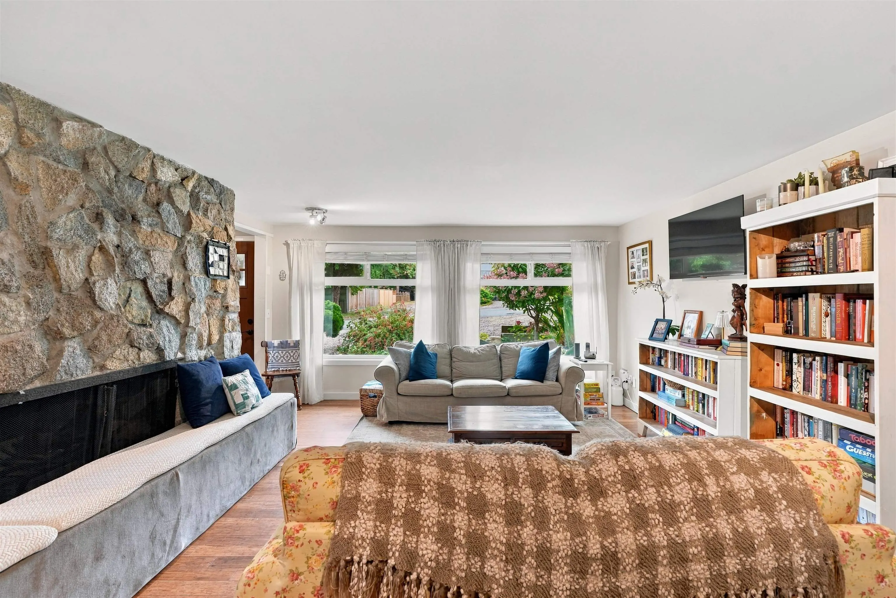
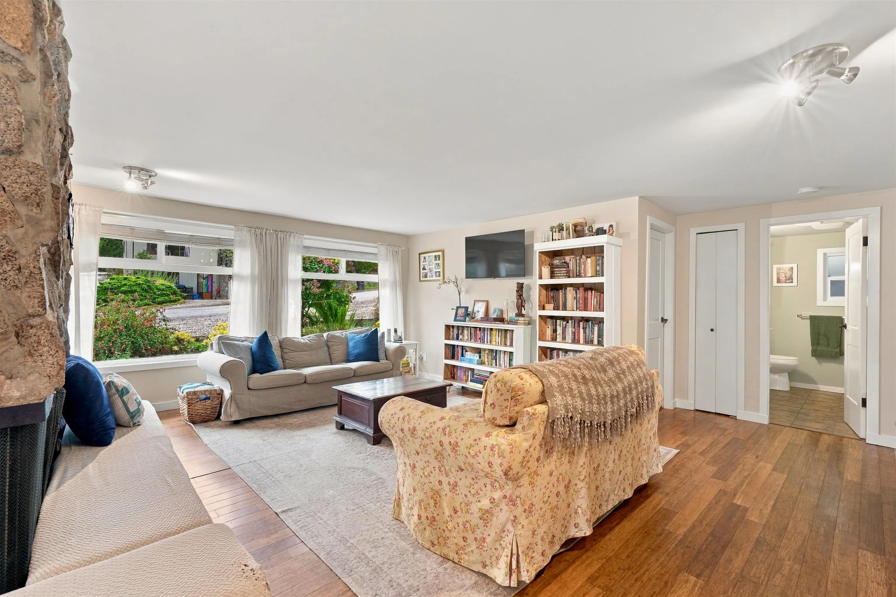
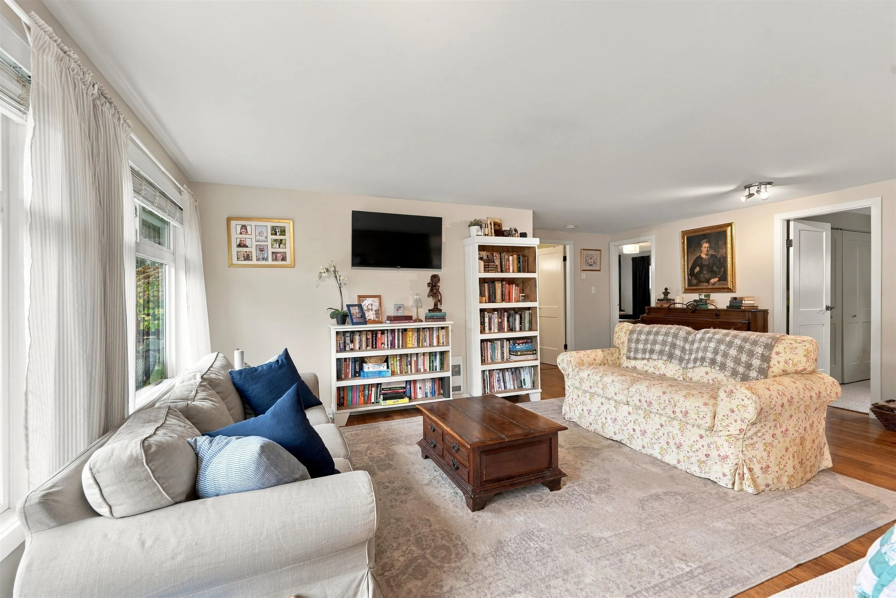
Welcome to this beautifully updated 3 bedroom rancher, ideally located just a 7 minute walk to the Sechelt Pier, Cowrie Street shops, cafés and amenities. Thoughtfully improved throughout, the home features updated electrical, kitchen, interior and exterior doors, lighting, flooring, a new hot water tank and more. Enjoy the warmth of the large stone wood-burning fireplace. The fully fenced 7,000+ sqft backyard is a wonderful space for families, entertaining or relaxing, with a hand-built playground, firepit and concrete patio. A detached, insulated and powered workshop/office/gym provides excellent flexibility for work or hobbies, while additional storage adds convenience. A fantastic opportunity to enjoy the best of Sechelt living!

Property Details

Full Property Details

Interior

Bedrooms
3
Washrooms
1
Square Footage
1443 sqft
Basement
None
Heating Type
Electric,Wood
Kitchens
1
Floor Finish
Hardwood
Den
No

Exterior

Front
64.10
Lot Size (Sq Ft)
7680.00
Waterfront
No
Parking Spaces
0
Total Parking Spaces
-
Garage Spaces
-
Zoning
R1
Roof
Asphalt

Building Description

Style
Rancher/Bungalow
Property Type
Residential Detached
Home Type
House
Subtype
Single Family Residence
Year Built
1974
Exterior
Frame Wood,Wood Siding
Water Supply
Public
No. Floor Levels
1

Community

Community
Sechelt District
Area Code
Sunshine Coast

Taxes & Fees

Taxes
$4,901.34 /yr
Tax Year
2026

Other

Virtual Tour Link

Room Types

Room Dimensions Area Description
Living Room 19'4 x 15'8 302.89 sqft -
Living Room 10'10 x 12'9 138.12 sqft -
Kitchen 11'2 x 12'5 138.65 sqft -
Primary Bedroom 11'7 x 12'4 142.86 sqft -
Bedroom 9'7 x 12' 115 sqft -
Bedroom 9'7 x 9'11 95.03 sqft -
Storage 6'11 x 10'8 73.78 sqft -
Team Pinecone
Team Pinecone
Western Pine Realty
Listed by Andrea Glew
40 days on site
Listing Broker
RE/MAX City Realty
Courtesy
RE/MAX City Realty

Similar homes for sale in Sechelt

Explore Sechelt

This representation is based in whole or in part on data generated by the Chilliwack & District Real Estate Board, Fraser Valley Real Estate Board or Greater Vancouver REALTORS® which assumes no responsibility for its accuracy. Copyright 2026 by the Greater Vancouver REALTORS®, Fraser Valley Real Estate Board, Chilliwack and District Real Estate Board, and BC Northern Real Estate Board. All Rights Reserved.
Powered by AgentLocator







