
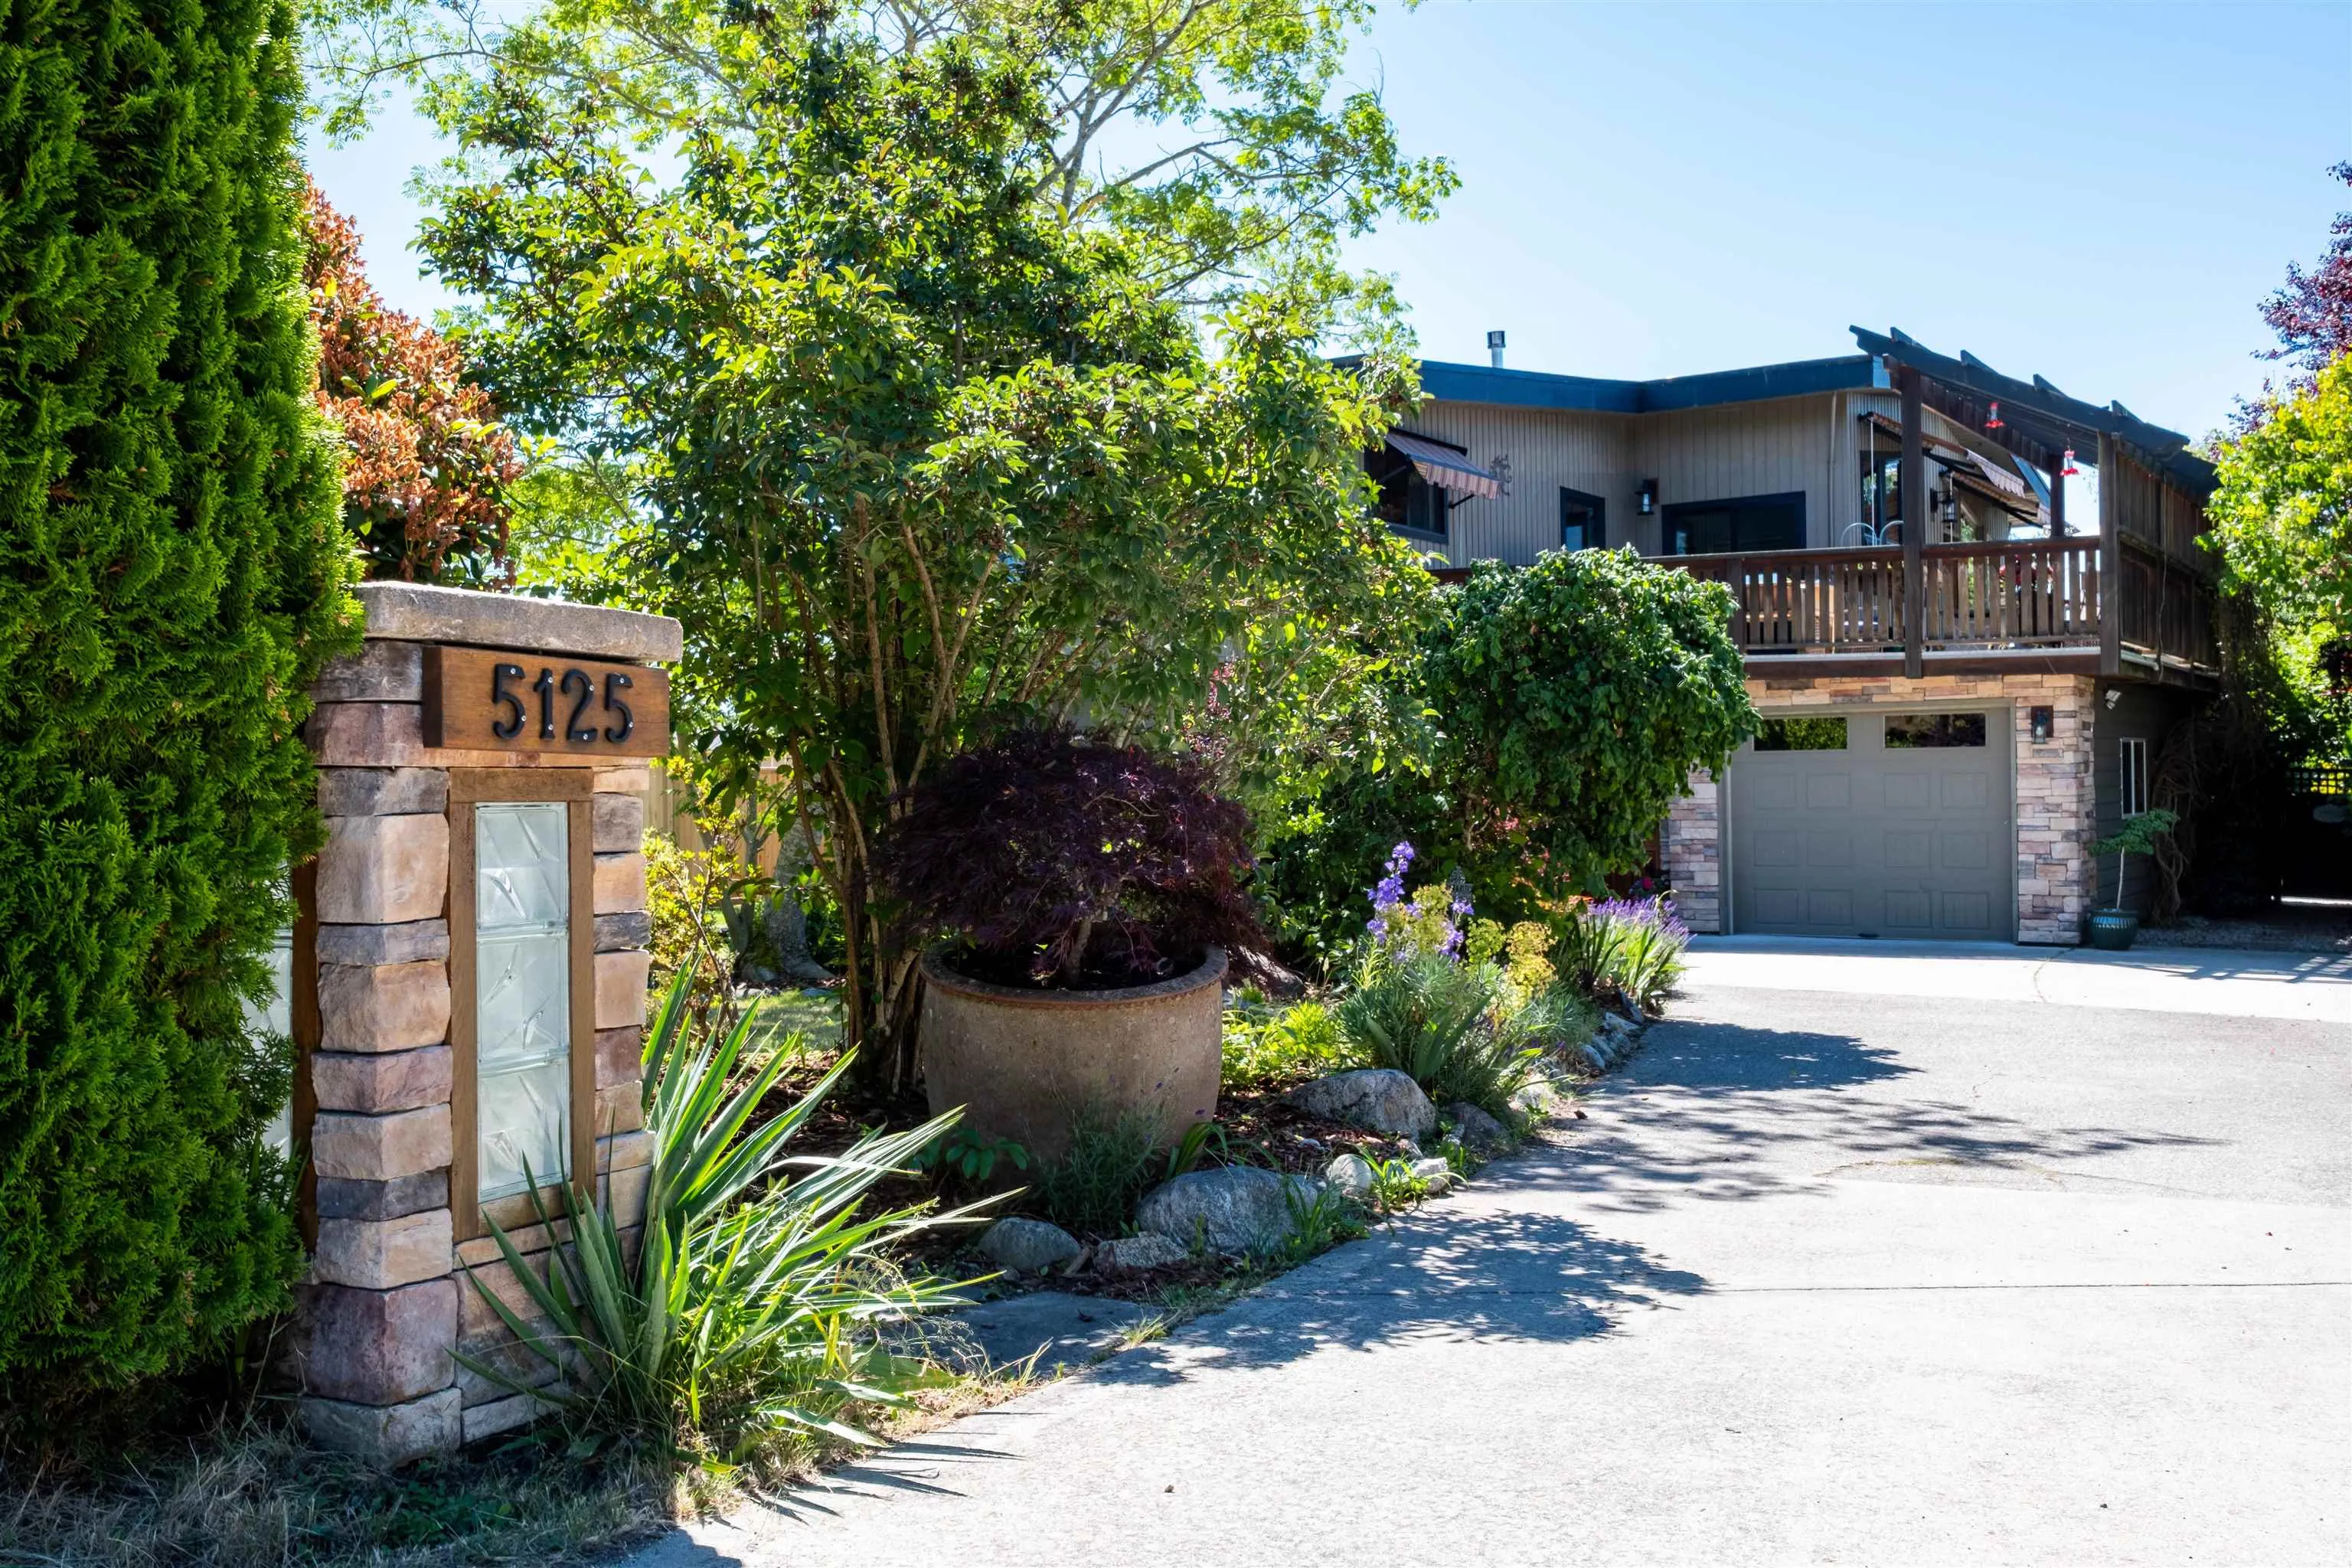
5125 Salal Road, Sechelt
1 / 36
For Sale
$1,275,000
4 bd · 4 ba · 3,281 sq ft

5125 Salal Road, Sechelt V7Z 0B7

MLS®# R3173744

Est. mortgage
$4,837/mo
Property taxes $6,412.40/yr

About This Home

Property Type
House, Single Family Residence
Parking
2 garage, 6 parking
MLS #
R3173744
Size
3281 sqft
Basement
None
Lot size
9804.00 sqft
Tax
$6,412.40 /yr
Year Built
1981
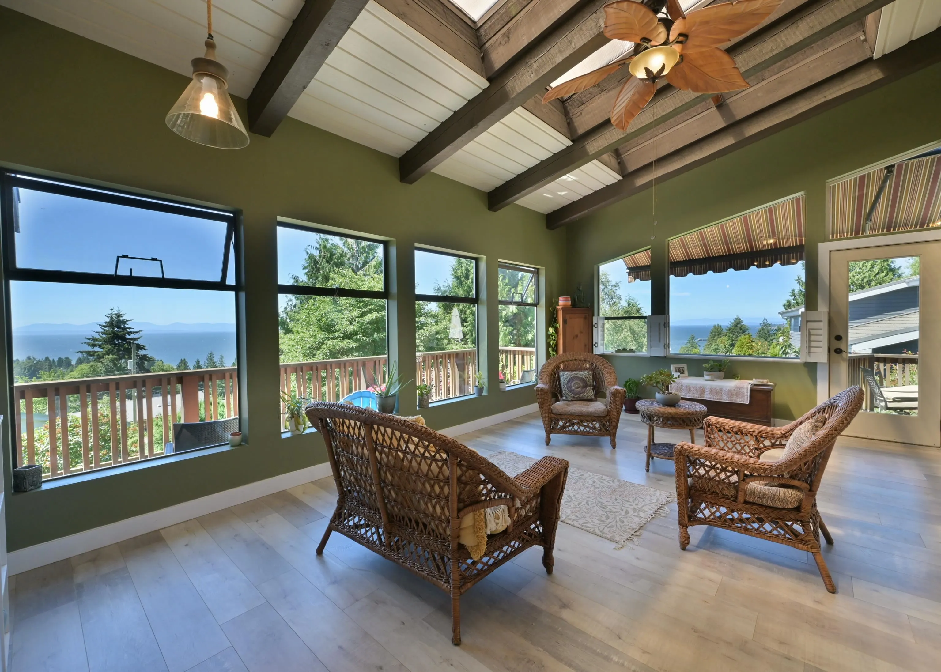
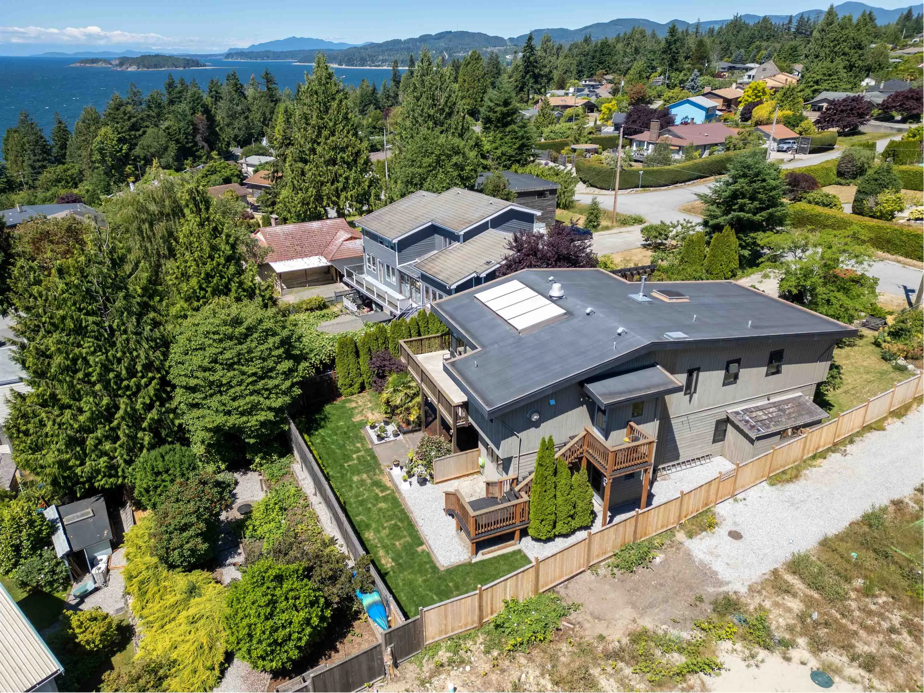
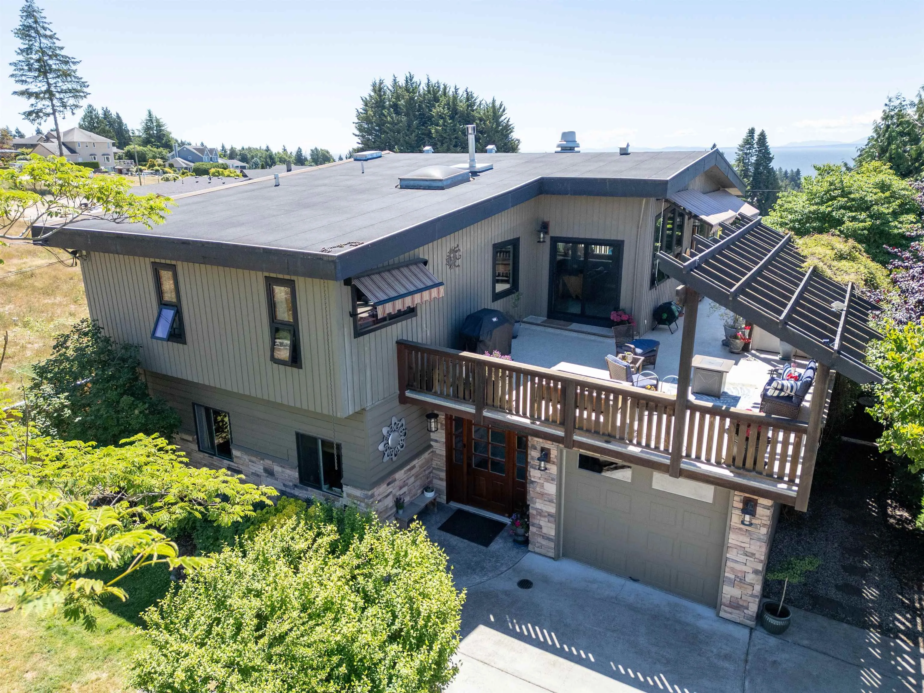
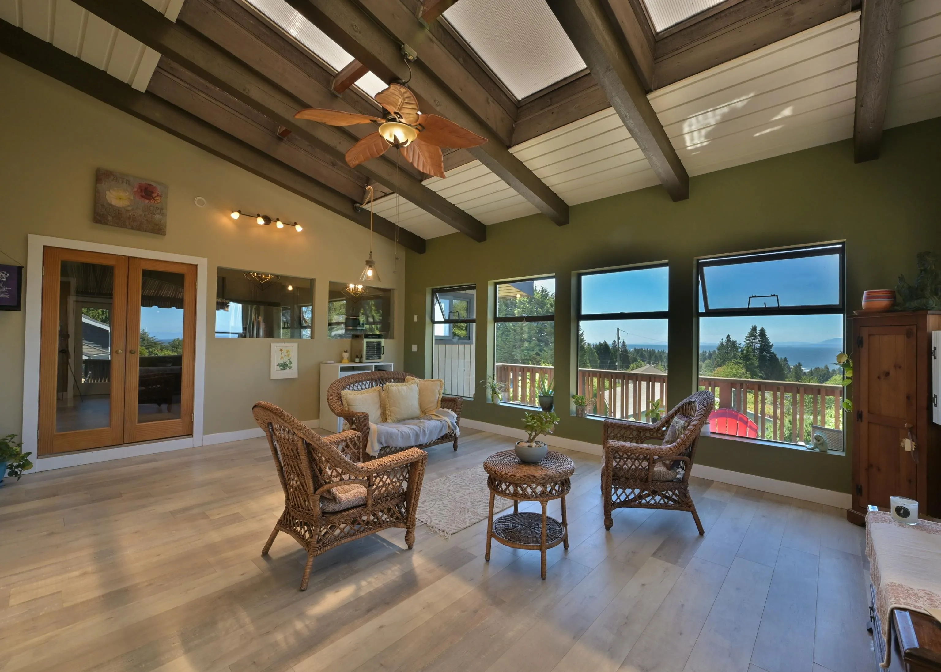
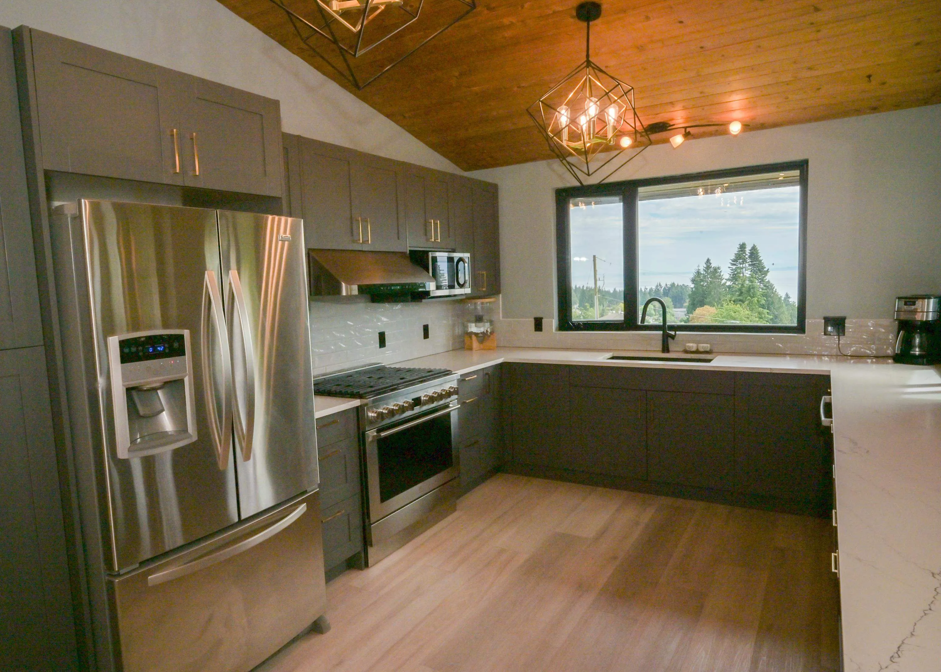
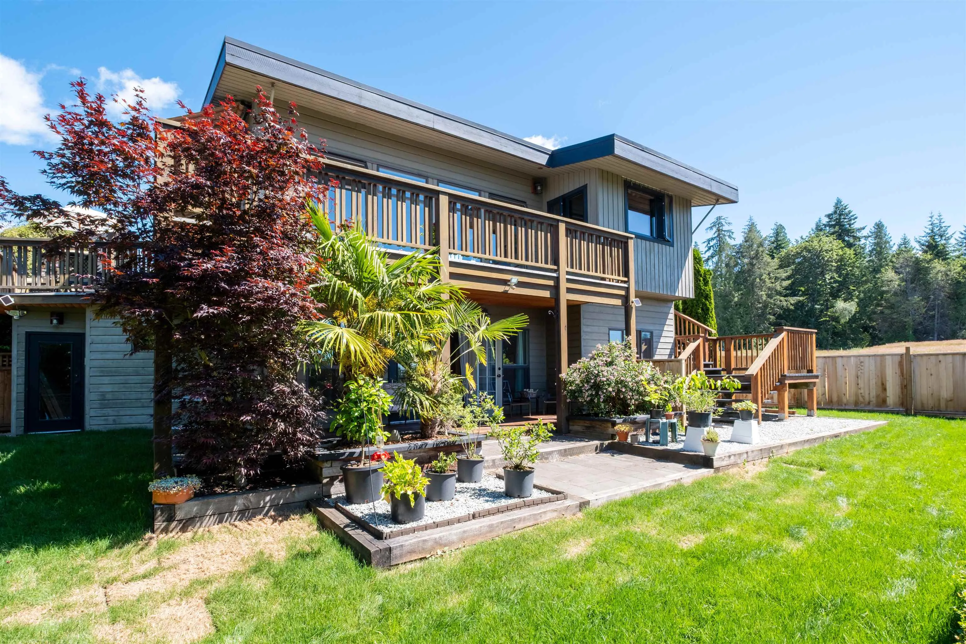
Discover this beautifully updated 4-bedroom, 4-bathroom home featuring sweeping ocean and mountain views, soaring 16-foot vaulted ceilings, and an expansive 1,000 sq. ft. wraparound deck. A bright ocean-view sunroom offers the perfect place to relax year-round, while the spacious main living area features a high-efficiency Valor gas fireplace and triple-pane windows. The versatile lower level offers separate living space, its own fireplace, private entry options, and excellent mortgage-helper or multi-generational living potential. Extensive upgrades include renovated bathrooms, updated flooring, new fencing, and refreshed landscaping. Minutes from Davis Bay Beach, shopping, dining, and recreation. An exceptional opportunity to enjoy the Sunshine Coast lifestyle!

Property Details

Amenities & Utilities

In Unit

Full Property Details

Interior

Bedrooms
4
Washrooms
4
Square Footage
3281 sqft
Basement
None
Heating Type
Baseboard,Electric,Natural Gas
Kitchens
1
Floor Finish
Laminate,Tile
Den
No

Exterior

Front
69.00
Lot Size (Sq Ft)
9804.00
View
Amazing Ocean & Mountain View
Waterfront
No
Parking Spaces
6
Total Parking Spaces
-
Garage Spaces
2
Zoning
R1

Building Description

Property Type
Residential Detached
Home Type
House
Subtype
Single Family Residence
Year Built
1981
Exterior
Frame Wood,Wood Siding
Water Supply
Public
No. Floor Levels
2

Community

Community
Sechelt District
Area Code
Sunshine Coast

Taxes & Fees

Taxes
$6,412.40 /yr
Tax Year
2026

Other

Virtual Tour Link

Room Types

Room Dimensions Area Description
Kitchen 21'6 x 10'11 234.71 sqft -
Dining Room 12'7 x 10'11 137.37 sqft -
Family Room 21'8 x 12'6 270.83 sqft -
Other 21'4 x 15'3 325.33 sqft -
Primary Bedroom 16'1 x 13'4 214.44 sqft -
Walk-In Closet 8'1 x 6'9 54.56 sqft -
Bedroom 14'3 x 11'8 166.25 sqft -
Office 8'8 x 7'2 62.11 sqft -
Bedroom 11'1 x 10'10 120.07 sqft -
Bedroom 13'2 x 10'9 141.54 sqft -
Flex Room 13'2 x 12'6 164.58 sqft -
Living Room 21'10 x 15'5 336.6 sqft -
Laundry 10'10 x 8'5 91.18 sqft -
Storage 10' x 4'2 41.67 sqft -
Foyer 21'8 x 12'3 265.42 sqft -
Team Pinecone
Team Pinecone
Western Pine Realty
Listed by Nick Taylor PREC*
40 days on site
Listing Broker
RE/MAX Oceanview Realty
Courtesy
RE/MAX Oceanview Realty

Similar homes for sale in Sechelt

Explore Sechelt

This representation is based in whole or in part on data generated by the Chilliwack & District Real Estate Board, Fraser Valley Real Estate Board or Greater Vancouver REALTORS® which assumes no responsibility for its accuracy. Copyright 2026 by the Greater Vancouver REALTORS®, Fraser Valley Real Estate Board, Chilliwack and District Real Estate Board, and BC Northern Real Estate Board. All Rights Reserved.
Powered by AgentLocator







