
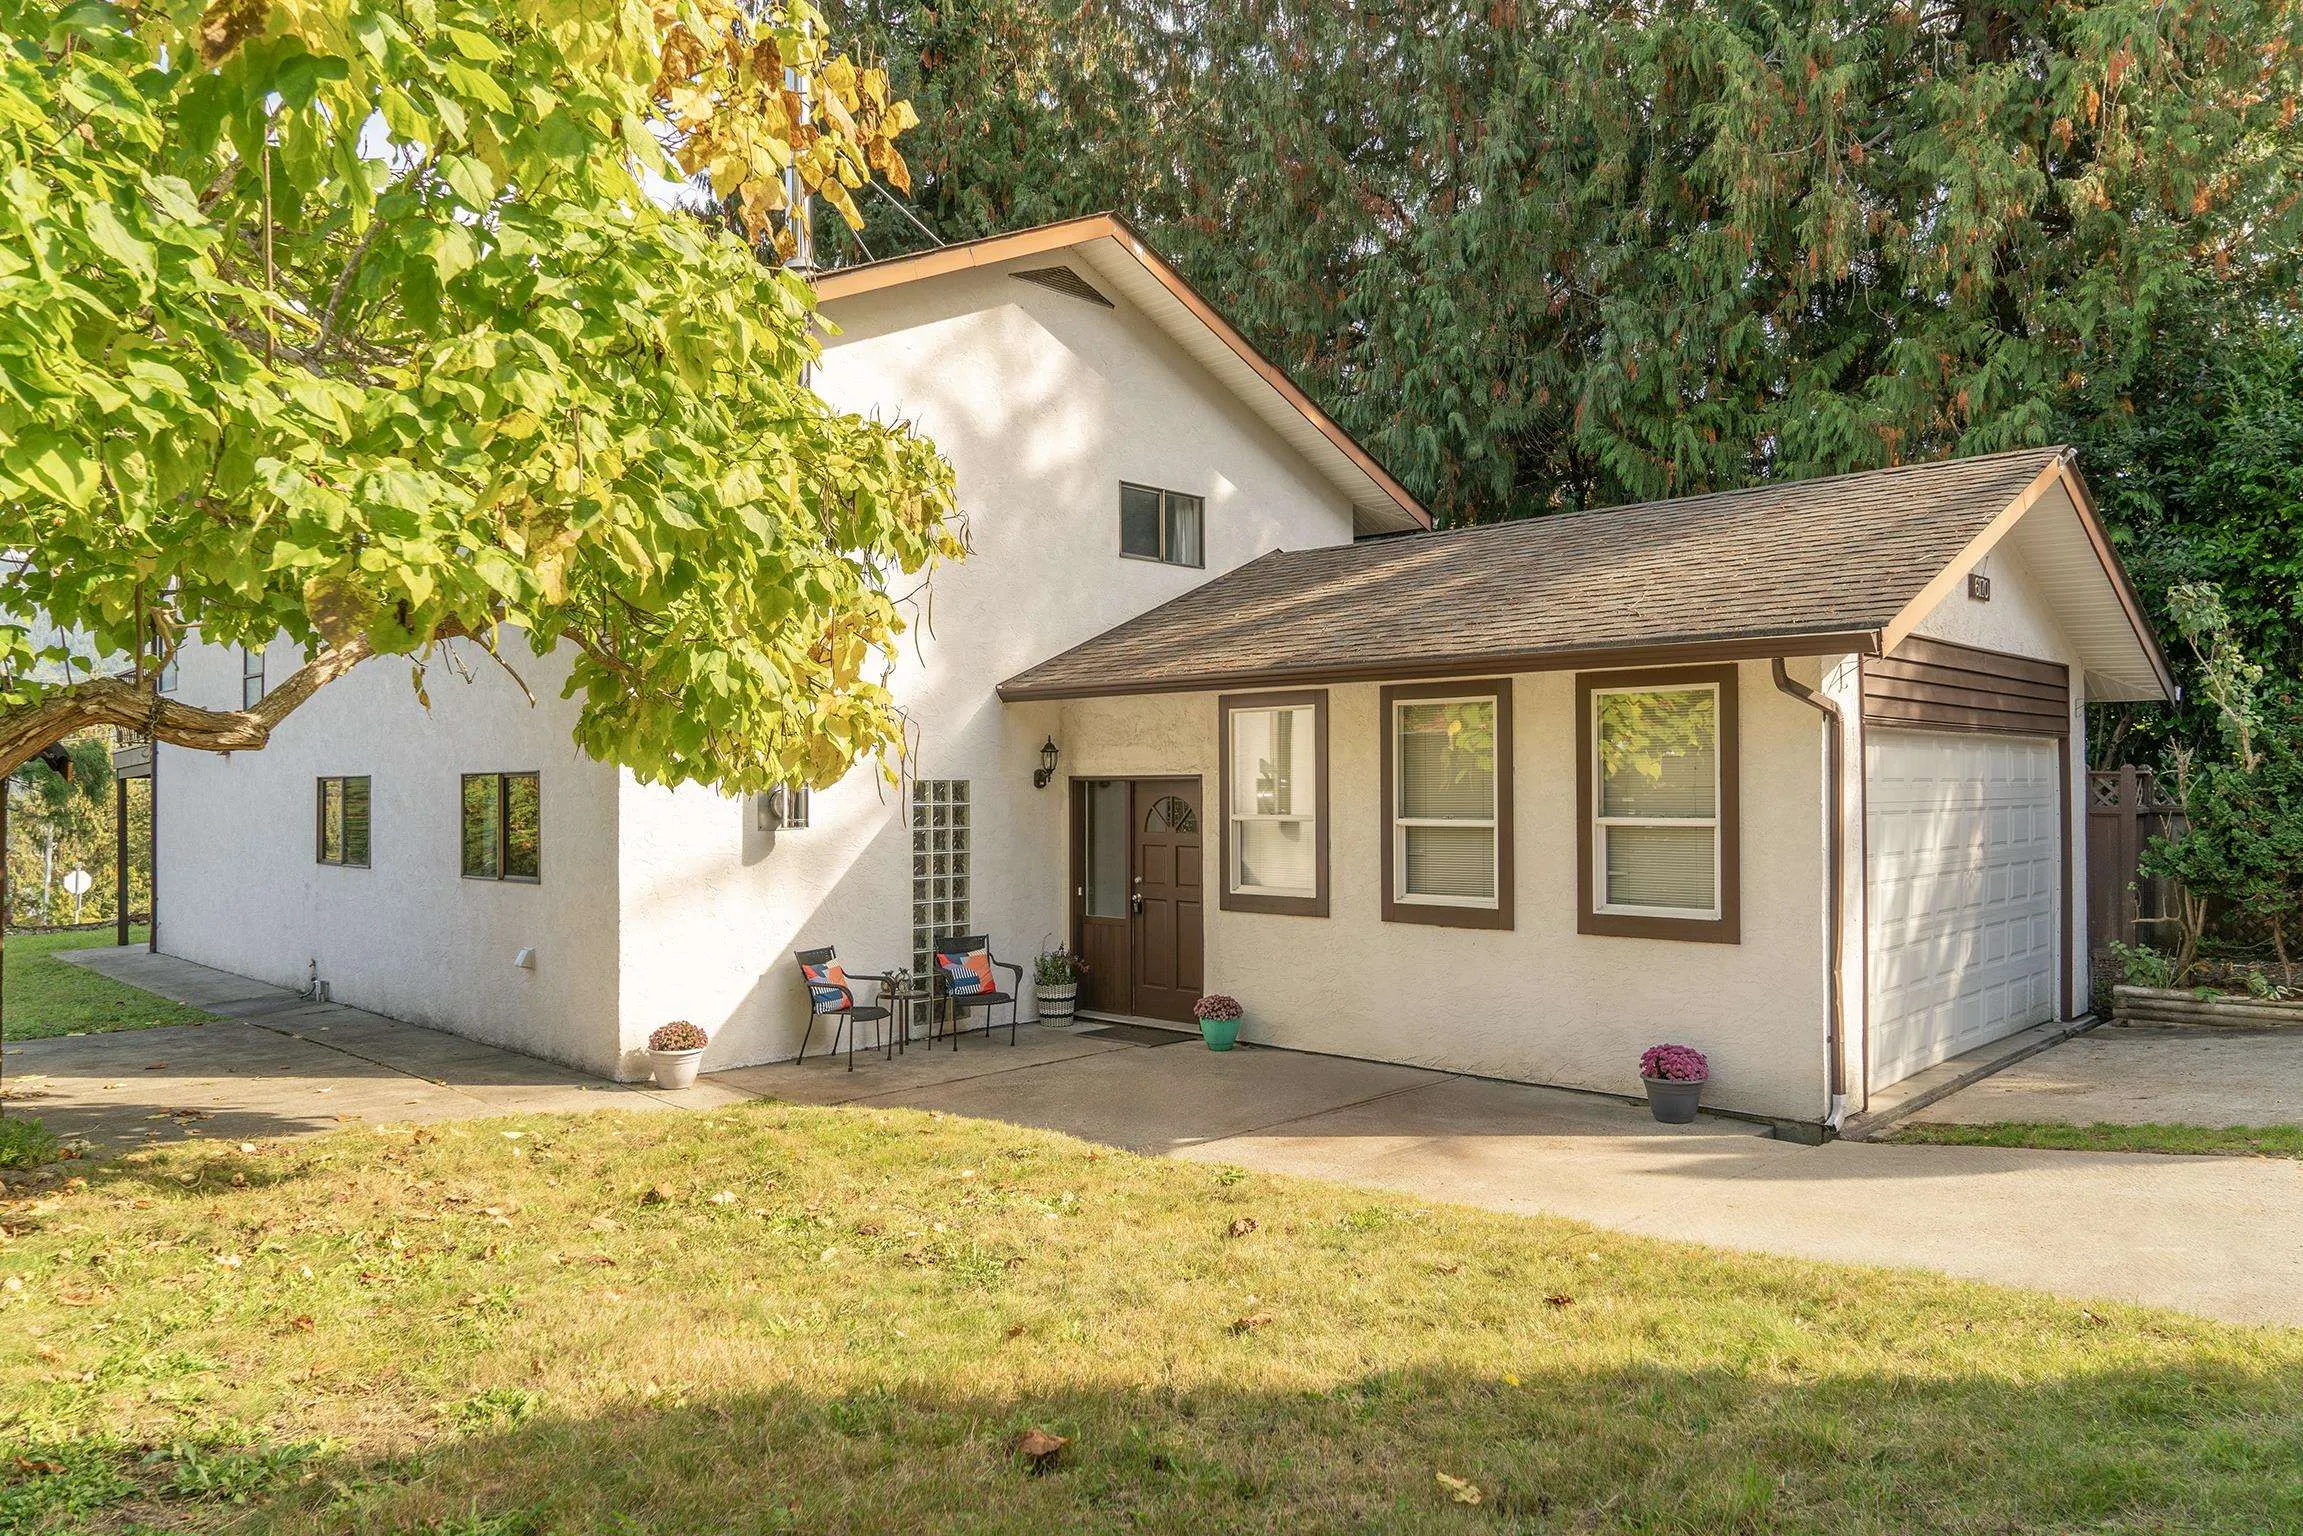
6170 Fairway Avenue, Sechelt
1 / 40
For Sale
$839,000
4 bd · 3 ba · 2,441 sq ft

6170 Fairway Avenue, Sechelt V7Z 0L6

MLS®# R3173783

Est. mortgage
$3,183/mo
Property taxes $5,828.26/yr

About This Home

Property Type
House, Single Family Residence
Parking
2 parking
MLS #
R3173783
Size
2441 sqft
Basement
None
Lot size
8000.00 sqft
Tax
$5,828.26 /yr
Year Built
1988
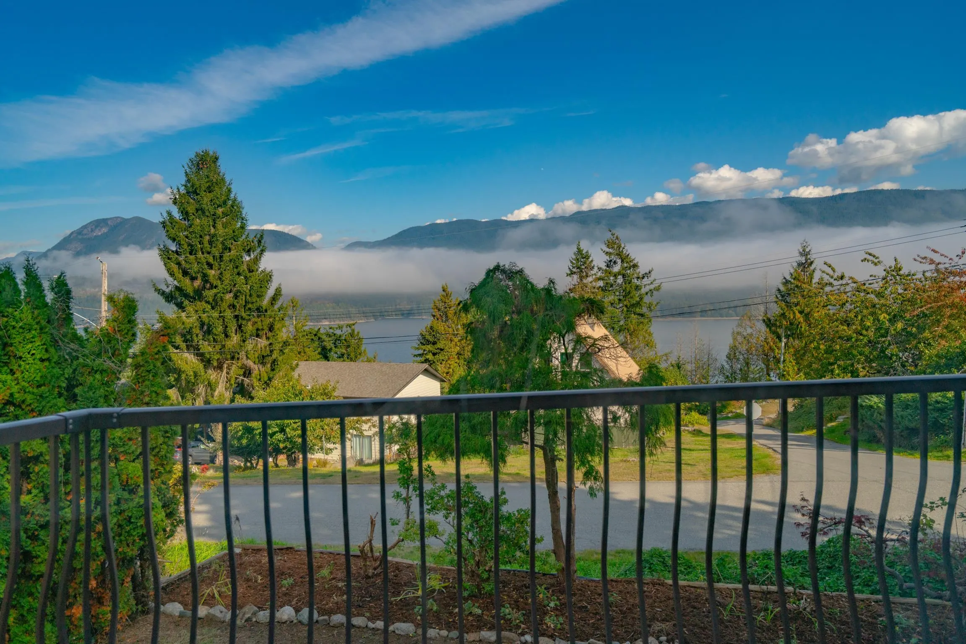
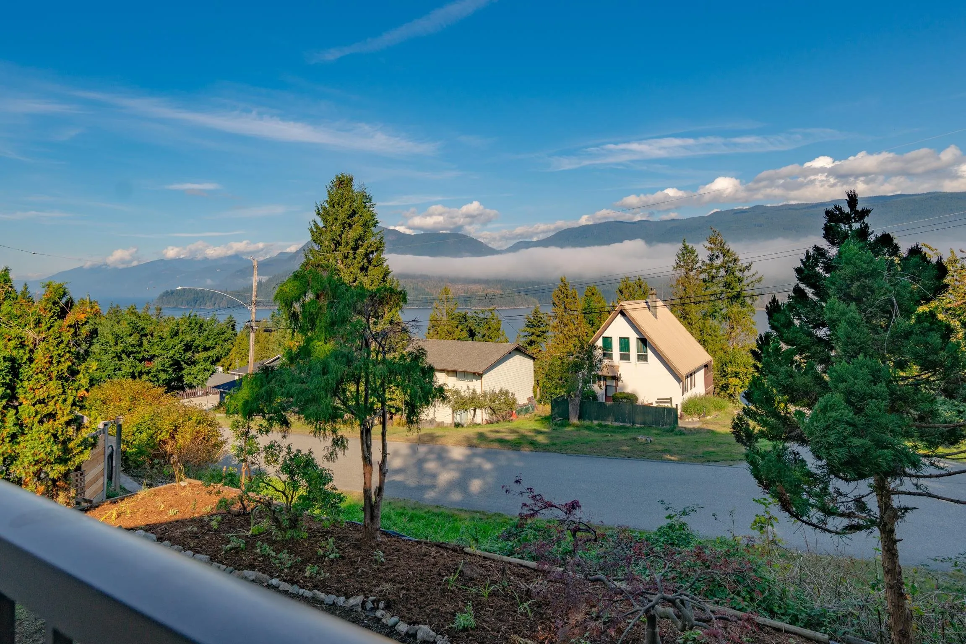
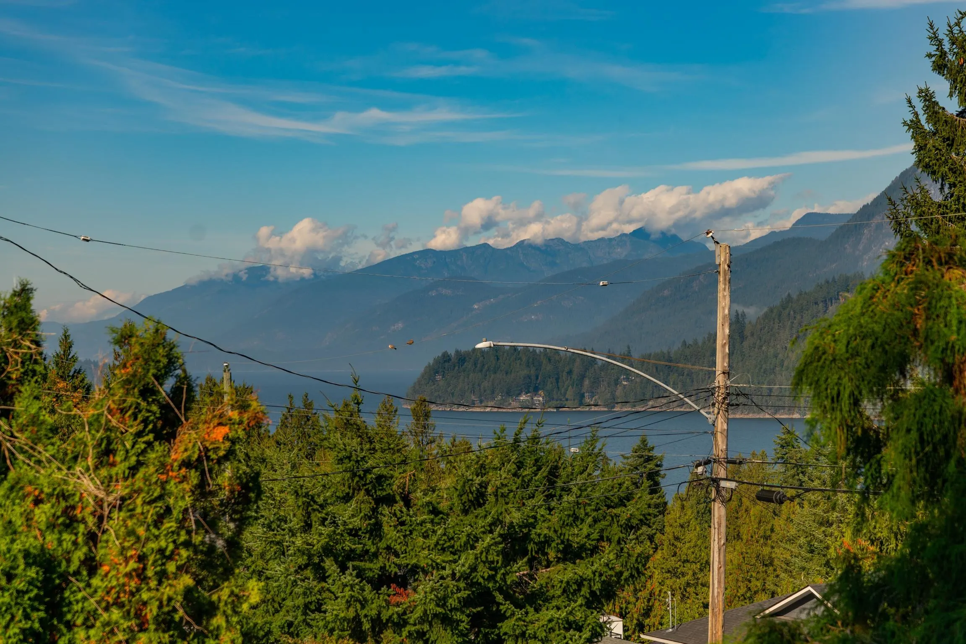
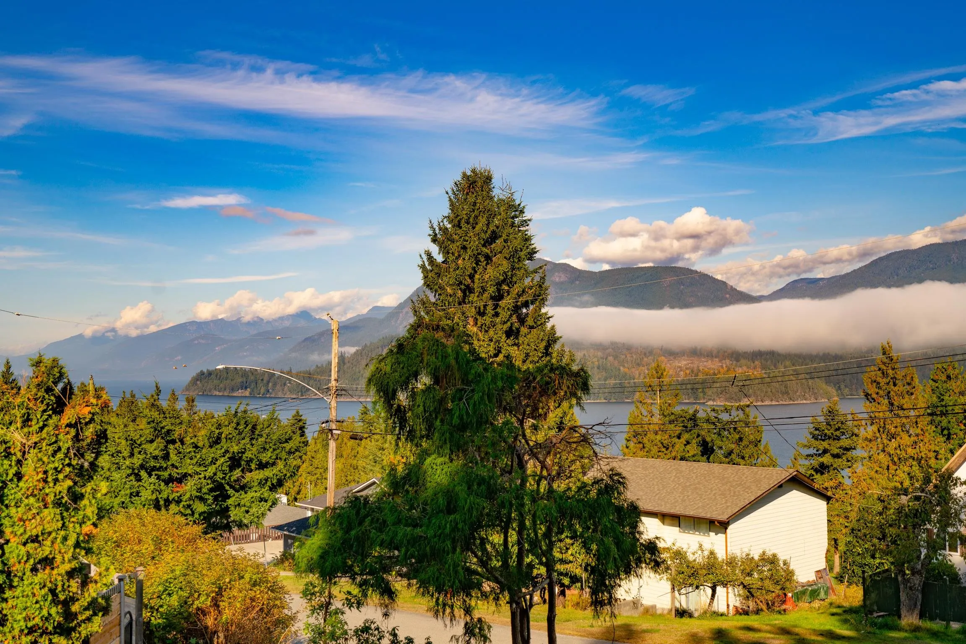
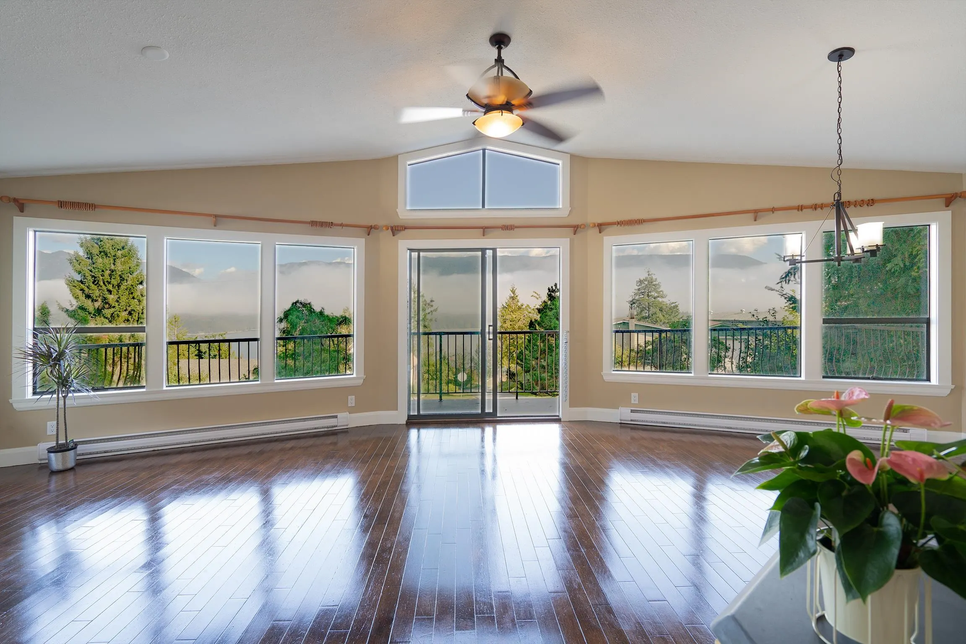
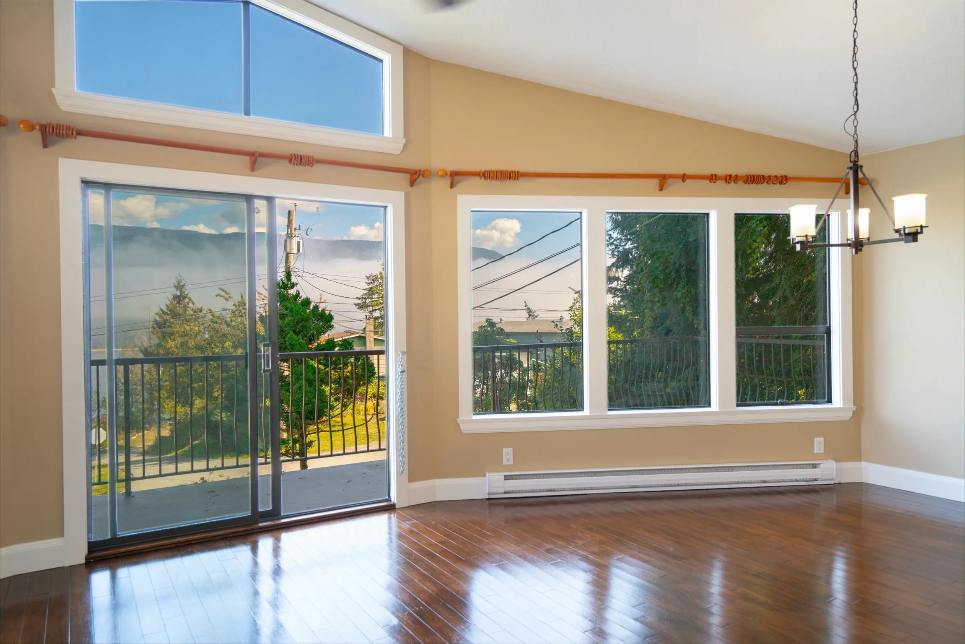
This house is full of surprises! Walk upstairs and marvel at the unexpected wide view across and down Sechelt Inlet, framed by the beautiful mountains. Walk around the back and find the large one bedroom suite tucked on the ground level. The larger-than-it looks space on the upper floor houses 3 bedrooms and two bathrooms and downstairs on the ground level there is a large room for recreation or whatever you want. Lots of large windows allow the place to be bathed in sunlight and the wraparound deck gives you more space to enjoy the outdoors. Kinnikinnick Elementary school is a hop skip and a jump away along with the Blue Ocean Golf Course and the community marina. A perfect family home in a perfect family area.

Property Details

Full Property Details

Interior

Bedrooms
4
Washrooms
3
Square Footage
2441 sqft
Basement
None
Heating Type
Baseboard,Natural Gas
Kitchens
2
Floor Finish
Mixed
Den
No

Exterior

Front
70.00
Lot Size (Sq Ft)
8000.00
View
INLET & MOUNTAINS
Waterfront
No
Parking Spaces
2
Total Parking Spaces
-
Garage Spaces
-
Zoning
R1
Roof
Asphalt

Building Description

Property Type
Residential Detached
Home Type
House
Subtype
Single Family Residence
Year Built
1988
Exterior
Frame Wood,Stucco
Water Supply
Public
No. Floor Levels
2

Community

Community
Sechelt District
Area Code
Sunshine Coast

Taxes & Fees

Taxes
$5,828.26 /yr
Tax Year
2026

Room Types

Room Dimensions Area Description
Family Room 13' x 25'4 329.33 sqft -
Laundry 5'9 x 9'1 52.23 sqft -
Flex Room 9'1 x 12'7 114.3 sqft -
Living Room 16'2 x 16'2 261.36 sqft -
Dining Room 11' x 11'10 130.17 sqft -
Kitchen 14'2 x 17'11 253.82 sqft -
Primary Bedroom 11'7 x 13'11 161.2 sqft -
Bedroom 9'3 x 10'6 97.12 sqft -
Bedroom 9'7 x 11'7 111.01 sqft -
Bedroom 13'5 x 16'2 216.9 sqft -
Dining Room 11'1 x 16'10 186.57 sqft -
Kitchen 9'6 x 13'7 129.04 sqft -
Team Pinecone
Team Pinecone
Western Pine Realty
Listed by Susan Anthony
40 days on site
Listing Broker
RE/MAX Oceanview Realty
Courtesy
RE/MAX Oceanview Realty

Similar homes for sale in Sechelt

Explore Sechelt

This representation is based in whole or in part on data generated by the Chilliwack & District Real Estate Board, Fraser Valley Real Estate Board or Greater Vancouver REALTORS® which assumes no responsibility for its accuracy. Copyright 2026 by the Greater Vancouver REALTORS®, Fraser Valley Real Estate Board, Chilliwack and District Real Estate Board, and BC Northern Real Estate Board. All Rights Reserved.
Powered by AgentLocator







