8042 Dogwood Drive, Halfmoon Bay
1 / 40
For Sale
$1,090,000
3 bd · 3 ba · 1,934 sq ft

8042 Dogwood Drive, Halfmoon Bay V7Z 1A7

MLS®# R3174245

Est. mortgage
$4,135/mo
Property taxes $3,450/yr

About This Home

Property Type
House, Single Family Residence
Parking
5 parking
MLS #
R3174245
Size
1934 sqft
Basement
Full,Finished
Lot size
19166.00 sqft
Tax
$3,450 /yr
Year Built
1978
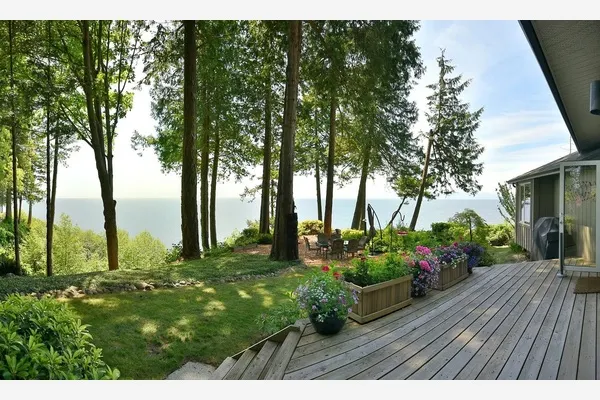
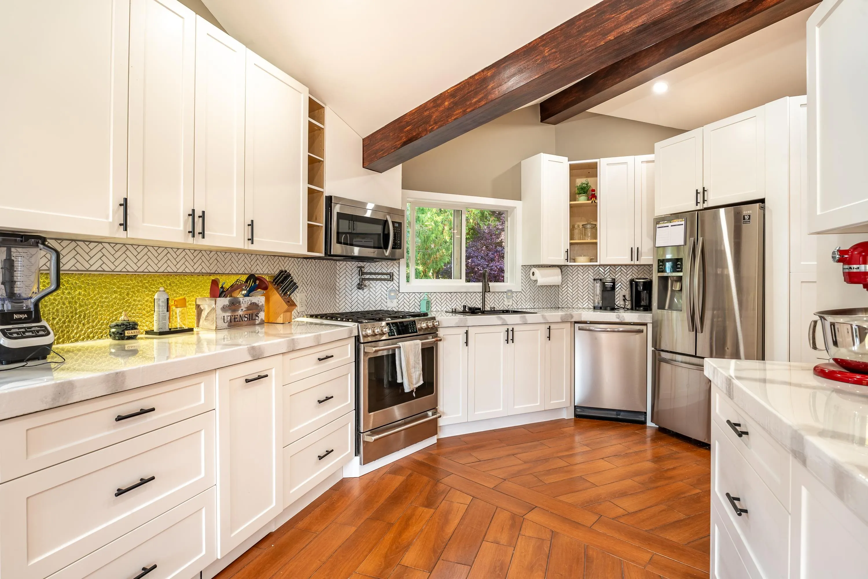
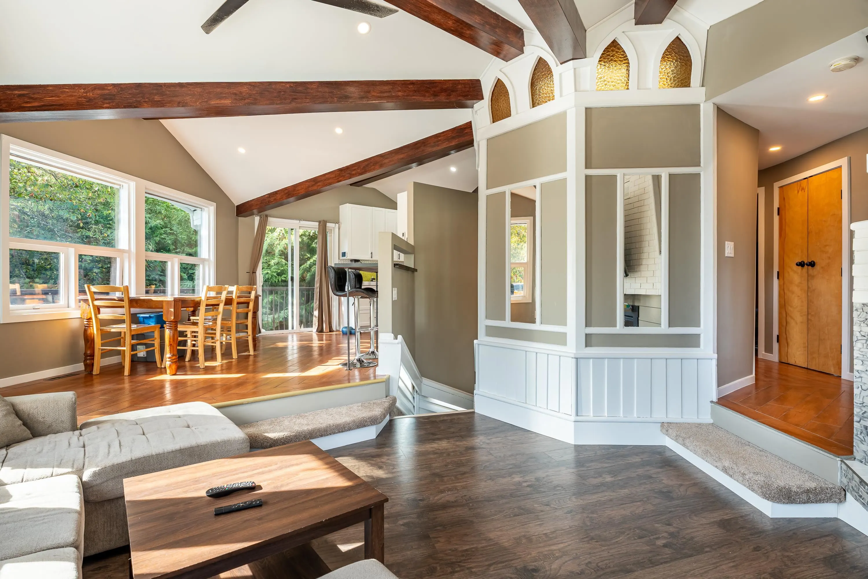
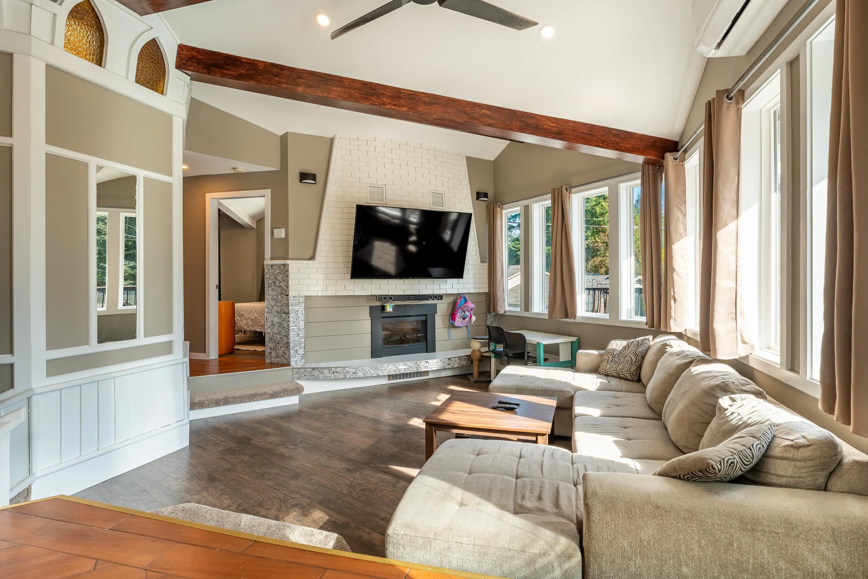
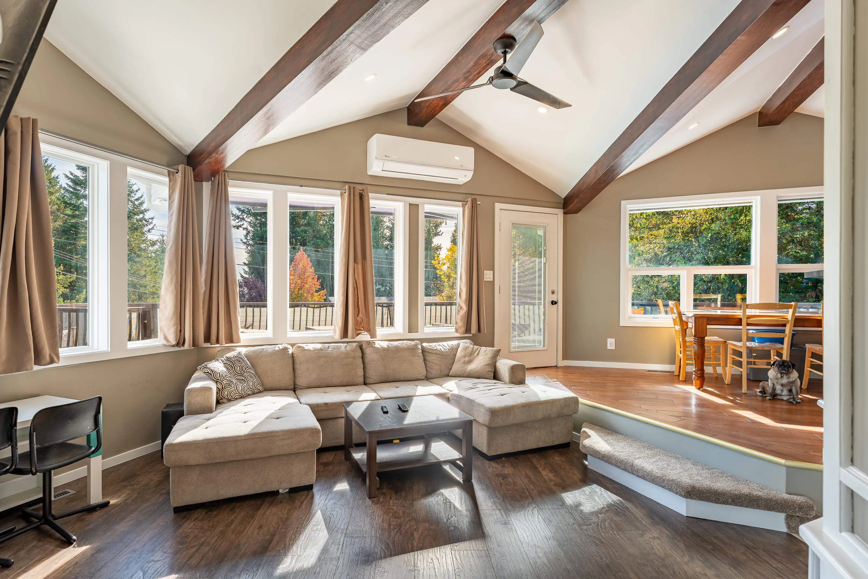
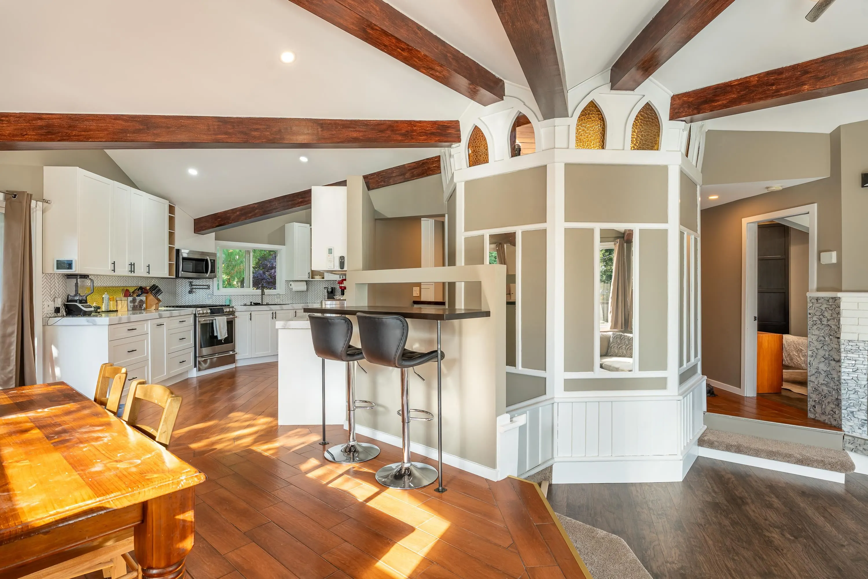
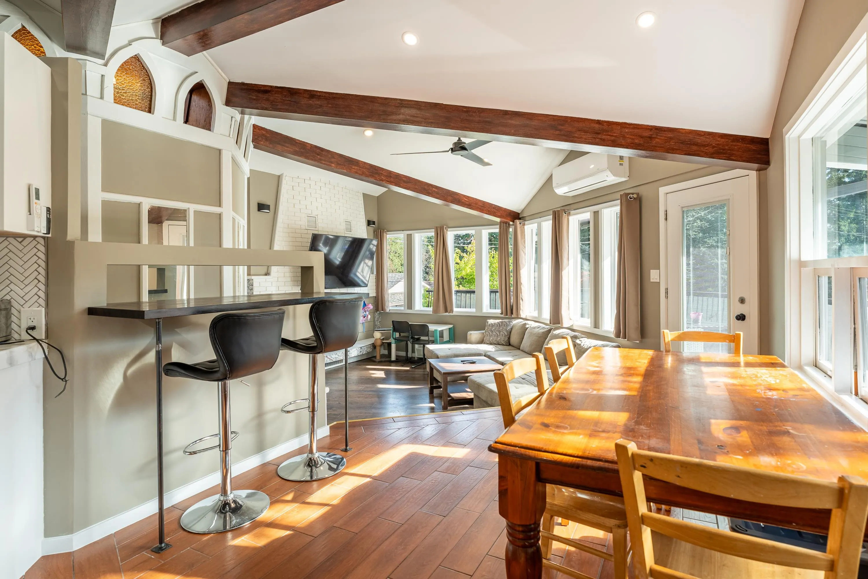
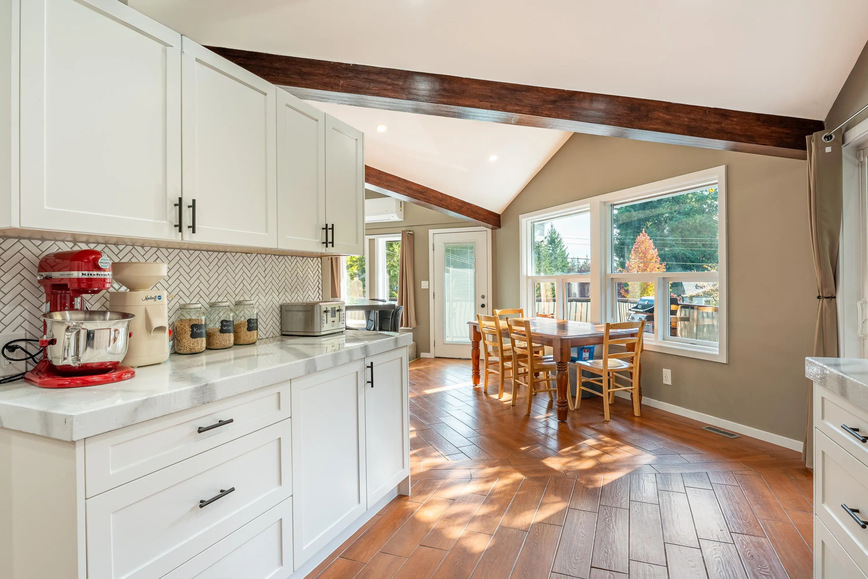
Welcome Woods home on acreage. Family home on large lot, with suite and mechanic shop! Live, work and play in one place. One of a kind - this home is a Cinderella story! Open floor plan, unique roof lines, updated kitchen, updated everything! Primary bedrm with 4 piece ensuite. Metal roof, metal siding, on demand hot water, too many extras to mention. 1 bed suite, with its own sun room. Shop with hoist (negotiable). Current owner runs a business from here and the shop is a mechanic's dream come true. Large backyard, chicken coup, raised garden beds and fully fenced for the children and pets. Lots of exterior storage for RV, boats or other toys. On demand hw, n/g furnace, heat pump Info package and feature sheet upon request. Just move in! Call for an appt today.

Property Details

Full Property Details

Interior

Bedrooms
3
Washrooms
3
Square Footage
1934 sqft
Basement
Full,Finished
Heating Type
Forced Air,Heat Pump,Natural Gas
Kitchens
2
Floor Finish
Hardwood,Mixed,Carpet
Den
No

Exterior

Front
150.00
Lot Size (Sq Ft)
19166.00
View
BIG SKY VIEWS
Waterfront
No
Parking Spaces
5
Total Parking Spaces
-
Garage Spaces
-
Zoning
R2
Roof
Metal

Building Description

Property Type
Residential Detached
Home Type
House
Subtype
Single Family Residence
Year Built
1978
Exterior
Frame Wood,Metal Siding
Water Supply
Public
No. Floor Levels
2

Community

Community
Halfmn Bay Secret Cv Redroofs
Area Code
Sunshine Coast

Taxes & Fees

Taxes
$3,450 /yr
Tax Year
2026

Room Types

Room Dimensions Area Description
Living Room 15'10 x 16'10 266.53 sqft -
Kitchen 10'1 x 18'8 188.22 sqft -
Dining Room 16'5 x 10'2 166.9 sqft -
Primary Bedroom 13'6 x 14'5 194.62 sqft -
Bedroom 13'8 x 13'9 187.92 sqft -
Foyer 15'10 x 4'6 71.25 sqft -
Laundry 11' x 10'3 112.75 sqft -
Foyer 4'10 x 6'7 31.82 sqft -
Utility 8'3 x 6'8 55 sqft -
Living Room 14'8 x 15'6 227.33 sqft -
Kitchen 18'6 x 9'10 181.92 sqft -
Bedroom 9'11 x 13'11 138.01 sqft -
Storage 10'10 x 7'6 81.25 sqft -
Team Pinecone
Team Pinecone
Western Pine Realty
Listed by Brenda Sopel
39 days on site
Listing Broker
RE/MAX Oceanview Realty
Courtesy
RE/MAX Oceanview Realty

Similar homes for sale in Halfmoon Bay

Explore Halfmoon Bay

This representation is based in whole or in part on data generated by the Chilliwack & District Real Estate Board, Fraser Valley Real Estate Board or Greater Vancouver REALTORS® which assumes no responsibility for its accuracy. Copyright 2026 by the Greater Vancouver REALTORS®, Fraser Valley Real Estate Board, Chilliwack and District Real Estate Board, and BC Northern Real Estate Board. All Rights Reserved.
Powered by AgentLocator