10339 Sunshine Coast Highway, Halfmoon Bay
1 / 40
For Sale
$2,499,000
5 bd · 4 ba · 3,645 sq ft

10339 Sunshine Coast Highway, Halfmoon Bay V7Z 1B7

MLS®# R3181297

Est. mortgage
$9,480/mo
Property taxes $12,013.75/yr

About This Home

Property Type
House, Single Family Residence
Parking
2 garage, 8 parking
MLS #
R3181297
Size
3645 sqft
Basement
Partially Finished
Lot size
601990.00 sqft
Tax
$12,013.75 /yr
Year Built
1990
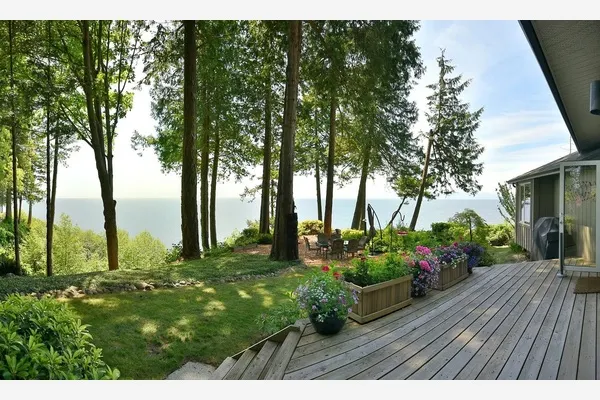
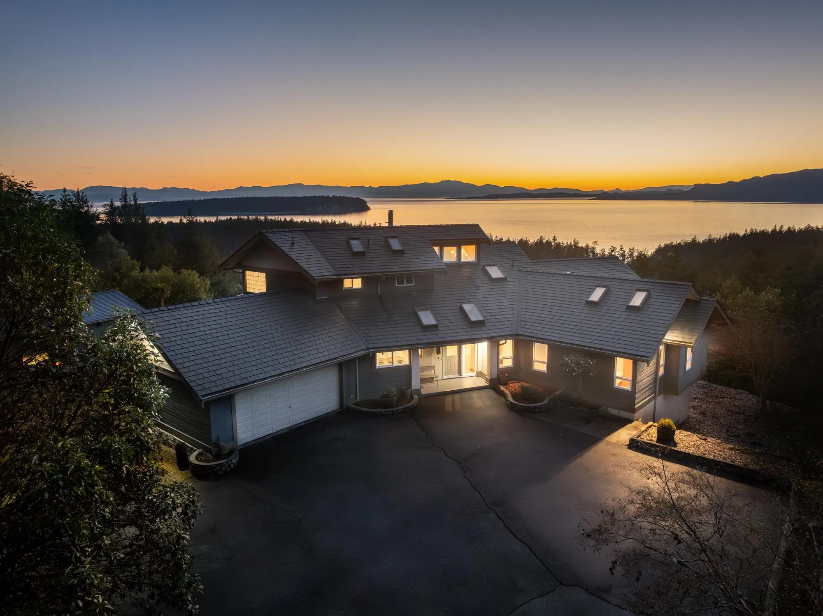
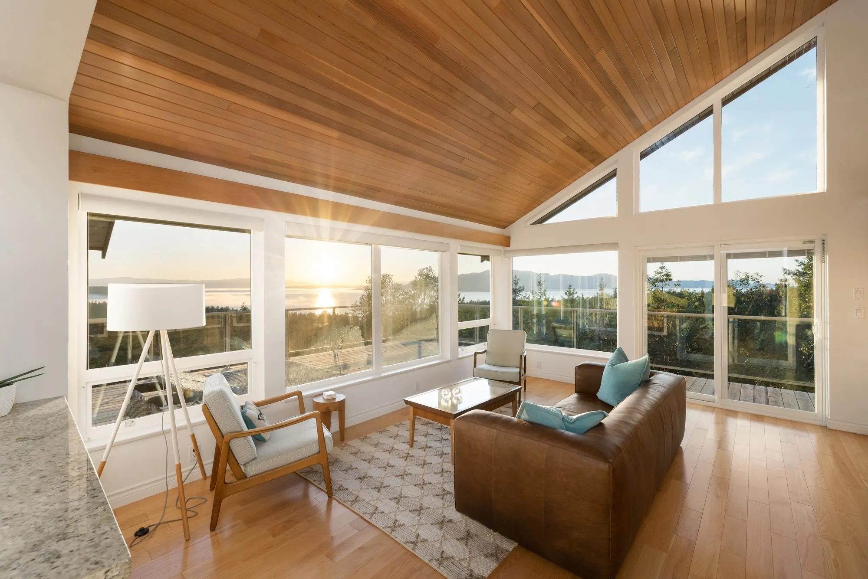
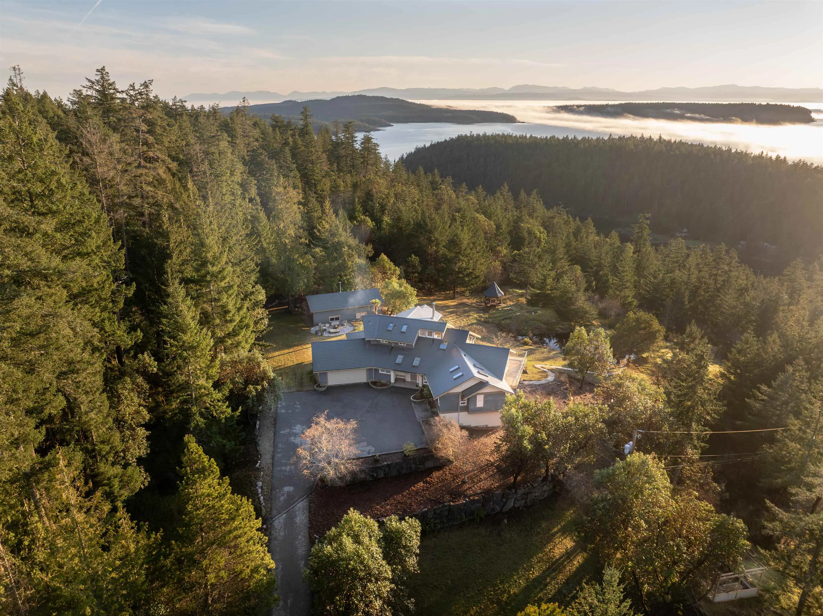
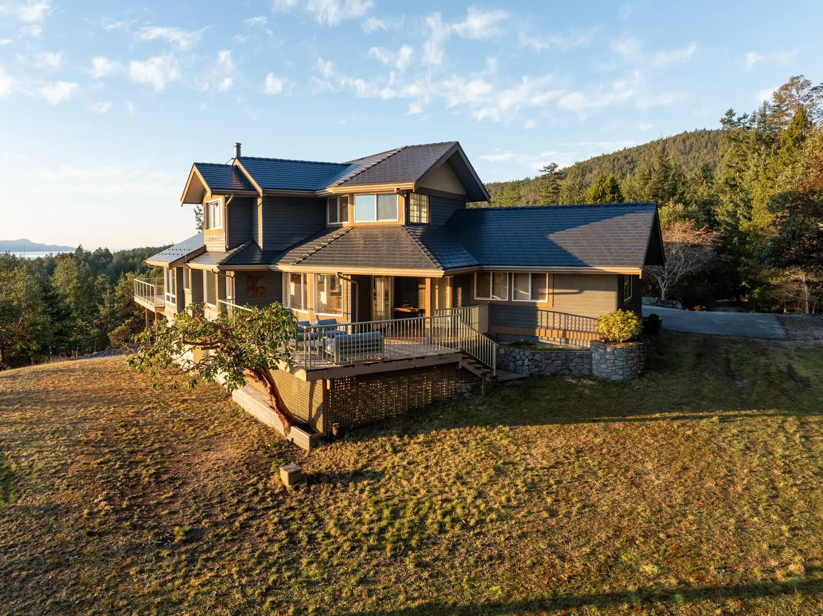
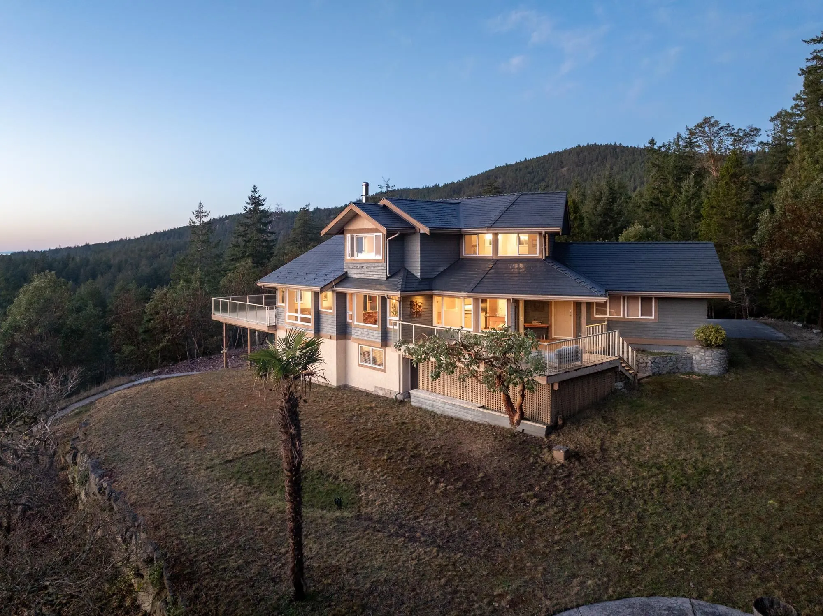
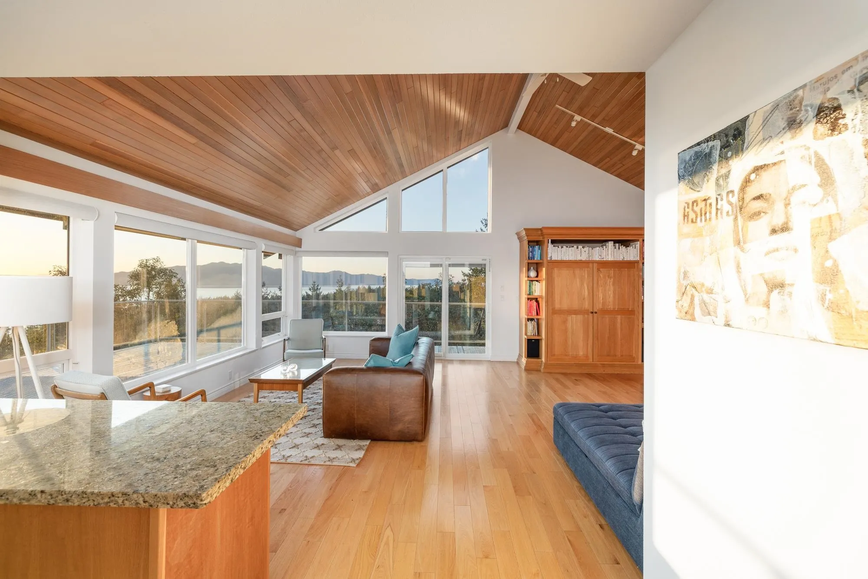
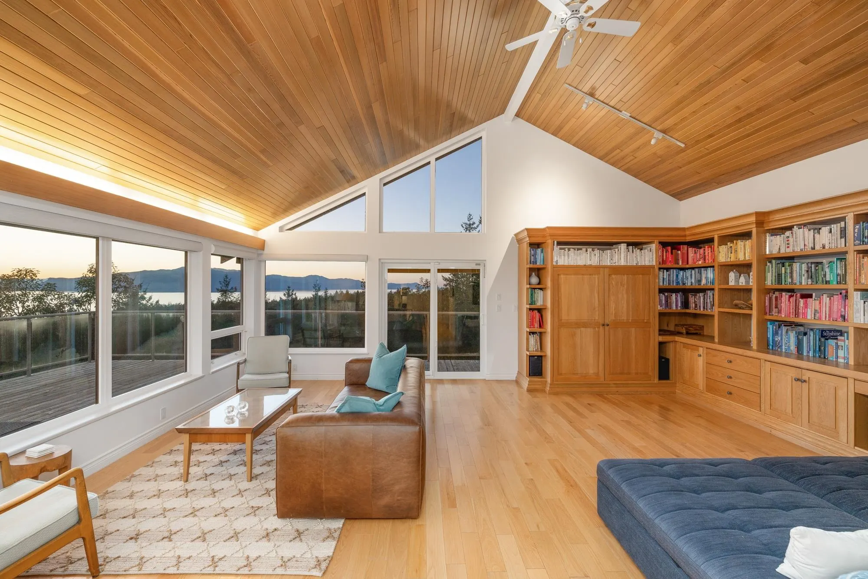
Sensational private parkland estate above Secret Cove in Halfmoon Bay. The moment you enter the gate and wind up the driveway, you sense you've arrived somewhere extraordinary. This 13+ acre sanctuary features lush arbutus trees, wooded boundaries, a serene pond, sunlit meadows, and multiple outbuildings and gathering nooks, all framed by sweeping SW VIEWS from Thormanby to Texada Islands. The main residence, a custom build, embodies sleek Scandinavian influence, vaulted ceilings, and expansive windows that invite the landscape in. A second 2-bed guest house awaits family or guests. Updates include an interlock metal roof, upgraded well pump and pipe, a rejuvenated primary ensuite, and contemporary heat pumps. An estate for those who value privacy, refined craft, and timeless elegance!

Property Details

Amenities & Utilities

In Unit

Full Property Details

Interior

Bedrooms
5
Washrooms
4
Square Footage
3645 sqft
Basement
Partially Finished
Heating Type
Heat Pump,Wood
Kitchens
2
Floor Finish
Hardwood,Tile

Exterior

Front
524.81
Lot Size (Sq Ft)
601990.00
View
Panoramic Ocean / Island Views
Waterfront
No
Parking Spaces
8
Total Parking Spaces
-
Garage Spaces
2
Zoning
RU1
Roof
Metal

Building Description

Property Type
Residential Detached
Home Type
House
Subtype
Single Family Residence
Year Built
1990
Exterior
Frame Wood,Wood Siding
Water Supply
Well Drilled
No. Floor Levels
3

Community

Community
Halfmn Bay Secret Cv Redroofs
Area Code
Sunshine Coast

Taxes & Fees

Taxes
$12,013.75 /yr
Tax Year
2026

Other

Virtual Tour Link

Room Types

Room Dimensions Area Description
Foyer 16'11 x 10'3 173.4 sqft -
Living Room 14'6 x 17'5 252.54 sqft -
Dining Room 12'7 x 13'7 170.92 sqft -
Eating Area 9'1 x 12'5 112.78 sqft -
Kitchen 11'8 x 13'1 152.64 sqft -
Family Room 23'2 x 17'5 403.49 sqft -
Laundry 10'2 x 11'7 117.76 sqft -
Bedroom 15'2 x 10'2 154.19 sqft -
Bedroom 13'3 x 10'1 133.6 sqft -
Primary Bedroom 21'3 x 13'0 276.25 sqft -
Walk-In Closet 7'3 x 8'4 60.42 sqft -
Den 12'3 x 7'2 87.79 sqft -
Recreation Room 13'5 x 30'10 413.68 sqft -
Foyer 6'11 x 12'0 83 sqft -
Kitchen 8'3 x 12'7 103.81 sqft -
Dining Room 8'9 x 12'7 110.1 sqft -
Living Room 15'11 x 12'3 194.98 sqft -
Bedroom 10'3 x 12'3 125.56 sqft -
Bedroom 8'9 x 8'2 71.46 sqft -
Team Pinecone
Team Pinecone
Western Pine Realty
Listed by Sue Scott PREC*
13 days on site
Listing Broker
Engel & Volkers Vancouver
Courtesy
Engel & Volkers Vancouver

Similar homes for sale in Halfmoon Bay

Explore Halfmoon Bay

This representation is based in whole or in part on data generated by the Chilliwack & District Real Estate Board, Fraser Valley Real Estate Board or Greater Vancouver REALTORS® which assumes no responsibility for its accuracy. Copyright 2026 by the Greater Vancouver REALTORS®, Fraser Valley Real Estate Board, Chilliwack and District Real Estate Board, and BC Northern Real Estate Board. All Rights Reserved.
Powered by AgentLocator