9336 Jorgensen Place, Halfmoon Bay
1 / 32
For Sale
$1,175,000
3 bd · 3 ba · 2,130 sq ft

9336 Jorgensen Place, Halfmoon Bay V7Z 1B4

MLS®# R3175319

Est. mortgage
$4,458/mo
Property taxes $5,531.24/yr

About This Home

Property Type
House, Single Family Residence, Rancher/Bungalow with Basement
Parking
2 garage, 4 parking
MLS #
R3175319
Size
2130 sqft
Basement
Finished
Lot size
11302.00 sqft
Tax
$5,531.24 /yr
Year Built
2019
Maintenance Fee
$275 /mo
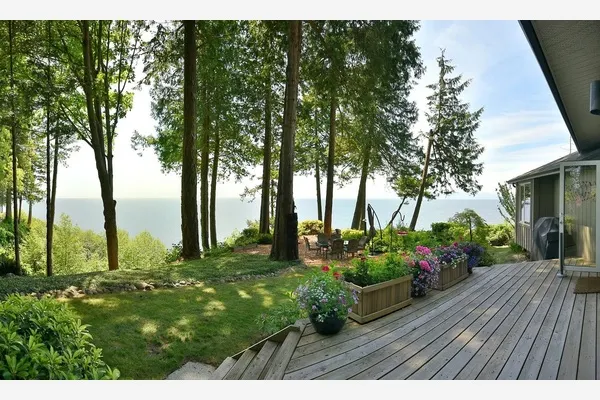
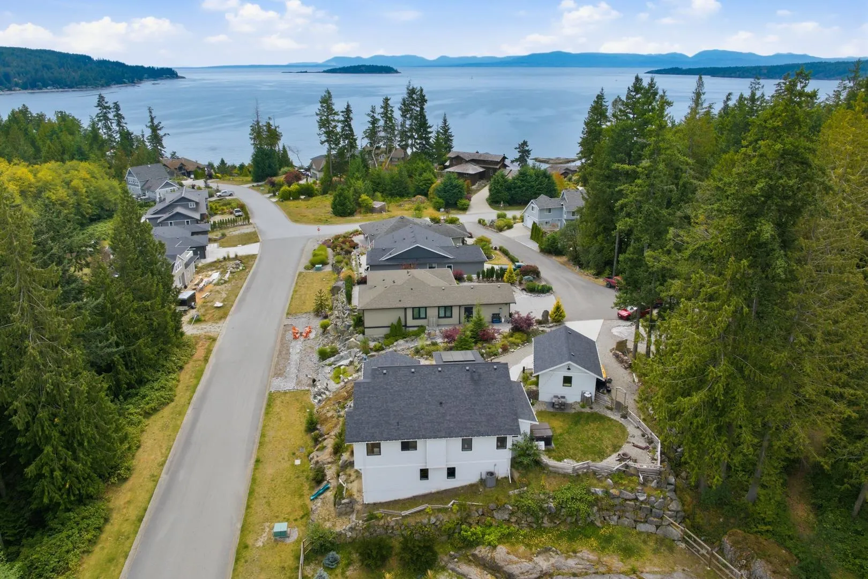
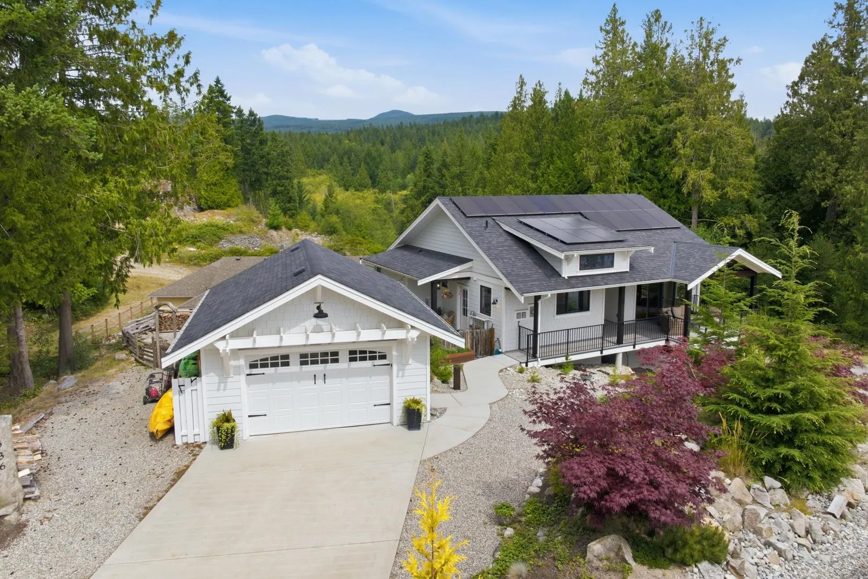
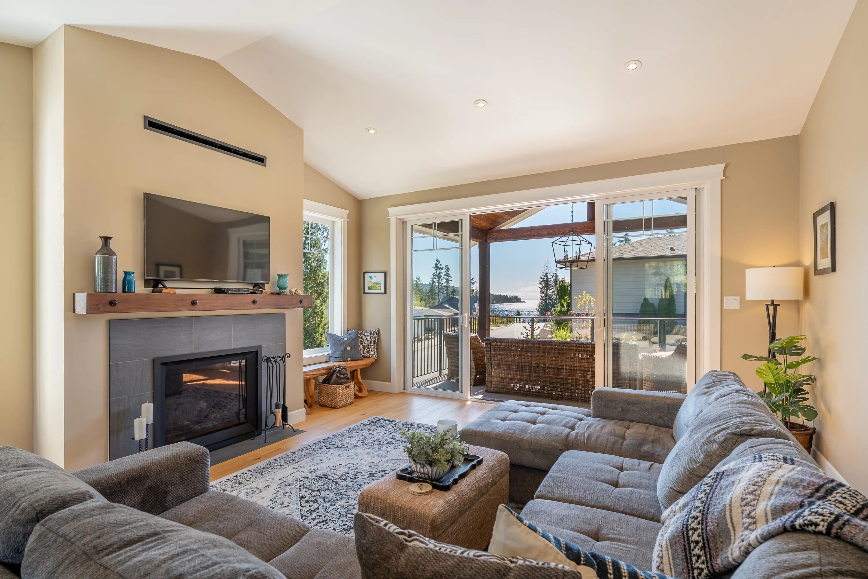
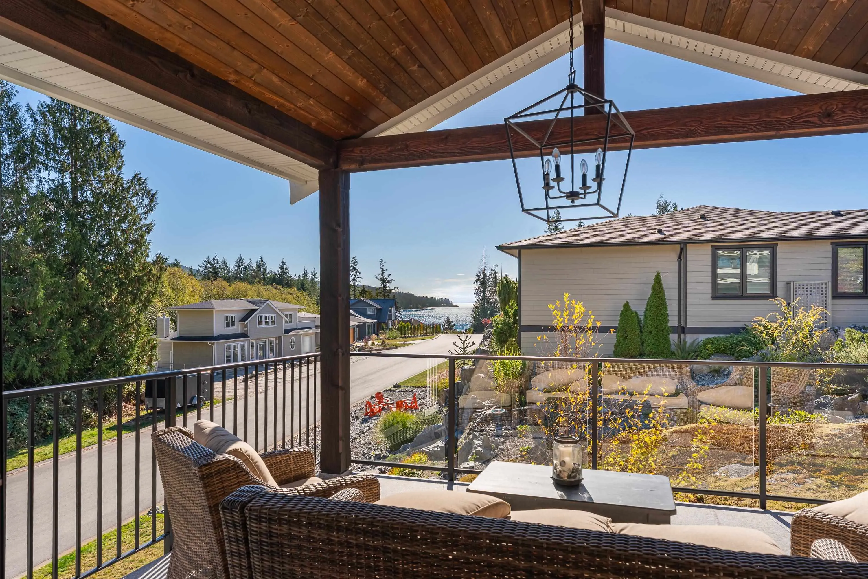
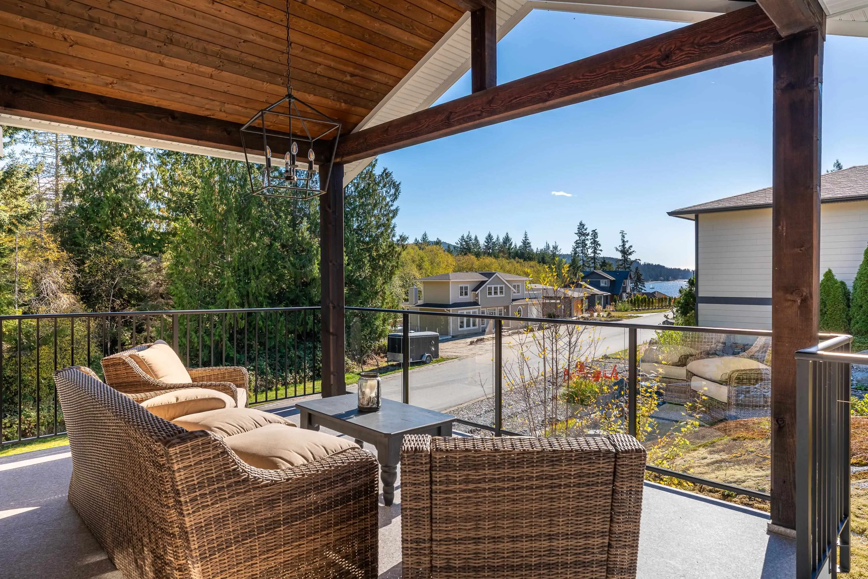
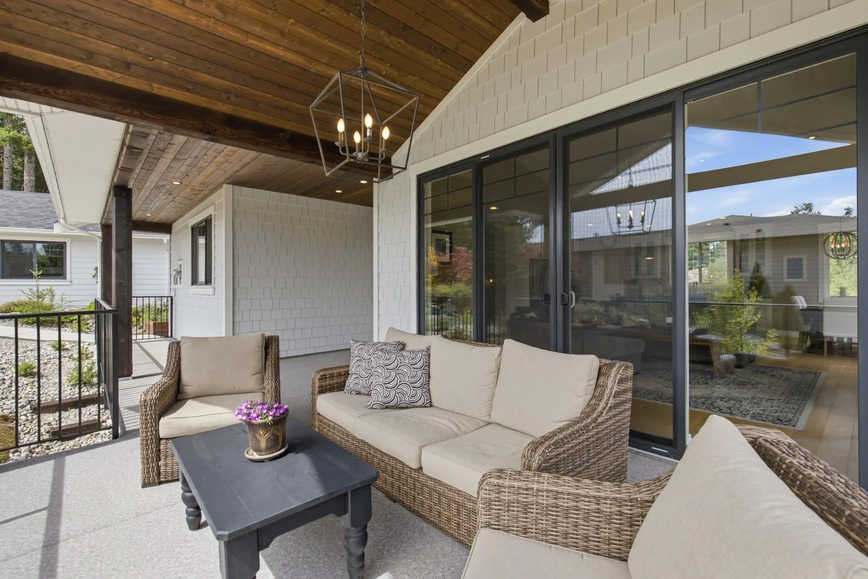
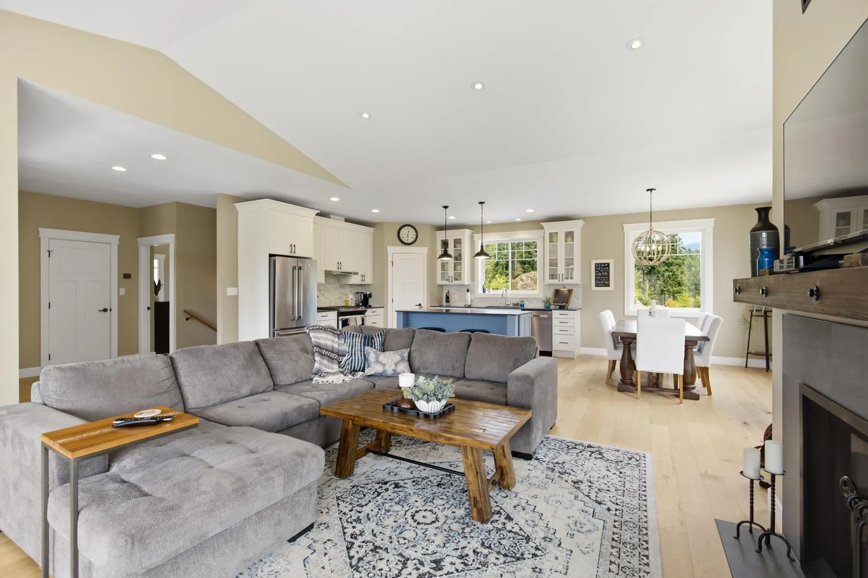
Ocean and mountain views, privacy and a warm, welcoming atmosphere define this beautifully built 2019 home. The bright, vaulted main level features a generous kitchen with large island and pantry, open living and dining areas, two bedrooms including the primary suite, and easy access to an expansive covered deck. Great views from the living area and deck! Downstairs offers a third bedroom, family room and flexible bonus space—ideal for guests, hobbies or working from home. Enjoy the hot tub, level low-maintenance yard, solar panels with backup battery, air conditioning and detached double garage. Set on a quiet cul-de-sac where residents also enjoy access to neighbourhood trails, a peaceful pond and shared forested lands.

Property Details

Full Property Details

Interior

Bedrooms
3
Washrooms
3
Square Footage
2130 sqft
Basement
Finished
Heating Type
Propane,Solar
Kitchens
1
Floor Finish
Hardwood
Den
No

Exterior

Front
78.00
Lot Size (Sq Ft)
11302.00
View
Ocean and Mountain
Waterfront
No
Parking Spaces
4
Total Parking Spaces
-
Garage Spaces
2
Zoning
RU1
Roof
Asphalt

Building Description

Style
Rancher/Bungalow with Basement
Property Type
Residential Detached
Home Type
House
Subtype
Single Family Residence
Year Built
2019
Exterior
Frame Wood,Fibre Cement (Exterior)
Water Supply
Public
No. Floor Levels
2
Pets Allowed
Yes With Restrictions

Community

Community
Halfmn Bay Secret Cv Redroofs
Area Code
Sunshine Coast

Taxes & Fees

Taxes
$5,531.24 /yr
Tax Year
2026
Maintenance Fee
$275 /mo

Other

Virtual Tour Link
Pets
Yes With Restrictions

Room Types

Room Dimensions Area Description
Living Room 15'8 x 16'7 259.81 sqft -
Dining Room 9'11 x 12'3 121.48 sqft -
Kitchen 14'2 x 14'9 208.96 sqft -
Primary Bedroom 14'5 x 14'11 215.05 sqft -
Walk-In Closet 6'1 x 6'11 42.08 sqft -
Bedroom 8' x 9'10 78.67 sqft -
Laundry 5'11 x 12'3 72.48 sqft -
Foyer 8'11 x 18'7 165.7 sqft -
Family Room 15'10 x 16'9 265.21 sqft -
Bedroom 11'11 x 12'7 149.95 sqft -
Flex Room 10'1 x 11'5 115.12 sqft -
Team Pinecone
Team Pinecone
Western Pine Realty
Listed by Sandy Bellamy PREC*
34 days on site
Listing Broker
RE/MAX City Realty
Courtesy
RE/MAX City Realty

Similar homes for sale in Halfmoon Bay

Explore Halfmoon Bay

This representation is based in whole or in part on data generated by the Chilliwack & District Real Estate Board, Fraser Valley Real Estate Board or Greater Vancouver REALTORS® which assumes no responsibility for its accuracy. Copyright 2026 by the Greater Vancouver REALTORS®, Fraser Valley Real Estate Board, Chilliwack and District Real Estate Board, and BC Northern Real Estate Board. All Rights Reserved.
Powered by AgentLocator