
6035 Silverstone Lane, Sechelt
1 / 38
For Sale
$3,498,000
3 bd · 4 ba · 3,096 sq ft

6035 Silverstone Lane, Sechelt V7Z 0T8

MLS®# R3176059

Est. mortgage
$13,270/mo
Property taxes $17,120.58/yr

About This Home

Property Type
House, Single Family Residence
Parking
3 garage, 5 parking
MLS #
R3176059
Size
3096 sqft
Basement
Finished
Lot size
9496.08 sqft
Tax
$17,120.58 /yr
Year Built
2017
Maintenance Fee
$64.58 /mo
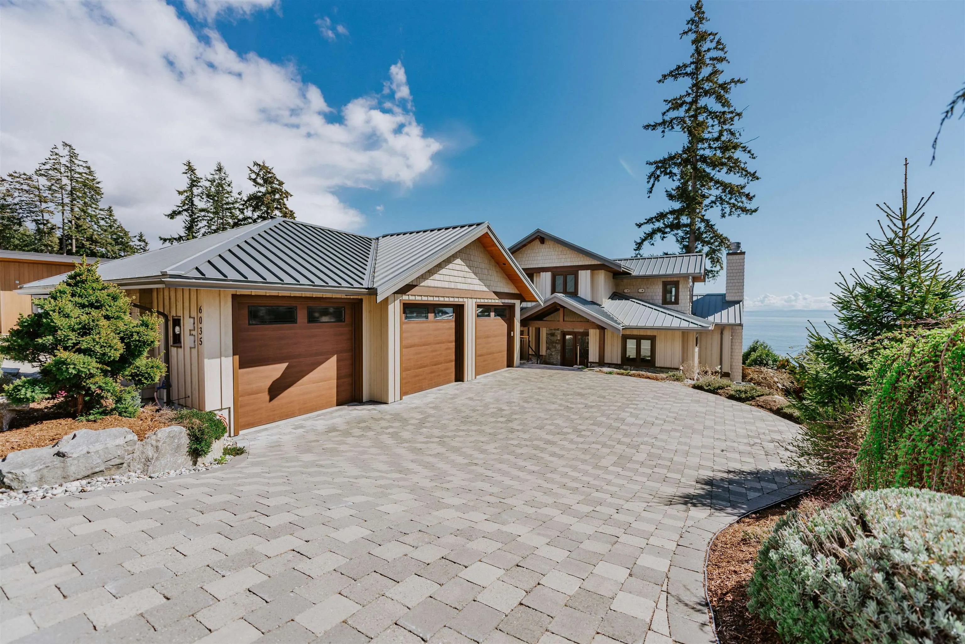
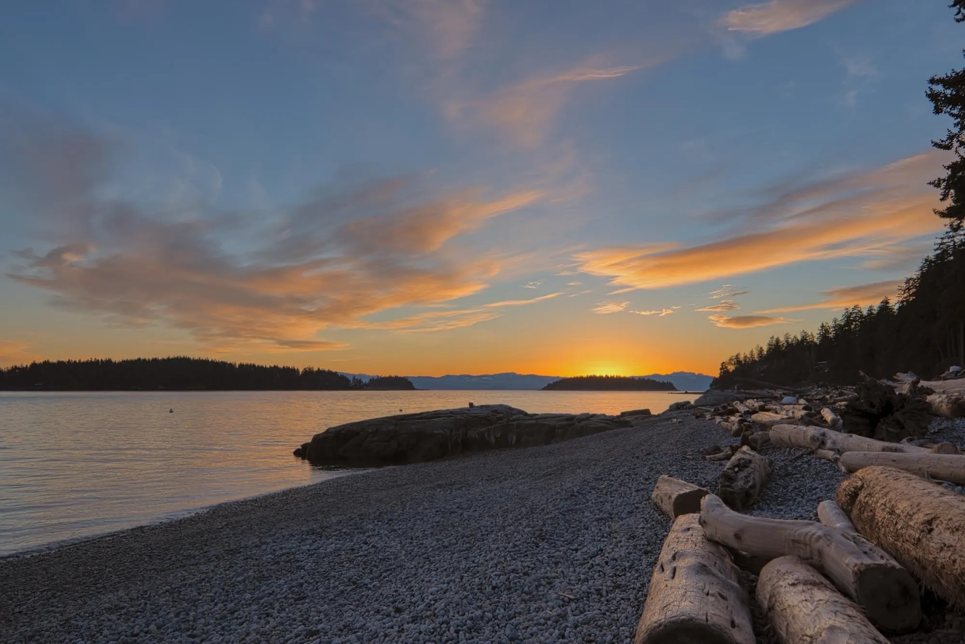
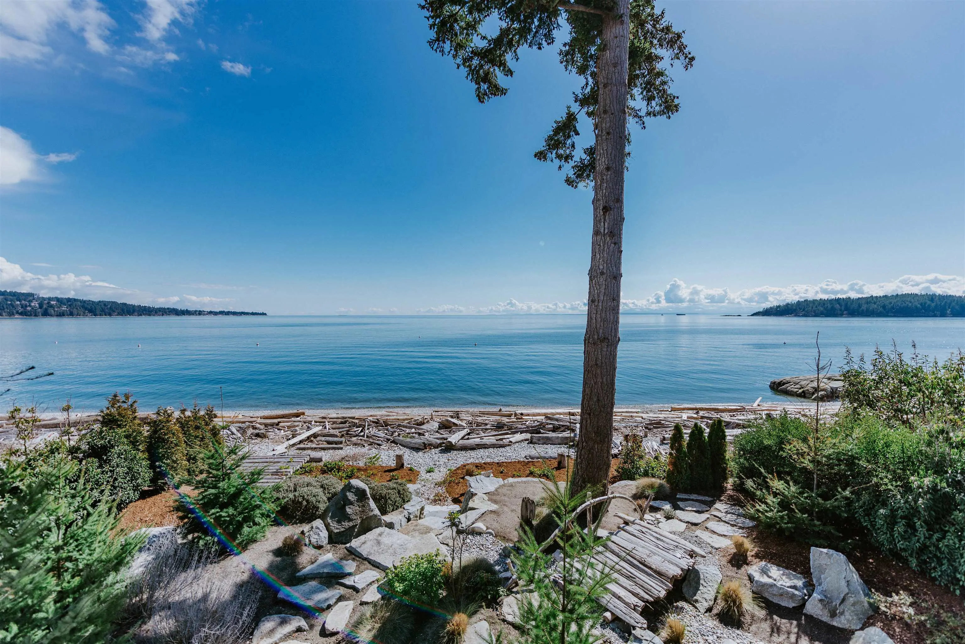
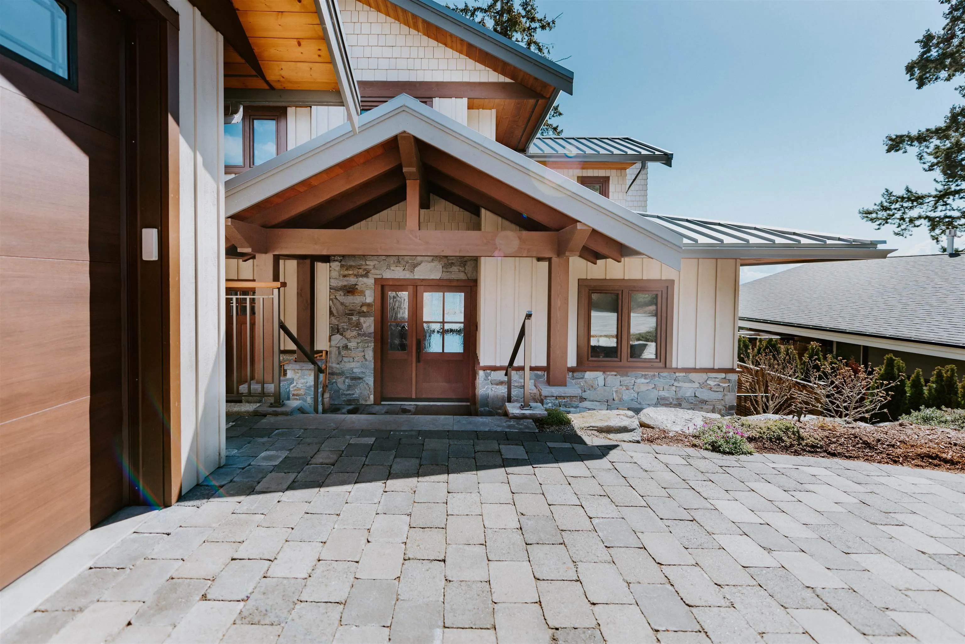
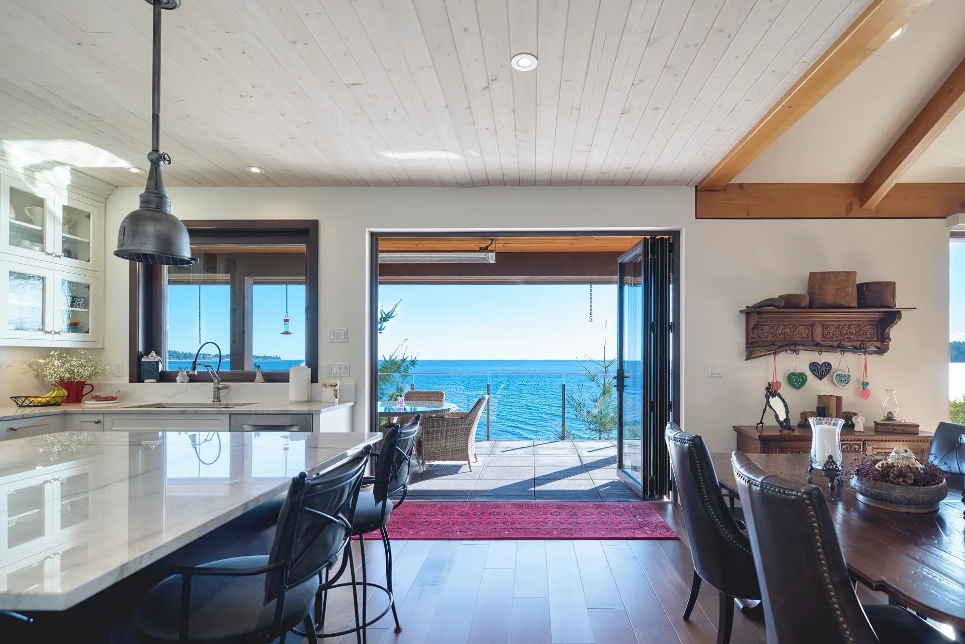
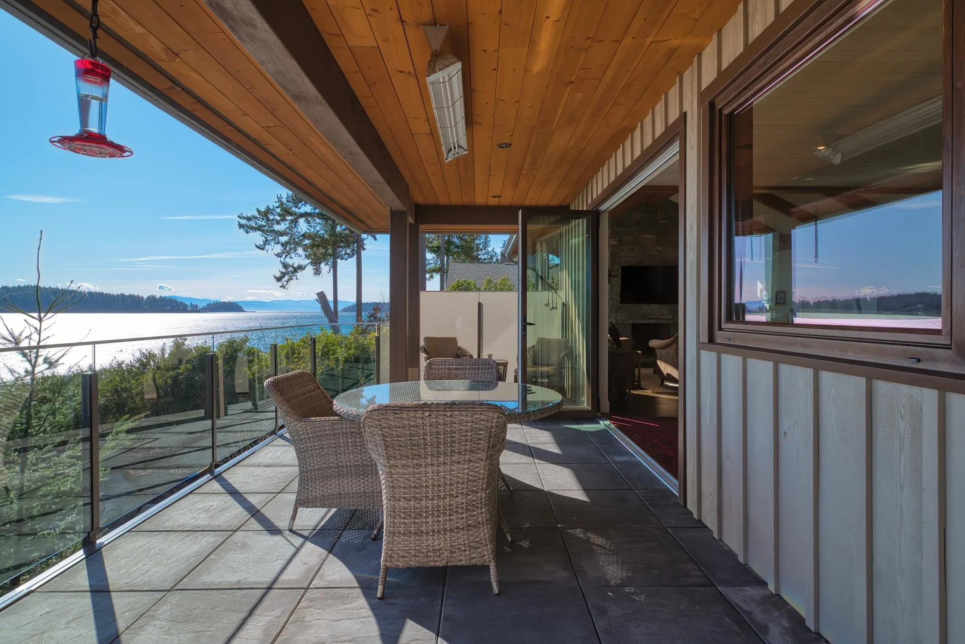
Luxury, custom-crafted, low-bank waterfront residence located in Sechelt's prestigious Silverstone community boasting stunning vistas of the Trail Islands and fabulous sunsets. This home offers a classic/modern feel with rich materials used extensively throughout, including wide-plank maple hardwood floors, custom cabinetry with pewter hardware, marble back-splash & Quartzite stone counters together with top-end kitchen appliances. An elevator & built-in vac offered on 3 levels. The primary bedroom boasts a large dressing room, laundry chute, & 7-piece spa-like marble ensuite with a Japanese soaker tub. Enjoy 2-gas fireplaces, private decks, 3-car garage, storage bunker, generator, & private buoy for your boat. Meticulously landscaped with drought-tolerant plants. Foreign Buyers welcome.

Property Details

Full Property Details

Interior

Bedrooms
3
Washrooms
4
Square Footage
3096 sqft
Basement
Finished
Heating Type
Forced Air,Heat Pump,Natural Gas
Kitchens
1
Floor Finish
Hardwood,Tile
Den
Yes

Exterior

Front
59.20
Lot Size (Sq Ft)
9496.08
View
Panoramic Ocean View
Waterfront
Yes
Parking Spaces
5
Total Parking Spaces
-
Garage Spaces
3
Zoning
R2
Roof
Metal

Building Description

Property Type
Residential Detached
Home Type
House
Subtype
Single Family Residence
Year Built
2017
Exterior
Frame Wood,Wood Siding
Water Supply
Public
No. Floor Levels
2

Community

Community
Sechelt District
Area Code
Sunshine Coast

Taxes & Fees

Taxes
$17,120.58 /yr
Tax Year
2026
Maintenance Fee
$64.58 /mo

Room Types

Room Dimensions Area Description
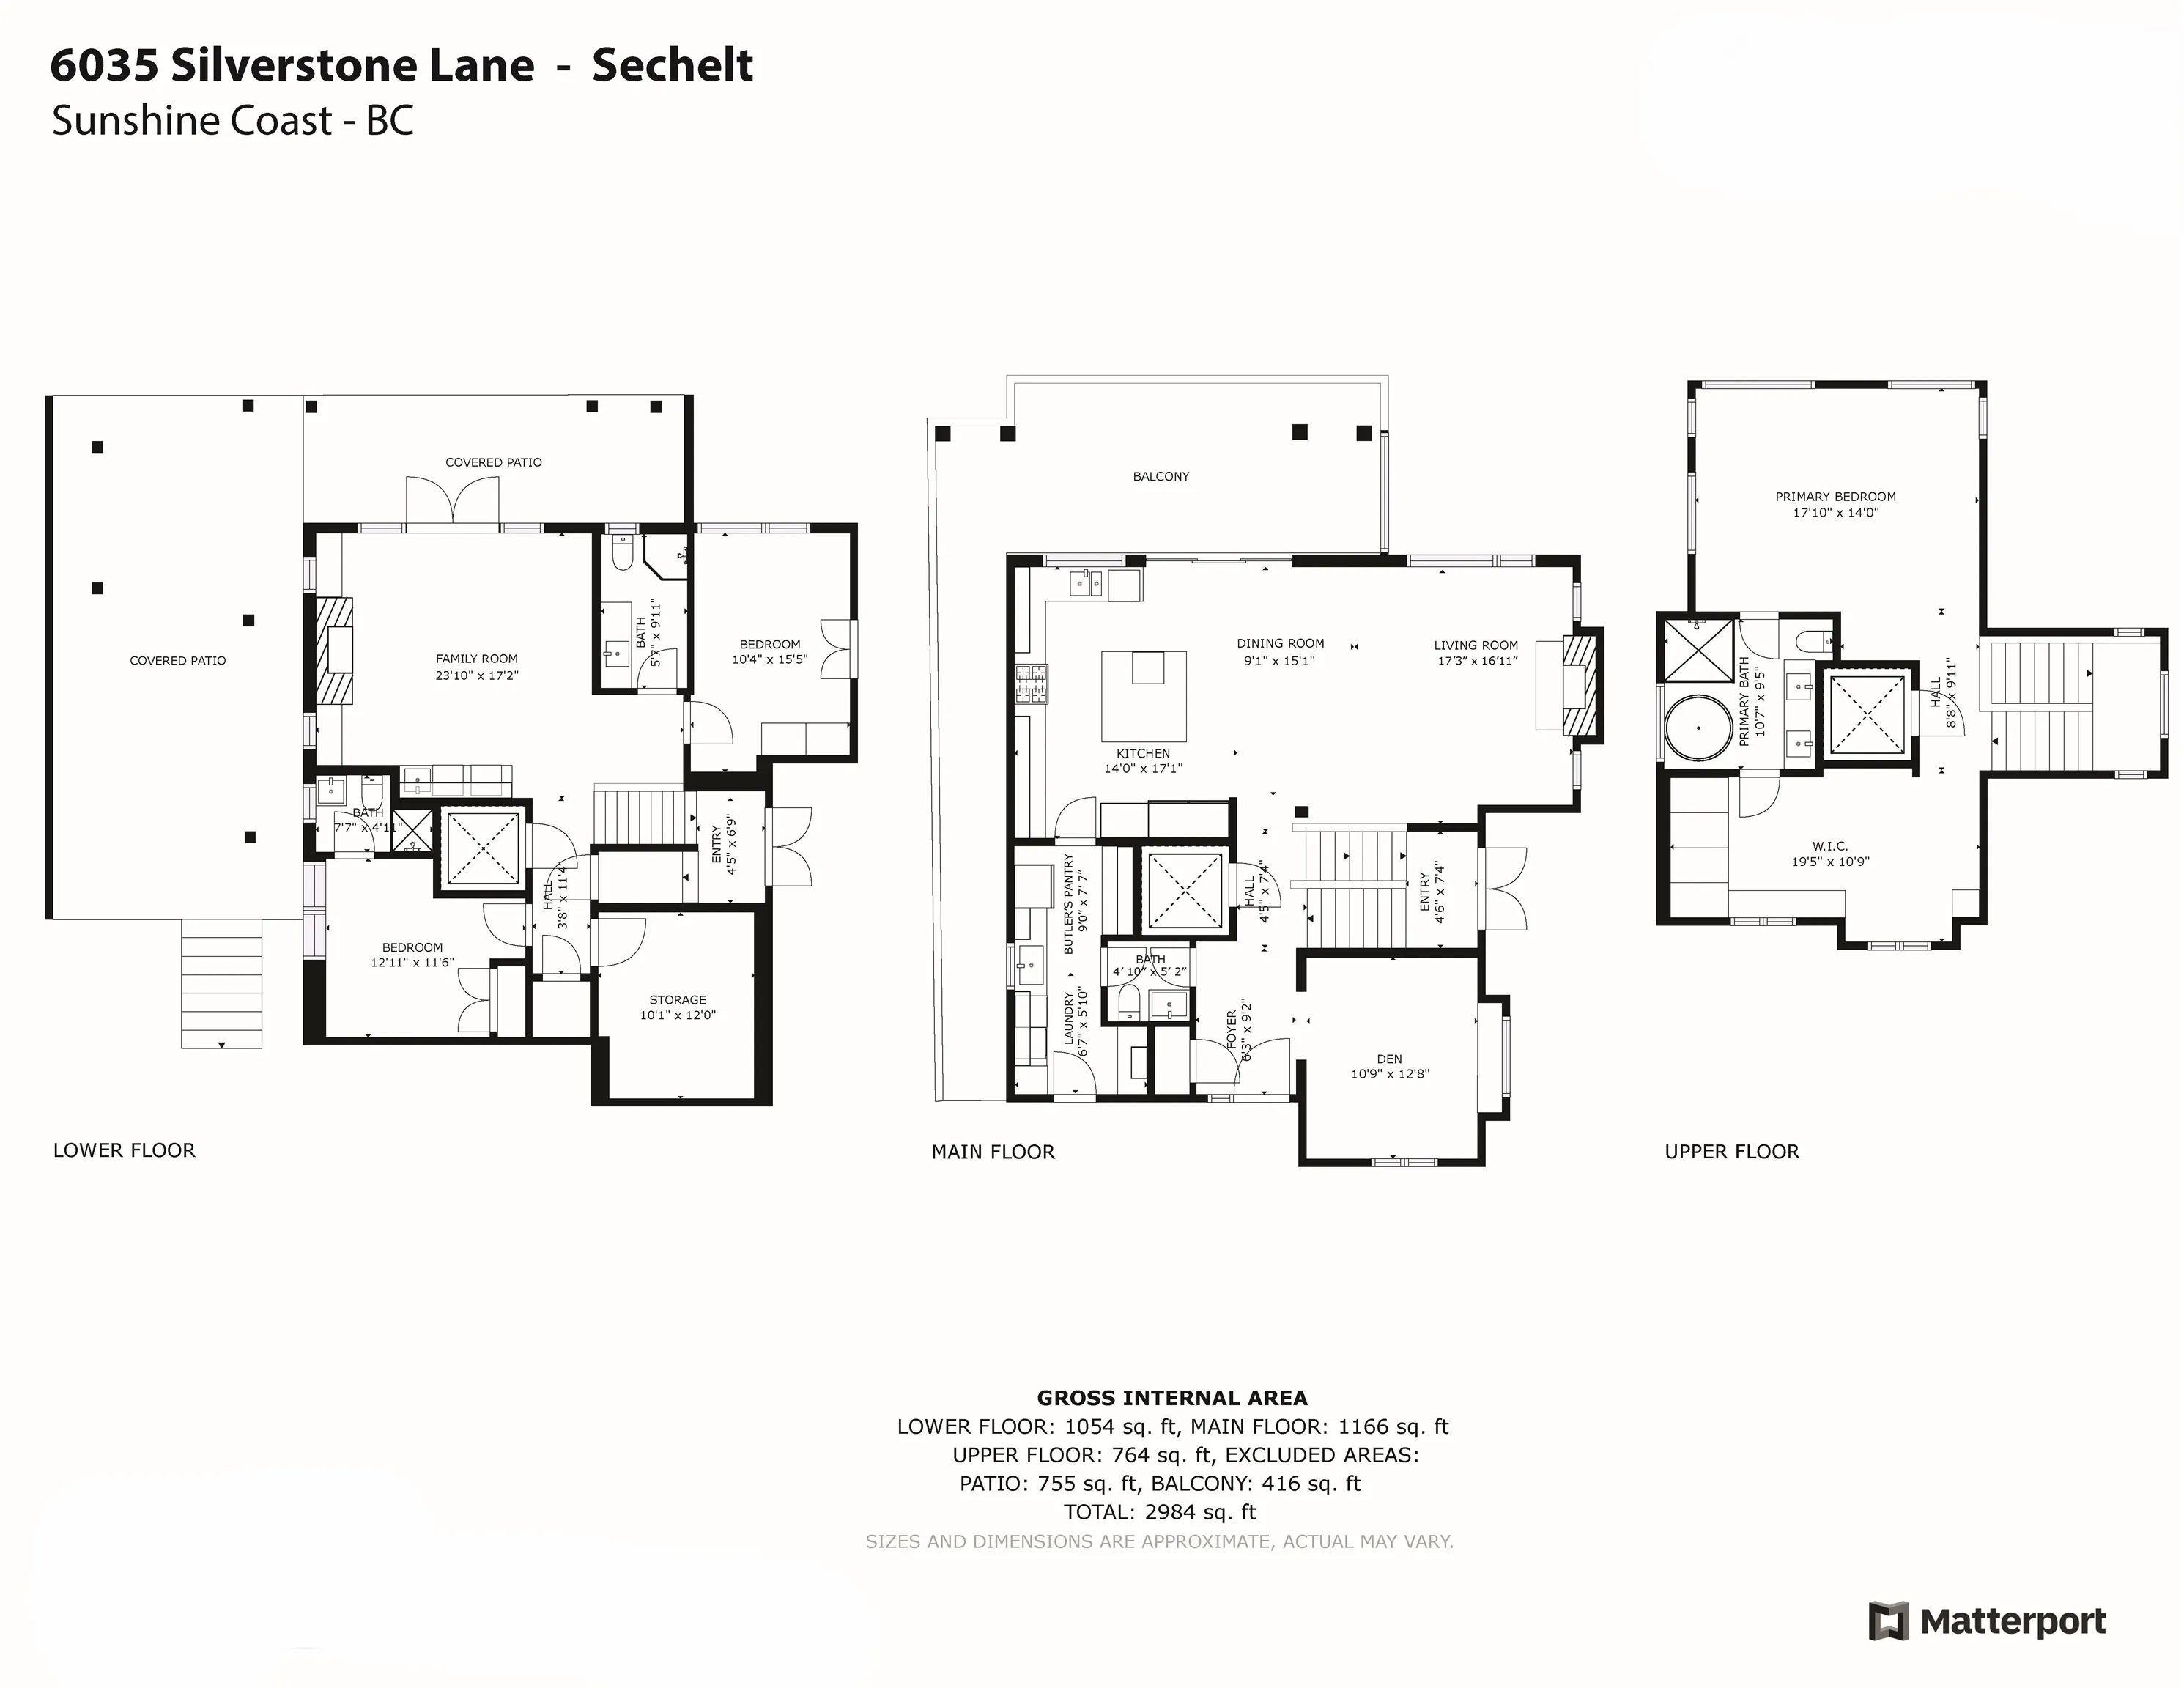
Foyer 9'2 x 6'3 57.29 sqft -
Den 12'8 x 10'9 136.17 sqft -
Butlers Pantry 7'5 x 9' 66.75 sqft -
Laundry 5'10 x 6'7 38.4 sqft -
Kitchen 10'7 x 14'9 156.1 sqft -
Dining Room 15'1 x 9'1 137.01 sqft -
Living Room 16'11 x 17'3 291.81 sqft -
Foyer 7'4 x 4'6 33 sqft -
Primary Bedroom 14' x 17'10 249.67 sqft -
Dressing Room 10'9 x 19'5 208.73 sqft -
Family Room 17'2 x 23'10 409.14 sqft -
Bedroom 15'5 x 10'4 159.31 sqft -
Bedroom 11'6 x 12'11 148.54 sqft -
Utility 12' x 10'1 121 sqft -
Team Pinecone
Team Pinecone
Western Pine Realty
Listed by Gina Stockwell PREC*
32 days on site
Listing Broker
Sotheby's International Realty Canada
Courtesy
Sotheby's International Realty Canada

Similar homes for sale in Sechelt

Explore Sechelt

This representation is based in whole or in part on data generated by the Chilliwack & District Real Estate Board, Fraser Valley Real Estate Board or Greater Vancouver REALTORS® which assumes no responsibility for its accuracy. Copyright 2026 by the Greater Vancouver REALTORS®, Fraser Valley Real Estate Board, Chilliwack and District Real Estate Board, and BC Northern Real Estate Board. All Rights Reserved.
Powered by AgentLocator







