
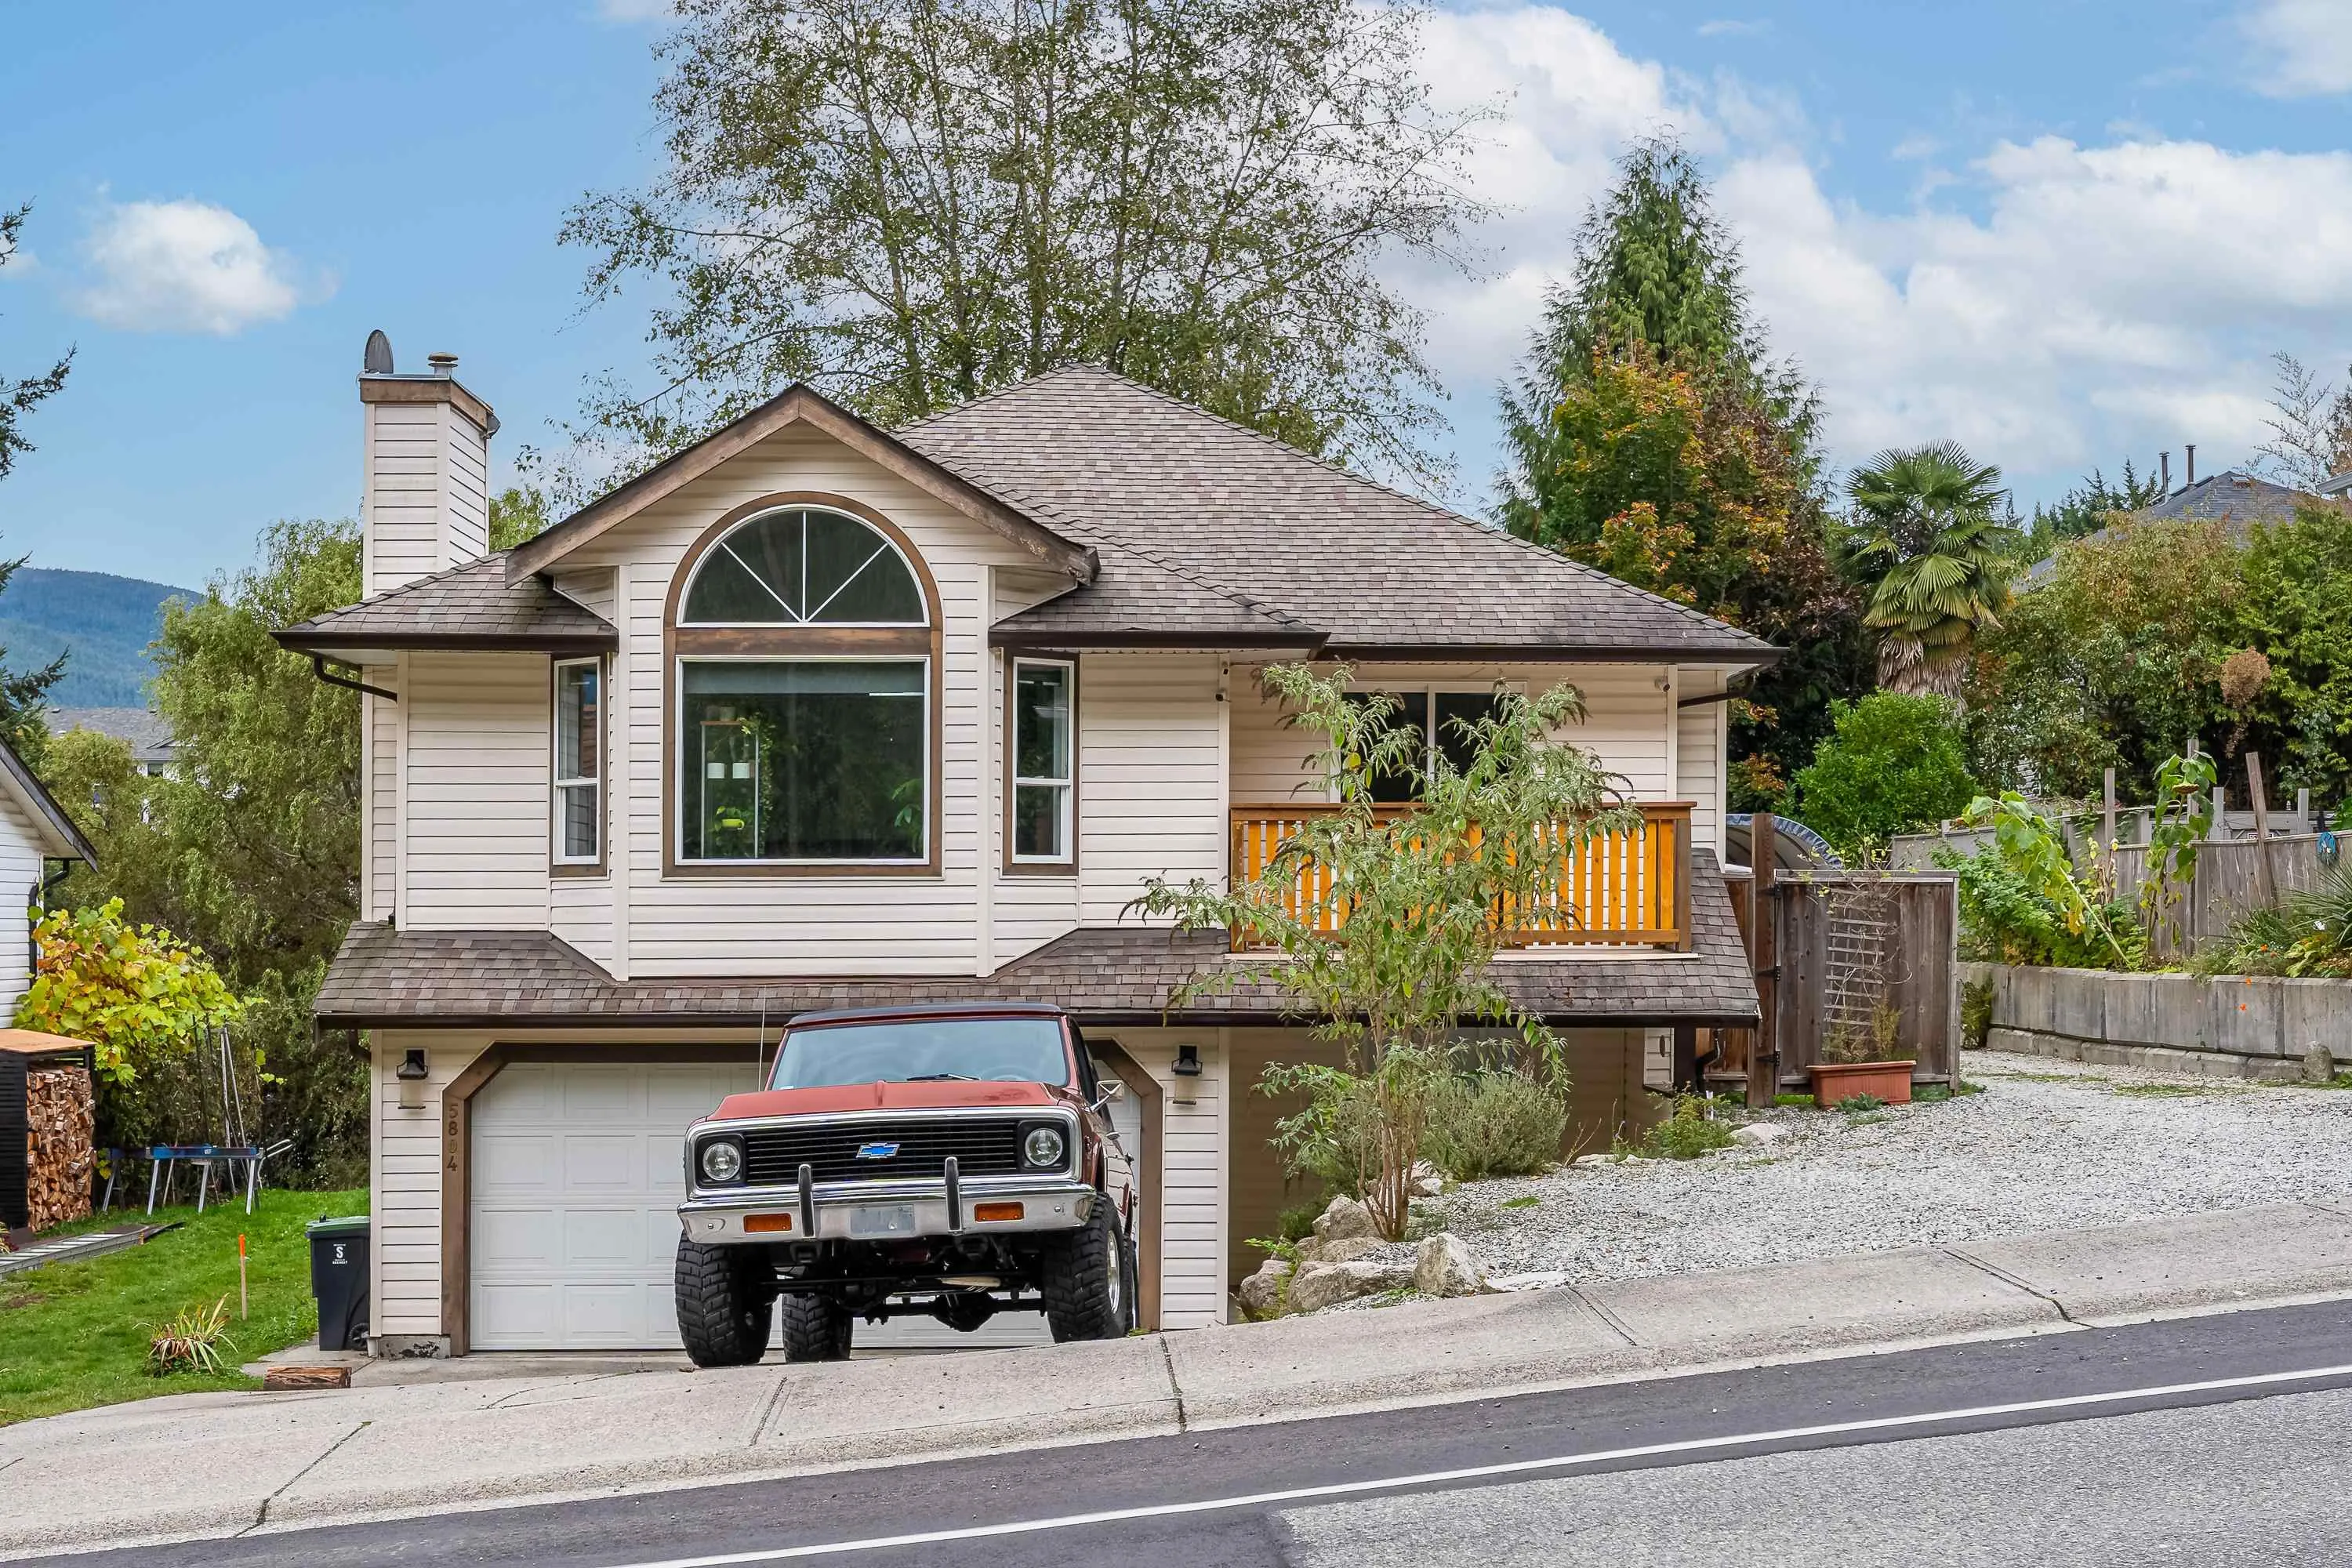
5804 Reef Road, Sechelt
1 / 35
For Sale
$799,000
4 bd · 3 ba · 2,085 sq ft

5804 Reef Road, Sechelt V7Z 0R4

MLS®# R3176252

Est. mortgage
$3,031/mo
Property taxes $6,342.97/yr

About This Home

Property Type
House, Single Family Residence, Basement Entry
Parking
2 garage, 5 parking
MLS #
R3176252
Size
2085 sqft
Basement
Finished
Lot size
6544.00 sqft
Tax
$6,342.97 /yr
Year Built
1996
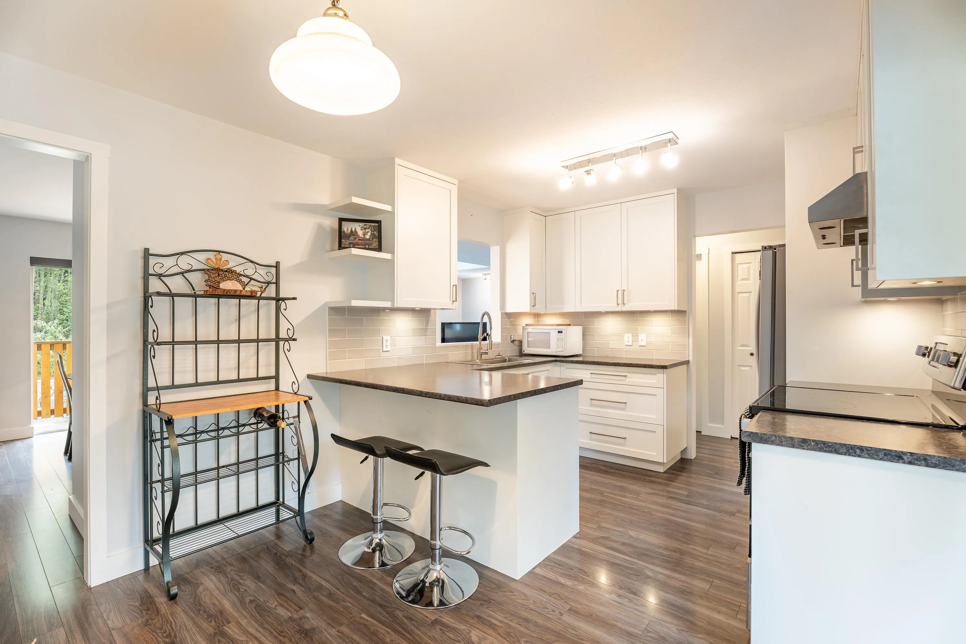
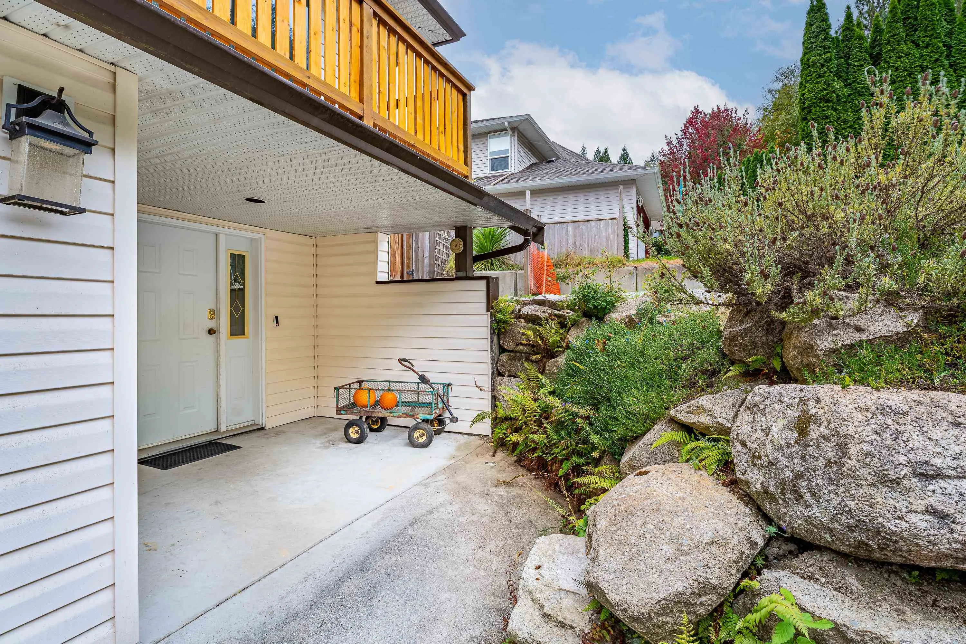
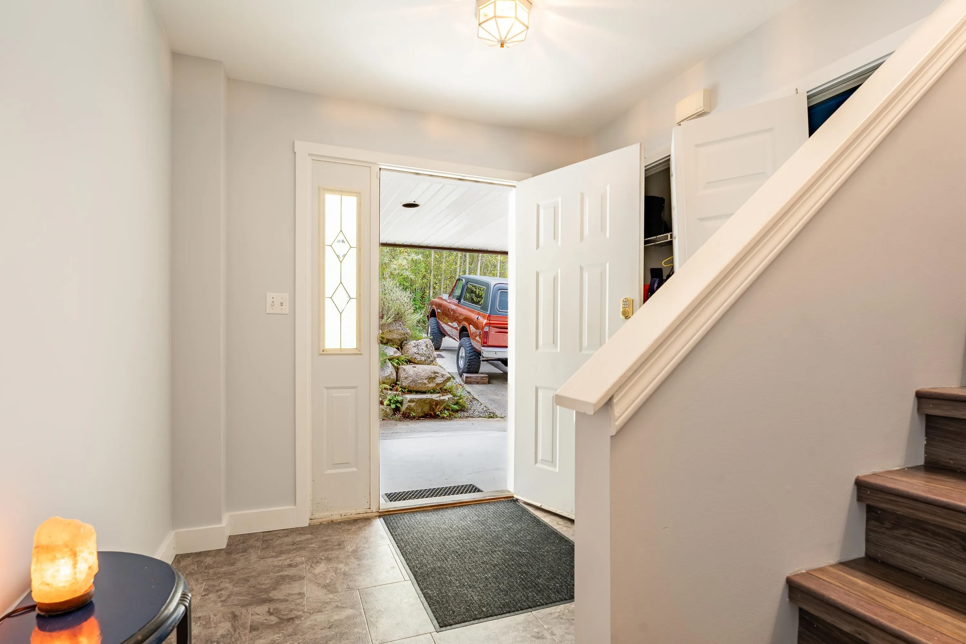
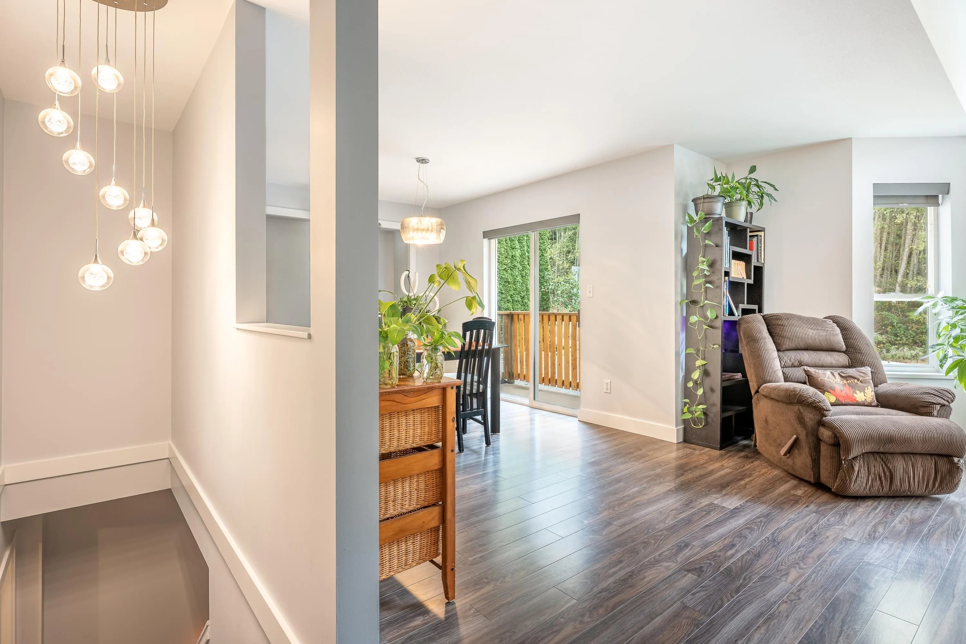
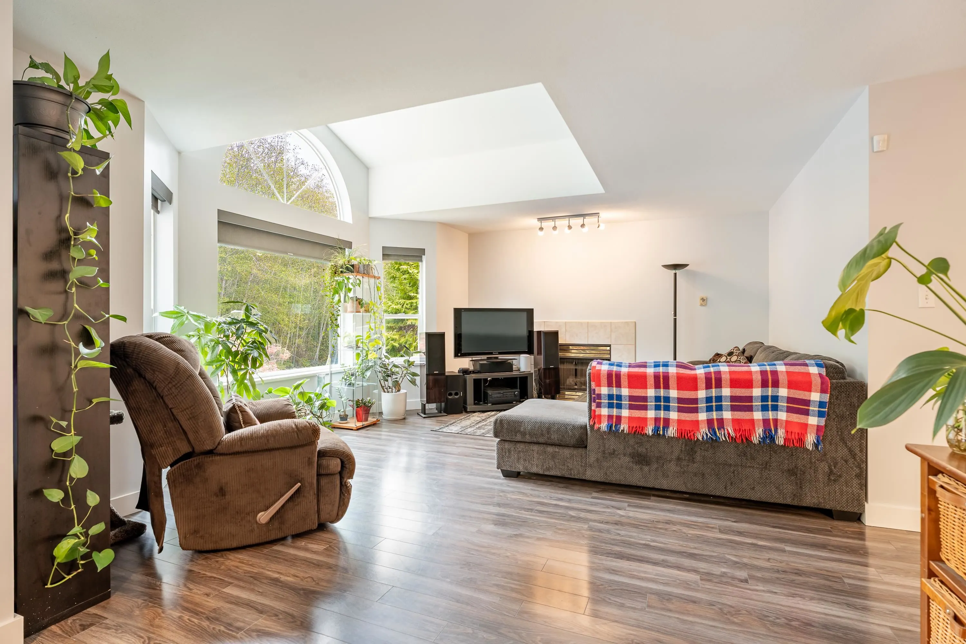
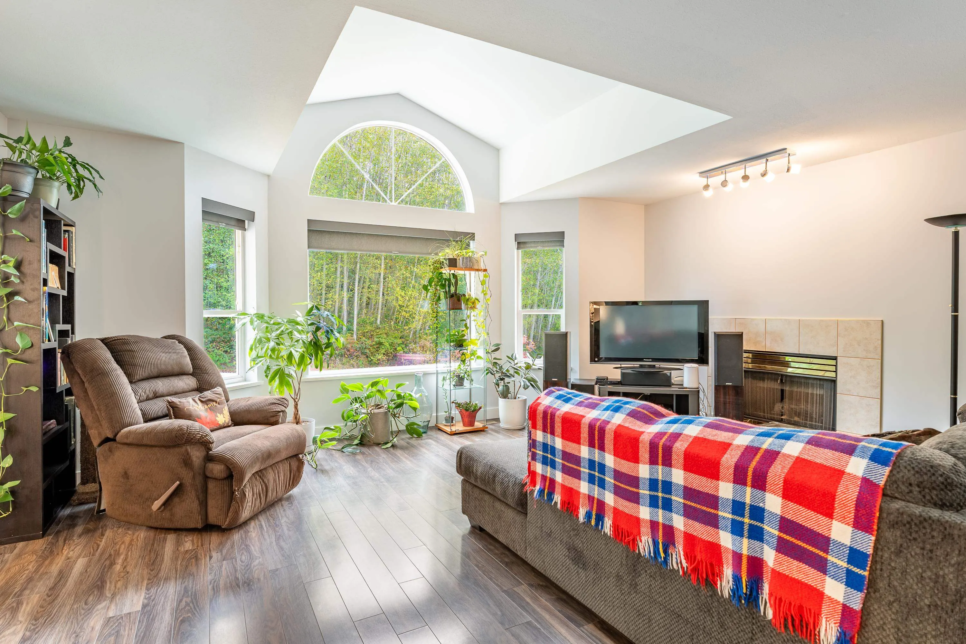
Central Sechelt location offers great value in this 4 bedroom, 3 full bath suited home. Recent updates include stylish kitchen, stainless steel appliances and new flooring throughout the main living level. The living room offers a cozy natural gas fireplace with extra large windows, new blinds and room for a large sectional. The primary bedroom has a walk in closet and private 3 piece ensuite. 2 other rooms offer options for family all on one level. On the lower level: entrance foyer, shared laundry, one bed in law suite has a separate entrance and a separate garden area. Other perks: n/g furnace, greenhouse for main house, garden beds, and lots of parking for your RV, boat or other toys. This home is walking distance to Sechelt amenities, forest trails, golf course, and marina.

Property Details

Full Property Details

Interior

Bedrooms
4
Washrooms
3
Square Footage
2085 sqft
Basement
Finished
Heating Type
Electric,Forced Air,Natural Gas
Kitchens
2
Den
No

Exterior

Front
62.00
Lot Size (Sq Ft)
6544.00
Waterfront
No
Parking Spaces
5
Total Parking Spaces
-
Garage Spaces
2
Zoning
R2
Roof
Asphalt

Building Description

Style
Basement Entry
Property Type
Residential Detached
Home Type
House
Subtype
Single Family Residence
Year Built
1996
Exterior
Frame Wood,Vinyl Siding
Water Supply
Public
No. Floor Levels
2

Community

Community
Sechelt District
Area Code
Sunshine Coast

Taxes & Fees

Taxes
$6,342.97 /yr
Tax Year
2026

Room Types

Room Dimensions Area Description
Living Room 14'10 x 18'9 278.12 sqft -
Dining Room 9'10 x 12'9 125.38 sqft -
Kitchen 15'9 x 10'5 164.06 sqft -
Primary Bedroom 10'9 x 14'10 159.46 sqft -
Walk-In Closet 6''4 x 5'5 0 sqft -
Bedroom 10'3 x 8'9 89.69 sqft -
Bedroom 10'3 x 9'11 101.65 sqft -
Kitchen 10'10 x 11'6 124.58 sqft -
Living Room 10'1 x 12'4 124.36 sqft -
Bedroom 7'7 x 11'5 86.58 sqft -
Foyer 7'11 x 10'2 80.49 sqft -
Laundry 9'8 x 10'3 99.08 sqft -
Team Pinecone
Team Pinecone
Western Pine Realty
Listed by Brenda Sopel
30 days on site
Listing Broker
RE/MAX Oceanview Realty
Courtesy
RE/MAX Oceanview Realty

Similar homes for sale in Sechelt

Explore Sechelt

This representation is based in whole or in part on data generated by the Chilliwack & District Real Estate Board, Fraser Valley Real Estate Board or Greater Vancouver REALTORS® which assumes no responsibility for its accuracy. Copyright 2026 by the Greater Vancouver REALTORS®, Fraser Valley Real Estate Board, Chilliwack and District Real Estate Board, and BC Northern Real Estate Board. All Rights Reserved.
Powered by AgentLocator







