
6277 Baillie Road, Sechelt
1 / 40
For Sale
$1,299,900
6 bd · 4 ba · 3,702 sq ft

6277 Baillie Road, Sechelt V7Z 0R5

MLS®# R3176520

Est. mortgage
$4,931/mo
Property taxes $9,708.92/yr

About This Home

Property Type
House, Single Family Residence, Rancher/Bungalow with Basement
Parking
2 garage, 8 parking
MLS #
R3176520
Size
3702 sqft
Basement
Finished,Exterior Entry
Lot size
10275.00 sqft
Tax
$9,708.92 /yr
Year Built
2006
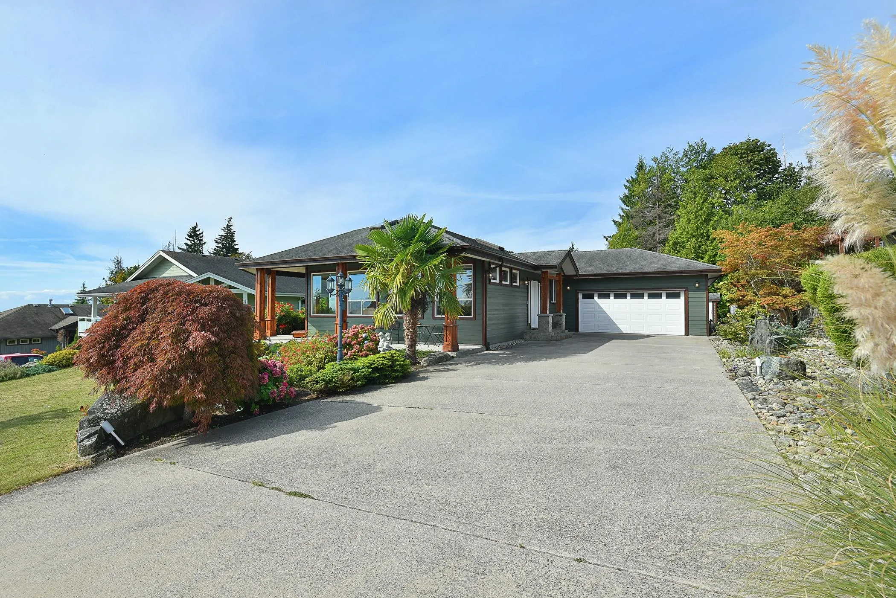
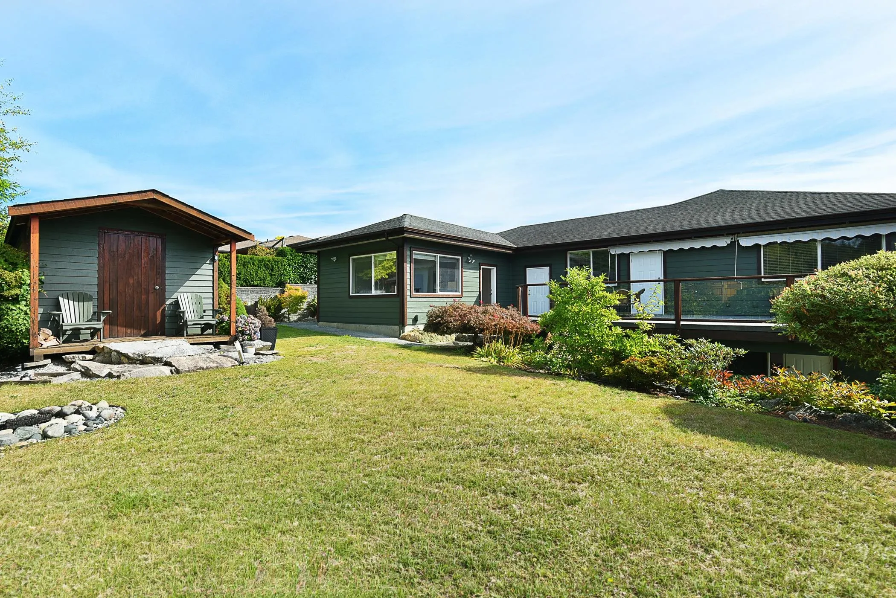
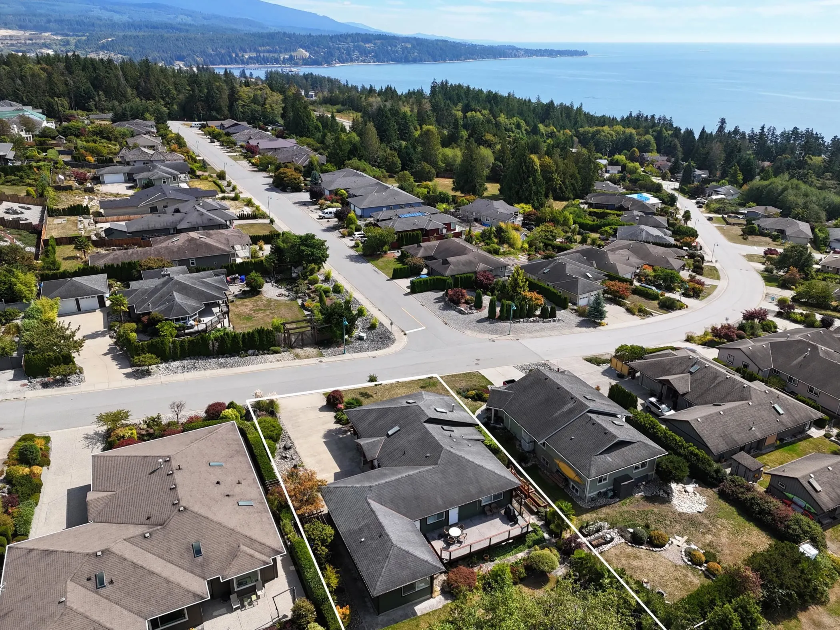
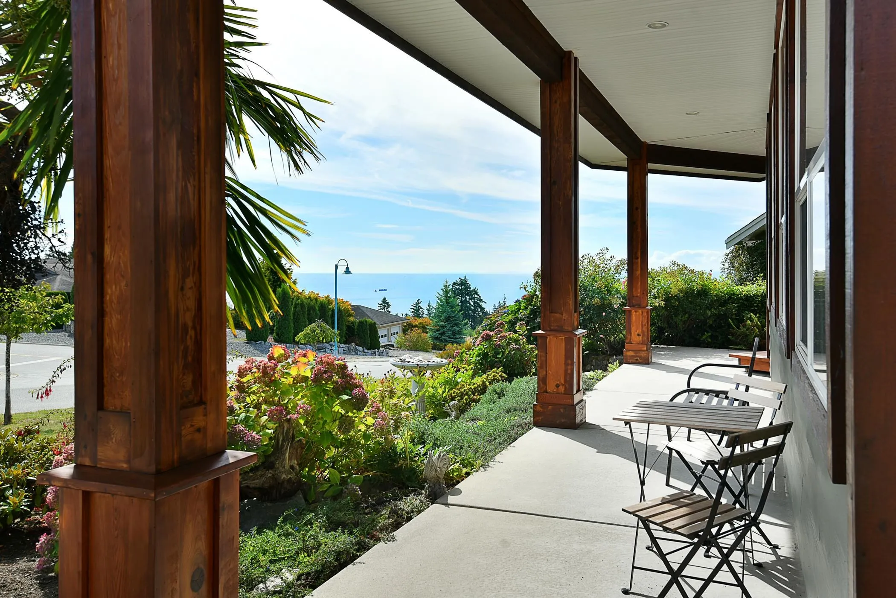
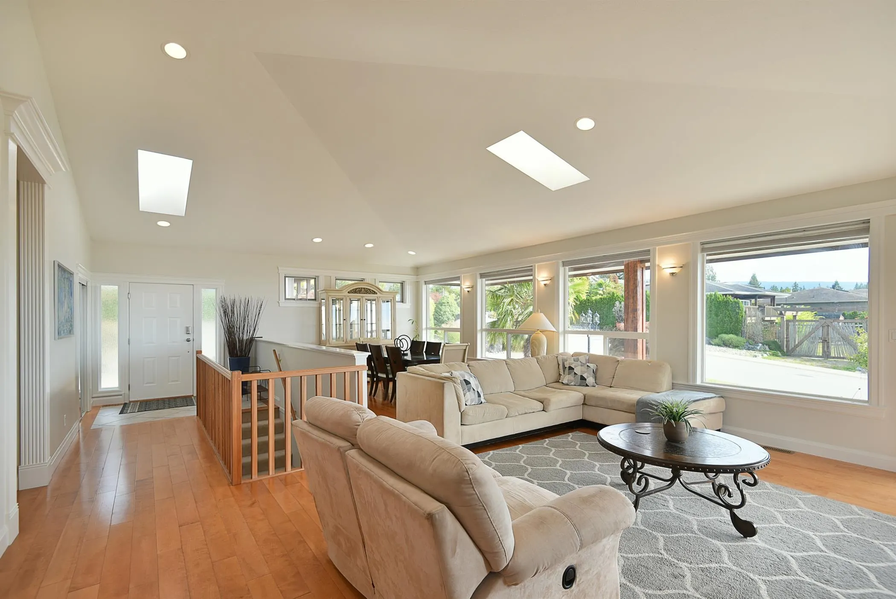
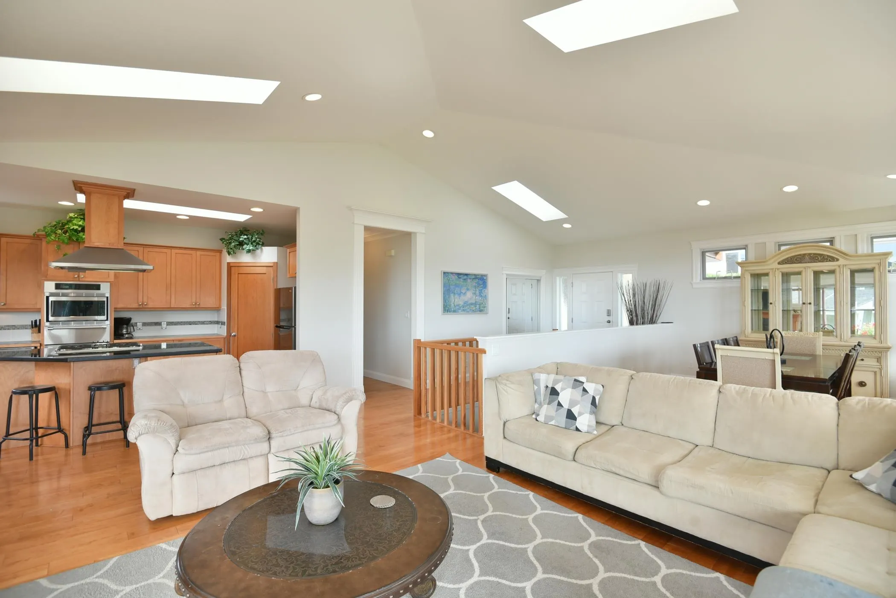
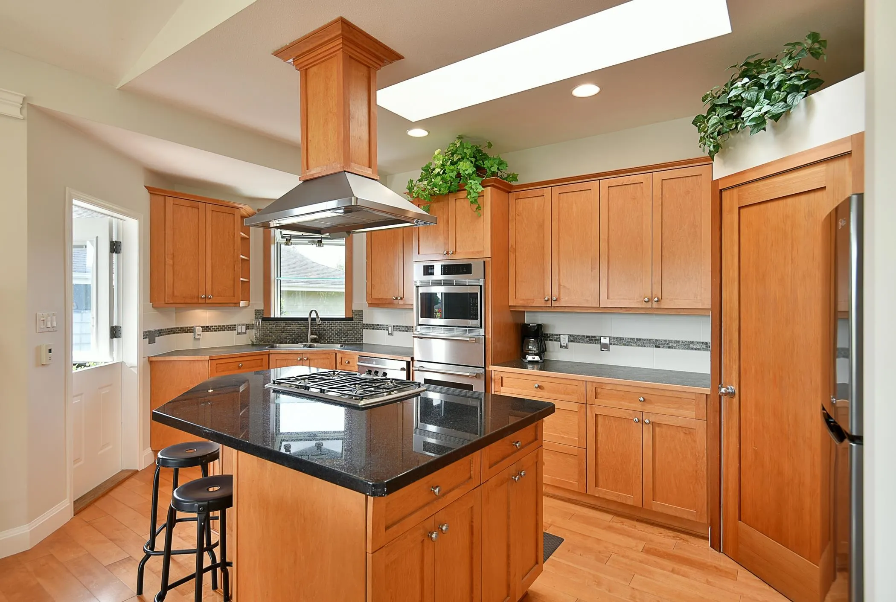
LIVE LARGE+THINK INCOME! An immaculate craftsman home offering INCOME FLEXIBILITY or MULTI GENERATIONAL living over 3 separate dwelling areas, peak-a-boo OCEAN VIEWS, gorgeously manicured yard w/gardens. DESIGN! A dramatic rancher style main inc/endless windows+skylights open onto welcoming covered porch, inviting sunlight & ocean throughout. Spacious open kitchen w/Dutch door to patio. Below add'l bed+rec rooms. FLEXIBILITY! Live in one, explore long & short term rental in the others! 4 bed main home + bright self contained 1 bed basement suite w/covered patio + charming guest house w/kitchenette & full bath! BONUS! Freshly painted in&out. Storage shed w/power. Parking for 8! WEST SECHELT! Quiet setting minutes to beaches, trails, schools & local hotspots. LIFESTYLE MEETS INVESTMENT!

Property Details

Full Property Details

Interior

Bedrooms
6
Washrooms
4
Square Footage
3702 sqft
Basement
Finished,Exterior Entry
Heating Type
Forced Air
Kitchens
3
Floor Finish
Laminate,Tile,Carpet
Den
No

Exterior

Front
0.00
Lot Size (Sq Ft)
10275.00
View
PEAKABOO WATER, GORGEOUS YARD
Waterfront
No
Parking Spaces
8
Total Parking Spaces
-
Garage Spaces
2
Zoning
R3
Roof
Asphalt

Building Description

Style
Rancher/Bungalow with Basement
Property Type
Residential Detached
Home Type
House
Subtype
Single Family Residence
Year Built
2006
Exterior
Frame Wood,Mixed (Exterior)
Water Supply
Public
No. Floor Levels
2

Community

Community
Sechelt District
Area Code
Sunshine Coast

Taxes & Fees

Taxes
$9,708.92 /yr
Tax Year
2024

Room Types

Room Dimensions Area Description
Foyer 6'6 x 8'0 52 sqft -
Dining Room 16'4 x 11'11 194.64 sqft -
Living Room 14'7 x 18'11 275.87 sqft -
Kitchen 18'2 x 9'11 180.15 sqft -
Pantry 3'8 x 3'8 13.44 sqft -
Laundry 12'6 x 5'7 69.79 sqft -
Primary Bedroom 13'5 x 13'9 184.48 sqft -
Walk-In Closet 4'5 x 10'0 44.17 sqft -
Bedroom 12'5 x 9'9 121.06 sqft -
Bedroom 12'4 x 9'11 122.31 sqft -
Bedroom 11'6 x 15'5 177.29 sqft -
Family Room 17'9 x 18'11 335.77 sqft -
Recreation Room 19'10 x 13'1 259.49 sqft -
Storage 5'7 x 3'9 20.94 sqft -
Utility 9'6 x 11'7 110.04 sqft -
Kitchen 13' x 16' 208 sqft -
Living Room 16'11 x 12' 203 sqft -
Bedroom 16'4 x 10'2 166.06 sqft -
Laundry 3'4 x 5'1 16.94 sqft -
Kitchen 7'1 x 7'0 49.58 sqft -
Bedroom 14'8 x 12'0 176 sqft -
Team Pinecone
Team Pinecone
Western Pine Realty
Listed by Jason Dryburgh PREC*
29 days on site
Listing Broker
Oakwyn Realty Ltd.
Courtesy
Oakwyn Realty Ltd.

Similar homes for sale in Sechelt

Explore Sechelt

This representation is based in whole or in part on data generated by the Chilliwack & District Real Estate Board, Fraser Valley Real Estate Board or Greater Vancouver REALTORS® which assumes no responsibility for its accuracy. Copyright 2026 by the Greater Vancouver REALTORS®, Fraser Valley Real Estate Board, Chilliwack and District Real Estate Board, and BC Northern Real Estate Board. All Rights Reserved.
Powered by AgentLocator







