
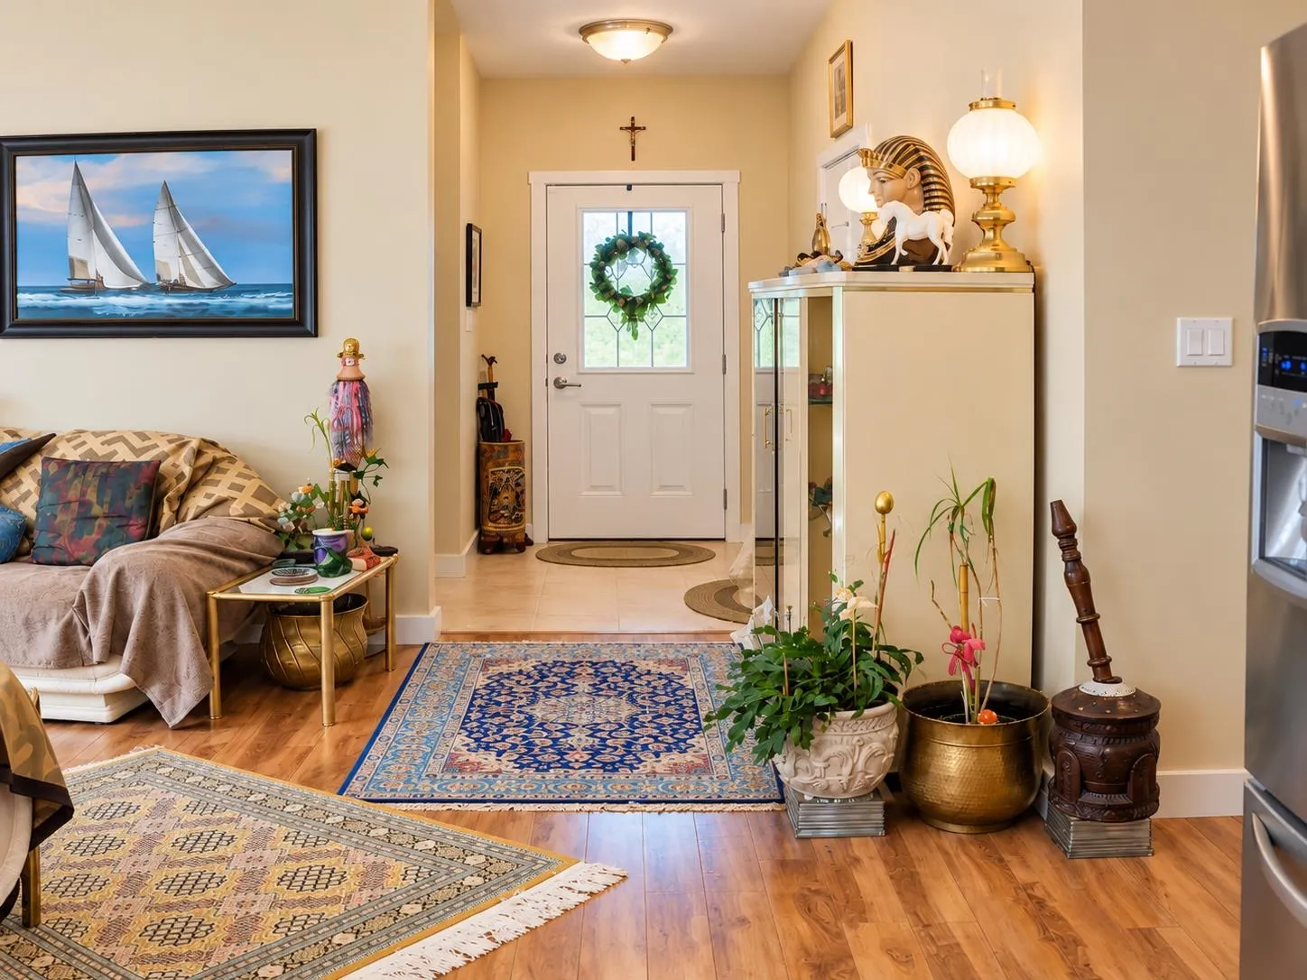
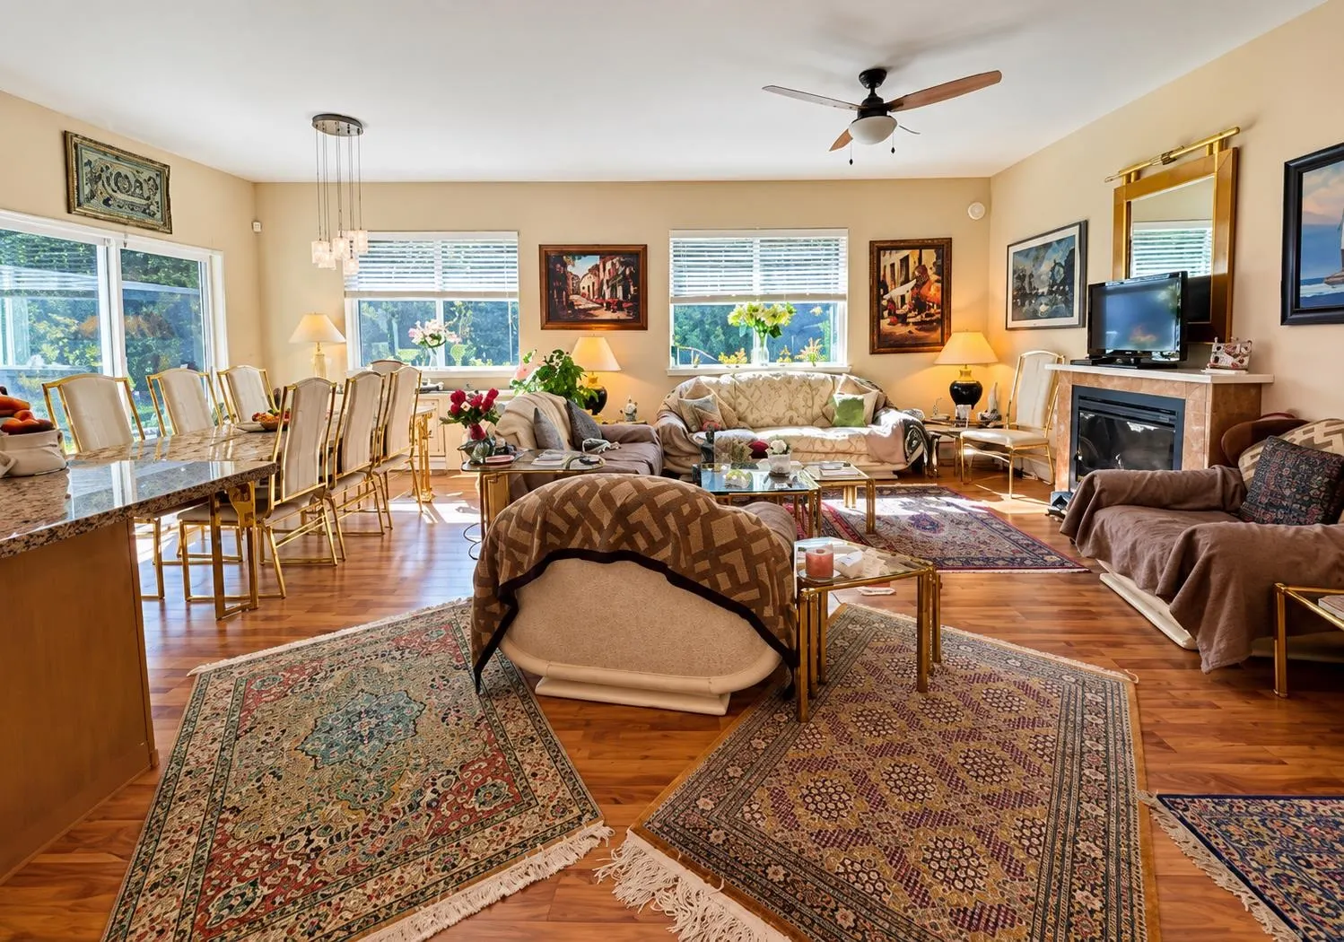
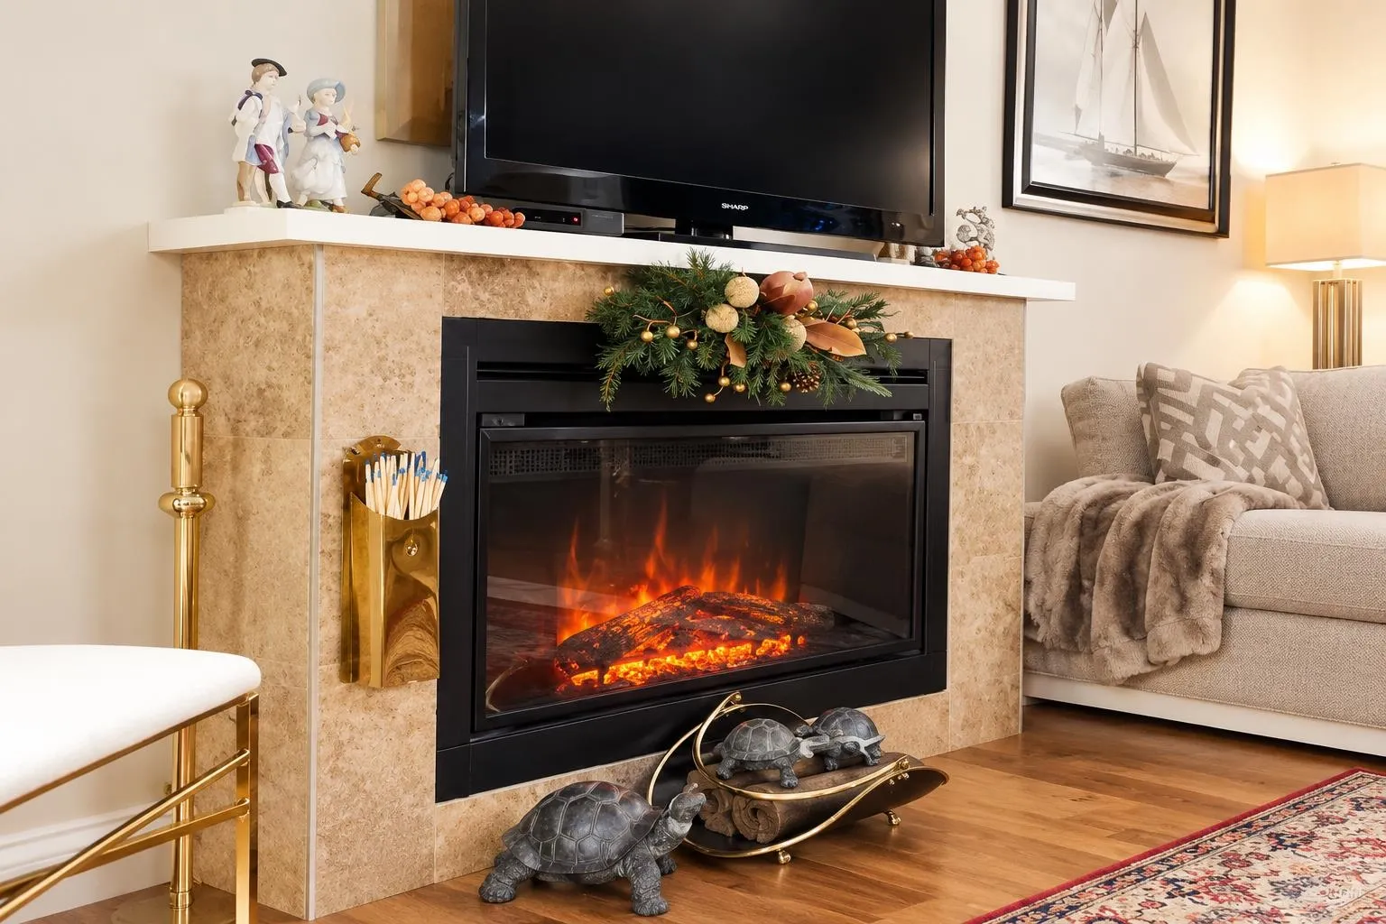
6202 Sitka Road, Sechelt
1 / 28
For Sale
$808,000
3 bd · 2 ba · 1,360 sq ft

6202 Sitka Road, Sechelt V0N 3A3

MLS®# R3177408

Est. mortgage
$3,065/mo
Property taxes $5,519.85/yr

About This Home

Property Type
House, Single Family Residence
Parking
2 garage, 4 parking
MLS #
R3177408
Size
1360 sqft
Basement
None
Lot size
8822.00 sqft
Tax
$5,519.85 /yr
Year Built
2015
Maintenance Fee
$60 /mo
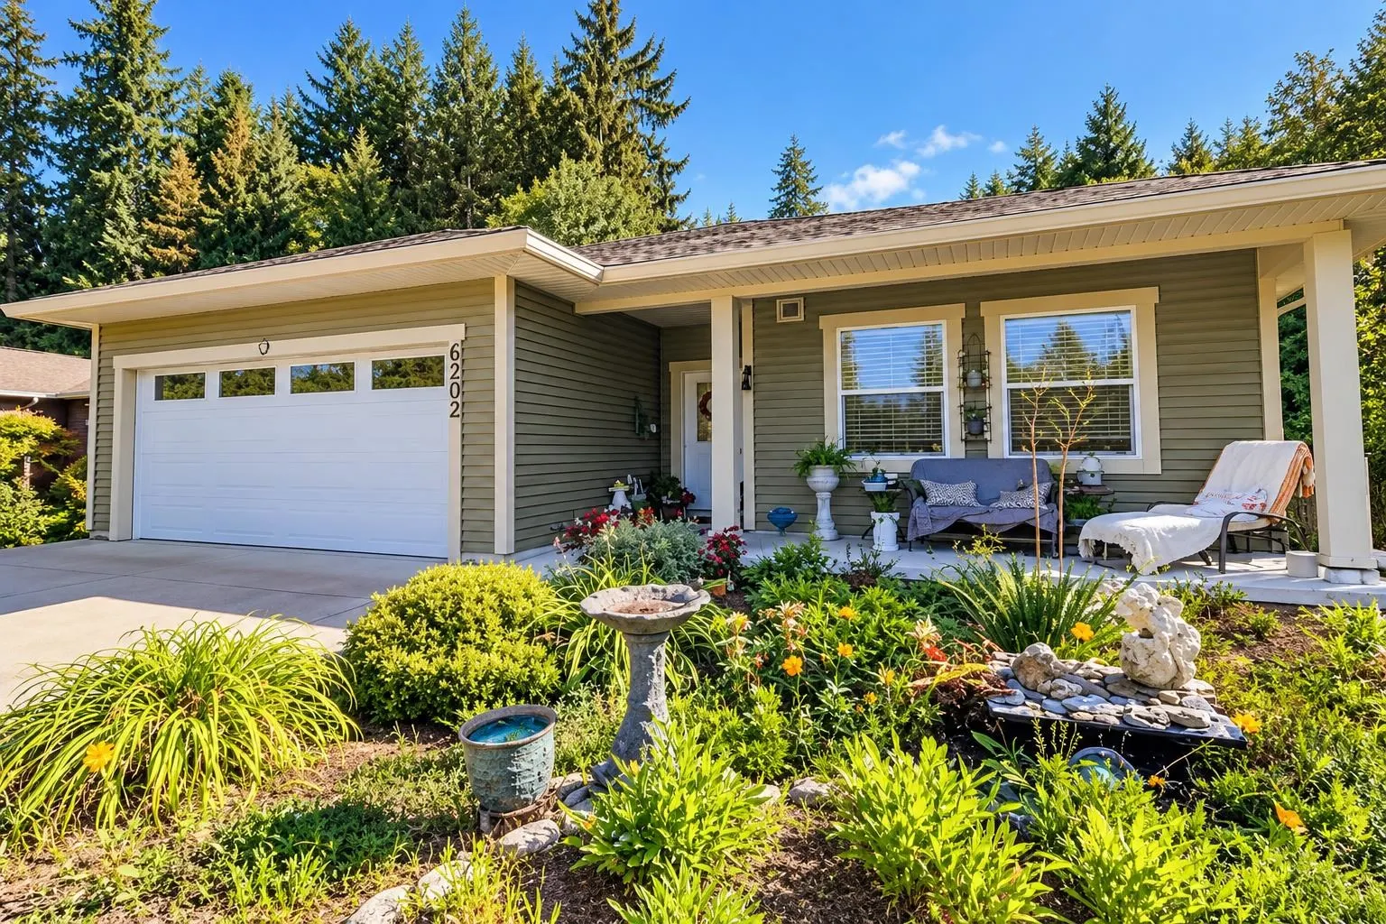
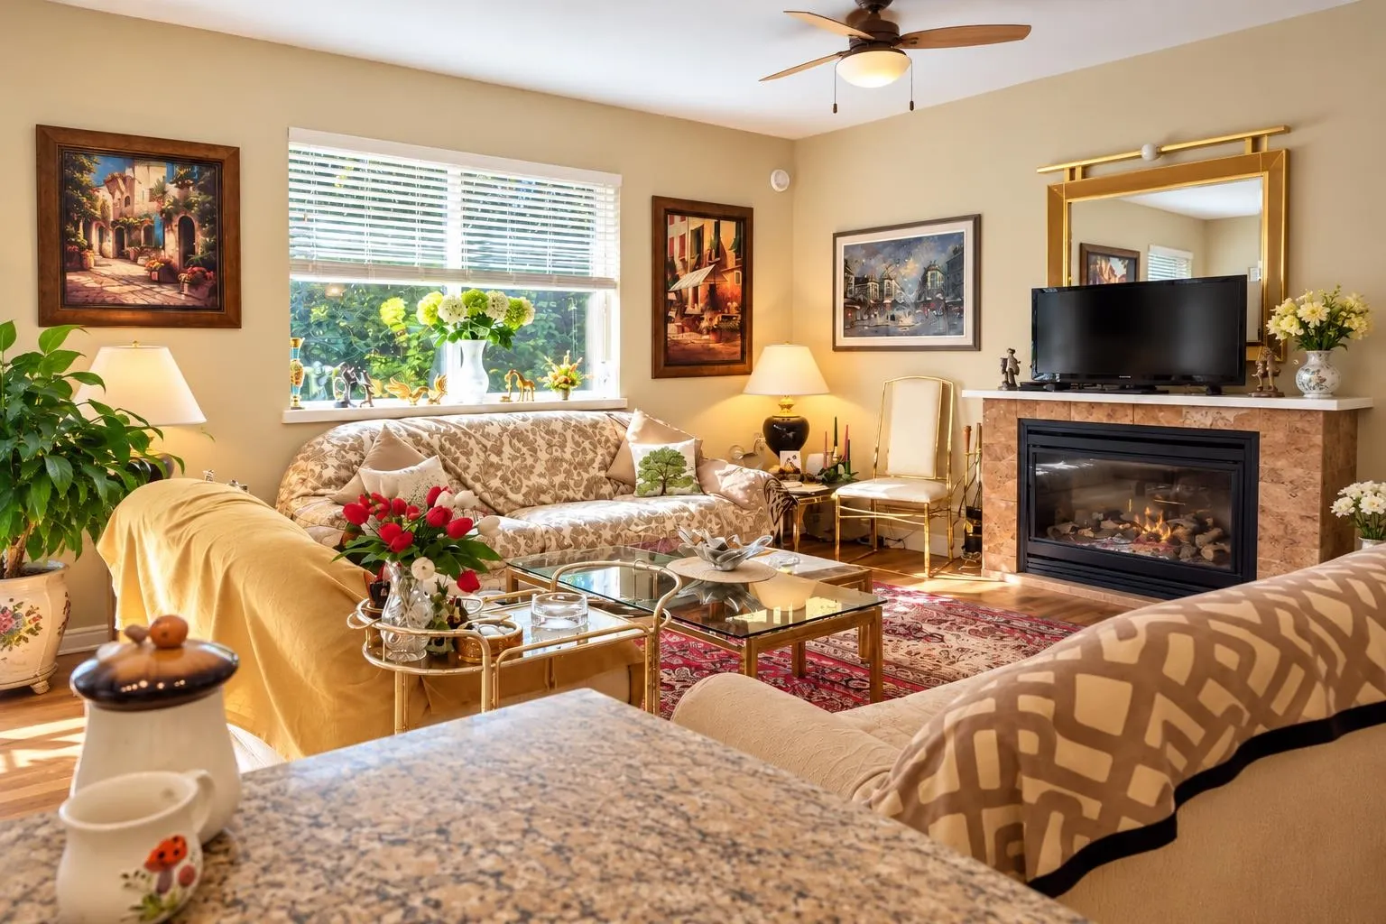
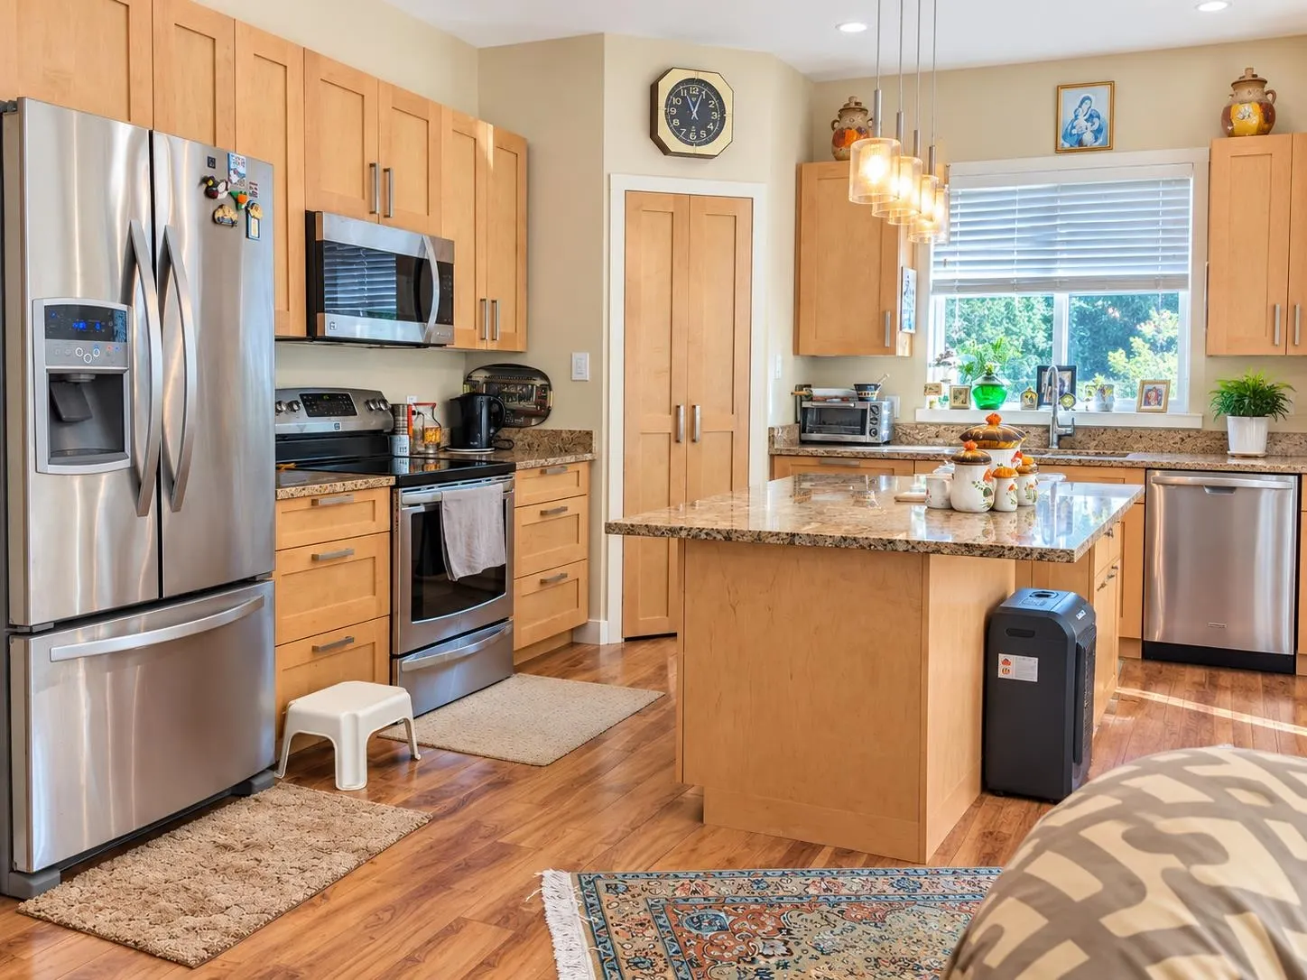
Discover your own private coastal oasis in the heart of Sechelt! This beautifully maintained, newer 3-bedroom, 2-bath rancher sits on a level, lushly landscaped corner lot in a peaceful neighbourhood. Enjoy soaring 9.5-ft ceilings, a spacious kitchen with large pantry, heated ensuite floors, double garage and relaxing hot tub. The private yard features gorgeous gardens and a charming natural pond, while the sunny west-facing front porch offers spectacular sunsets. Steps to beach access, scenic trails, Burnett Falls and a quaint neighbourhood park. Just blocks from Sechelt Inlet beaches and Porpoise Bay Provincial Park, with downtown Sechelt’s shops, restaurants and amenities a short stroll away. An exceptional blend of privacy, comfort and coastal charm! Sunshine Coast living at its best!

Property Details

Amenities & Utilities

In Unit

Full Property Details

Interior

Bedrooms
3
Washrooms
2
Square Footage
1360 sqft
Basement
None
Heating Type
Baseboard,Electric,Radiant
Kitchens
1
Floor Finish
Laminate,Tile,Carpet
Den
No

Exterior

Lot Size (Sq Ft)
8822.00
Waterfront
No
Parking Spaces
4
Total Parking Spaces
-
Garage Spaces
2
Zoning
R1
Roof
Asphalt

Building Description

Property Type
Residential Detached
Home Type
House
Subtype
Single Family Residence
Year Built
2015
Exterior
Frame Wood,Vinyl Siding
Water Supply
Public
No. Floor Levels
1

Community

Community
Sechelt District
Area Code
Sunshine Coast

Taxes & Fees

Taxes
$5,519.85 /yr
Tax Year
2026
Maintenance Fee
$60 /mo

Room Types

Room Dimensions Area Description
Living Room 13'6 x 19'6 263.25 sqft -
Kitchen 11'8 x 13'10 161.39 sqft -
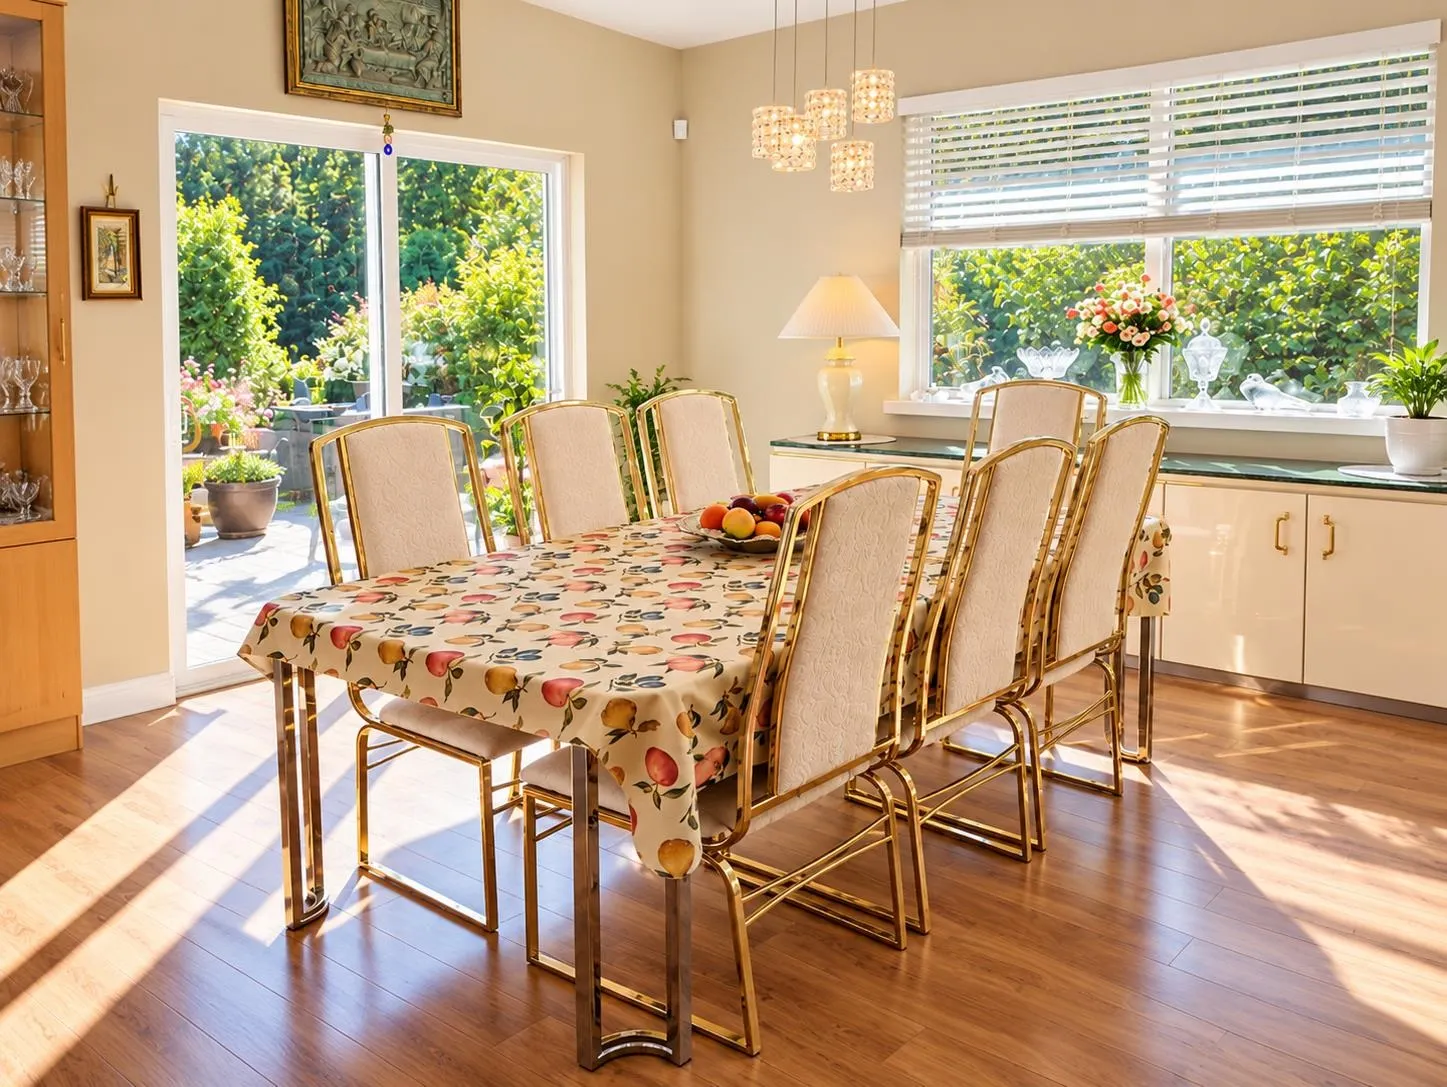
Dining Room 10' x 12' 120 sqft -
Primary Bedroom 12' x 14'9 177 sqft -
Bedroom 9'10 x 11'5 112.26 sqft -
Bedroom 10'1 x 11'9 118.48 sqft -
Team Pinecone
Team Pinecone
Western Pine Realty
Listed by Mark Christian Rasmussen PREC*
26 days on site
Listing Broker
Real Broker
Courtesy
Real Broker

Similar homes for sale in Sechelt

Explore Sechelt

This representation is based in whole or in part on data generated by the Chilliwack & District Real Estate Board, Fraser Valley Real Estate Board or Greater Vancouver REALTORS® which assumes no responsibility for its accuracy. Copyright 2026 by the Greater Vancouver REALTORS®, Fraser Valley Real Estate Board, Chilliwack and District Real Estate Board, and BC Northern Real Estate Board. All Rights Reserved.
Powered by AgentLocator







