
8327 Redrooffs Road, Sechelt
1 / 39
For Sale
$1,995,000
4 bd · 3 ba · 2,270 sq ft

8327 Redrooffs Road, Sechelt V7Z 1E4

MLS®# R3177802

Est. mortgage
$7,568/mo
Property taxes $8,000.58/yr

About This Home

Property Type
House, Single Family Residence
Parking
6 parking
MLS #
R3177802
Size
2270 sqft
Basement
Full,Unfinished
Lot size
21780.00 sqft
Tax
$8,000.58 /yr
Year Built
1981
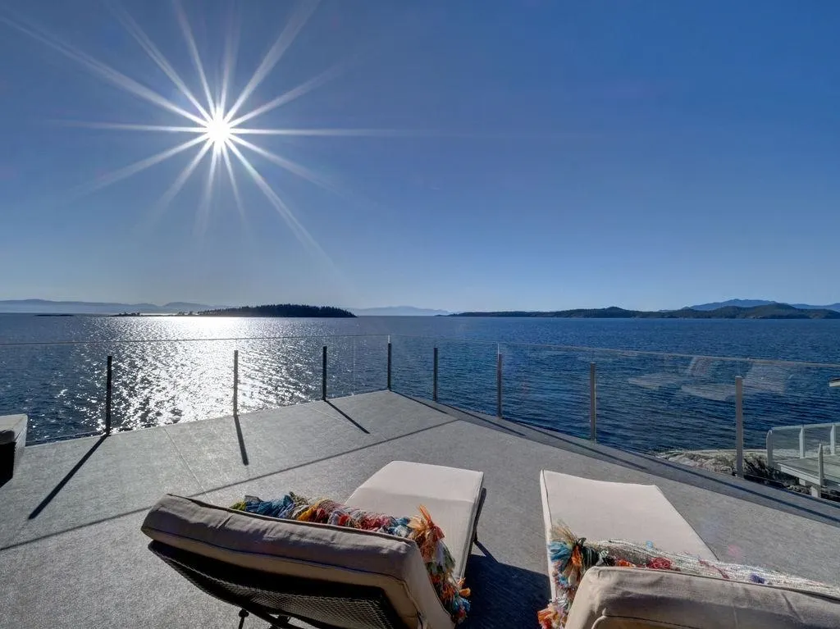
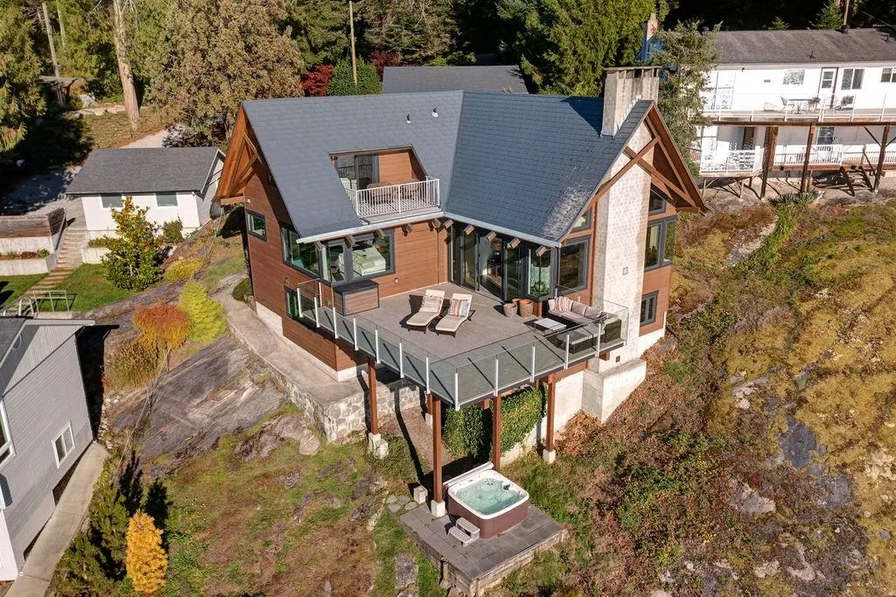
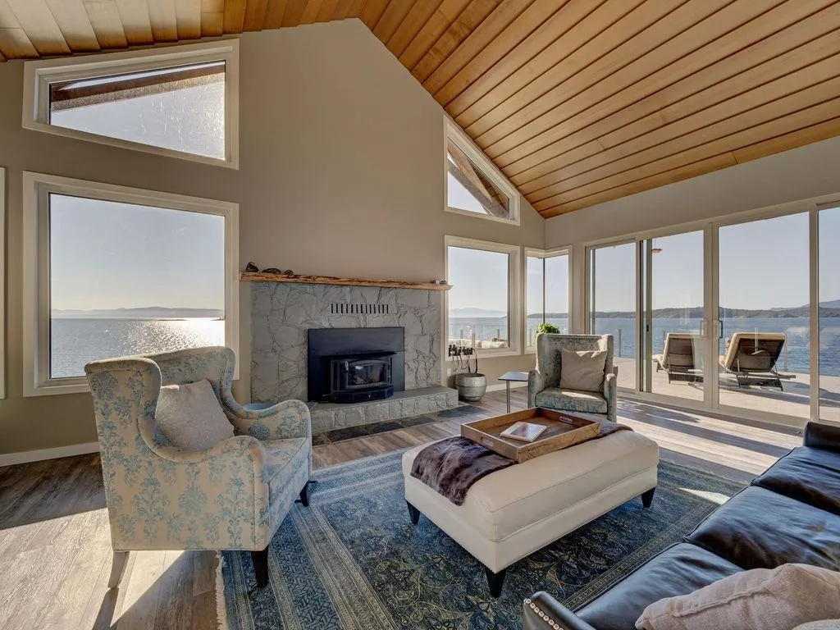
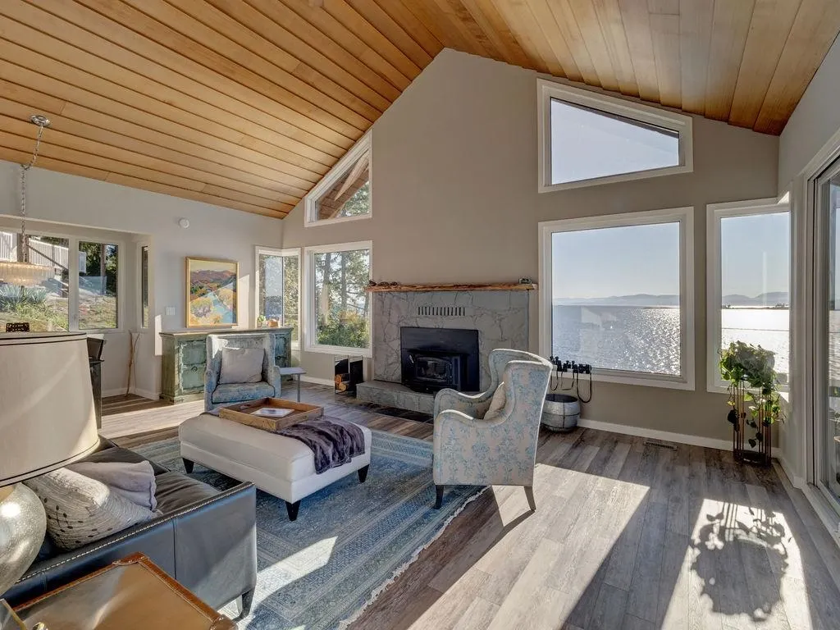
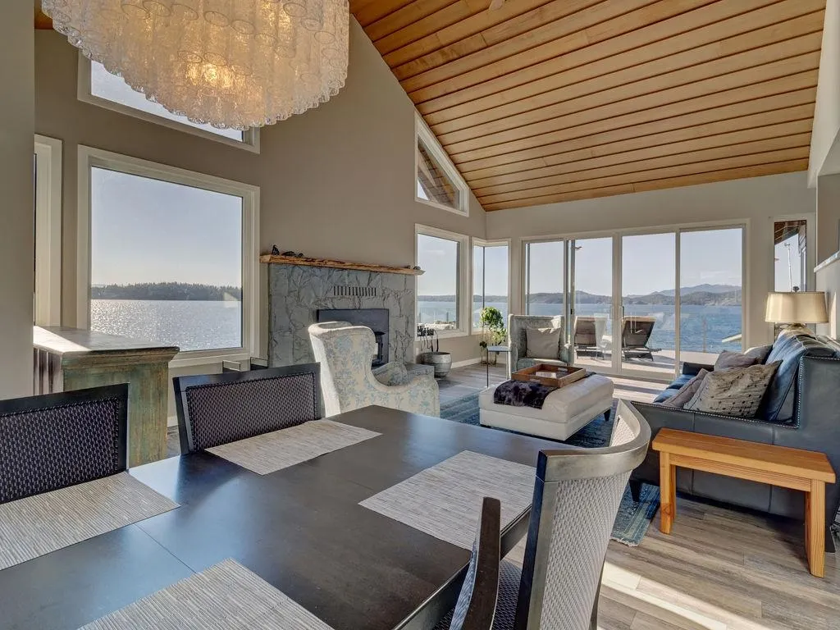
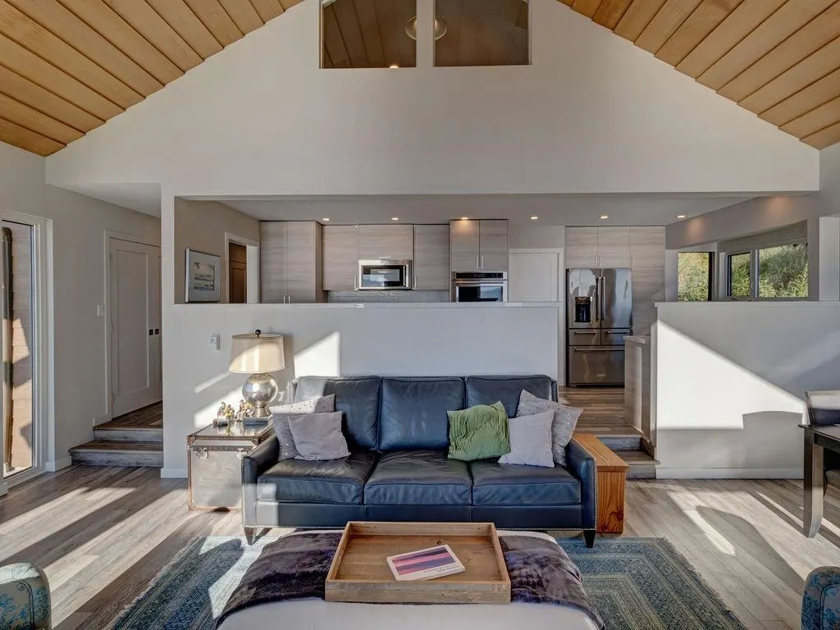
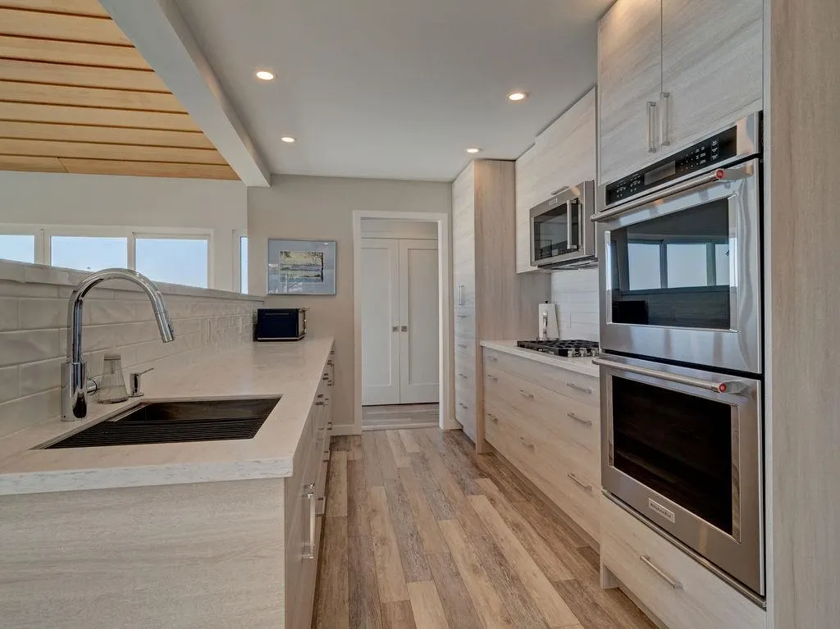
An exceptional half-acre lowbank waterfront retreat on coveted Redroofs Road, overlooking Welcome Pass and Merry Island. Thoughtfully renovated throughout, this coastal residence rests on solid granite, framed by sculpted rock outcroppings, mature gardens and direct access to the water. Vaulted ceilings crown the light-filled living spaces, complemented by a new kitchen, bathrooms and flooring. The main-floor primary suite offers a luxurious ensuite and designed walk-in closet. An expansive entertaining deck captures panoramic ocean views. New windows, exterior siding and a metal roof complete the home. An unfinished walkout lower level accommodates a workshop, storage and ocean toys, with future development potential. A circular driveway and potential oceanview carriage house conversion.

Property Details

Full Property Details

Interior

Bedrooms
4
Washrooms
3
Square Footage
2270 sqft
Basement
Full,Unfinished
Heating Type
Electric,Heat Pump,Wood
Kitchens
1
Floor Finish
Laminate,Mixed
Den
No

Exterior

Front
80.00
Lot Size (Sq Ft)
21780.00
View
WIDE OPEN SOUTH OCEAN
Waterfront
Yes
Parking Spaces
6
Total Parking Spaces
-
Garage Spaces
-
Zoning
R-1
Roof
Metal

Building Description

Property Type
Residential Detached
Home Type
House
Subtype
Single Family Residence
Year Built
1981
Exterior
Frame Wood,Fibre Cement (Exterior)
Water Supply
Public
No. Floor Levels
2

Community

Community
Halfmn Bay Secret Cv Redroofs
Area Code
Sunshine Coast

Taxes & Fees

Taxes
$8,000.58 /yr
Tax Year
2026

Other

Virtual Tour Link

Room Types

Room Dimensions Area Description
Foyer 9'0 x 8'0 72 sqft -
Living Room 15'0 x 17'0 255 sqft -
Eating Area 9'0 x 8'0 72 sqft -
Kitchen 8'0 x 21'9 174 sqft -
Primary Bedroom 13'0 x 16'9 217.75 sqft -
Walk-In Closet 6'0 x 6'6 39 sqft -
Bedroom 12'0 x 11'10 142 sqft -
Pantry 8'0 x 3'0 24 sqft -
Laundry 5'4 x 3'0 16 sqft -
Bedroom 18'0 x 12'0 216 sqft -
Bedroom 12'0 x 16'0 192 sqft -
Office 20'0 x 9'0 180 sqft -
Team Pinecone
Team Pinecone
Western Pine Realty
Listed by John McKenzie PREC*
25 days on site
Listing Broker
Royal LePage Sussex
Courtesy
Royal LePage Sussex

Similar homes for sale in Sechelt

Explore Sechelt

This representation is based in whole or in part on data generated by the Chilliwack & District Real Estate Board, Fraser Valley Real Estate Board or Greater Vancouver REALTORS® which assumes no responsibility for its accuracy. Copyright 2026 by the Greater Vancouver REALTORS®, Fraser Valley Real Estate Board, Chilliwack and District Real Estate Board, and BC Northern Real Estate Board. All Rights Reserved.
Powered by AgentLocator







