
5872 Deerhorn Drive, Sechelt
1 / 40
For Sale
$959,000
5 bd · 3 ba · 2,586 sq ft

5872 Deerhorn Drive, Sechelt V7Z 0E1

MLS®# R3177944

Est. mortgage
$3,638/mo
Property taxes $6,021.79/yr

About This Home

Property Type
House, Single Family Residence
Parking
2 garage, 2 parking
MLS #
R3177944
Size
2586 sqft
Basement
Finished
Lot size
9232.00 sqft
Tax
$6,021.79 /yr
Year Built
2002
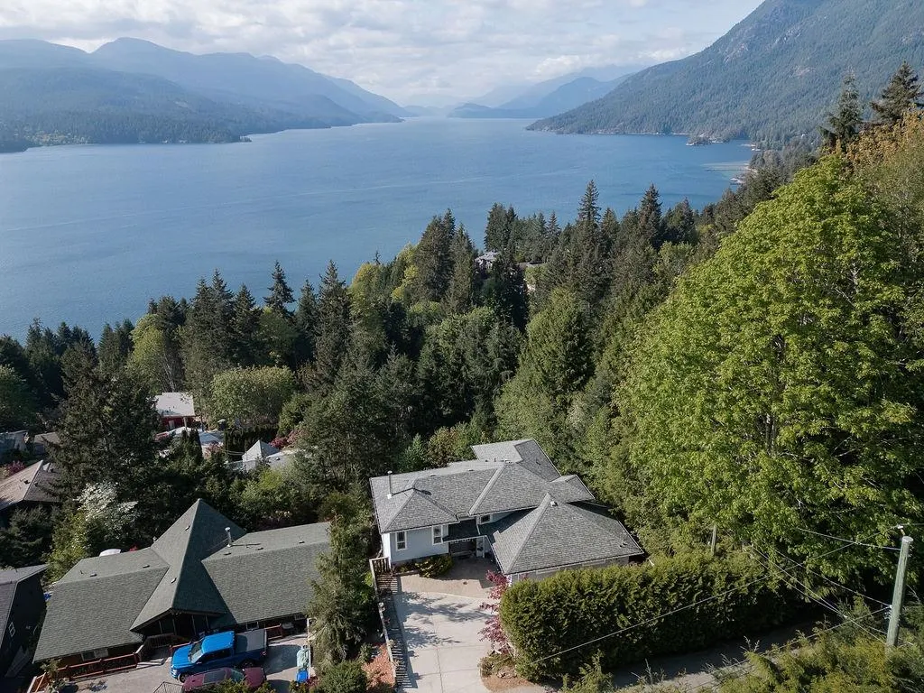
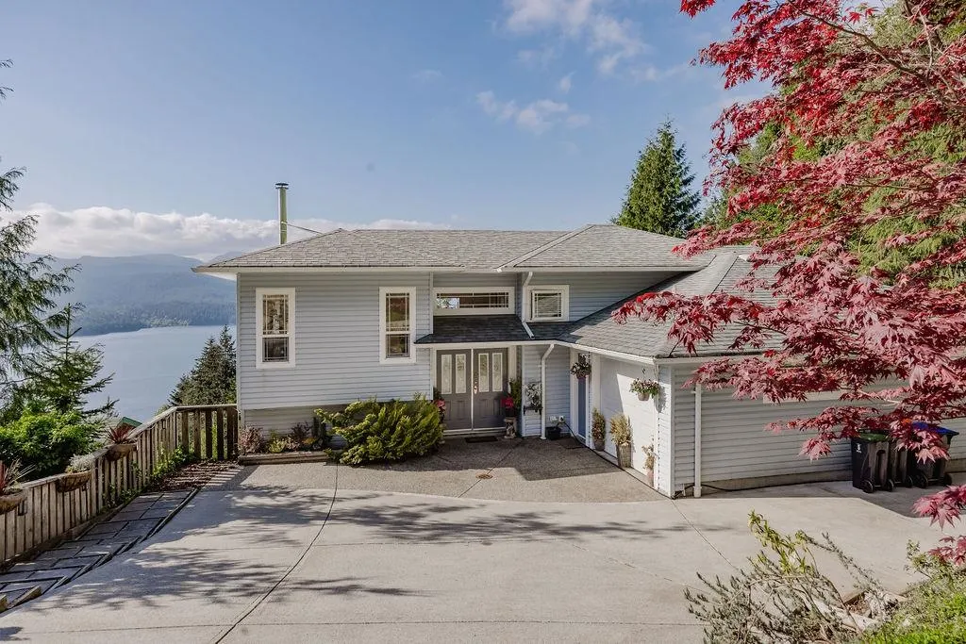
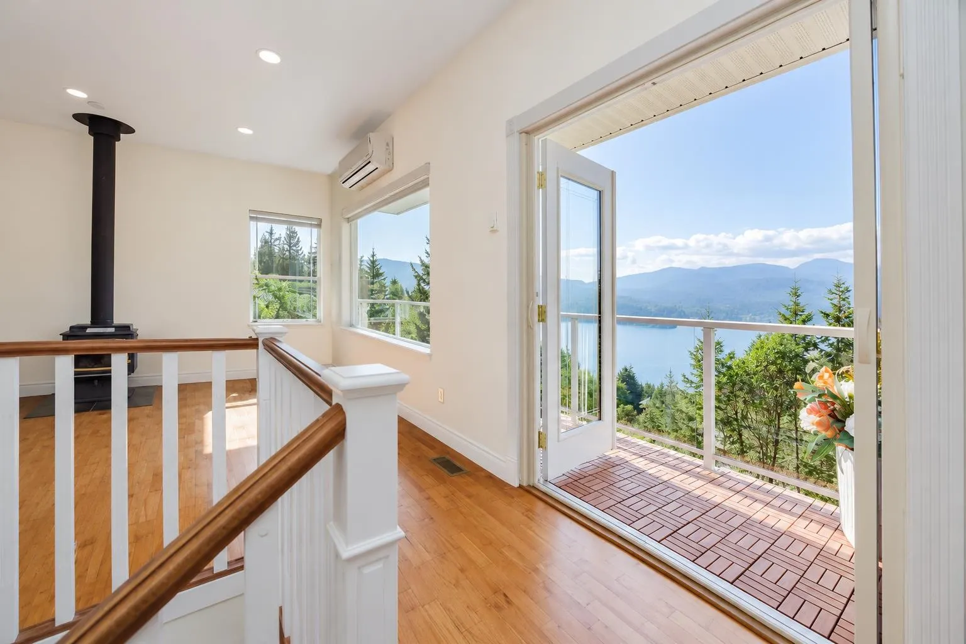
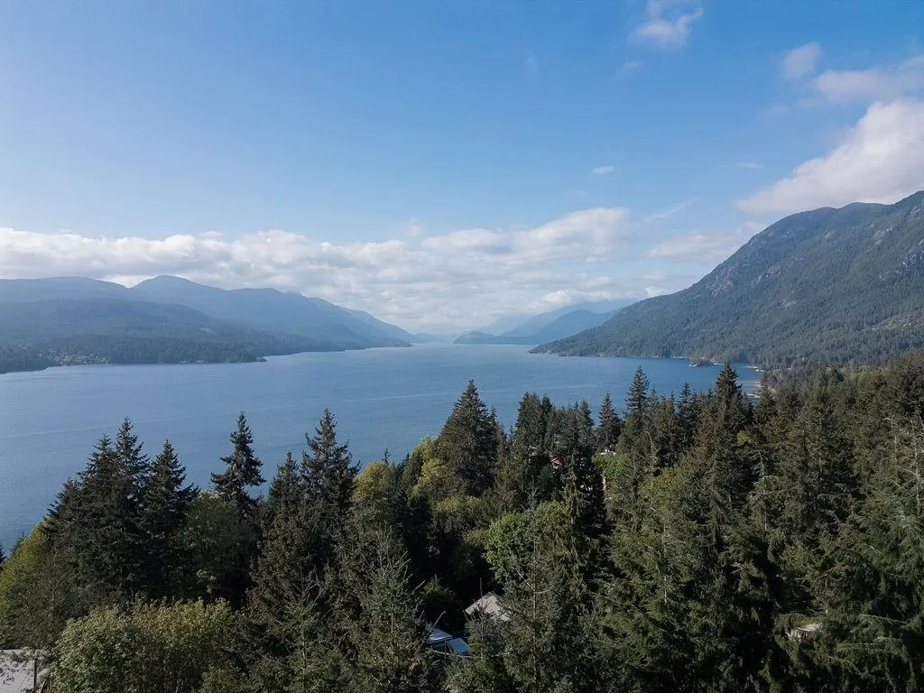
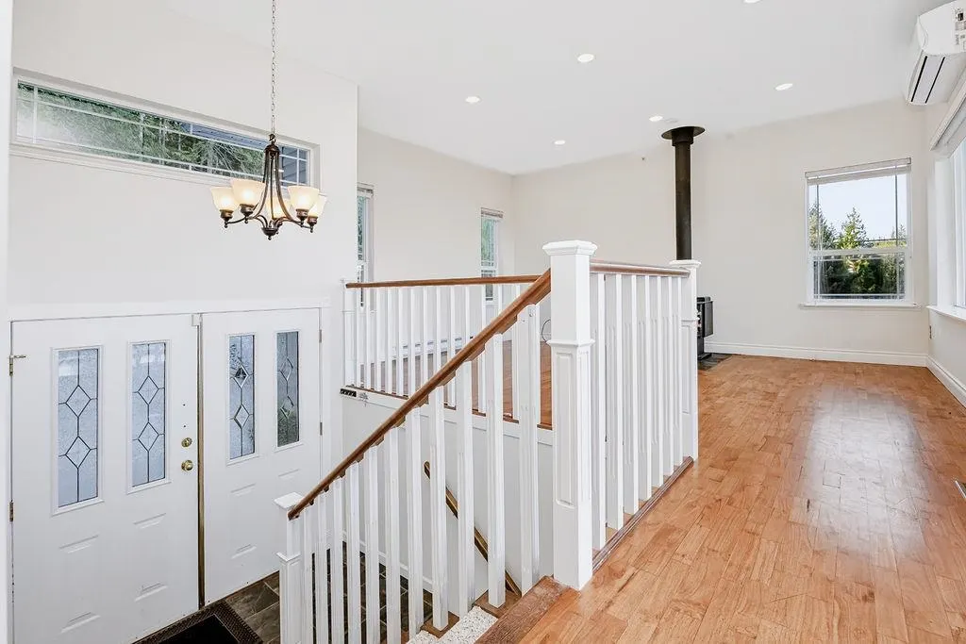
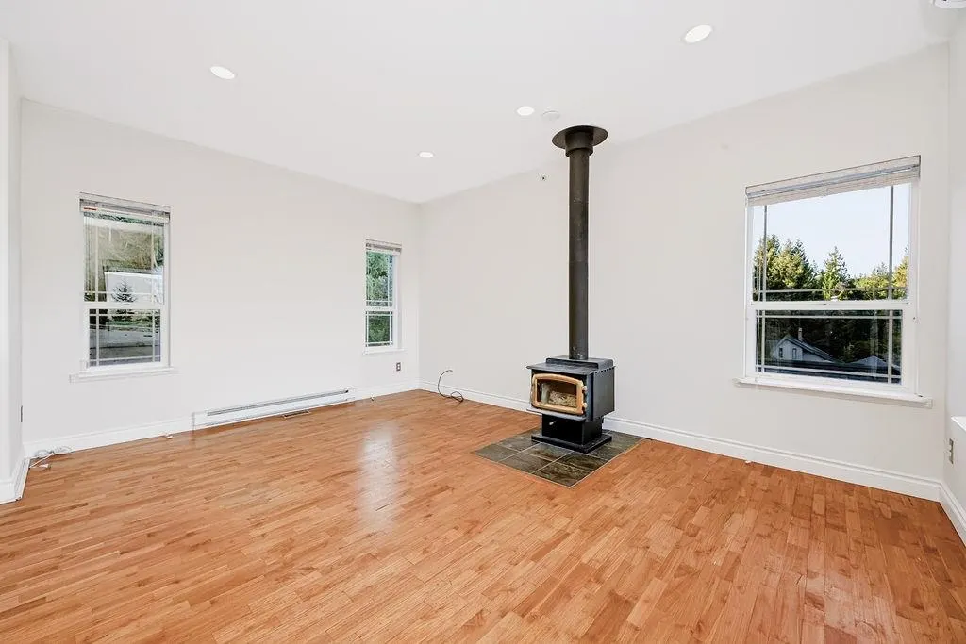
Expansive and unobstructed ocean and mountain views from almost every room! Step inside the bright living area with 9-foot ceilings, cozy wood stove, and French doors opening onto a deck. The open kitchen offers a walk-in pantry, granite counters, and a covered balcony. There is enough space for a large family with 5 bedrooms, including a spacious primary suite with its own covered balcony. The lowest floor opens onto a large entertainment deck with a hot tub, outdoor kitchen and comfortable seating areas. Two bedrooms on the lower floor offer privacy and separation for older kids or houseguests, while the games room allows more space for the family or a home office. Other features include hardwood flooring, 3 heat pumps, wine room/workshop, RV/boat parking, and beaches/trails nearby.

Property Details

Full Property Details

Interior

Bedrooms
5
Washrooms
3
Square Footage
2586 sqft
Basement
Finished
Heating Type
Electric,Heat Pump,Wood
Kitchens
1
Floor Finish
Hardwood,Tile,Carpet
Den
No

Exterior

Front
56.90
Lot Size (Sq Ft)
9232.00
View
OCEAN AND MOUNTAIN VIEWS
Waterfront
No
Parking Spaces
2
Total Parking Spaces
-
Garage Spaces
2
Zoning
R-1
Roof
Asphalt

Building Description

Property Type
Residential Detached
Home Type
House
Subtype
Single Family Residence
Year Built
2002
Exterior
Frame Wood,Vinyl Siding
Water Supply
Public
No. Floor Levels
2

Community

Community
Sechelt District
Area Code
Sunshine Coast

Taxes & Fees

Taxes
$6,021.79 /yr
Tax Year
2025

Other

Virtual Tour Link

Room Types

Room Dimensions Area Description
Kitchen 20'6 x 13'1 268.21 sqft -
Living Room 16'6 x 12'7 207.62 sqft -
Bedroom 10'11 x 10'11 119.17 sqft -
Games Room 14'9 x 26'11 397.02 sqft -
Bedroom 14'11 x 12'9 190.19 sqft -
Primary Bedroom 18'10 x 15'2 285.64 sqft -
Laundry 9'10 x 6'11 68.01 sqft -
Bedroom 14'4 x 12'7 180.36 sqft -
Bedroom 8'8 x 12'9 110.5 sqft -
Wine Room 9'2 x 12'6 114.58 sqft -
Team Pinecone
Team Pinecone
Western Pine Realty
Listed by Melissa Grant
26 days on site
Listing Broker
RE/MAX City Realty
Courtesy
RE/MAX City Realty

Similar homes for sale in Sechelt

Explore Sechelt

This representation is based in whole or in part on data generated by the Chilliwack & District Real Estate Board, Fraser Valley Real Estate Board or Greater Vancouver REALTORS® which assumes no responsibility for its accuracy. Copyright 2026 by the Greater Vancouver REALTORS®, Fraser Valley Real Estate Board, Chilliwack and District Real Estate Board, and BC Northern Real Estate Board. All Rights Reserved.
Powered by AgentLocator







