
5687 Emily Way, Sechelt
1 / 30
For Sale
$579,000
2 bd · 2 ba · 1,360 sq ft

5687 Emily Way, Sechelt V7Z 0N5

MLS®# R3178011

Est. mortgage
$2,197/mo
Property taxes $5,442.12/yr

About This Home

Property Type
House, Single Family Residence, Rancher/Bungalow
Parking
2 garage, 4 parking
MLS #
R3178011
Size
1360 sqft
Basement
None
Lot size
5357.00 sqft
Tax
$5,442.12 /yr
Year Built
2005
Maintenance Fee
$70 /mo
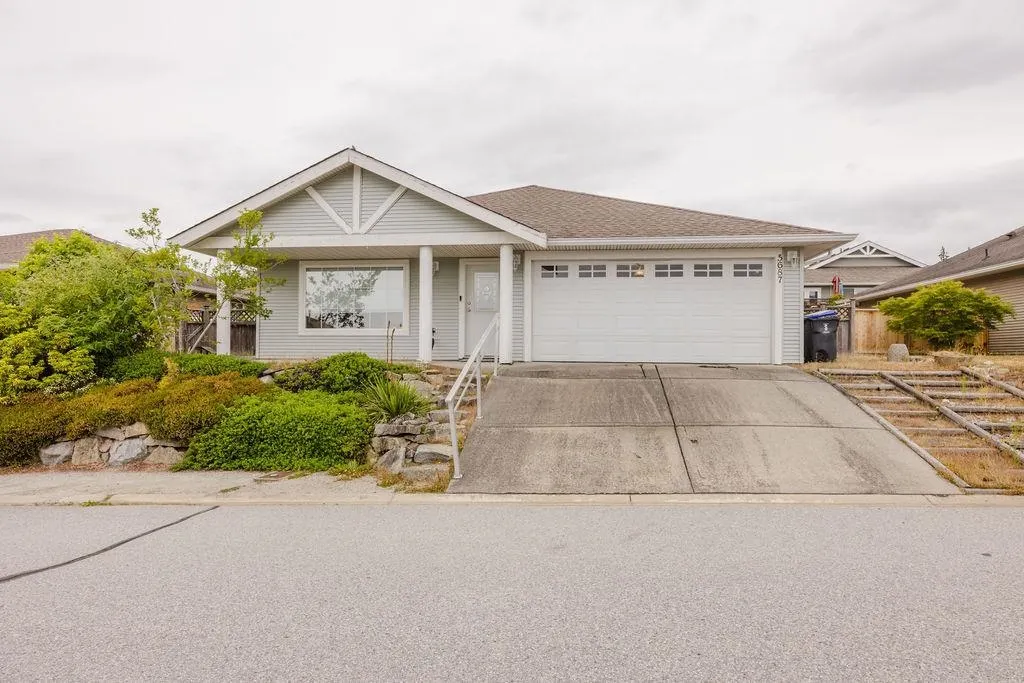
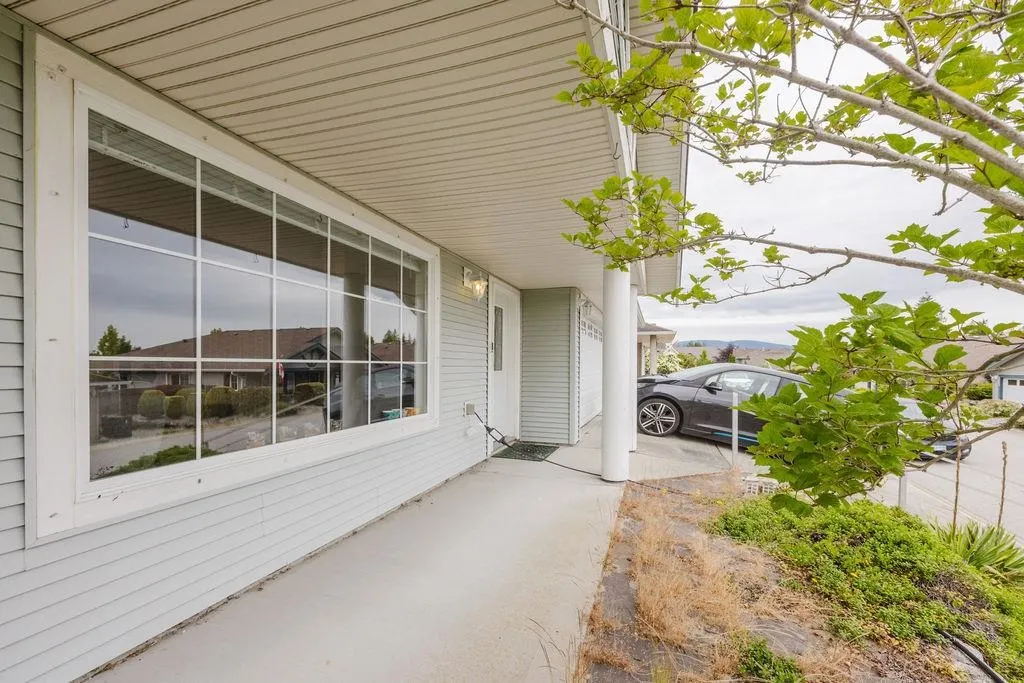
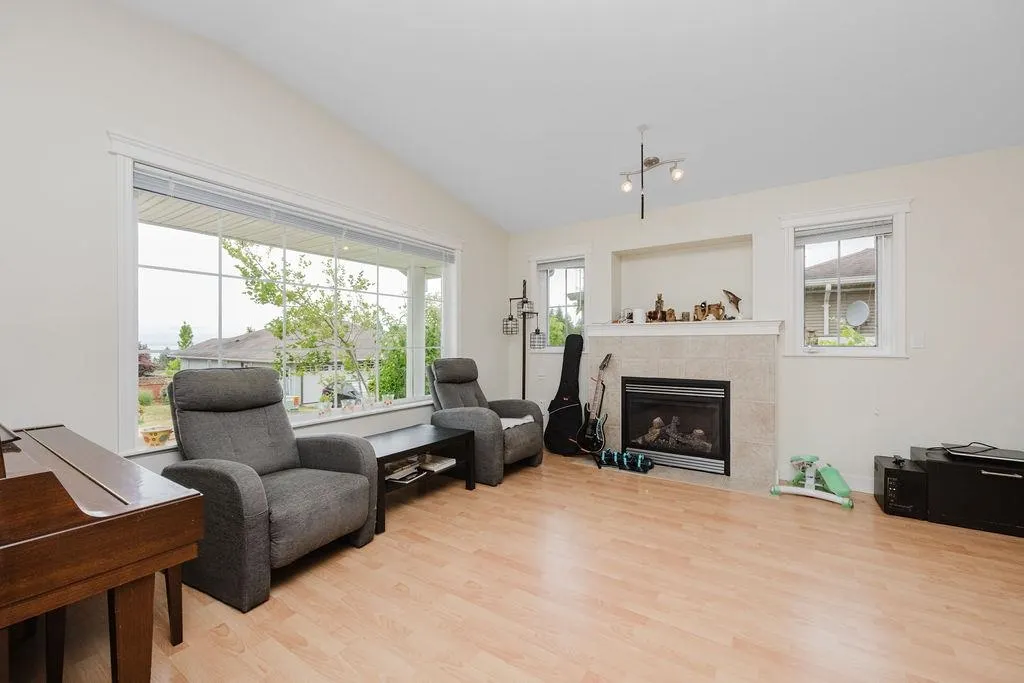
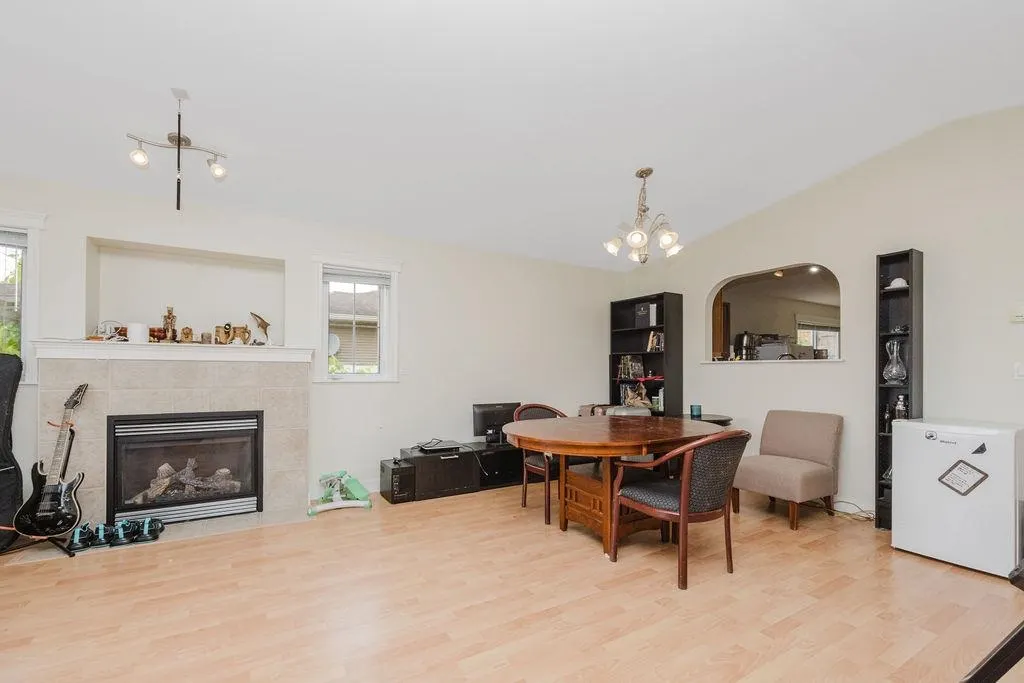
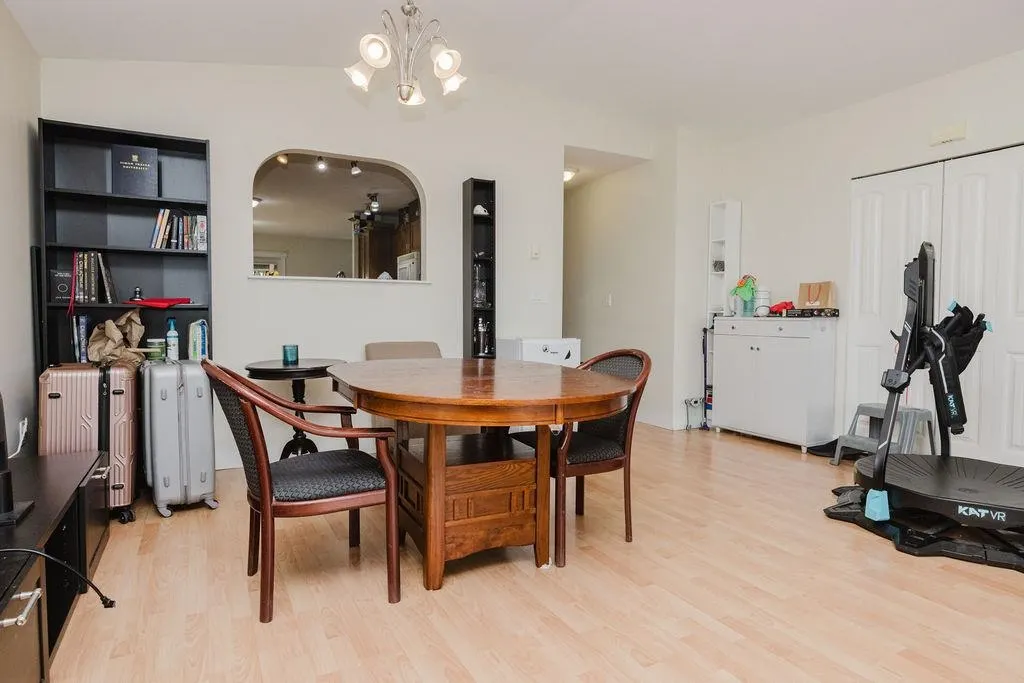
This highly desirable West Sechelt rancher, located in the peaceful Cascade Heights neighborhood. This sweet little 1,360 sq. ft. home is an ideal opportunity for first-time buyers, those looking to downsize, or investors. The home features 2 bedrooms, 2 bathrooms, and vaulted ceilings that maximize natural light. Situated on a convenient bus route near West Sechelt Elementary and Chatelech Secondary School. Inside you'll find a cozy gas fireplace, a 2-car garage, and a flexible secondary living space or den. Through the kitchen you'll find French doors that lead to a sunny, flat, and fenced backyard with southern exposure, complete with a patio and garden area. A few little touches have been applied with AI. Come have a look!

Property Details

Full Property Details

Interior

Bedrooms
2
Washrooms
2
Square Footage
1360 sqft
Basement
None
Heating Type
Baseboard,Electric,Natural Gas
Kitchens
1
Floor Finish
Tile,Wall/Wall/Mixed
Den
No

Exterior

Front
59.00
Lot Size (Sq Ft)
5357.00
View
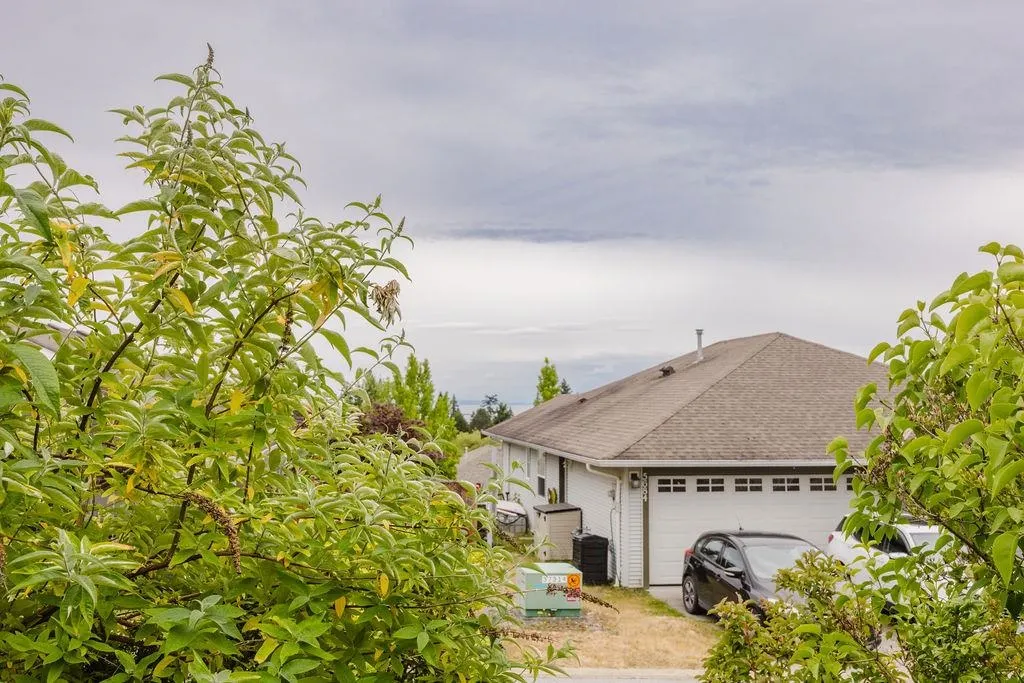
SOUTH FACING VIEWS
Waterfront
No
Parking Spaces
4
Total Parking Spaces
-
Garage Spaces
2
Zoning
R1
Roof
Asphalt

Building Description

Style
Rancher/Bungalow
Property Type
Residential Detached
Home Type
House
Subtype
Single Family Residence
Year Built
2005
Exterior
Frame Wood,Vinyl Siding
Water Supply
Public
No. Floor Levels
1

Community

Community
Sechelt District
Area Code
Sunshine Coast

Taxes & Fees

Taxes
$5,442.12 /yr
Tax Year
2024
Maintenance Fee
$70 /mo

Room Types

Room Dimensions Area Description
Living Room 12' x 12' 144 sqft -
Dining Room 9' x 15' 135 sqft -
Kitchen 6' x 11'6 69 sqft -
Nook 8' x 9'8' 77.33 sqft -
Primary Bedroom 12' x 13' 156 sqft -
Bedroom 10' x 11' 110 sqft -
Flex Room 10' x 10' 100 sqft -
Team Pinecone
Team Pinecone
Western Pine Realty
Listed by Krista Dempster PREC*
25 days on site
Listing Broker
RE/MAX City Realty
Courtesy
RE/MAX City Realty

Similar homes for sale in Sechelt

Explore Sechelt

This representation is based in whole or in part on data generated by the Chilliwack & District Real Estate Board, Fraser Valley Real Estate Board or Greater Vancouver REALTORS® which assumes no responsibility for its accuracy. Copyright 2026 by the Greater Vancouver REALTORS®, Fraser Valley Real Estate Board, Chilliwack and District Real Estate Board, and BC Northern Real Estate Board. All Rights Reserved.
Powered by AgentLocator







