
5229 Yacht Road, Sechelt
1 / 38
For Sale
$969,000
3 bd · 2 ba · 1,677 sq ft

5229 Yacht Road, Sechelt V7Z 0C1

MLS®# R3178068

Est. mortgage
$3,676/mo
Property taxes $5,999.12/yr

About This Home

Property Type
House, Single Family Residence, Rancher/Bungalow
Parking
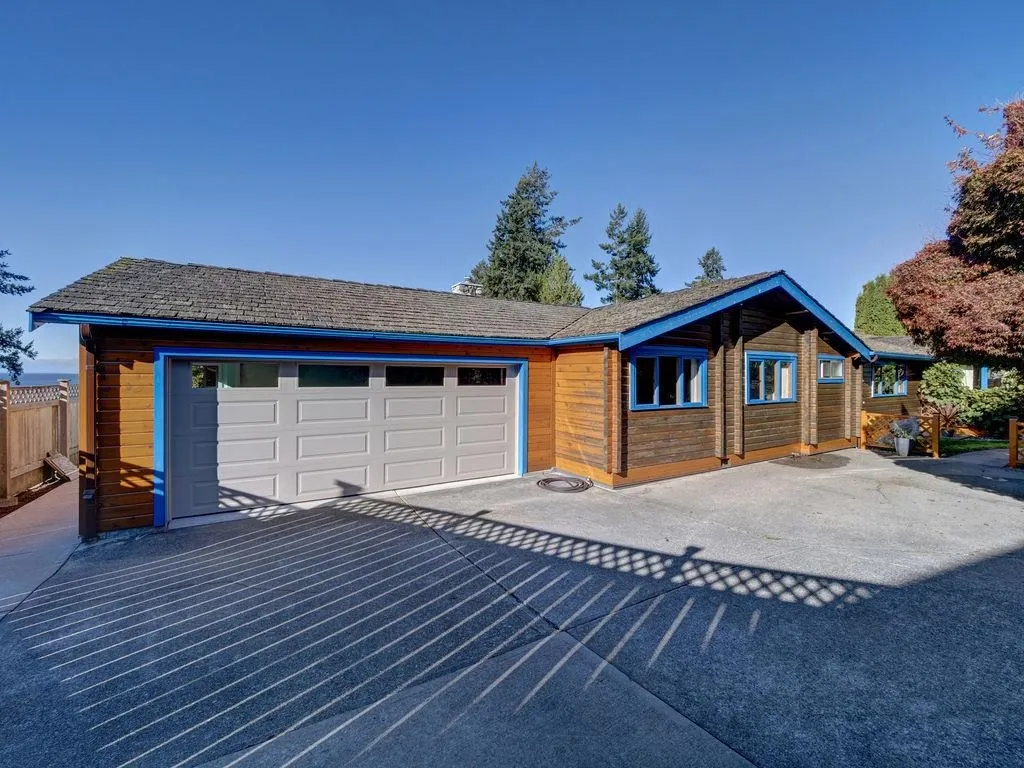
2 garage, 4 parking
MLS #
R3178068
Size
1677 sqft
Basement
Crawl Space
Lot size
15276.00 sqft
Tax
$5,999.12 /yr
Year Built
1973
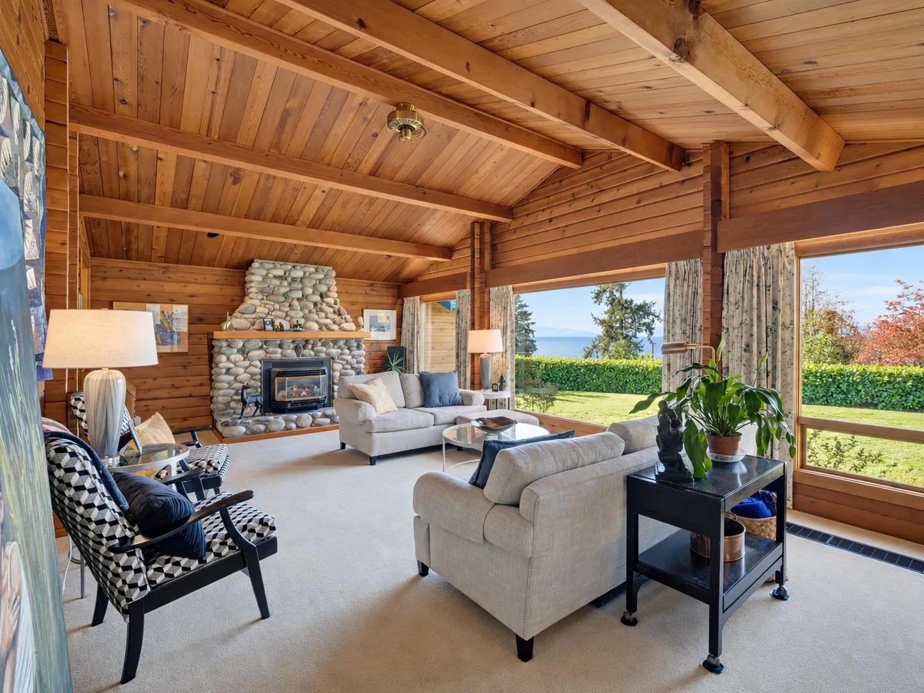
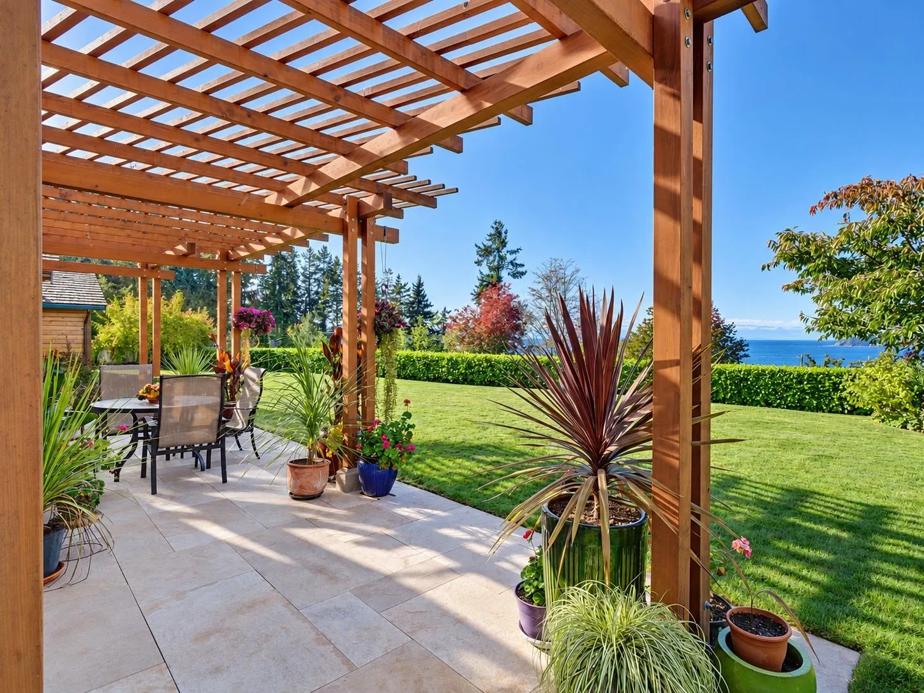
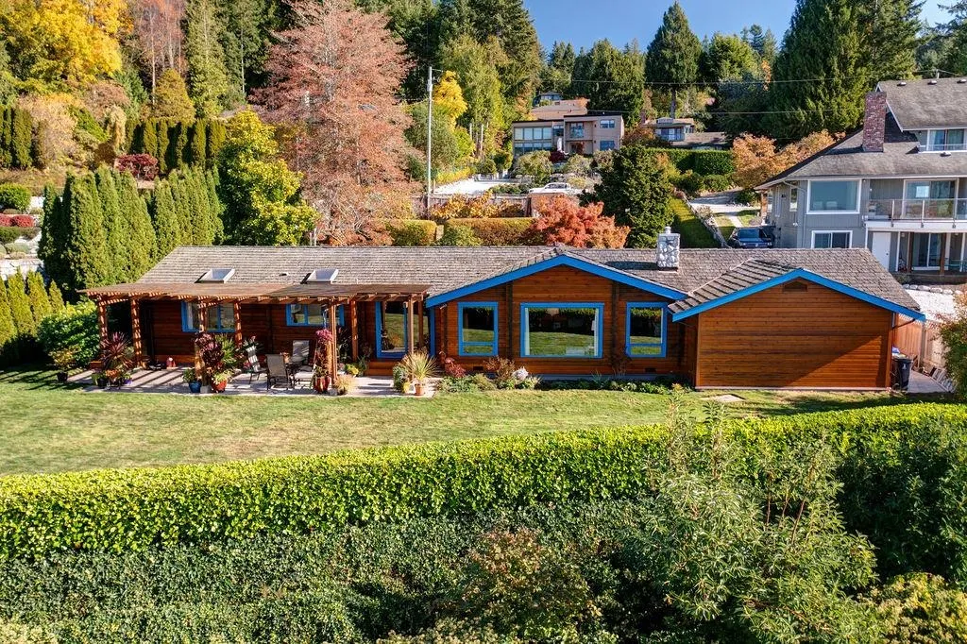
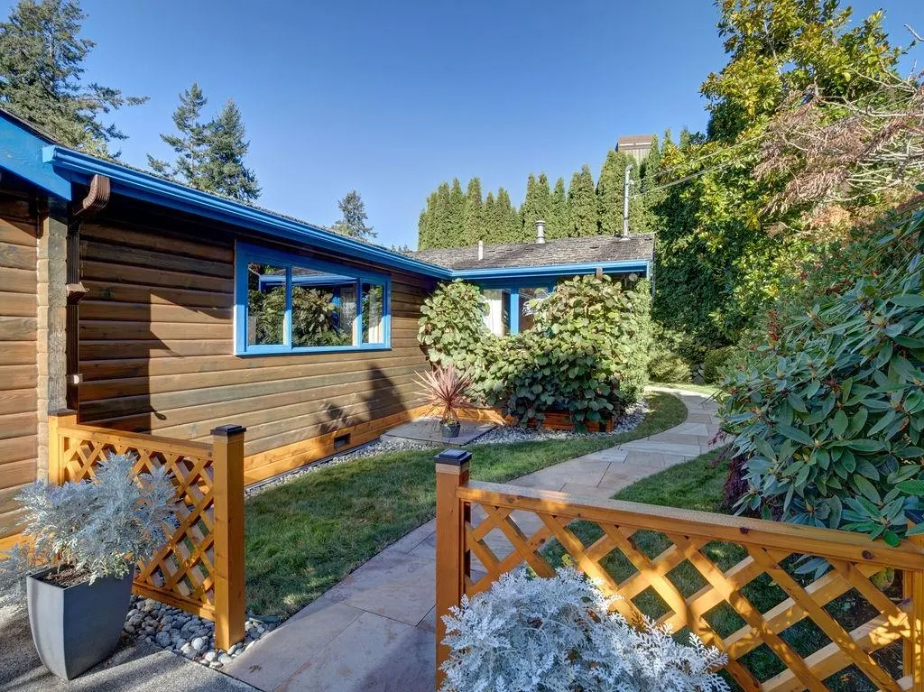
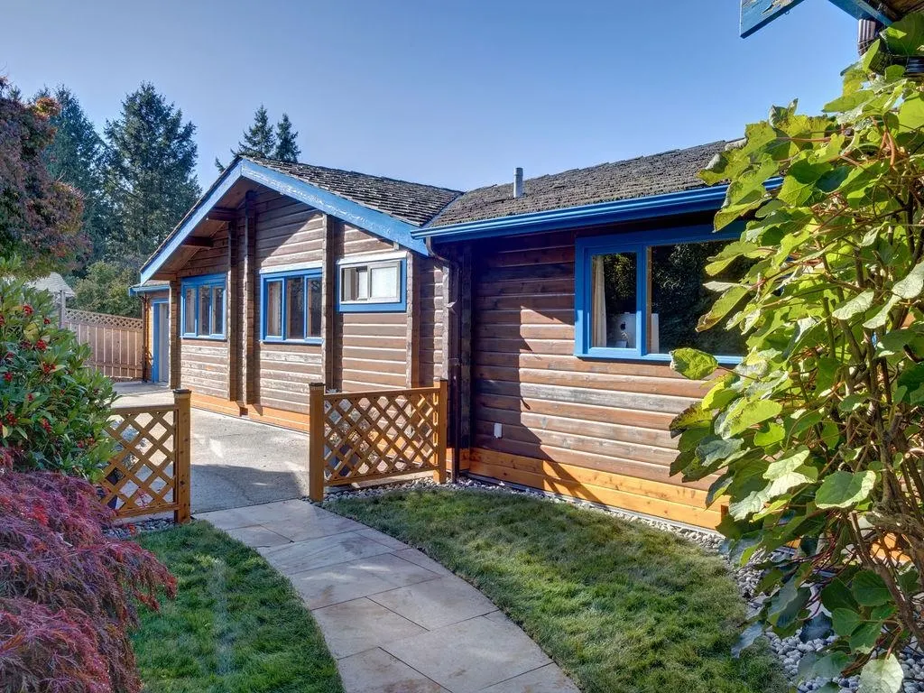
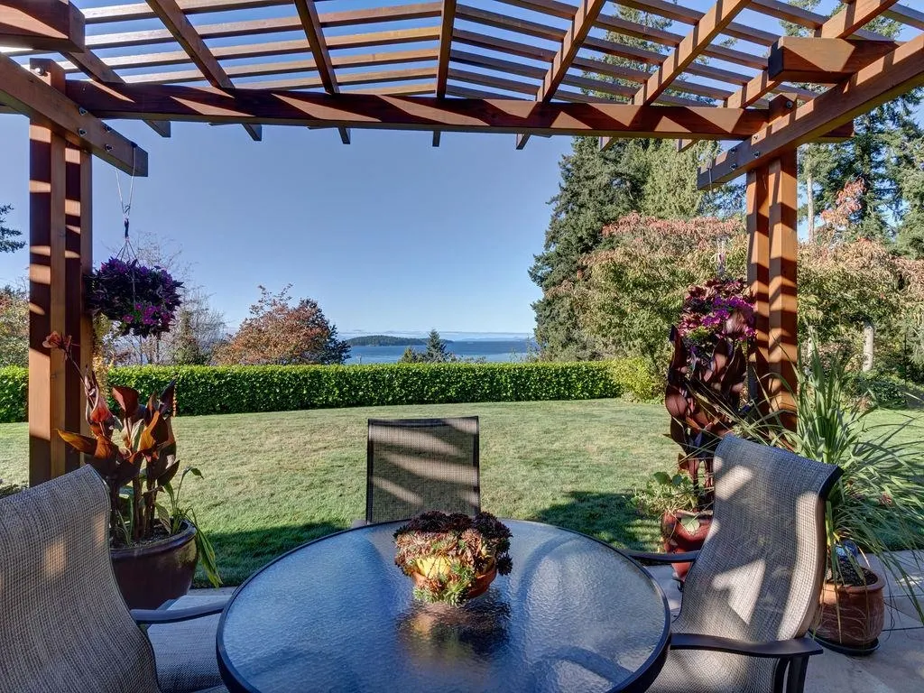
OCEAN VIEW Pan-Abode log home offering 3 bedrooms, 2 bathrooms and an inviting blend of warmth, character and privacy. Lovingly maintained, this Selma Park home features easy one-level living and a large patio flowing onto a beautifully manicured, level lawn overlooking the Salish Sea. Lovely landscaping and a dedicated gardening area make the outdoor space a pleasure to spend time in. A double garage, heated storage and room for boat or RV parking add everyday practicality. Pride of ownership shines throughout this charming coastal home, just minutes from everything Sechelt has to offer. Great for a family or couple looking to downsize. A true Gem with one of the best views in Sechelt.

Property Details

Amenities & Utilities

In Unit

Full Property Details

Interior

Bedrooms
3
Washrooms
2
Square Footage
1677 sqft
Basement
Crawl Space
Heating Type
Electric,Natural Gas
Kitchens
1
Floor Finish
Mixed,Carpet
Den
No

Exterior

Front
82.00
Lot Size (Sq Ft)
15276.00
View
STUNNING SUNSET VIEWS
Waterfront
No
Parking Spaces
4
Total Parking Spaces
-
Garage Spaces
2
Zoning
R1
Roof
Wood

Building Description

Style
Rancher/Bungalow
Property Type
Residential Detached
Home Type
House
Subtype
Single Family Residence
Year Built
1973
Exterior
Frame Wood,Wood Siding
Water Supply
Public,Community
No. Floor Levels
1

Community

Community
Sechelt District
Area Code
Sunshine Coast

Taxes & Fees

Taxes
$5,999.12 /yr
Tax Year
2026

Room Types

Room Dimensions Area Description
Foyer 10'6 x 13'9 144.38 sqft -
Family Room 15'4 x 14'10 227.44 sqft -
Laundry 9'1 x 8' 72.67 sqft -
Kitchen 11' x 9'6 104.5 sqft -
Dining Room 11'1 x 9'3 102.52 sqft -
Living Room 14'3 x 23'6 334.88 sqft -
Primary Bedroom 12'6 x 19'2 239.58 sqft -
Bedroom 12'5 x 8'1 100.37 sqft -
Bedroom 12'5 x 8'2 101.4 sqft -
Team Pinecone
Team Pinecone
Western Pine Realty
Listed by John McKenzie PREC*
25 days on site
Listing Broker
Royal LePage Sussex
Courtesy
Royal LePage Sussex

Similar homes for sale in Sechelt

Explore Sechelt

This representation is based in whole or in part on data generated by the Chilliwack & District Real Estate Board, Fraser Valley Real Estate Board or Greater Vancouver REALTORS® which assumes no responsibility for its accuracy. Copyright 2026 by the Greater Vancouver REALTORS®, Fraser Valley Real Estate Board, Chilliwack and District Real Estate Board, and BC Northern Real Estate Board. All Rights Reserved.
Powered by AgentLocator







