
5635 Creekside Place, Sechelt
1 / 40
For Sale
$647,500
3 bd · 2 ba · 1,295 sq ft

5635 Creekside Place, Sechelt V7Z 0N4

MLS®# R3179988

Est. mortgage
$2,456/mo
Property taxes $5,435.48/yr

About This Home

Property Type
House, Single Family Residence, Rancher/Bungalow
Parking
4 parking
MLS #
R3179988
Size
1295 sqft
Basement
None
Lot size
4792.00 sqft
Tax
$5,435.48 /yr
Year Built
1980
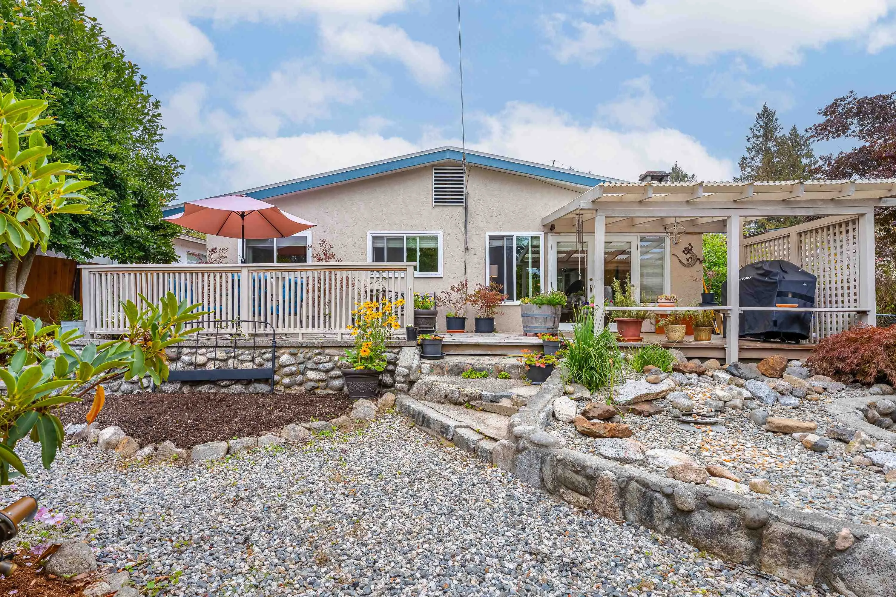
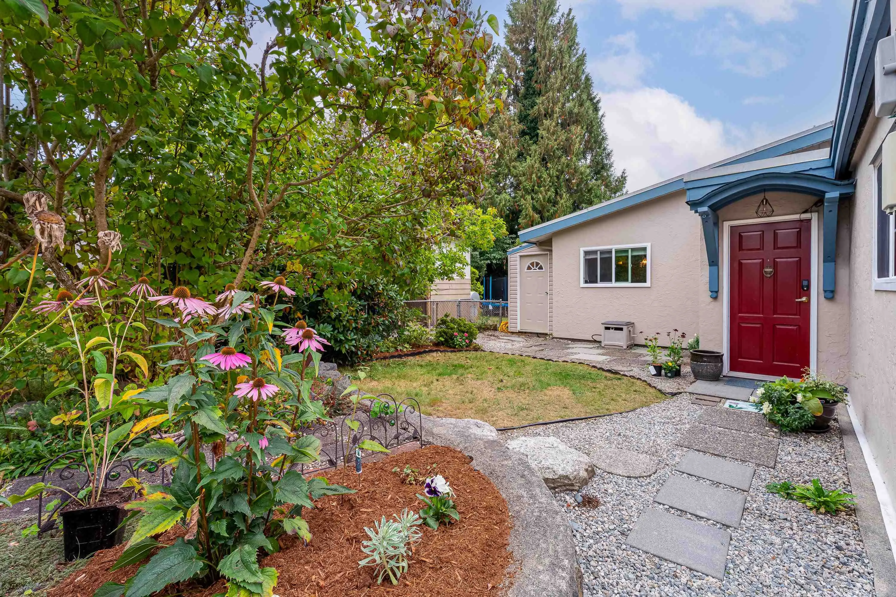
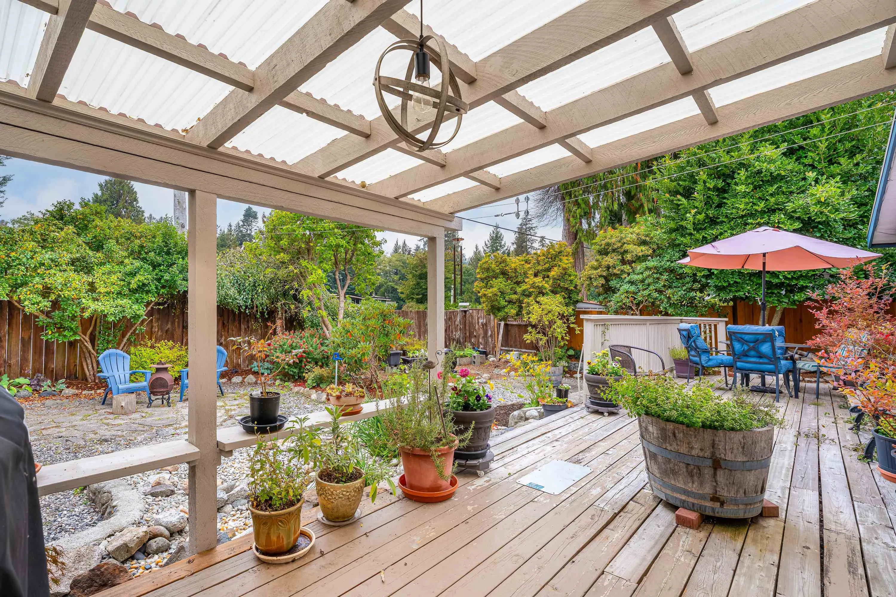
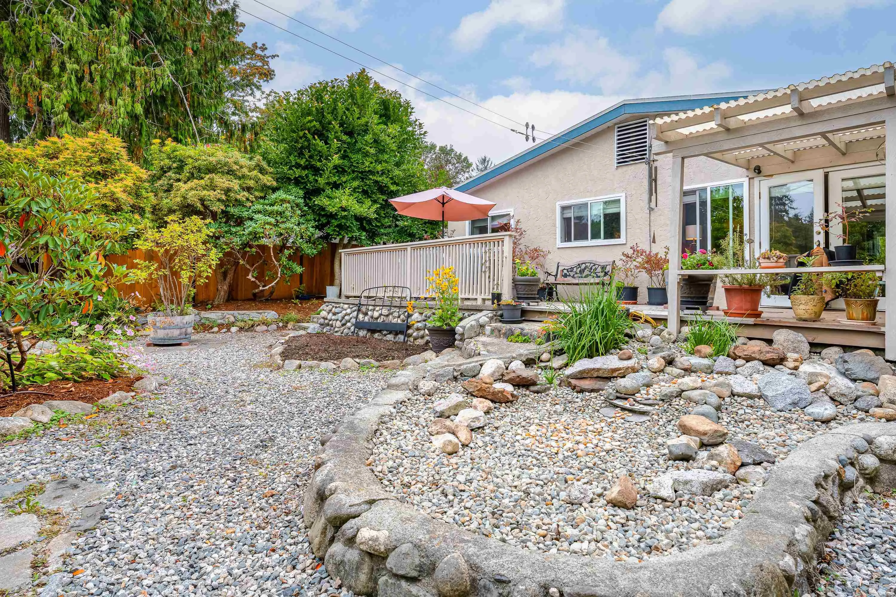
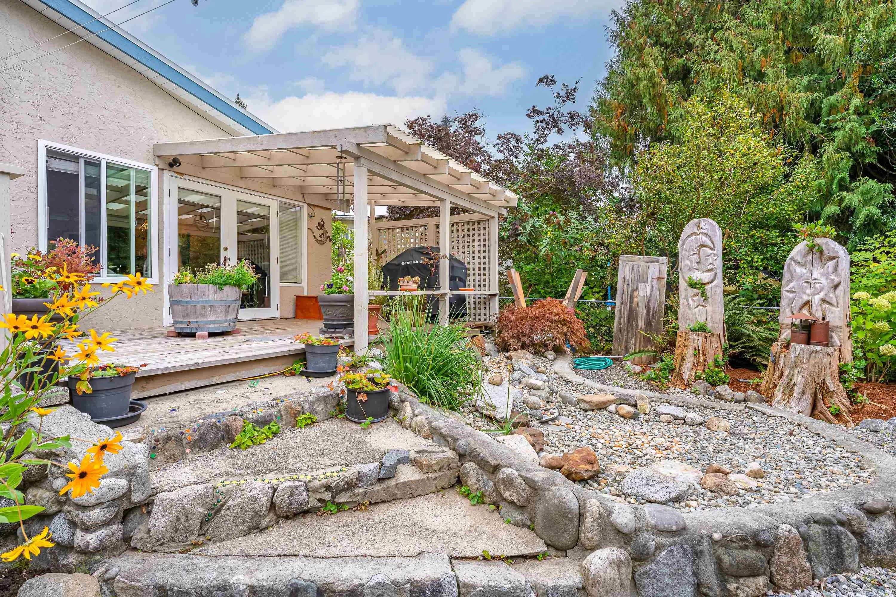
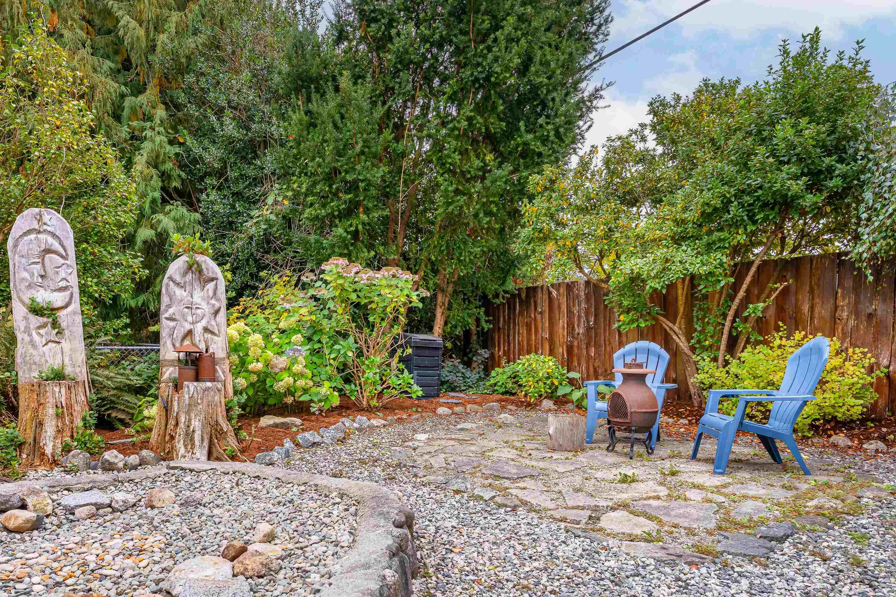
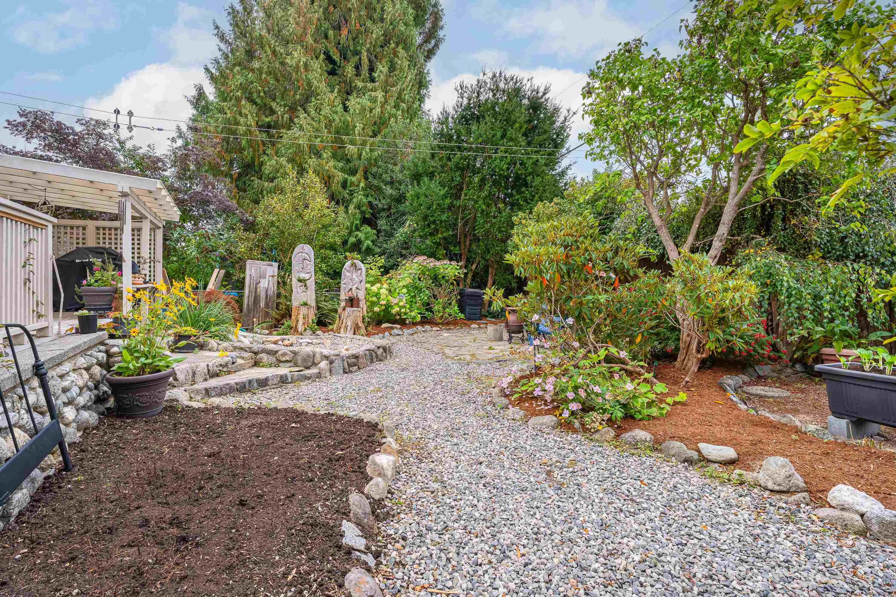
Charming and lovingly maintained 3-bedroom rancher in the heart of West Sechelt. A bonus bachelor/studio suite provides $1,100/month in rental income. Bright, clean and thoughtfully updated with cosmetic improvements over time. Enjoy the convenience of being just steps from the elementary school, making it easy to bring the kids home for lunch! The living room opens to a partly covered deck and patio, extending outdoor living into the sunny south-facing fully fenced backyard. A gardener's paradise complete with raised garden beds and established perennial gardens. The neighbourhood convenience store, Creekside Park and bus stop are all just steps away. Best of all, take a stroll down the hill to the legendary Wakefield Beach. New hot water tank and connected to sewer.

Property Details

Full Property Details

Interior

Bedrooms
3
Washrooms
2
Square Footage
1295 sqft
Basement
None
Heating Type
Baseboard,Electric
Kitchens
2
Floor Finish
Laminate
Den
No

Exterior

Front
41.00
Lot Size (Sq Ft)
4792.00
Waterfront
No
Parking Spaces
4
Total Parking Spaces
-
Garage Spaces
-
Zoning
R3
Roof
Asphalt

Building Description

Style
Rancher/Bungalow
Property Type
Residential Detached
Home Type
House
Subtype
Single Family Residence
Year Built
1980
Exterior
Frame Wood,Stucco
Water Supply
Public
No. Floor Levels
1

Community

Community
Sechelt District
Area Code
Sunshine Coast

Taxes & Fees

Taxes
$5,435.48 /yr
Tax Year
2026

Room Types

Room Dimensions Area Description
Foyer 4' x 7'11 31.67 sqft -
Living Room 14'9 x 14'10 218.79 sqft -
Dining Room 6'2 x 10'10 66.81 sqft -
Kitchen 8' x 10'10 86.67 sqft -
Primary Bedroom 11'6 x 14' 161 sqft -
Walk-In Closet 3'11 x 5'6 21.54 sqft -
Bedroom 8'7 x 8'11 76.53 sqft -
Bedroom 7'11 x 8'9 69.27 sqft -
Laundry 5'11 x 5' 29.58 sqft -
Flex Room 9'10 x 10'8 104.89 sqft -
Kitchen 8' x 7' 56 sqft -
Team Pinecone
Team Pinecone
Western Pine Realty
Listed by Angie Sita
18 days on site
Listing Broker
RE/MAX Oceanview Realty
Courtesy
RE/MAX Oceanview Realty

Similar homes for sale in Sechelt

Explore Sechelt

This representation is based in whole or in part on data generated by the Chilliwack & District Real Estate Board, Fraser Valley Real Estate Board or Greater Vancouver REALTORS® which assumes no responsibility for its accuracy. Copyright 2026 by the Greater Vancouver REALTORS®, Fraser Valley Real Estate Board, Chilliwack and District Real Estate Board, and BC Northern Real Estate Board. All Rights Reserved.
Powered by AgentLocator







