
5935 Driftwood Place, Sechelt
1 / 40
For Sale
$1,649,000
7 bd · 5 ba · 4,778 sq ft

5935 Driftwood Place, Sechelt V7Z 0L7

MLS®# R3179992

Est. mortgage
$6,256/mo
Property taxes $12,695.33/yr

About This Home

Property Type
House, Single Family Residence
Parking
3 garage, 7 parking
MLS #
R3179992
Size
4778 sqft
Basement
Crawl Space
Lot size
25700.40 sqft
Tax
$12,695.33 /yr
Year Built
2018
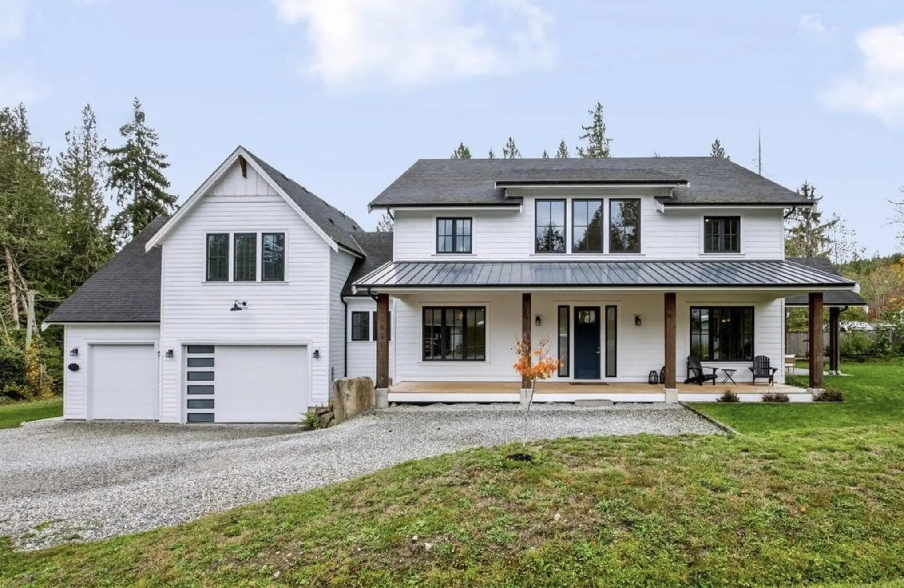
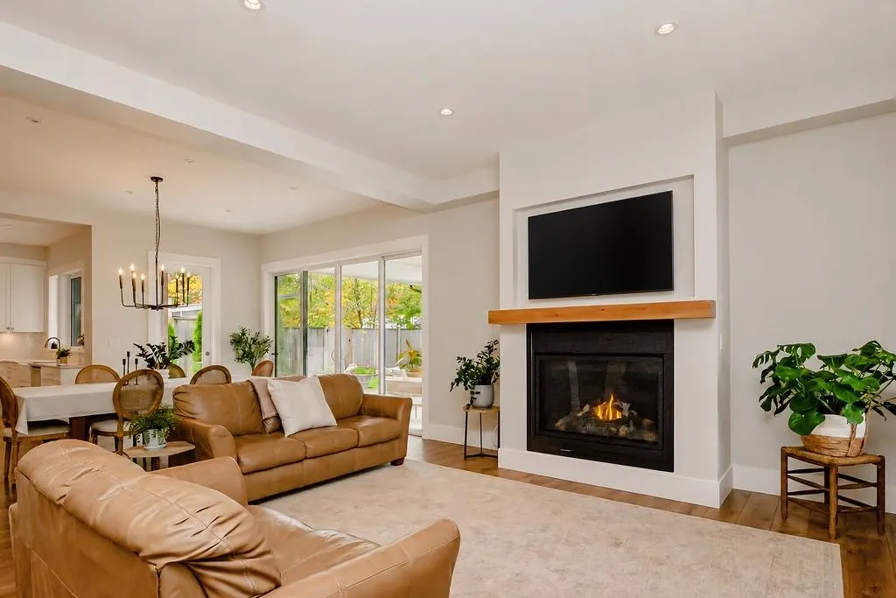
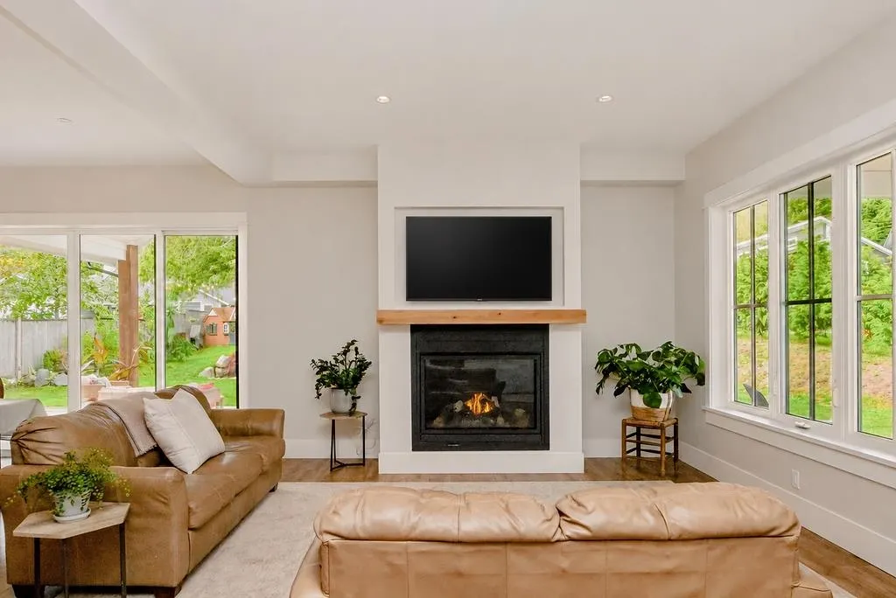
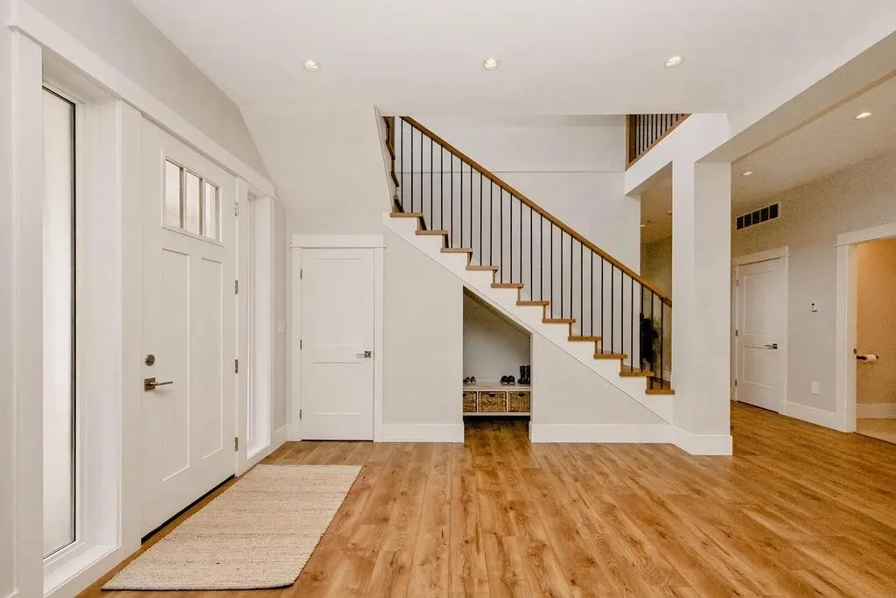
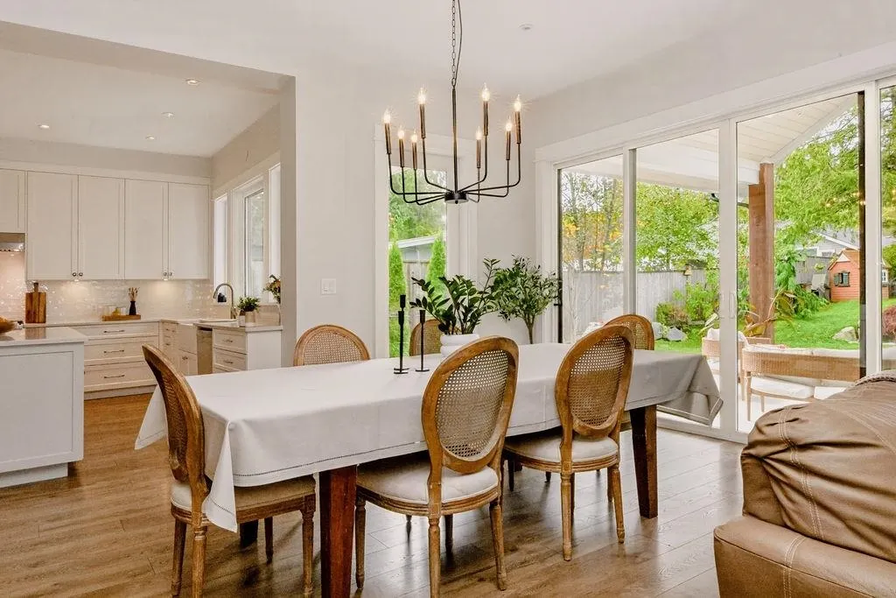
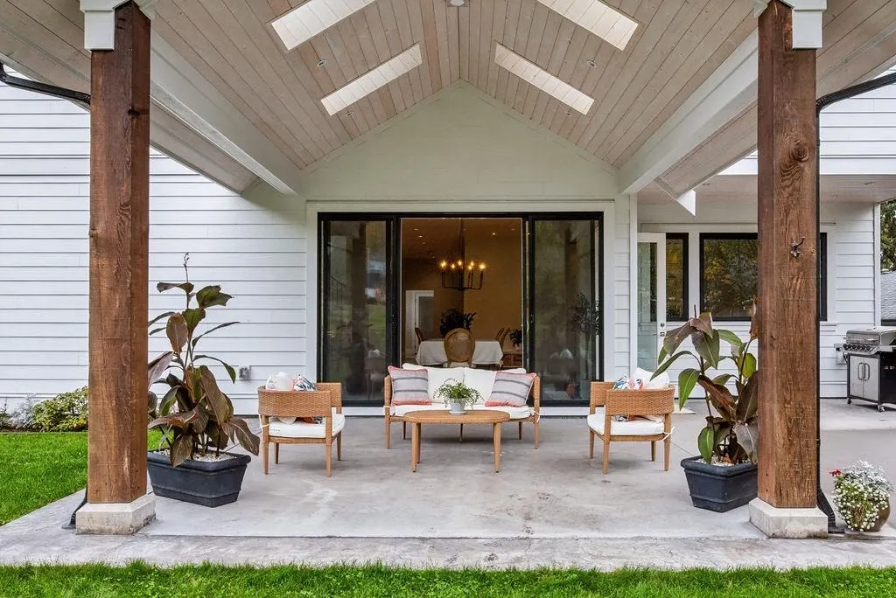
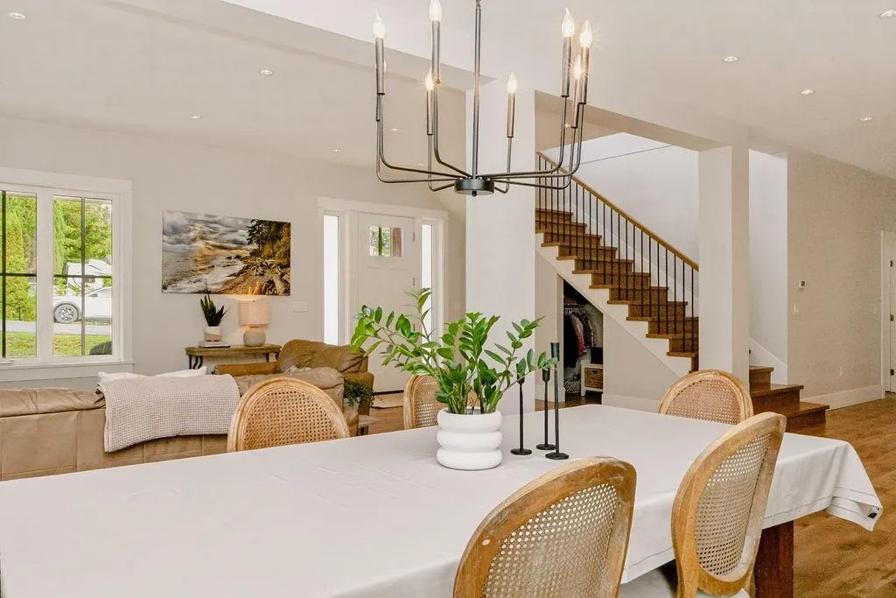
A truly exceptional custom-built home where quality construction and thoughtful design shine throughout! Set on a .59-acre cul-de-sac lot with R4 high-density zoning and subdivision potential, this property offers space, versatility, and opportunity. This bright 5 bed/4 bath home boasts vaulted ceilings, spacious interiors, and doors opening from the dining area to a beautiful covered patio, perfect for entertaining. A double garage and full crawl space serve the main home, while the legal 2 bed/1 bath suite offers its own vaulted ceilings, stunning kitchen, quality finishes, and a single garage, ideal for multigenerational living or income potential. Built with pride and exceptional craftsmanship, this home is a testament to quality. A rare blend of quality, comfort, and future potential!

Property Details

Amenities & Utilities

In Unit

Full Property Details

Interior

Bedrooms
7
Washrooms
5
Square Footage
4778 sqft
Basement
Crawl Space
Heating Type
Electric,Forced Air,Radiant
Kitchens
2
Den
No

Exterior

Front
320.07
Lot Size (Sq Ft)
25700.40
Waterfront
No
Parking Spaces
7
Total Parking Spaces
-
Garage Spaces
3
Zoning
R4
Roof
Asphalt,Metal

Building Description

Property Type
Residential Detached
Home Type
House
Subtype
Single Family Residence
Year Built
2018
Exterior
Frame Wood,Fibre Cement (Exterior)
Water Supply
Public
No. Floor Levels
2

Community

Community
Sechelt District
Area Code
Sunshine Coast

Taxes & Fees

Taxes
$12,695.33 /yr
Tax Year
2026

Room Types

Room Dimensions Area Description
Living Room 15'0 x 24'8 370 sqft -
Dining Room 11'9 x 24'8 289.83 sqft -
Kitchen 14'2 x 16'2 229.03 sqft -
Bedroom 11'11 x 20'2 240.32 sqft -
Playroom 12' x 13'2 158 sqft -
Pantry 5' x 8'10 44.17 sqft -
Walk-In Closet 5' x 5'10 29.17 sqft -
Mud Room 9'7 x 9'7 91.84 sqft -
Storage 5' x 7'4 36.67 sqft -
Primary Bedroom 23'2 x 18' 417 sqft -
Walk-In Closet 9'6 x 4'9 45.12 sqft -
Bedroom 13'2 x 11'9 154.71 sqft -
Bedroom 17'5 x 12' 209 sqft -
Walk-In Closet 4'5 x 8'6 37.54 sqft -
Bedroom 12'4 x 14'9 181.92 sqft -
Walk-In Closet 6' x 5'2 31 sqft -
Laundry 6' x 9'3 55.5 sqft -
Flex Room 11'2 x 9'7 107.01 sqft -
Flex Room 17'5 x 10'2 177.07 sqft -
Foyer 7'4 x 6'7 48.28 sqft -
Primary Bedroom 12'11 x 14' 180.83 sqft -
Bedroom 11'1 x 14' 155.17 sqft -
Living Room 21' x 13'9 288.75 sqft -
Kitchen 21' x 9'9 204.75 sqft -
Walk-In Closet 6' x 5'1 30.5 sqft -
Laundry 7'8 x 12'2 93.28 sqft -
Team Pinecone
Team Pinecone
Western Pine Realty
Listed by Jenny-Rae Turnbull
18 days on site
Listing Broker
RE/MAX Oceanview Realty
Courtesy
RE/MAX Oceanview Realty

Similar homes for sale in Sechelt

Explore Sechelt

This representation is based in whole or in part on data generated by the Chilliwack & District Real Estate Board, Fraser Valley Real Estate Board or Greater Vancouver REALTORS® which assumes no responsibility for its accuracy. Copyright 2026 by the Greater Vancouver REALTORS®, Fraser Valley Real Estate Board, Chilliwack and District Real Estate Board, and BC Northern Real Estate Board. All Rights Reserved.
Powered by AgentLocator







