
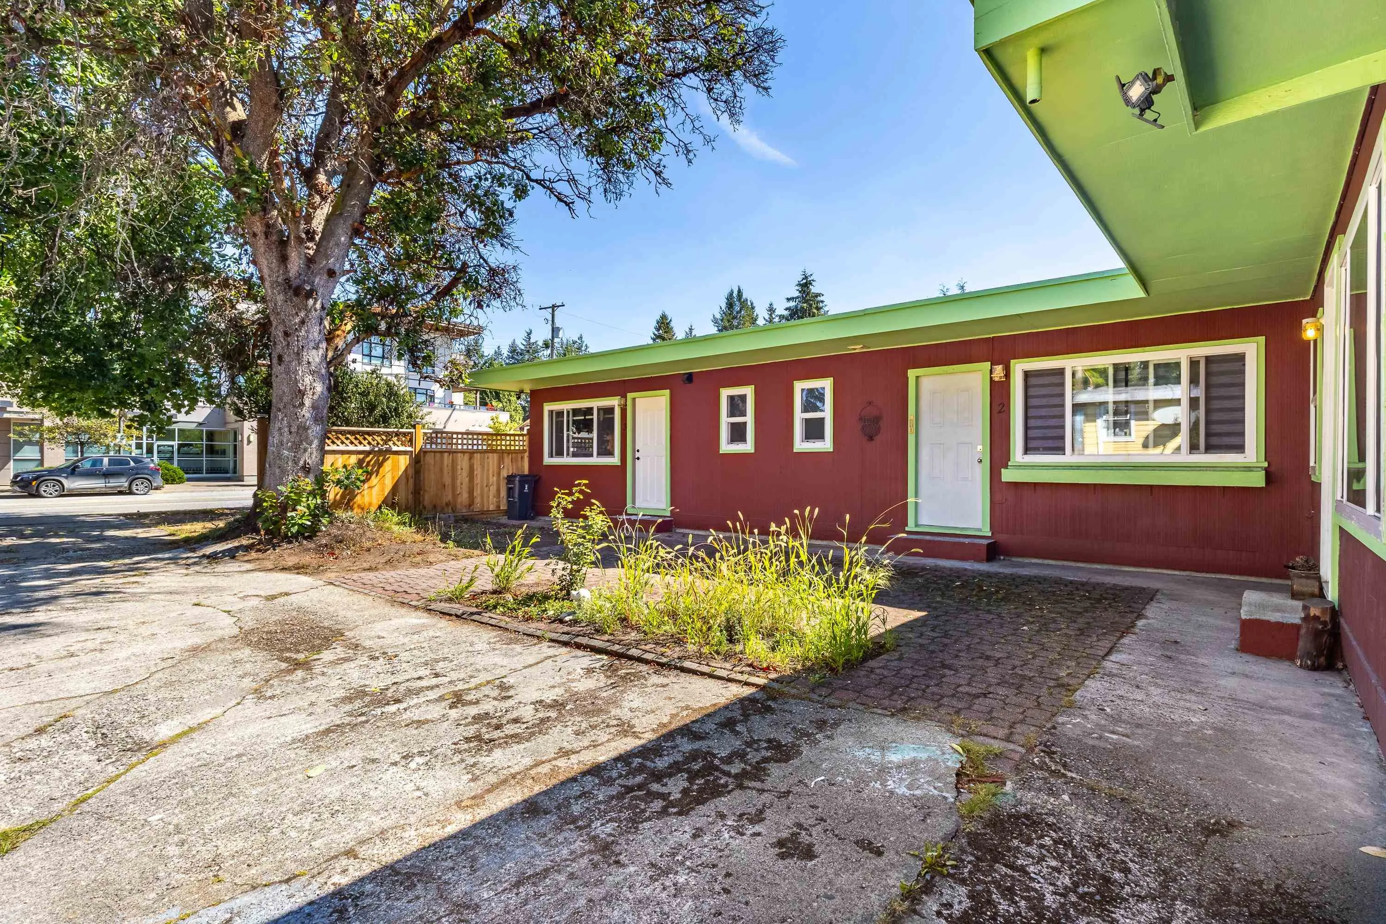
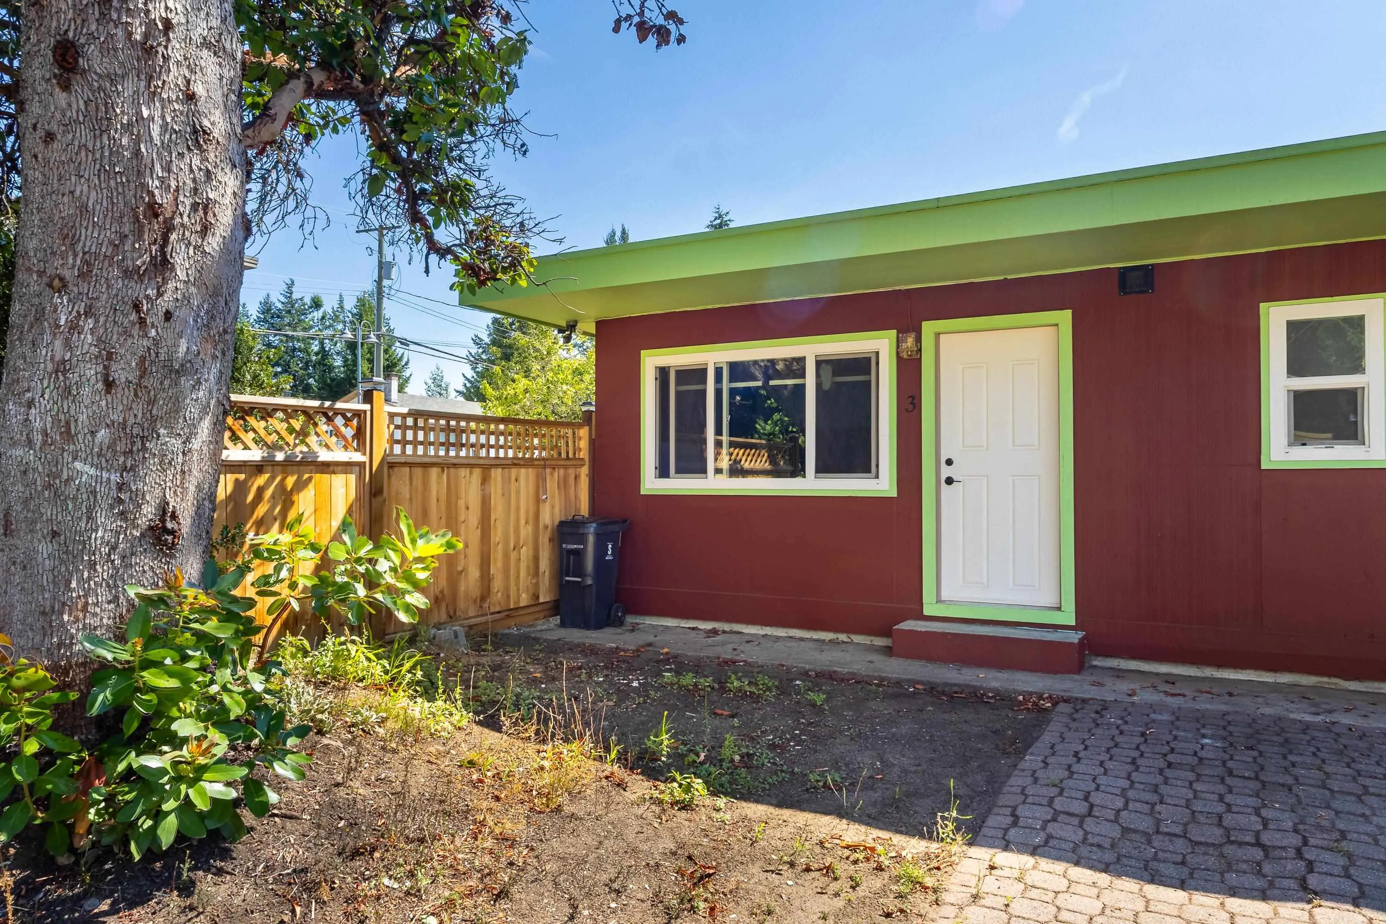
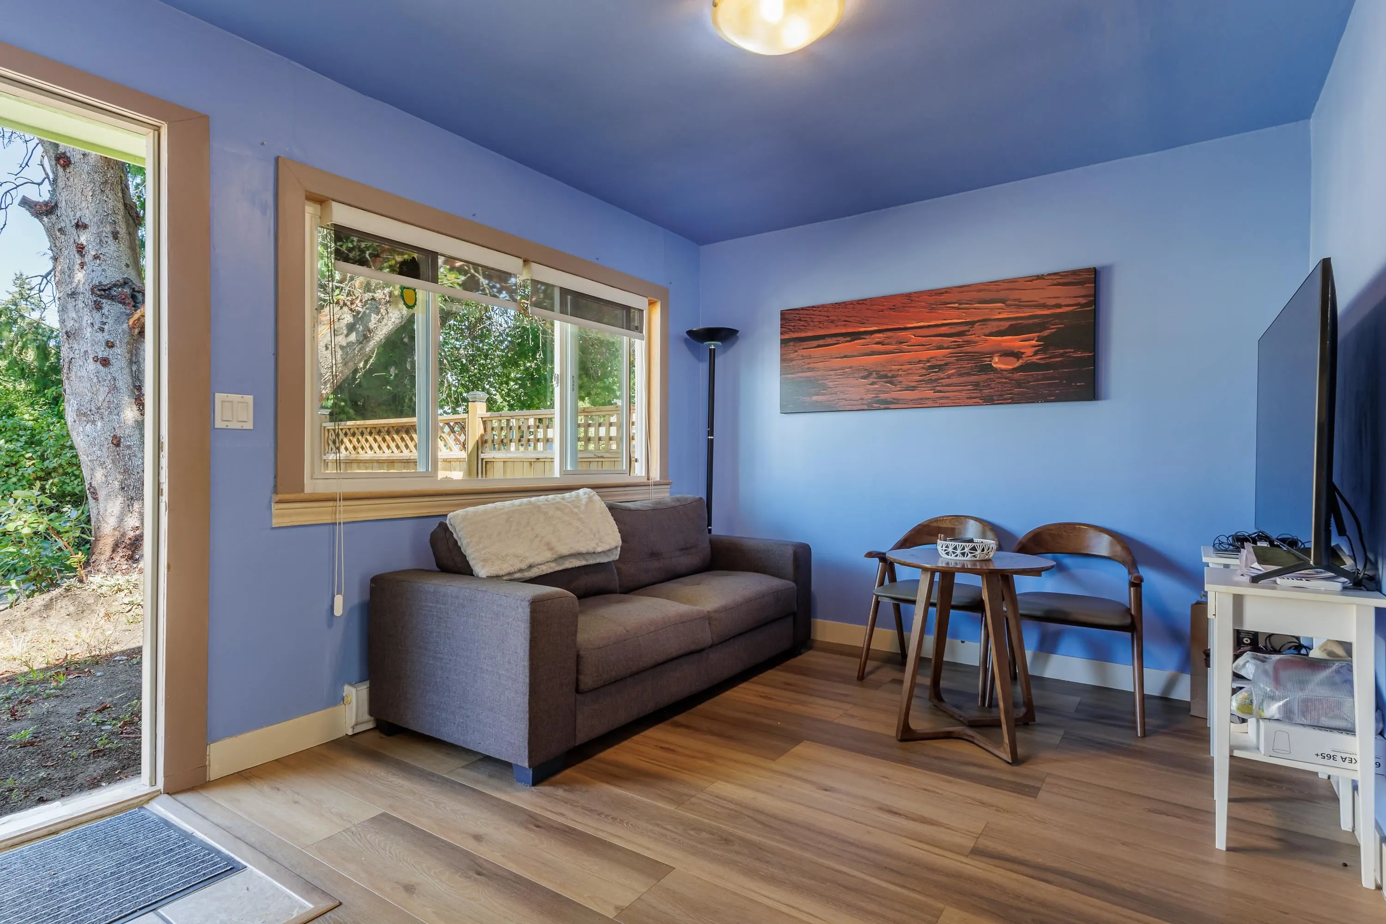
5675 Wharf Avenue, Sechelt
1 / 40
For Sale
$775,000
5 bd · 4 ba · 2,195 sq ft

5675 Wharf Avenue, Sechelt V0N 3A0

MLS®# R3180431

Est. mortgage
$2,940/mo
Property taxes $8,711.05/yr

About This Home

Property Type
House, Single Family Residence, Rancher/Bungalow
Parking
4 parking
MLS #
R3180431
Size
2195 sqft
Basement
None
Lot size
8430.00 sqft
Tax
$8,711.05 /yr
Year Built
1959
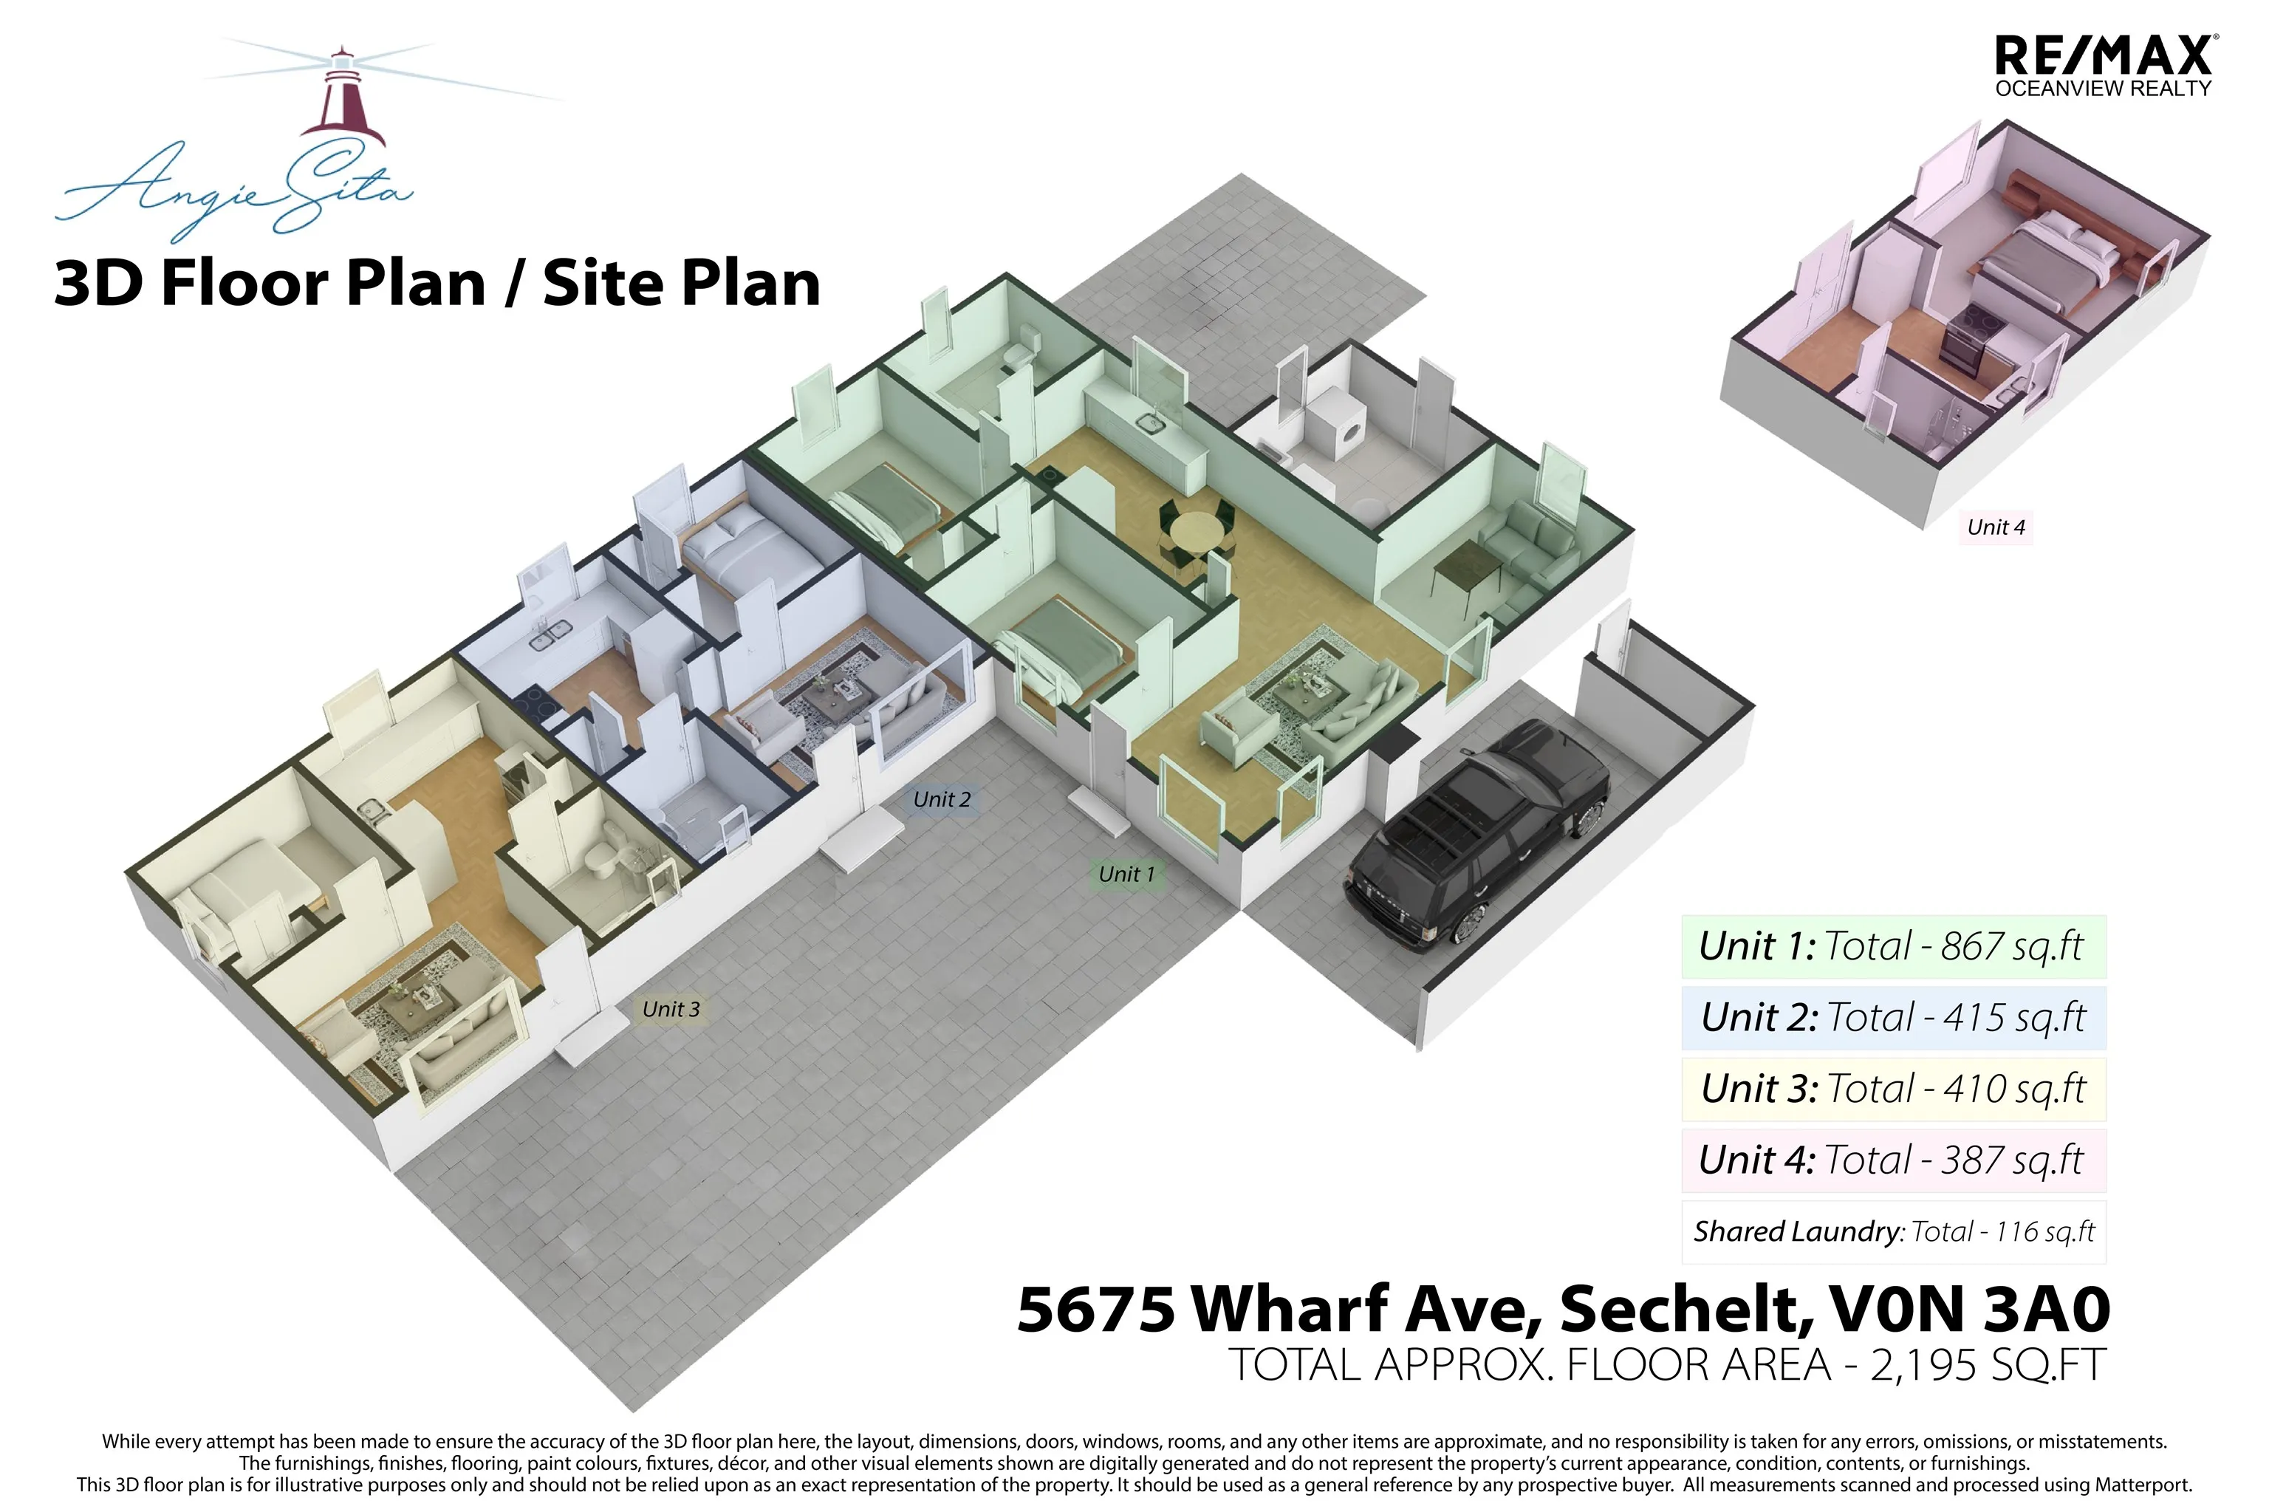
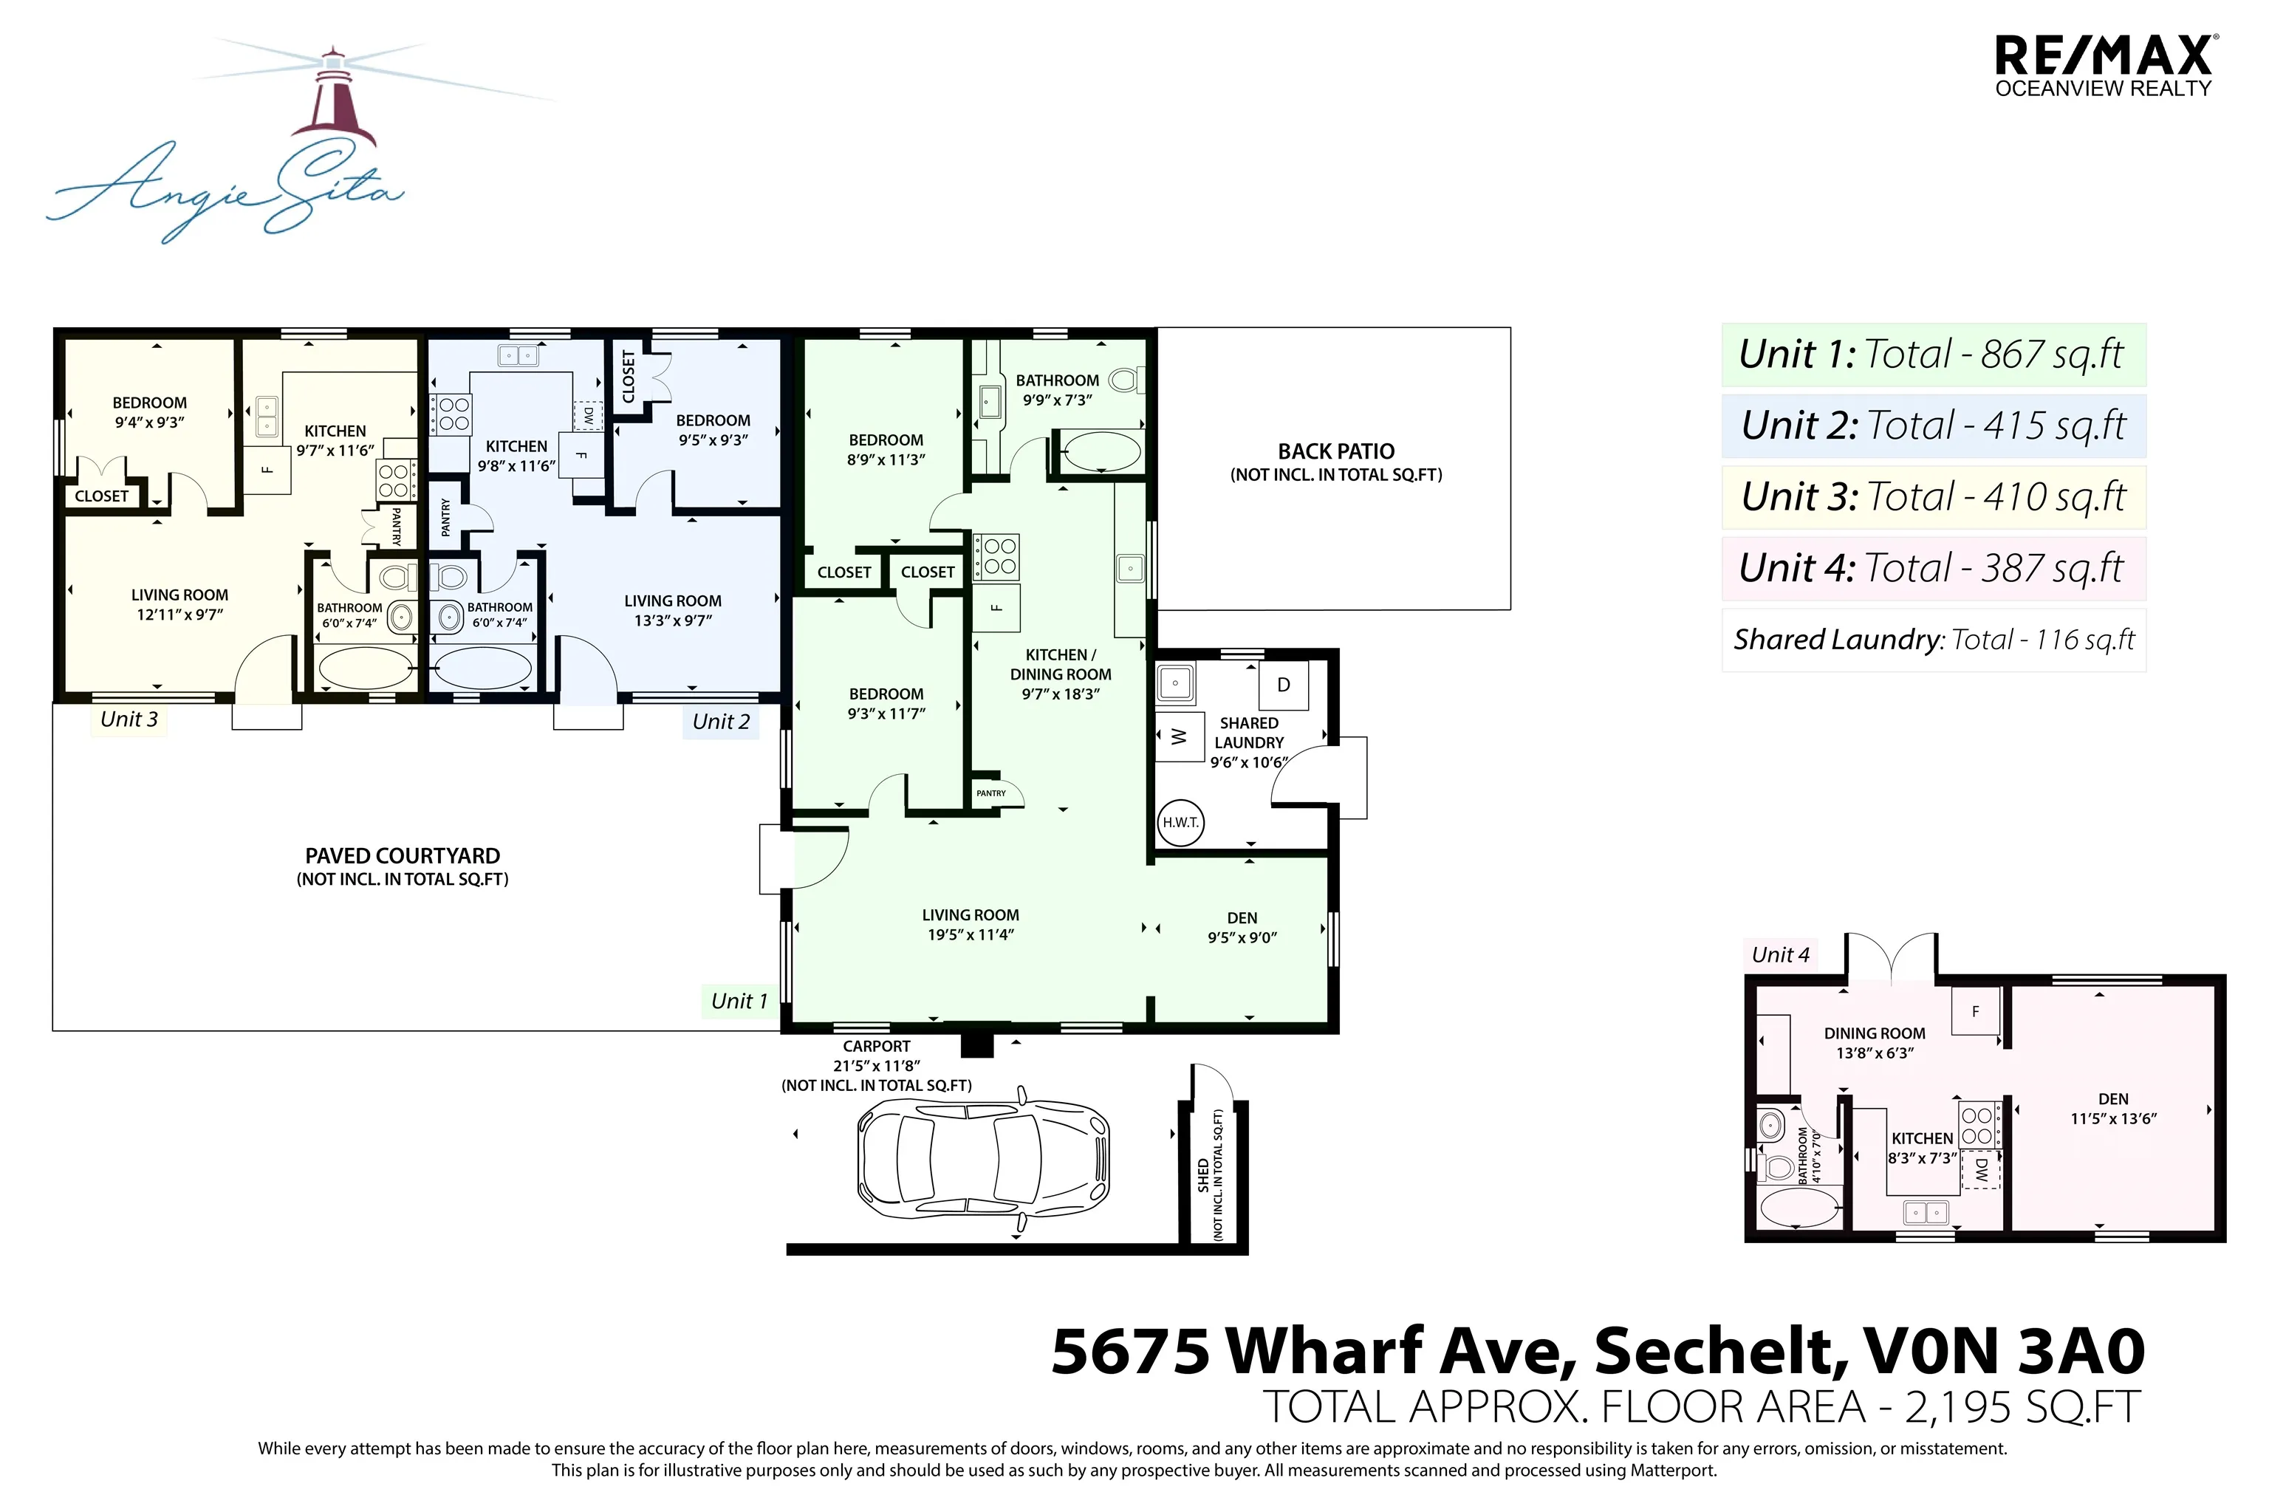
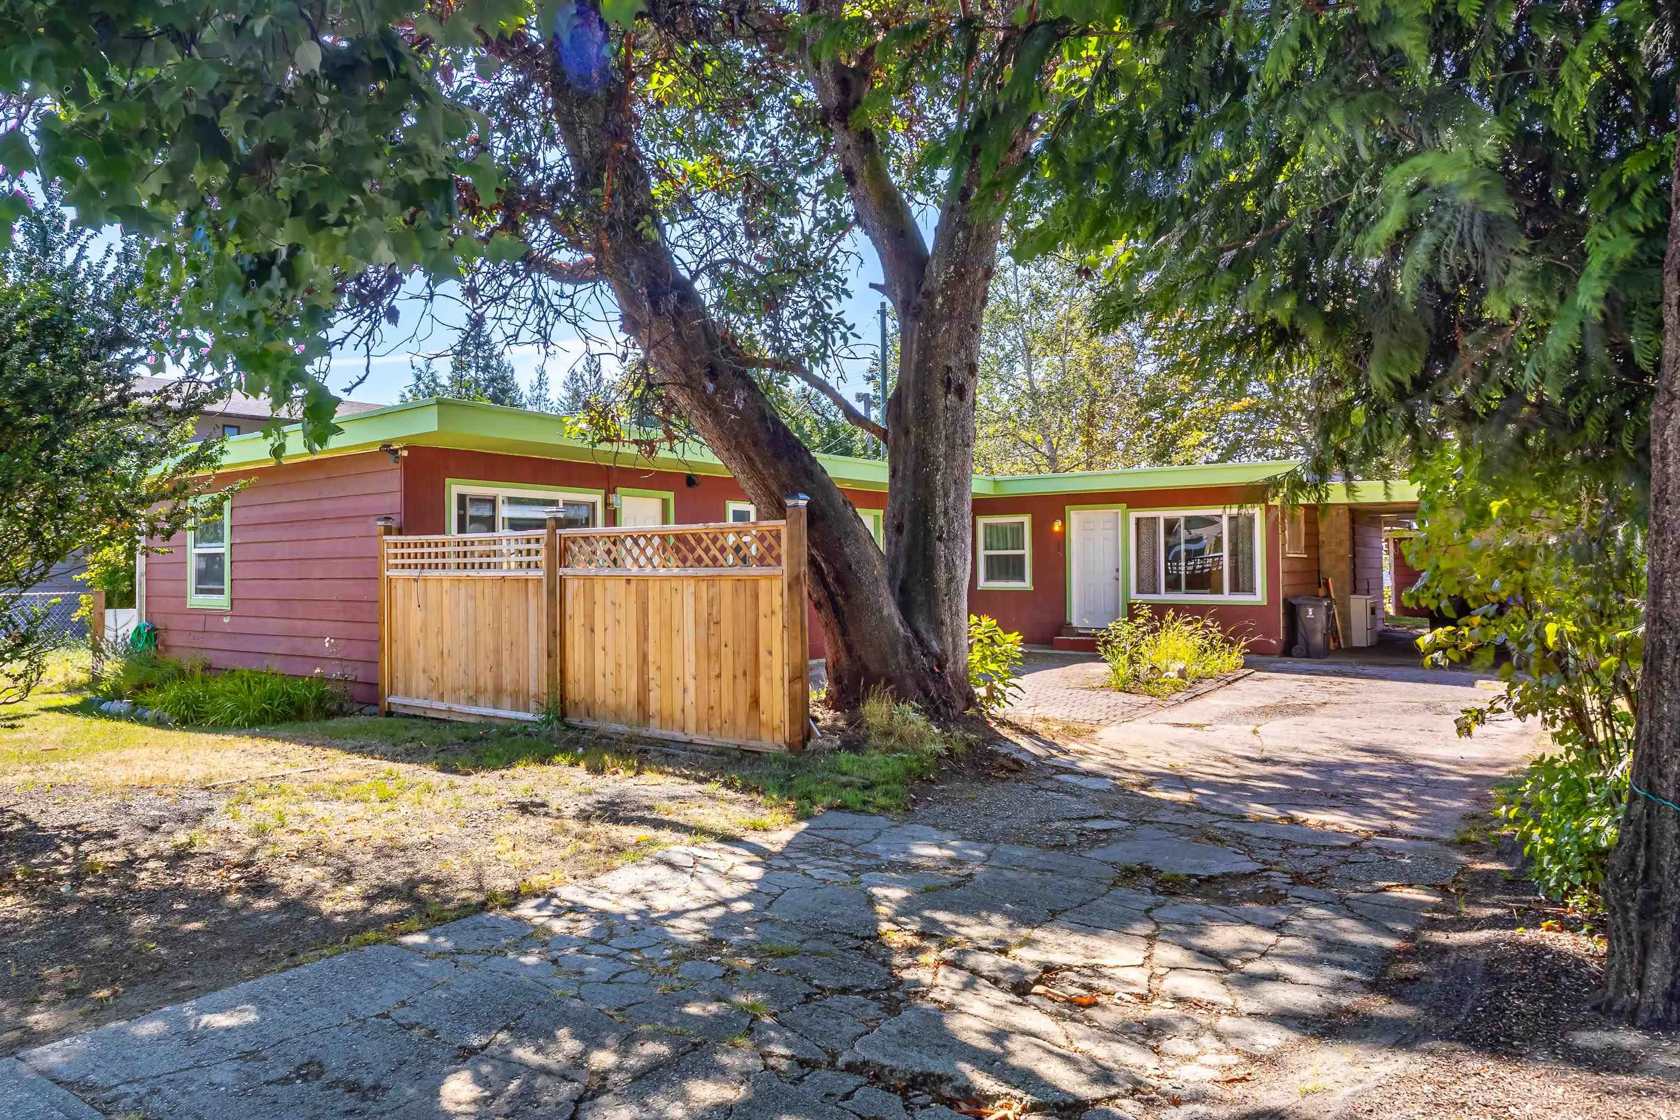
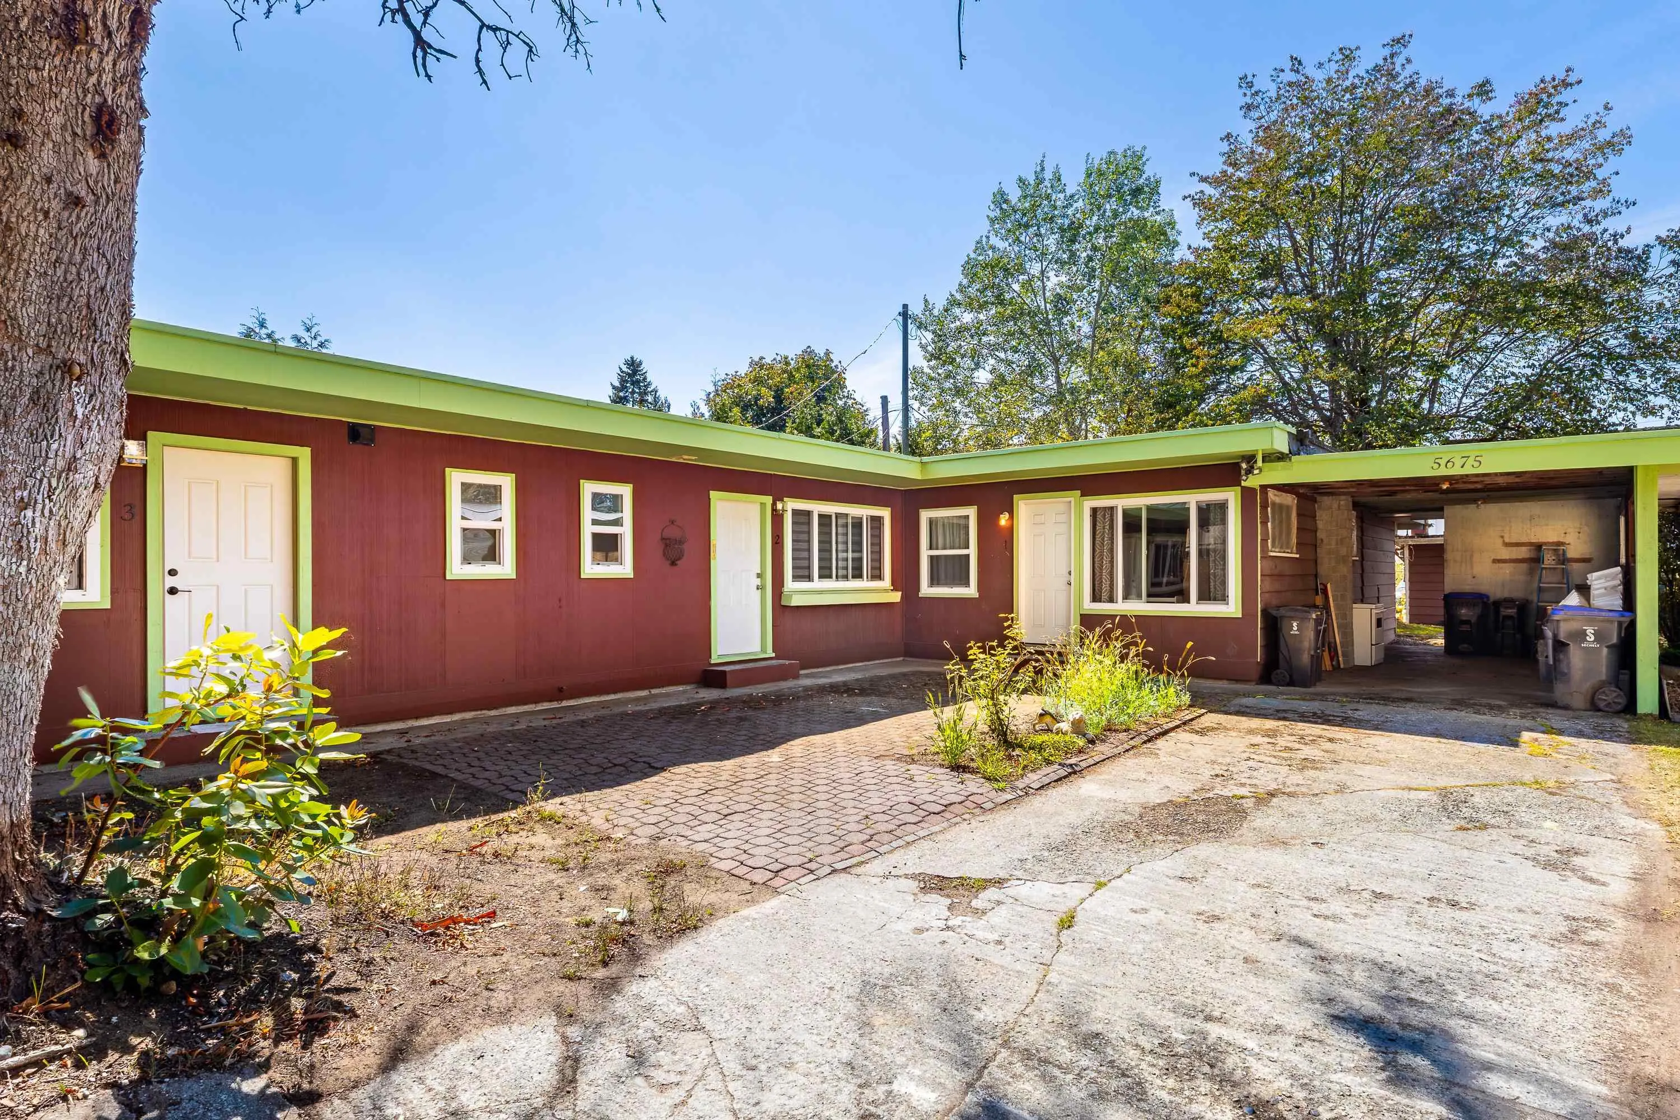
An excellent opportunity to own a versatile income property in the heart of downtown Sechelt. The primary dwelling is configured into three separate living spaces, plus a detached laneway cottage. This property offers excellent flexibility for investors or homeowners seeking supplemental rental income. Gross monthly revenue was $4,150 in June 2026. Recent cosmetic improvements. The location is hard to beat, with Sechelt's downtown amenities just a short stroll away. Enjoy easy access to the Sechelt Marsh trails, marina, shopping, local restaurants, cafes and everyday services. Transit also a short walk away. Some virtual staging effects to some pics to clear of belongings.

Property Details

Full Property Details

Interior

Bedrooms
5
Washrooms
4
Square Footage
2195 sqft
Basement
None
Heating Type
Baseboard,Electric
Kitchens
4
Floor Finish
Laminate
Den
No

Exterior

Front
60.00
Lot Size (Sq Ft)
8430.00
Waterfront
No
Parking Spaces
4
Total Parking Spaces
-
Garage Spaces
-
Zoning
R4
Roof
Torch On

Building Description

Style
Rancher/Bungalow
Property Type
Residential Detached
Home Type
House
Subtype
Single Family Residence
Year Built
1959
Exterior
Frame Wood,Wood Siding
Water Supply
Public
No. Floor Levels
1

Community

Community
Sechelt District
Area Code
Sunshine Coast

Taxes & Fees

Taxes
$8,711.05 /yr
Tax Year
2026

Room Types

Room Dimensions Area Description
Living Room 9'7 x 12'11 123.78 sqft -
Kitchen 8'7 x 11'6 98.71 sqft -
Bedroom 9'1 x 9'4 84.78 sqft -
Living Room 9'7 x 13' 124.58 sqft -
Kitchen 9'8 x 11'6 111.17 sqft -
Bedroom 9'3 x 9'3 85.56 sqft -
Living Room 11'4 x 19'3 218.17 sqft -
Dining Room 9' x 9'7 86.25 sqft -
Kitchen 9'3 x 9'7 88.65 sqft -
Bedroom 9'3 x 11'7 107.15 sqft -
Bedroom 8'9 x 11'2 97.71 sqft -
Laundry 9'6 x 10'6 99.75 sqft -
Bedroom 11'5 x 11'6 131.29 sqft -
Dining Room 6'2 x 13'8 84.28 sqft -
Kitchen 7'1 x 8'3 58.44 sqft -
Team Pinecone
Team Pinecone
Western Pine Realty
Listed by Angie Sita
15 days on site
Listing Broker
RE/MAX Oceanview Realty
Courtesy
RE/MAX Oceanview Realty

Similar homes for sale in Sechelt

Explore Sechelt

This representation is based in whole or in part on data generated by the Chilliwack & District Real Estate Board, Fraser Valley Real Estate Board or Greater Vancouver REALTORS® which assumes no responsibility for its accuracy. Copyright 2026 by the Greater Vancouver REALTORS®, Fraser Valley Real Estate Board, Chilliwack and District Real Estate Board, and BC Northern Real Estate Board. All Rights Reserved.
Powered by AgentLocator







