
6001 Silverstone Lane, Sechelt
1 / 36
For Sale
$2,390,000
3 bd · 3 ba · 3,076 sq ft

6001 Silverstone Lane, Sechelt V7Z 0T8

MLS®# R3181000

Est. mortgage
$9,067/mo
Property taxes $13,005.07/yr

About This Home

Property Type
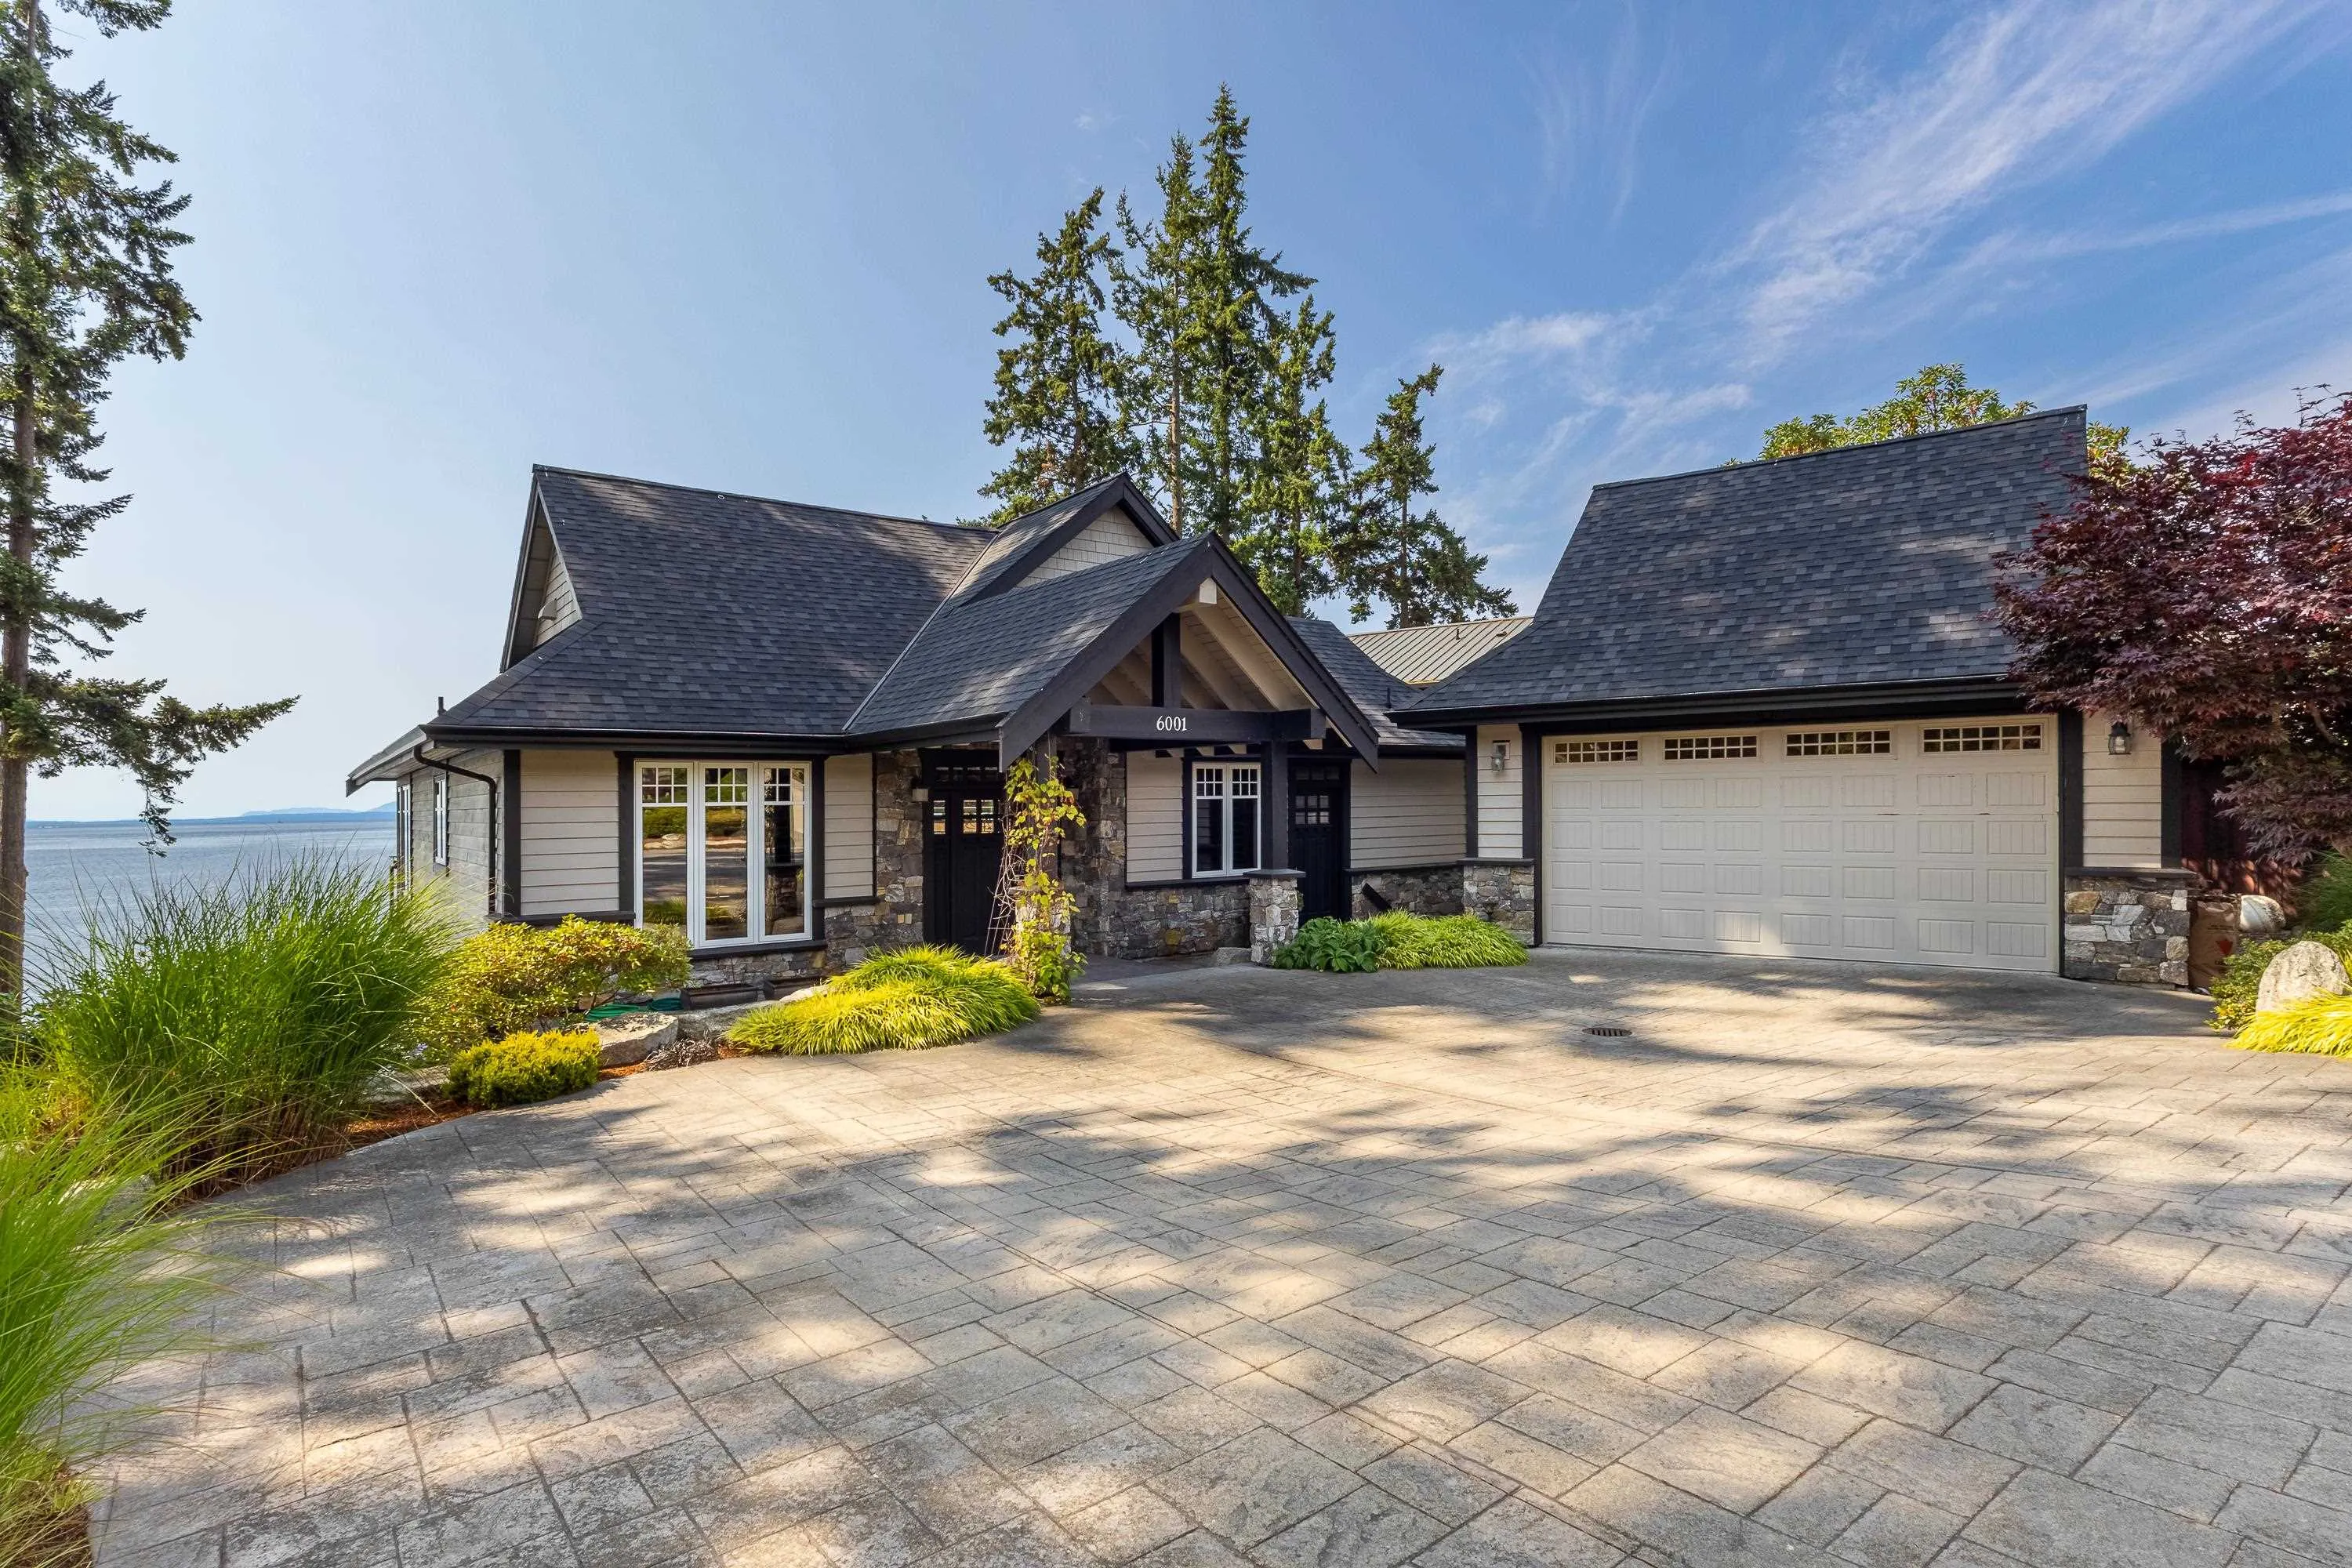
House, Single Family Residence, Reverse 2 Storey
Parking
2 garage, 4 parking
MLS #
R3181000
Size
3076 sqft
Basement
Finished
Lot size
9147.60 sqft
Tax
$13,005.07 /yr
Year Built
2008
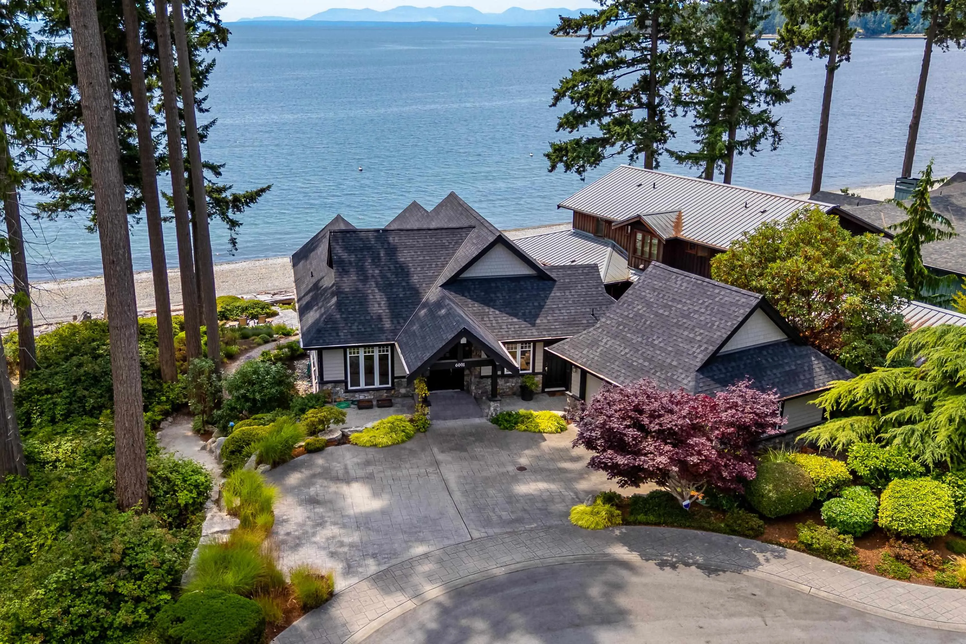
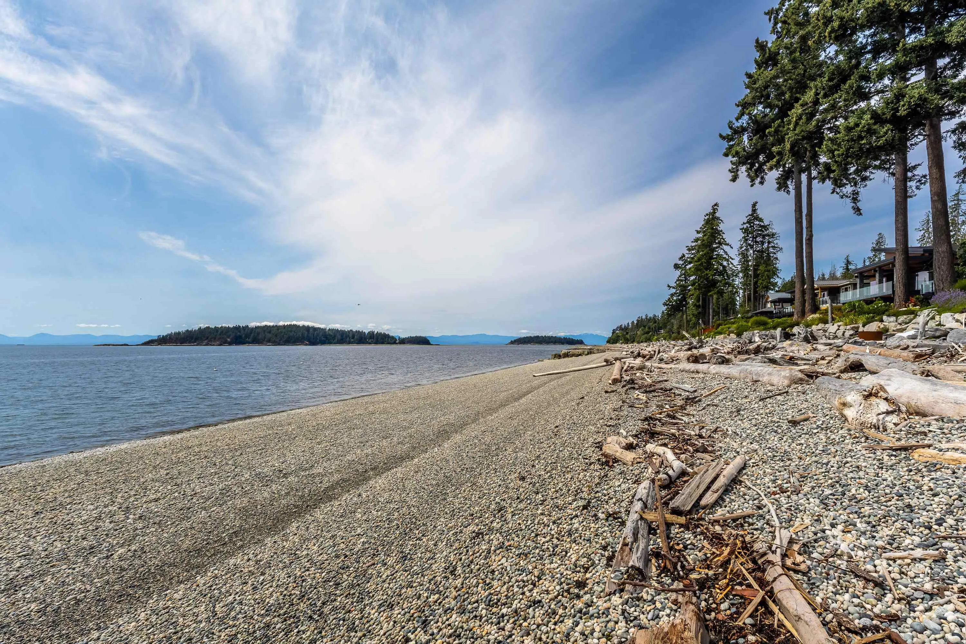
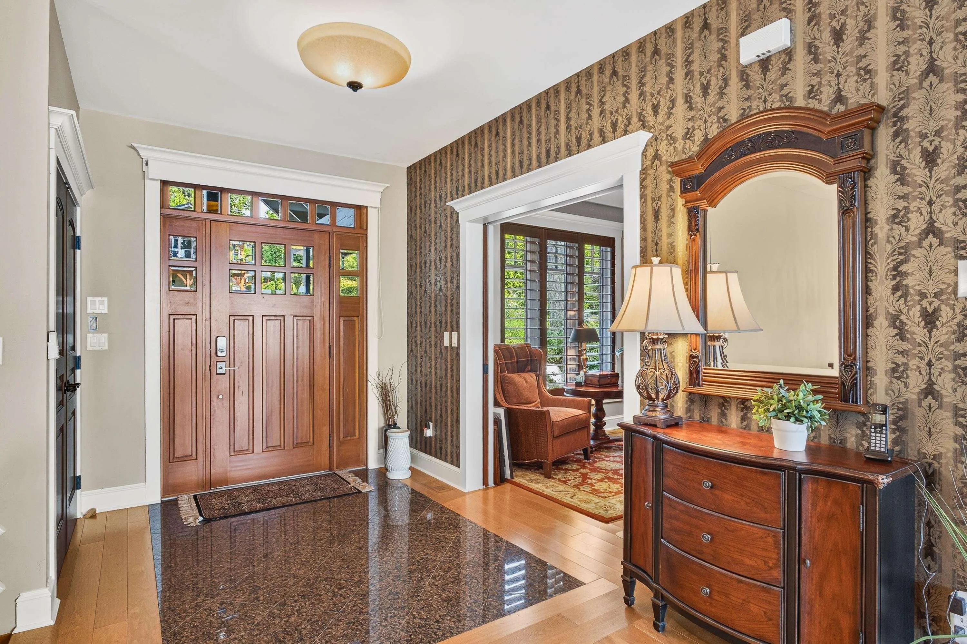
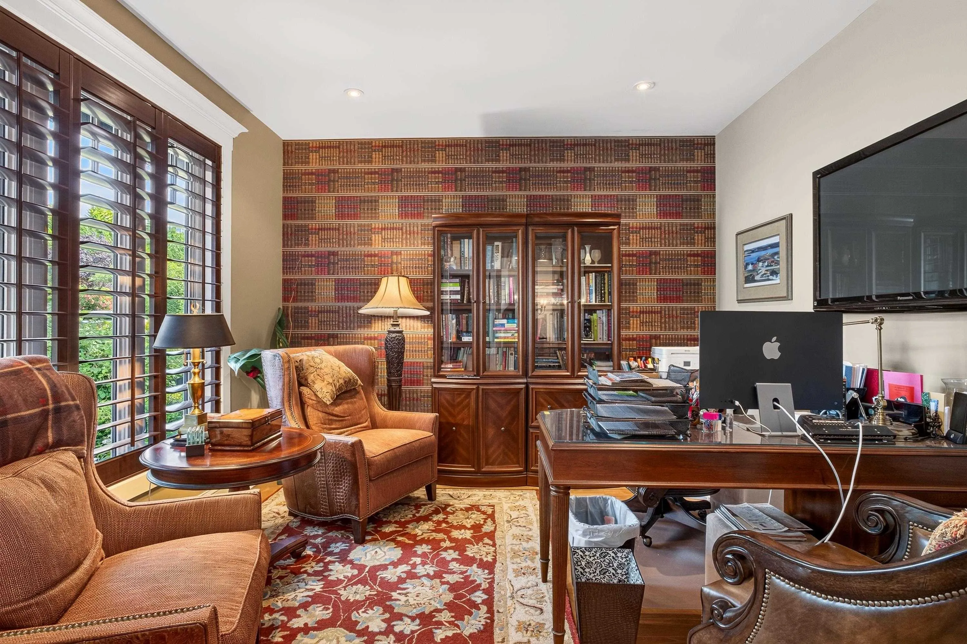
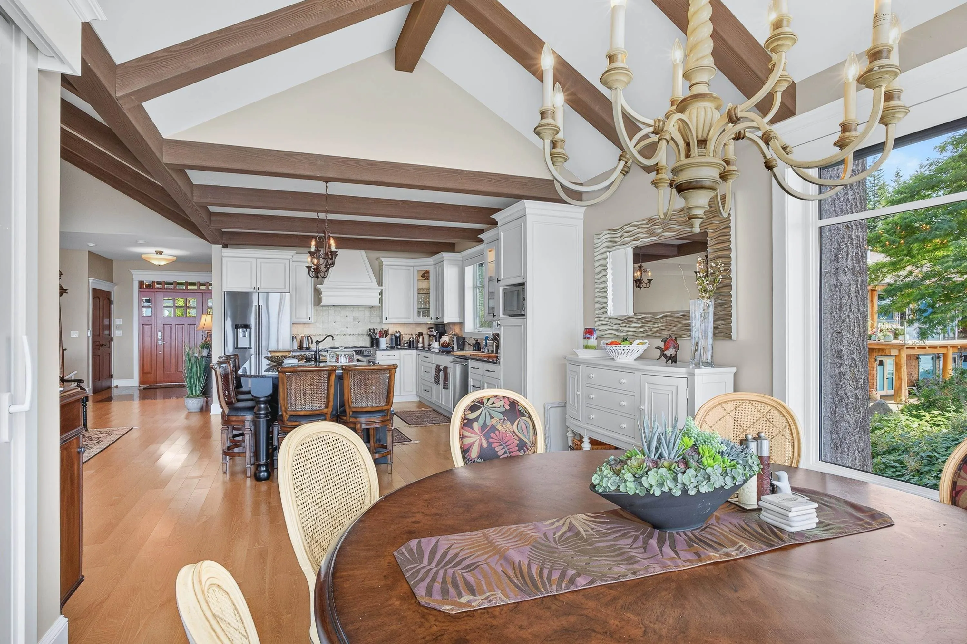
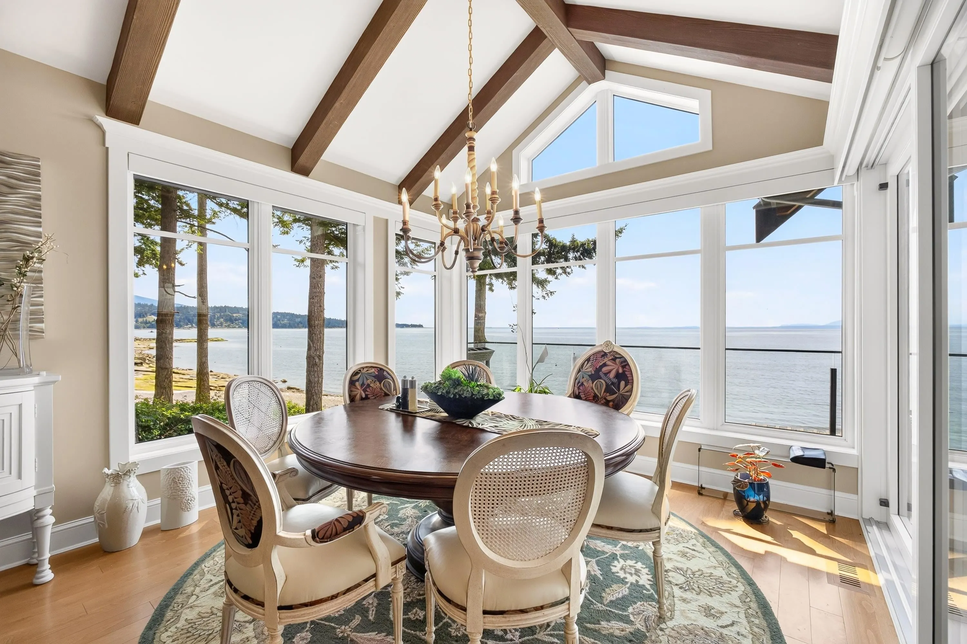
Welcome to the completely reimagined and original Silverstone show home. Stunning attention to detail throughout the remodeled gourmet kitchen and open-concept living and dining rooms with vaulted and luxurious ceilings all overlooking the finest beachfront in Sechelt. Rich walnut doors and hardwood and tile floors, majestic chandeliers, state of the art 77" Sony Bravia on Apex bracket, and automated Arbutus Tree blinds provide creature comforts at their finest. Outdoor space includes expanded decks and patios both covered and uncovered, panoramic southerly oceanfront with friendly waters in the summer months. Primary bedroom is both spacious with huge walk-in closet and a spacious ensuite which offers form and function. An exceptional Silverstone W/F opportunity on the Sunshine Coast.

Property Details

Full Property Details

Interior

Bedrooms
3
Washrooms
3
Square Footage
3076 sqft
Basement
Finished
Heating Type
Electric,Geothermal,Heat Pump
Kitchens
1
Floor Finish
Hardwood,Mixed,Tile,Wall/Wall/Mixed
Den
Yes

Exterior

Front
90.00
Lot Size (Sq Ft)
9147.60
View
Strait of Georgia
Waterfront
No
Parking Spaces
4
Total Parking Spaces
-
Garage Spaces
2
Zoning
R2
Roof
Asphalt

Building Description

Style
Reverse 2 Storey
Property Type
Residential Detached
Home Type
House
Subtype
Single Family Residence
Year Built
2008
Exterior
Frame Wood,Fibre Cement (Exterior),Stone (Exterior)
Water Supply
Public
No. Floor Levels
2

Community

Community
Sechelt District
Area Code
Sunshine Coast

Taxes & Fees

Taxes
$13,005.07 /yr
Tax Year
2024

Other

Virtual Tour Link

Room Types

Room Dimensions Area Description
Office 11'9 x 11'10 139.04 sqft -
Kitchen 12' x 16'7 199 sqft -
Dining Room 11'10 x 16'3 192.29 sqft -
Living Room 22'1 x 25' 552.08 sqft -
Foyer 7'10 x 12'1 94.65 sqft -
Laundry 8'5 x 18'11 159.22 sqft -
Primary Bedroom 11'10 x 23'4 276.11 sqft -
Bedroom 10'1 x 15'6 156.29 sqft -
Bedroom 9'9 x 15'6 151.12 sqft -
Den 11' x 17'2 188.83 sqft -
Team Pinecone
Team Pinecone
Western Pine Realty
Listed by Gordon Clayton
14 days on site
Listing Broker
RE/MAX Oceanview Realty
Courtesy
RE/MAX Oceanview Realty

Similar homes for sale in Sechelt

Explore Sechelt

This representation is based in whole or in part on data generated by the Chilliwack & District Real Estate Board, Fraser Valley Real Estate Board or Greater Vancouver REALTORS® which assumes no responsibility for its accuracy. Copyright 2026 by the Greater Vancouver REALTORS®, Fraser Valley Real Estate Board, Chilliwack and District Real Estate Board, and BC Northern Real Estate Board. All Rights Reserved.
Powered by AgentLocator







