1050 Hume Lane, Gibsons
1 / 30
For Sale
$899,900
3 bd · 3 ba · 1,895 sq ft

1050 Hume Lane, Gibsons V0N 1V7

MLS®# R3181561

Est. mortgage
$3,414/mo

About This Home

Property Type
Townhome, Half Duplex
Parking
1 garage, 2 parking
MLS #
R3181561
Size
1895 sqft
Basement
None
Year Built
2026
Maintenance Fee
$ 0 /mo
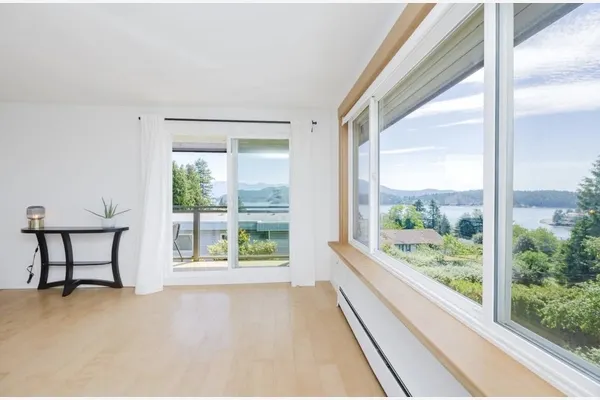
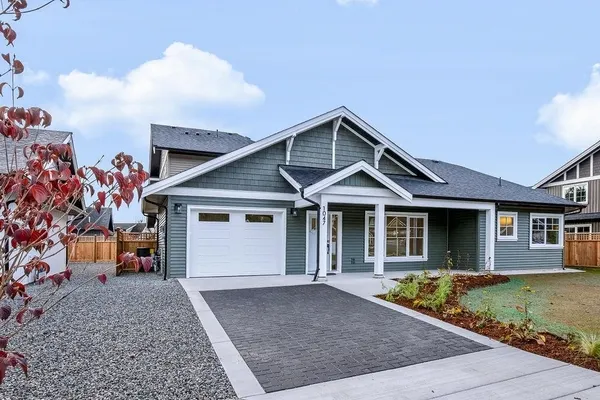
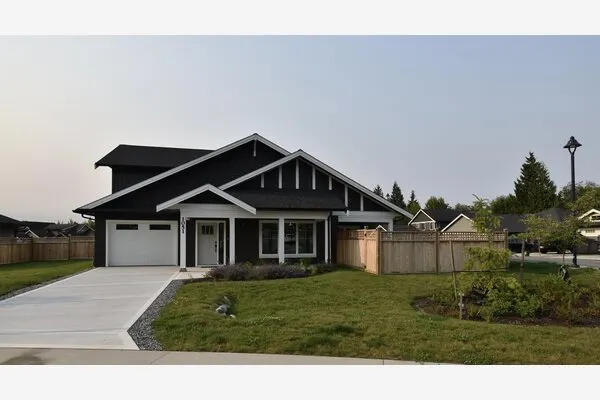
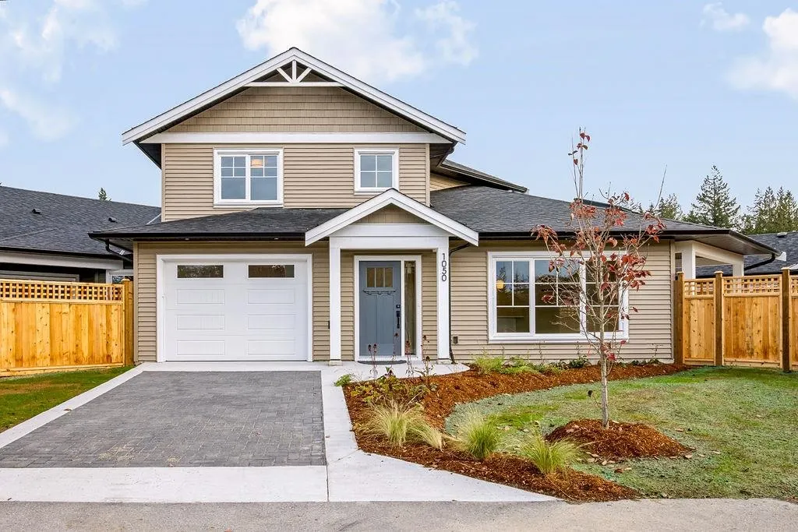
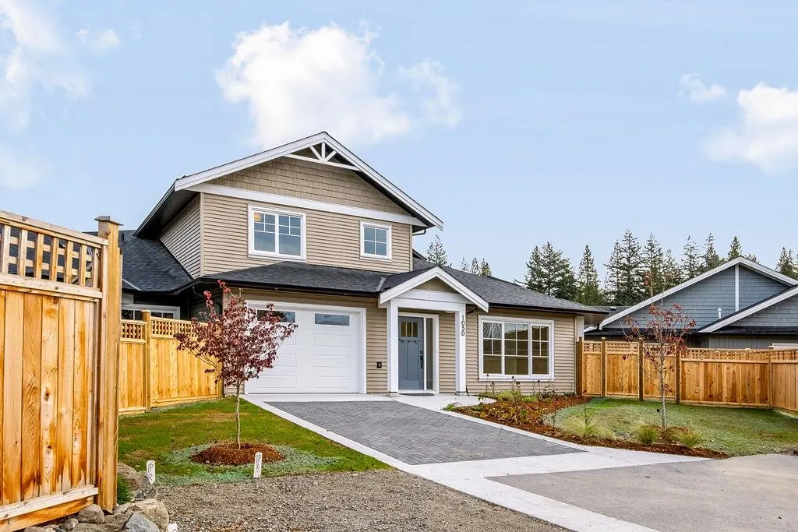
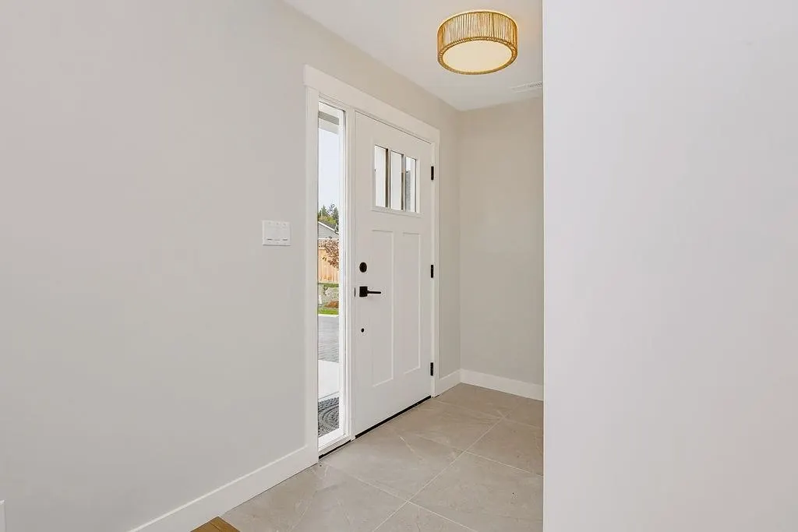
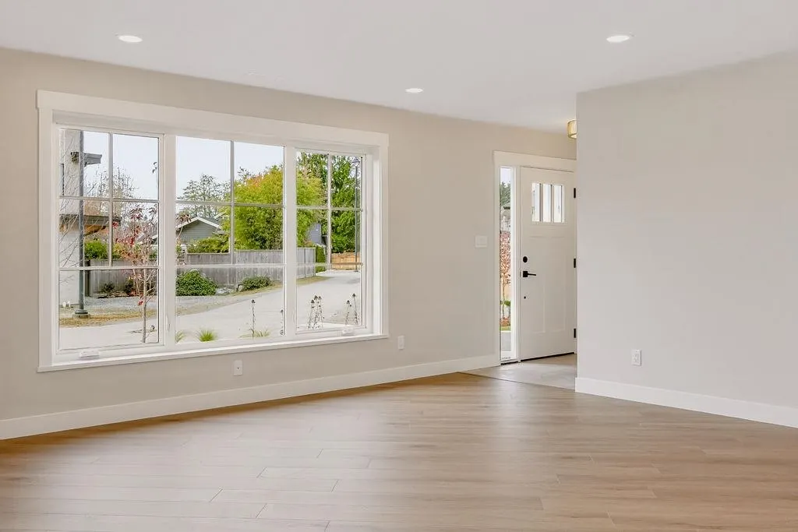
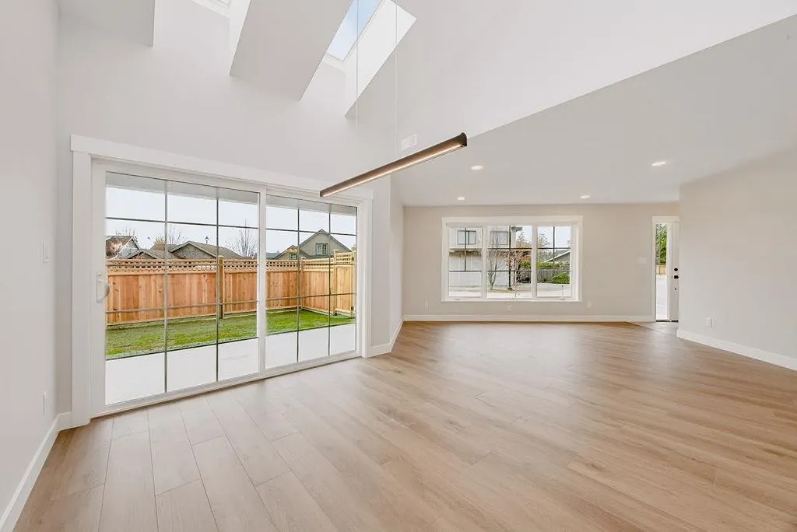
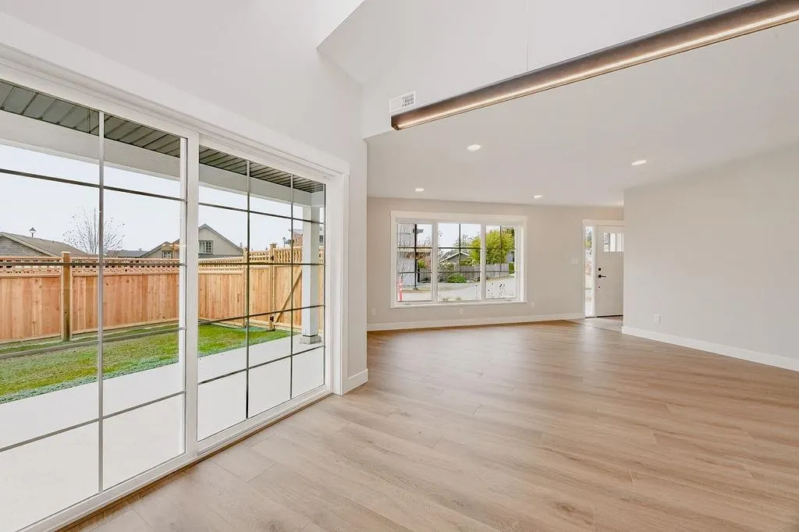
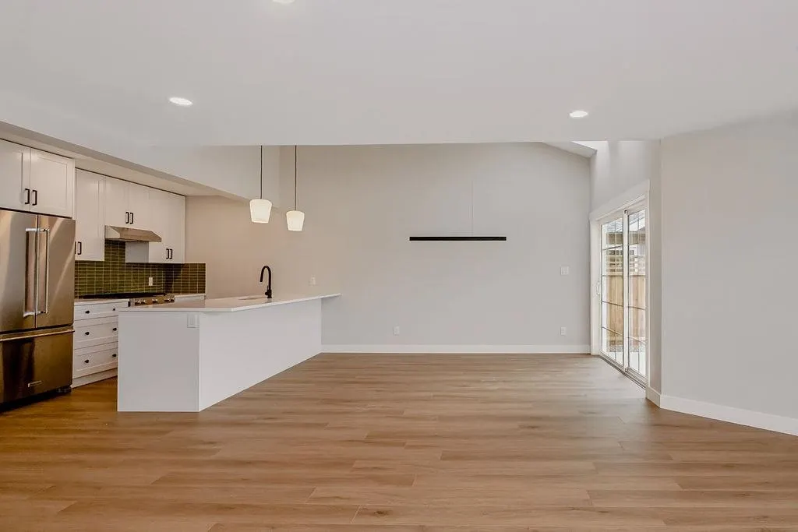
Beautifully designed, brand-new 3 bdrm./2.5 bthrm. + den half-duplex in Gibsons’ Parkland neighbourhood. Offering a thoughtful and functional floor plan, this home features a bright, open-concept living area complemented by a beautifully appointed kitchen with quartz countertops and a quality appliance package. Skylights, quality laminate flooring, and a desirable main-level primary bedroom add to the home’s appeal. Additional highlights include laundry on both levels, an efficient heat pump for year-round comfort, spacious den/flex area, and single-car garage. Privately situated from the adjoining unit, the home also enjoys its own fenced yard area. Built with quality and convenience in mind, with a 2-5-10 new home warranty. Save almost $16k in transfer tax buying as your primary home!

Property Details

Full Property Details

Interior

Bedrooms
3
Washrooms
3
Square Footage
1895 sqft
Basement
None
Heating Type
Heat Pump
Kitchens
1
Floor Finish
Laminate,Mixed

Exterior

Front
39.00
Waterfront
No
Parking Spaces
2
Total Parking Spaces
-
Garage Spaces
1
Zoning
RL-1
Roof
Asphalt

Building Description

Property Type
Duplex,Residential Attached
Home Type
Townhome
Subtype
Half Duplex
Year Built
2026
Exterior
Frame Wood,Vinyl Siding
Water Supply
Public
No. Floor Levels
2

Community

Community
Gibsons & Area
Area Code
Sunshine Coast

Taxes & Fees

Tax Year
2026
Maintenance Fee
$ 0 /mo

Room Types

Room Dimensions Area Description
Living Room 17'5 x 14'11 259.8 sqft -
Eating Area 13'2 x 9'6 125.08 sqft -
Kitchen 8'3 x 11'2 92.12 sqft -
Primary Bedroom 13'10 x 13'6 186.75 sqft -
Walk-In Closet 7'11 x 8' 63.33 sqft -
Family Room 10'3 x 12'8 129.83 sqft -
Bedroom 13' x 12'8 164.67 sqft -
Bedroom 10' x 11'9 117.5 sqft -
Laundry 9'6 x 6'10 64.92 sqft -
Utility 6'8 x 10'10 72.22 sqft -
Team Pinecone
Team Pinecone
Western Pine Realty
Listed by Cody Robinson PREC*
12 days on site
Listing Broker
Sutton Group-West Coast Realty
Courtesy
Sutton Group-West Coast Realty

Similar homes for sale in Gibsons

Explore Gibsons

This representation is based in whole or in part on data generated by the Chilliwack & District Real Estate Board, Fraser Valley Real Estate Board or Greater Vancouver REALTORS® which assumes no responsibility for its accuracy. Copyright 2026 by the Greater Vancouver REALTORS®, Fraser Valley Real Estate Board, Chilliwack and District Real Estate Board, and BC Northern Real Estate Board. All Rights Reserved.
Powered by AgentLocator