694 School Road #11, Gibsons
1 / 32
For Sale
$749,000
3 bd · 2 ba · 1,935 sq ft

694 School Road #11, Gibsons V0N 1V9

MLS®# R3181626

Est. mortgage
$2,841/mo
Property taxes $3,116.23/yr

About This Home

Property Type
Townhome, Townhouse, 3 Level Split, Penthouse
Parking
1 parking
MLS #
R3181626
Size
1935 sqft
Basement
Finished,Exterior Entry,Unfinished
Tax
$3,116.23 /yr
Year Built
1976
Maintenance Fee
$540.85 /mo
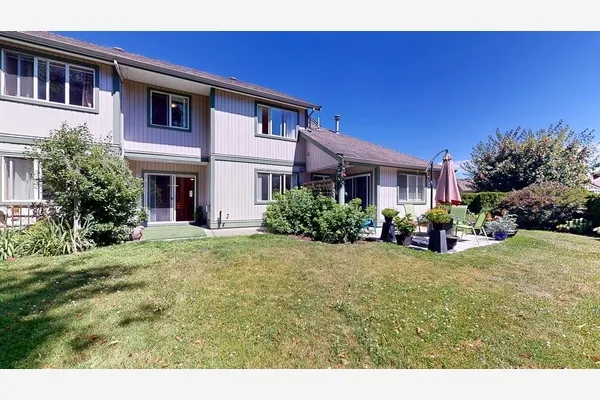
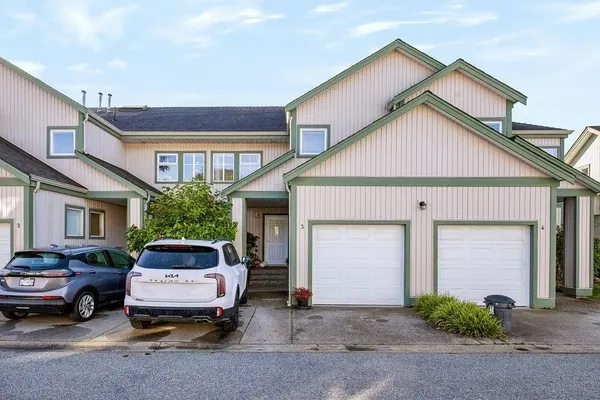
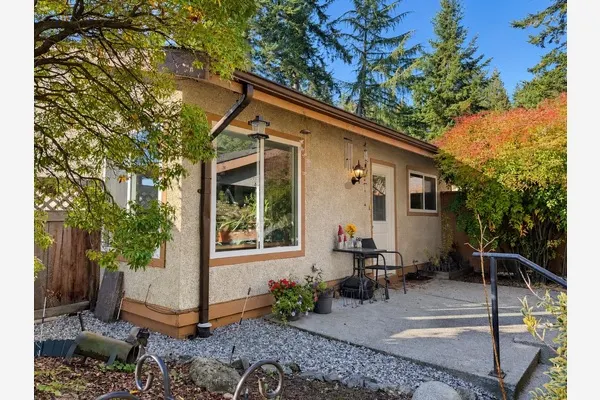
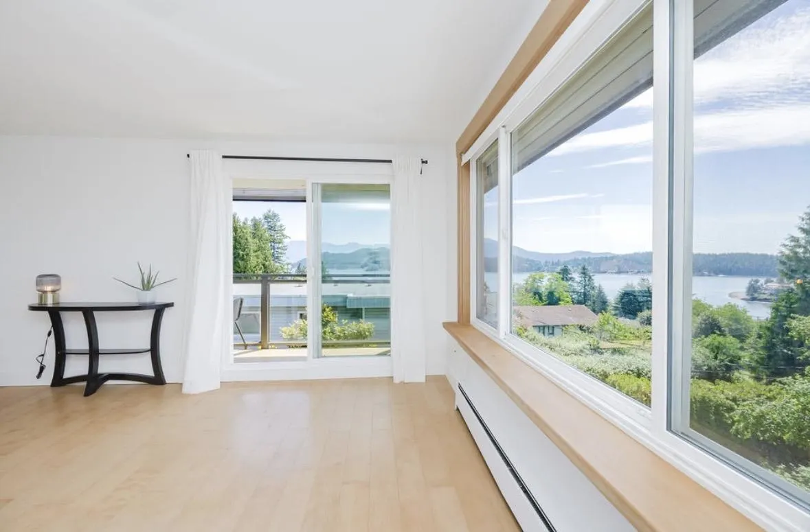
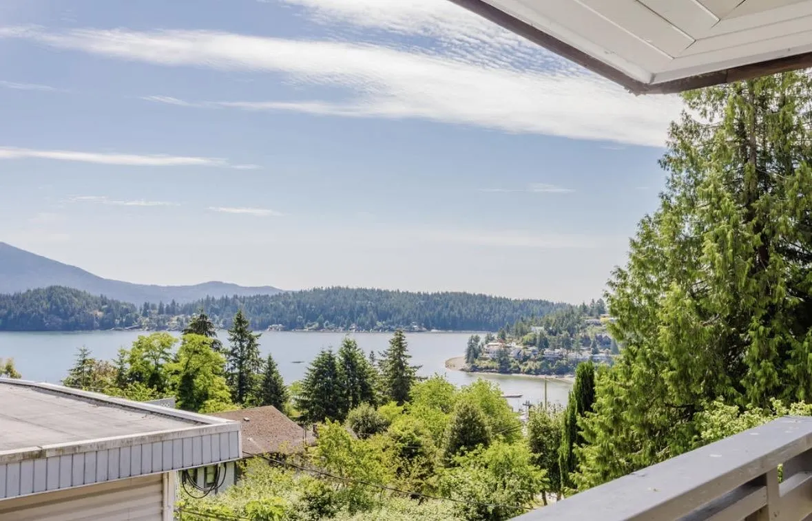
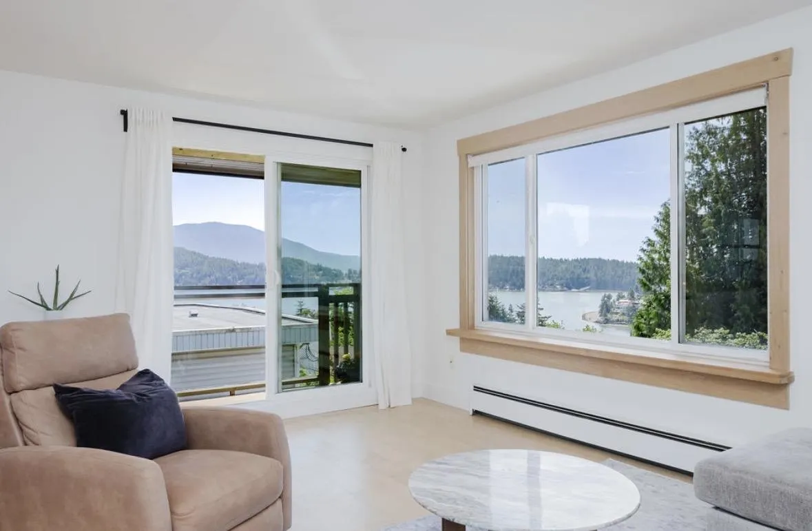
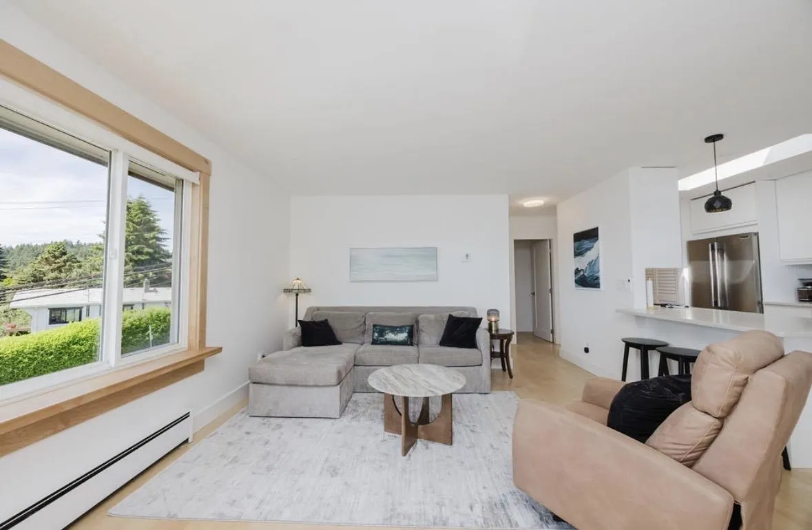
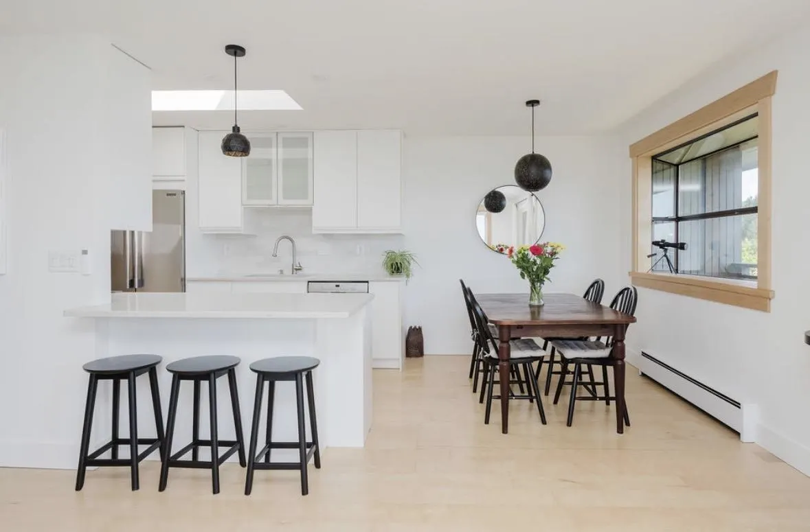
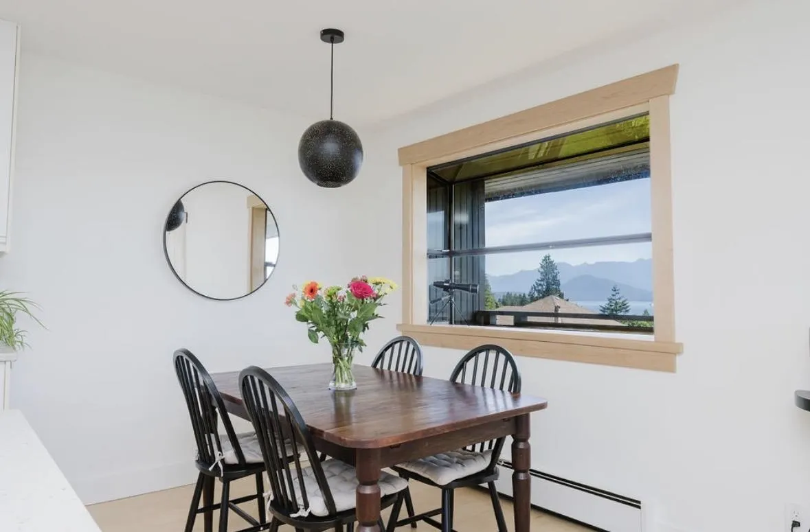
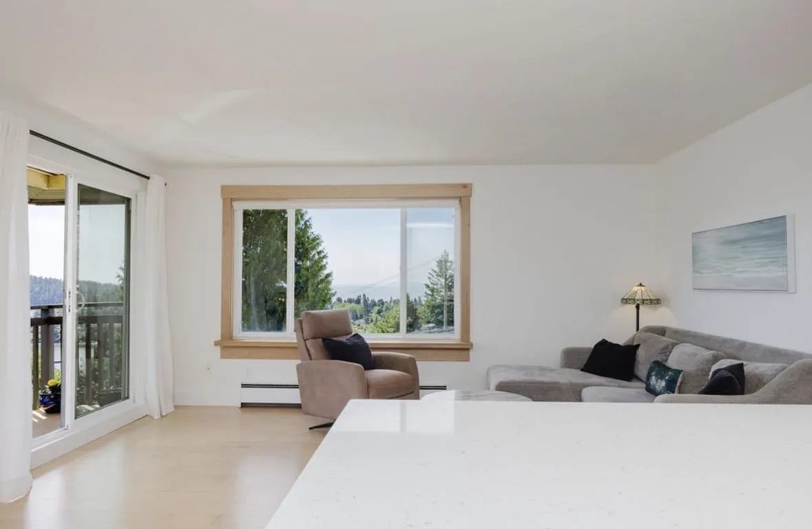
Located a short walk from the marina and Molly's Reach in the heart of Gibsons, this bright corner unit townhome feels as large as a detached home, and it has panoramic views. Fully renovated and move-in-ready! The open concept kitchen looks out towards the picturesque views. The home is perfectly positioned to offer a rare outlook over the entire town. There are outdoor patios on each level, plus a private garden oasis. Rare full height basement with a large rec room, laundry room with additional fridge, plus a WORKSHOP, and a huge crawlspace. Large bedrooms, with thoughtful updates like wood trim around the windows, and a steam shower! Great value, a similar price to a 1-bed in the city. An excellent home for young families and downsizers who want space and walkability.

Property Details

Full Property Details

Interior

Bedrooms
3
Washrooms
2
Square Footage
1935 sqft
Basement
Finished,Exterior Entry,Unfinished
Heating Type
Baseboard,Electric
Kitchens
1
Floor Finish
Laminate,Mixed,Tile

Exterior

View
Gorgeous Panoramic Ocean Views
Waterfront
No
Parking Spaces
1
Total Parking Spaces
-
Garage Spaces
-
Zoning
MF
Roof
Other

Building Description

Style
3 Level Split,Penthouse
Property Type
Residential Attached
Home Type
Townhome
Subtype
Townhouse
Year Built
1976
Exterior
Frame Wood,Glass (Exterior),Mixed (Exterior),Wood Siding
Water Supply
Public
No. Floor Levels
3
Pets Allowed
Yes With Restrictions

Community

Community
Gibsons & Area
Area Code
Sunshine Coast

Taxes & Fees

Taxes
$3,116.23 /yr
Tax Year
2025
Maintenance Fee
$540.85 /mo

Other

Pets
Yes With Restrictions

Room Types

Room Dimensions Area Description
Kitchen 9'8 x 8'6 82.17 sqft -
Living Room 13'6 x 16' 216 sqft -
Dining Room 8'1 x 8'6 68.71 sqft -
Primary Bedroom 11'1 x 15' 166.25 sqft -
Family Room 12'11 x 17'8 228.19 sqft -
Bedroom 9'10 x 12' 118 sqft -
Bedroom 8'8 x 11'1 96.06 sqft -
Laundry 9'6 x 11'1 105.29 sqft -
Workshop 11'4 x 21'11 248.39 sqft -
Storage 21' x 22' 462 sqft -
Patio 3'5 x 22'3 76.02 sqft -
Patio 7'5 x 22'3 165.02 sqft -
Team Pinecone
Team Pinecone
Western Pine Realty
Listed by Dave Haboosheh
11 days on site
Listing Broker
RE/MAX City Realty
Courtesy
RE/MAX City Realty

Similar homes for sale in Gibsons

Explore Gibsons

This representation is based in whole or in part on data generated by the Chilliwack & District Real Estate Board, Fraser Valley Real Estate Board or Greater Vancouver REALTORS® which assumes no responsibility for its accuracy. Copyright 2026 by the Greater Vancouver REALTORS®, Fraser Valley Real Estate Board, Chilliwack and District Real Estate Board, and BC Northern Real Estate Board. All Rights Reserved.
Powered by AgentLocator