1371 Sunshine Coast Highway, Gibsons
1 / 27
For Sale
$1,999,000
3 bd · 3 ba · 2,816 sq ft

1371 Sunshine Coast Highway, Gibsons V0N 1V5

MLS®# R3184584

Est. mortgage
$7,584/mo
Property taxes $7,103.95/yr

About This Home

Property Type
House, Single Family Residence, Split Entry
Parking
5 garage, 9 parking
MLS #
R3184584
Size
2816 sqft
Basement
None
Lot size
680407.20 sqft
Tax
$7,103.95 /yr
Year Built
1981
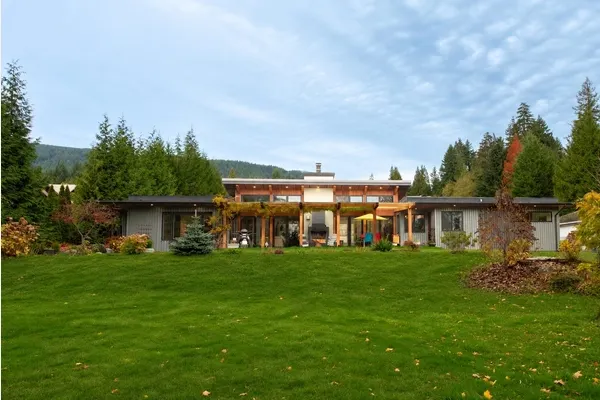
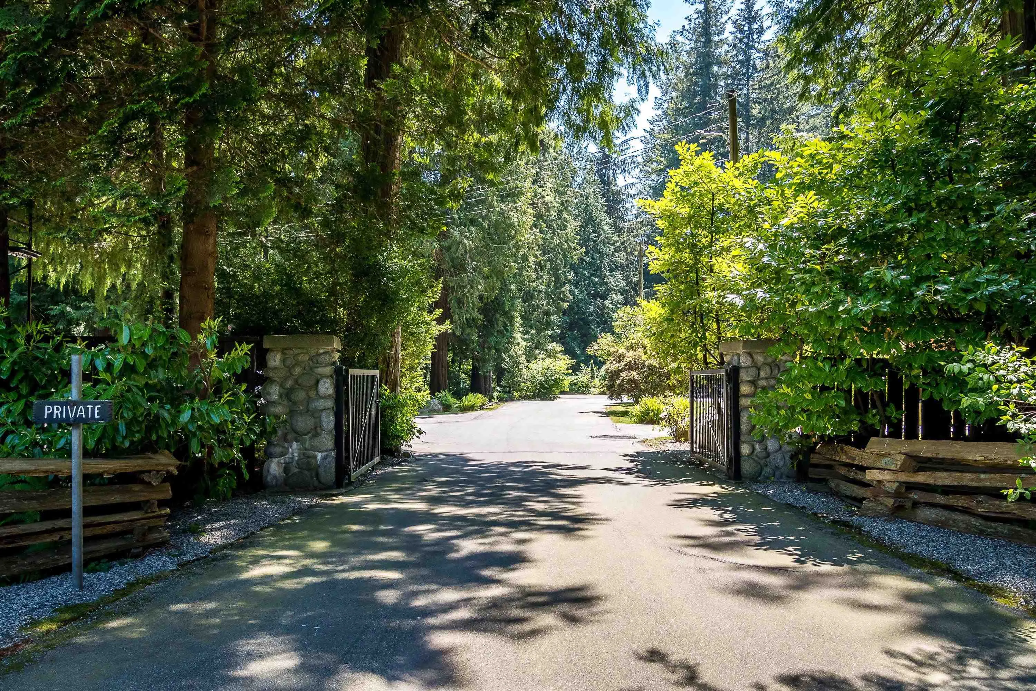
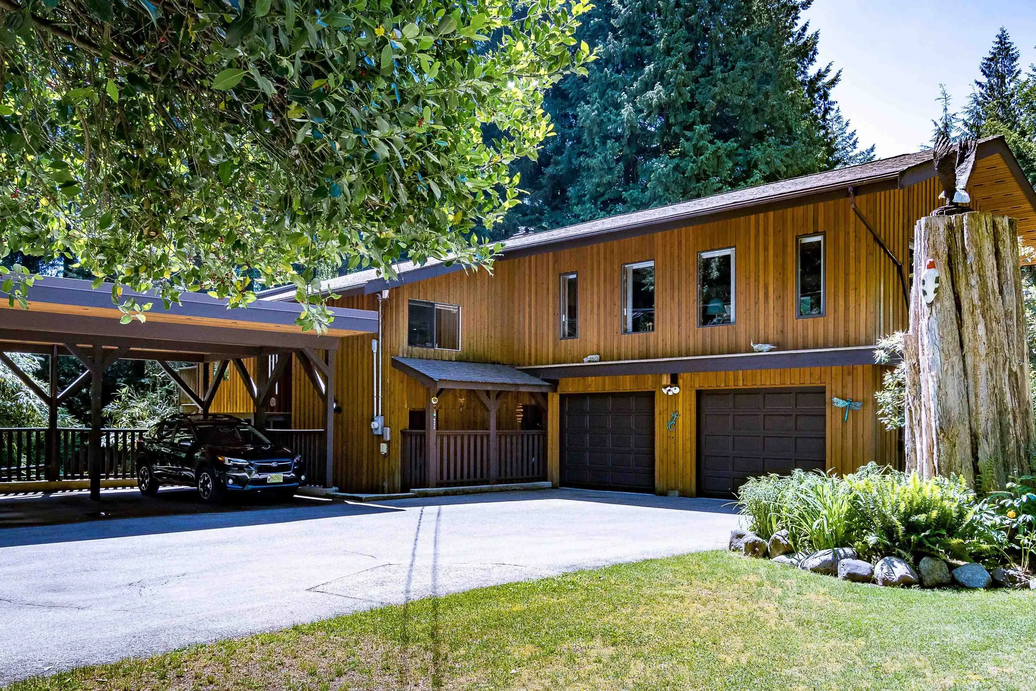
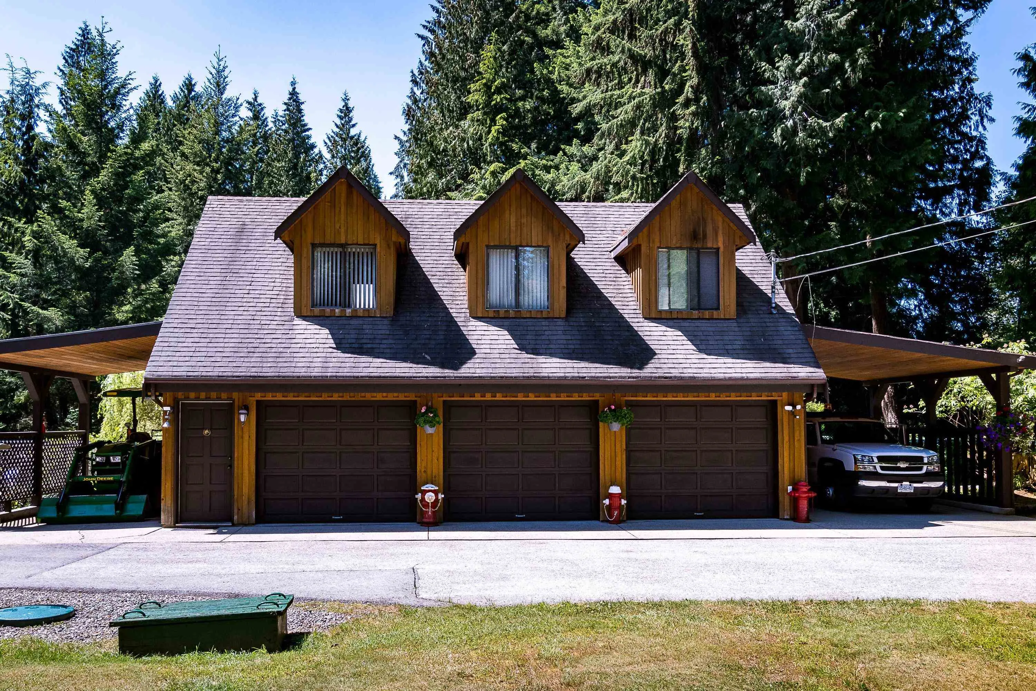
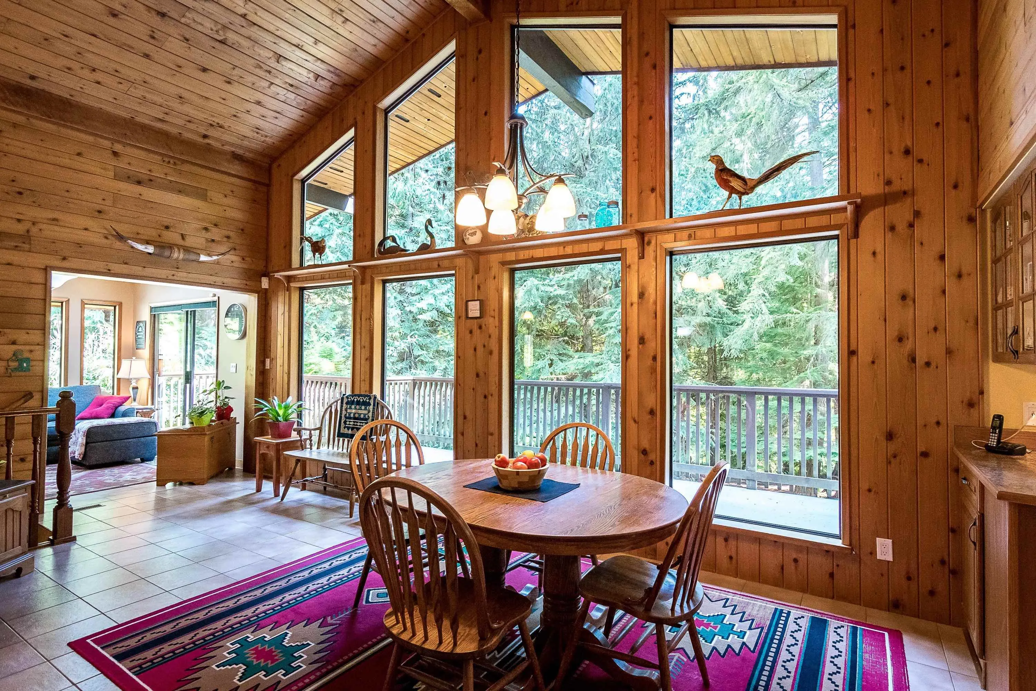
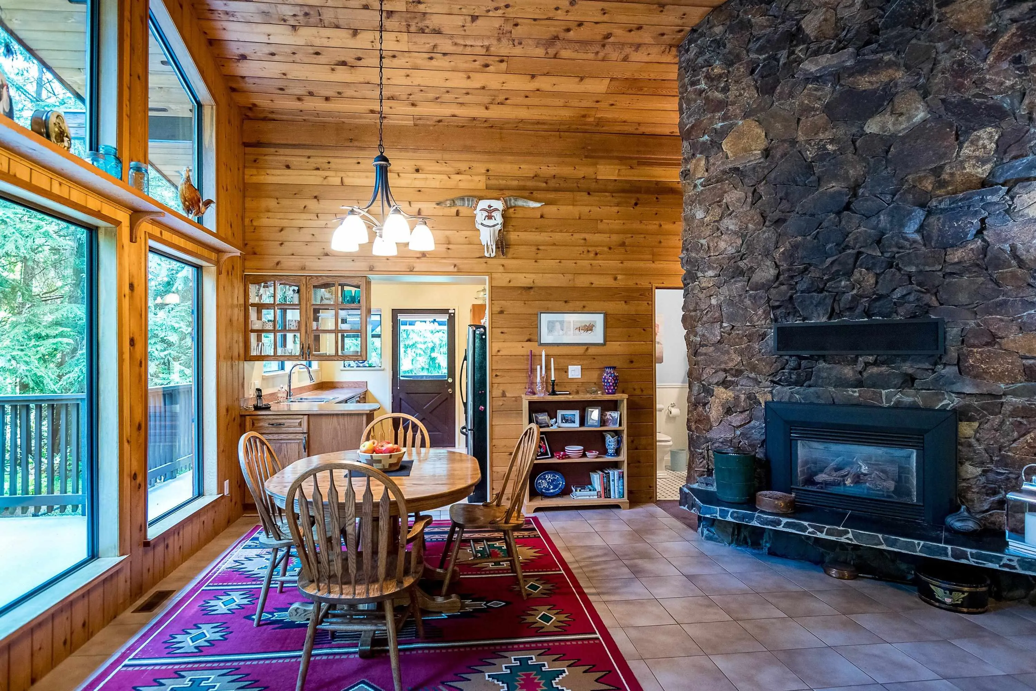
This is the Ultimate FAMILY COMPOUND 2 homes on over 15 private acres with a King size pro 3118 Shop/garage & huge parking area for commercial equipment. Chalet style 2800 sq.ft. home-1 bed.Carriage house & pool. Family owned & established since 1958. Come walk this once in a lifetime property loaded with magical trails created to hike around & explore the Creeks & peaceful sparkling Waterfalls. Private parklike setting maintained. Entertain freinds in a party size pool with massive patio. Ultimate compound Retreat ideal for home based business for builder, craftsman.One of the most unique properties in Gibsons ideal for combined family purchase, Retreat style destination. Great for a heavy duty mechanic or car collector -dream shop with loads parking. Ideal for nature lovers.....

Property Details

Amenities & Utilities

In Unit

Full Property Details

Interior

Bedrooms
3
Washrooms
3
Square Footage
2816 sqft
Basement
None
Heating Type
Electric,Forced Air,Natural Gas
Kitchens
1
Floor Finish
Wall/Wall/Mixed

Exterior

Lot Size (Sq Ft)
680407.20
Waterfront
No
Parking Spaces
9
Total Parking Spaces
-
Garage Spaces
5
Zoning
RU1/R2
Roof
Asphalt

Building Description

Style
Split Entry
Property Type
Residential Detached
Home Type
House
Subtype
Single Family Residence
Year Built
1981
Exterior
Frame Wood,Wood Siding
Water Supply
Public
No. Floor Levels
2

Community

Community
Gibsons & Area
Area Code
Sunshine Coast

Taxes & Fees

Taxes
$7,103.95 /yr
Tax Year
2026

Other

Virtual Tour Link

Room Types

Room Dimensions Area Description
Dining Room 20'6 x 17'4 355.33 sqft -
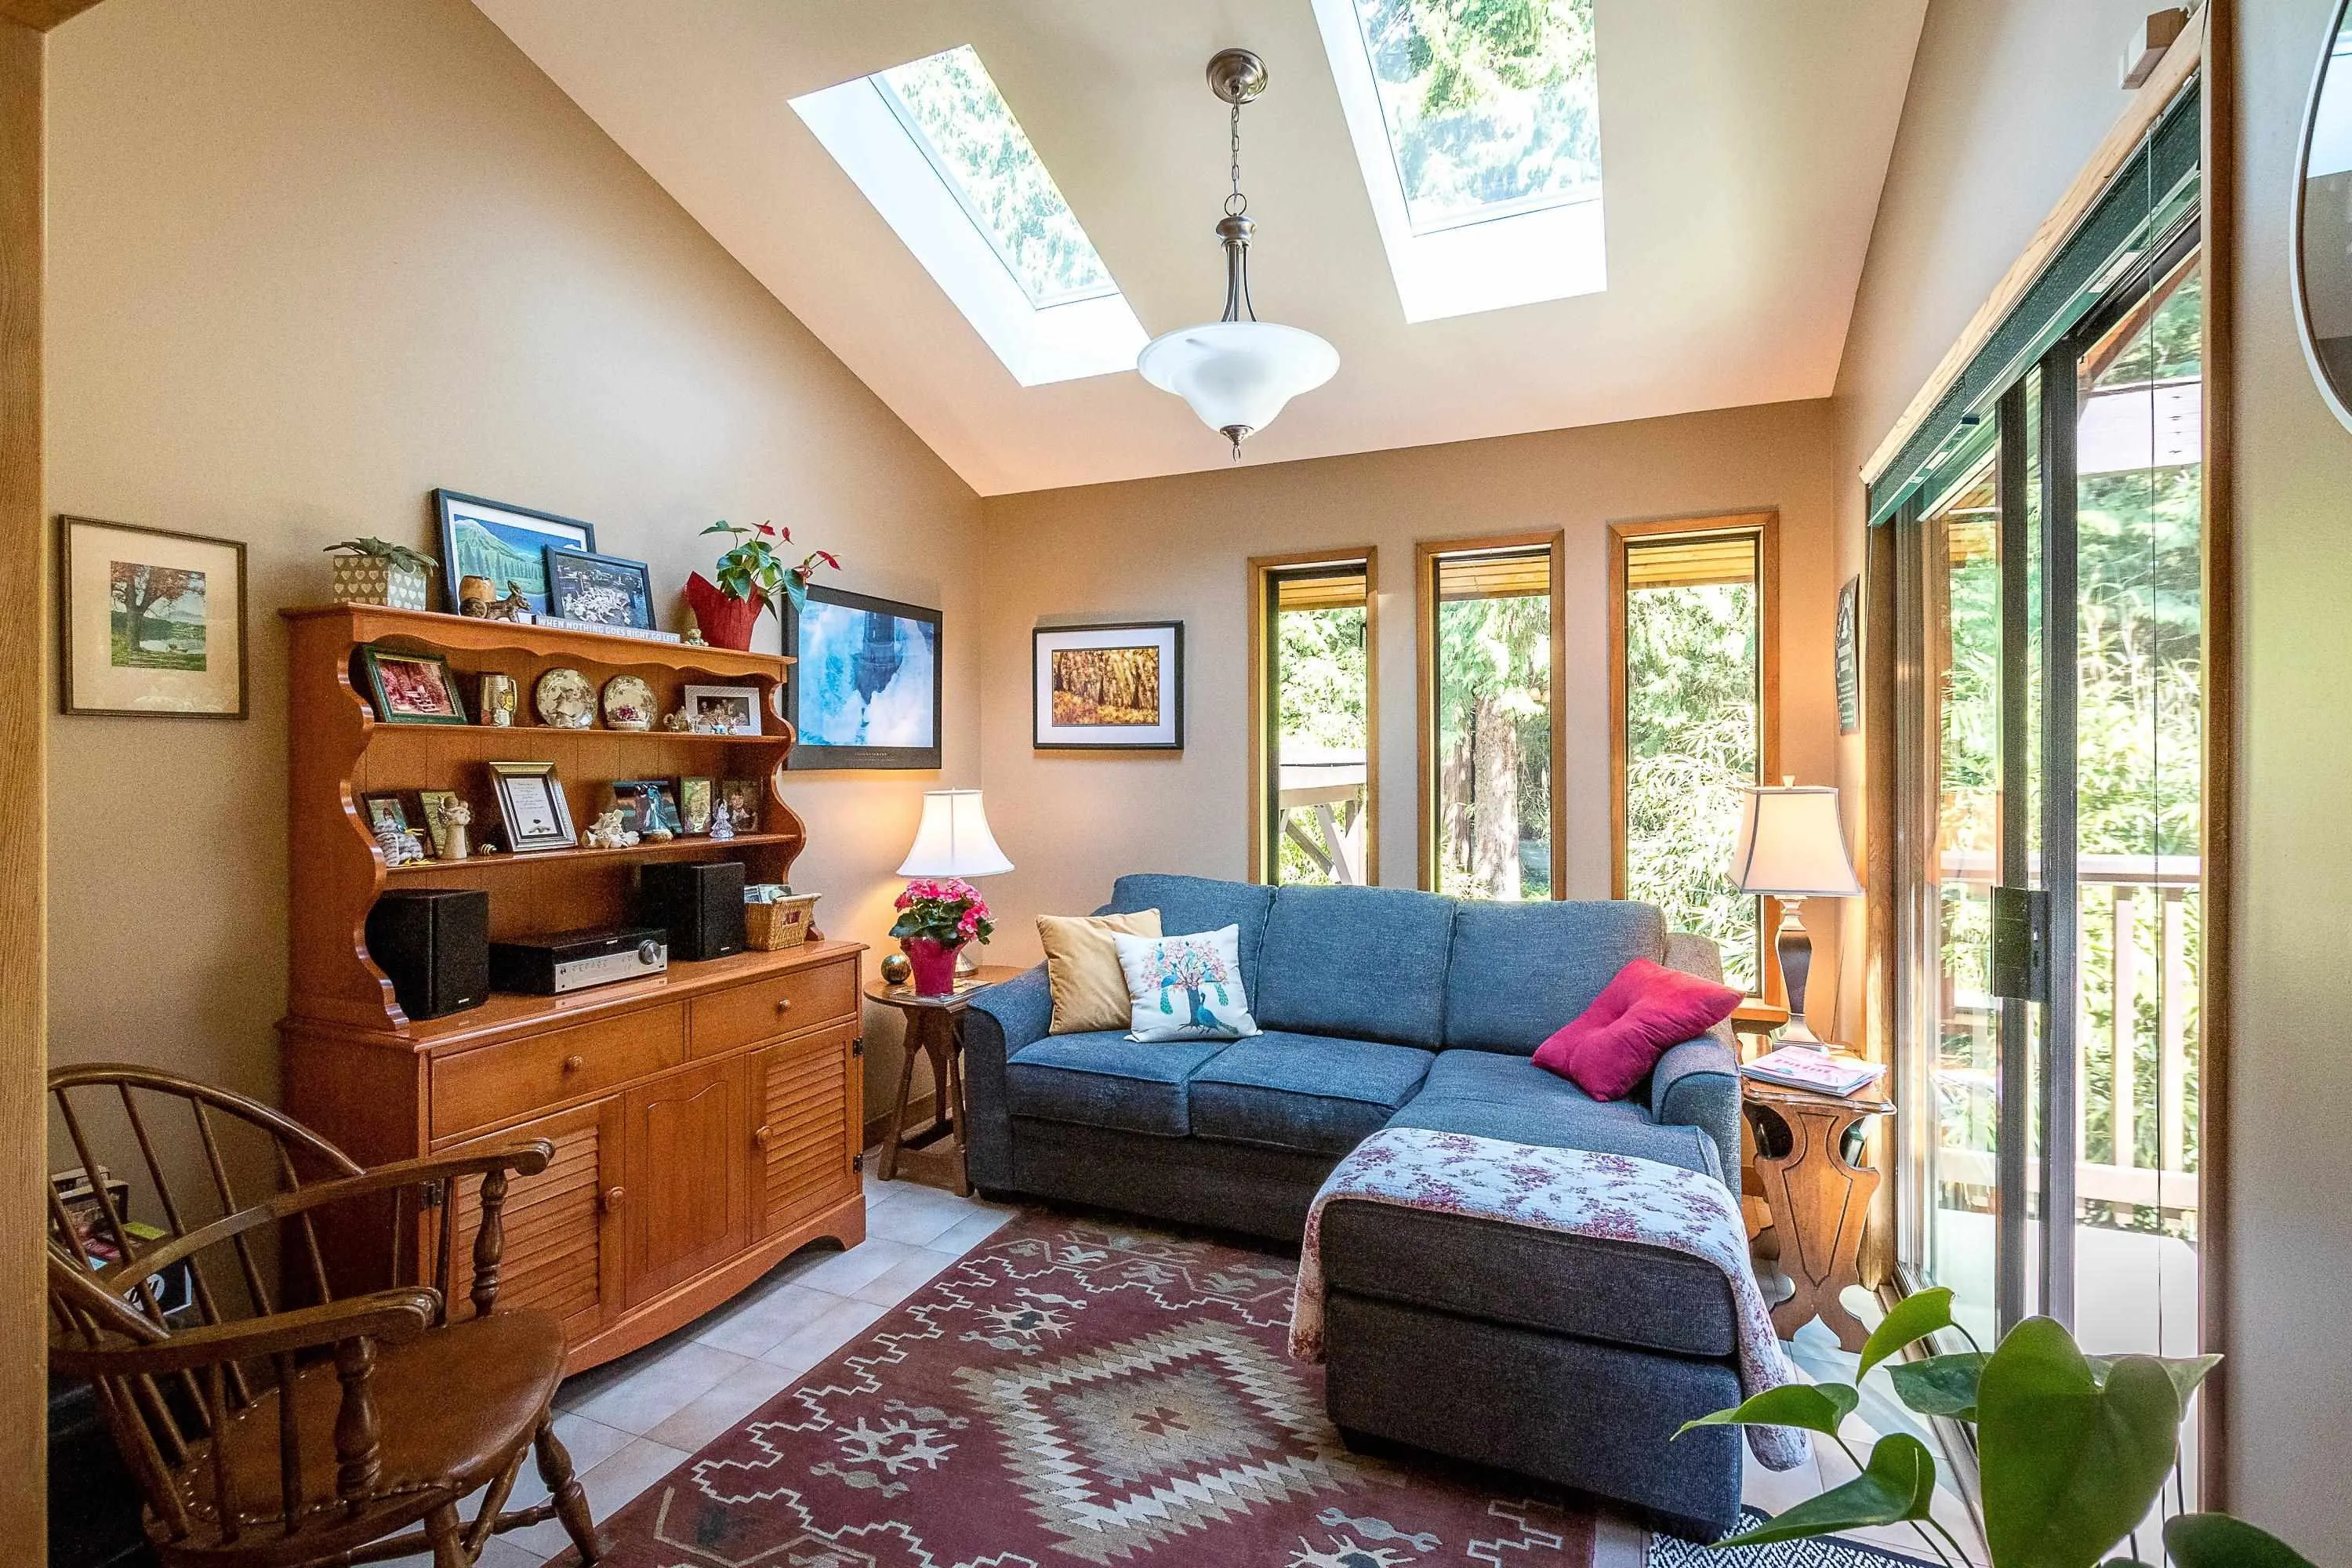
Family Room 10'6 x 9'11 104.12 sqft -
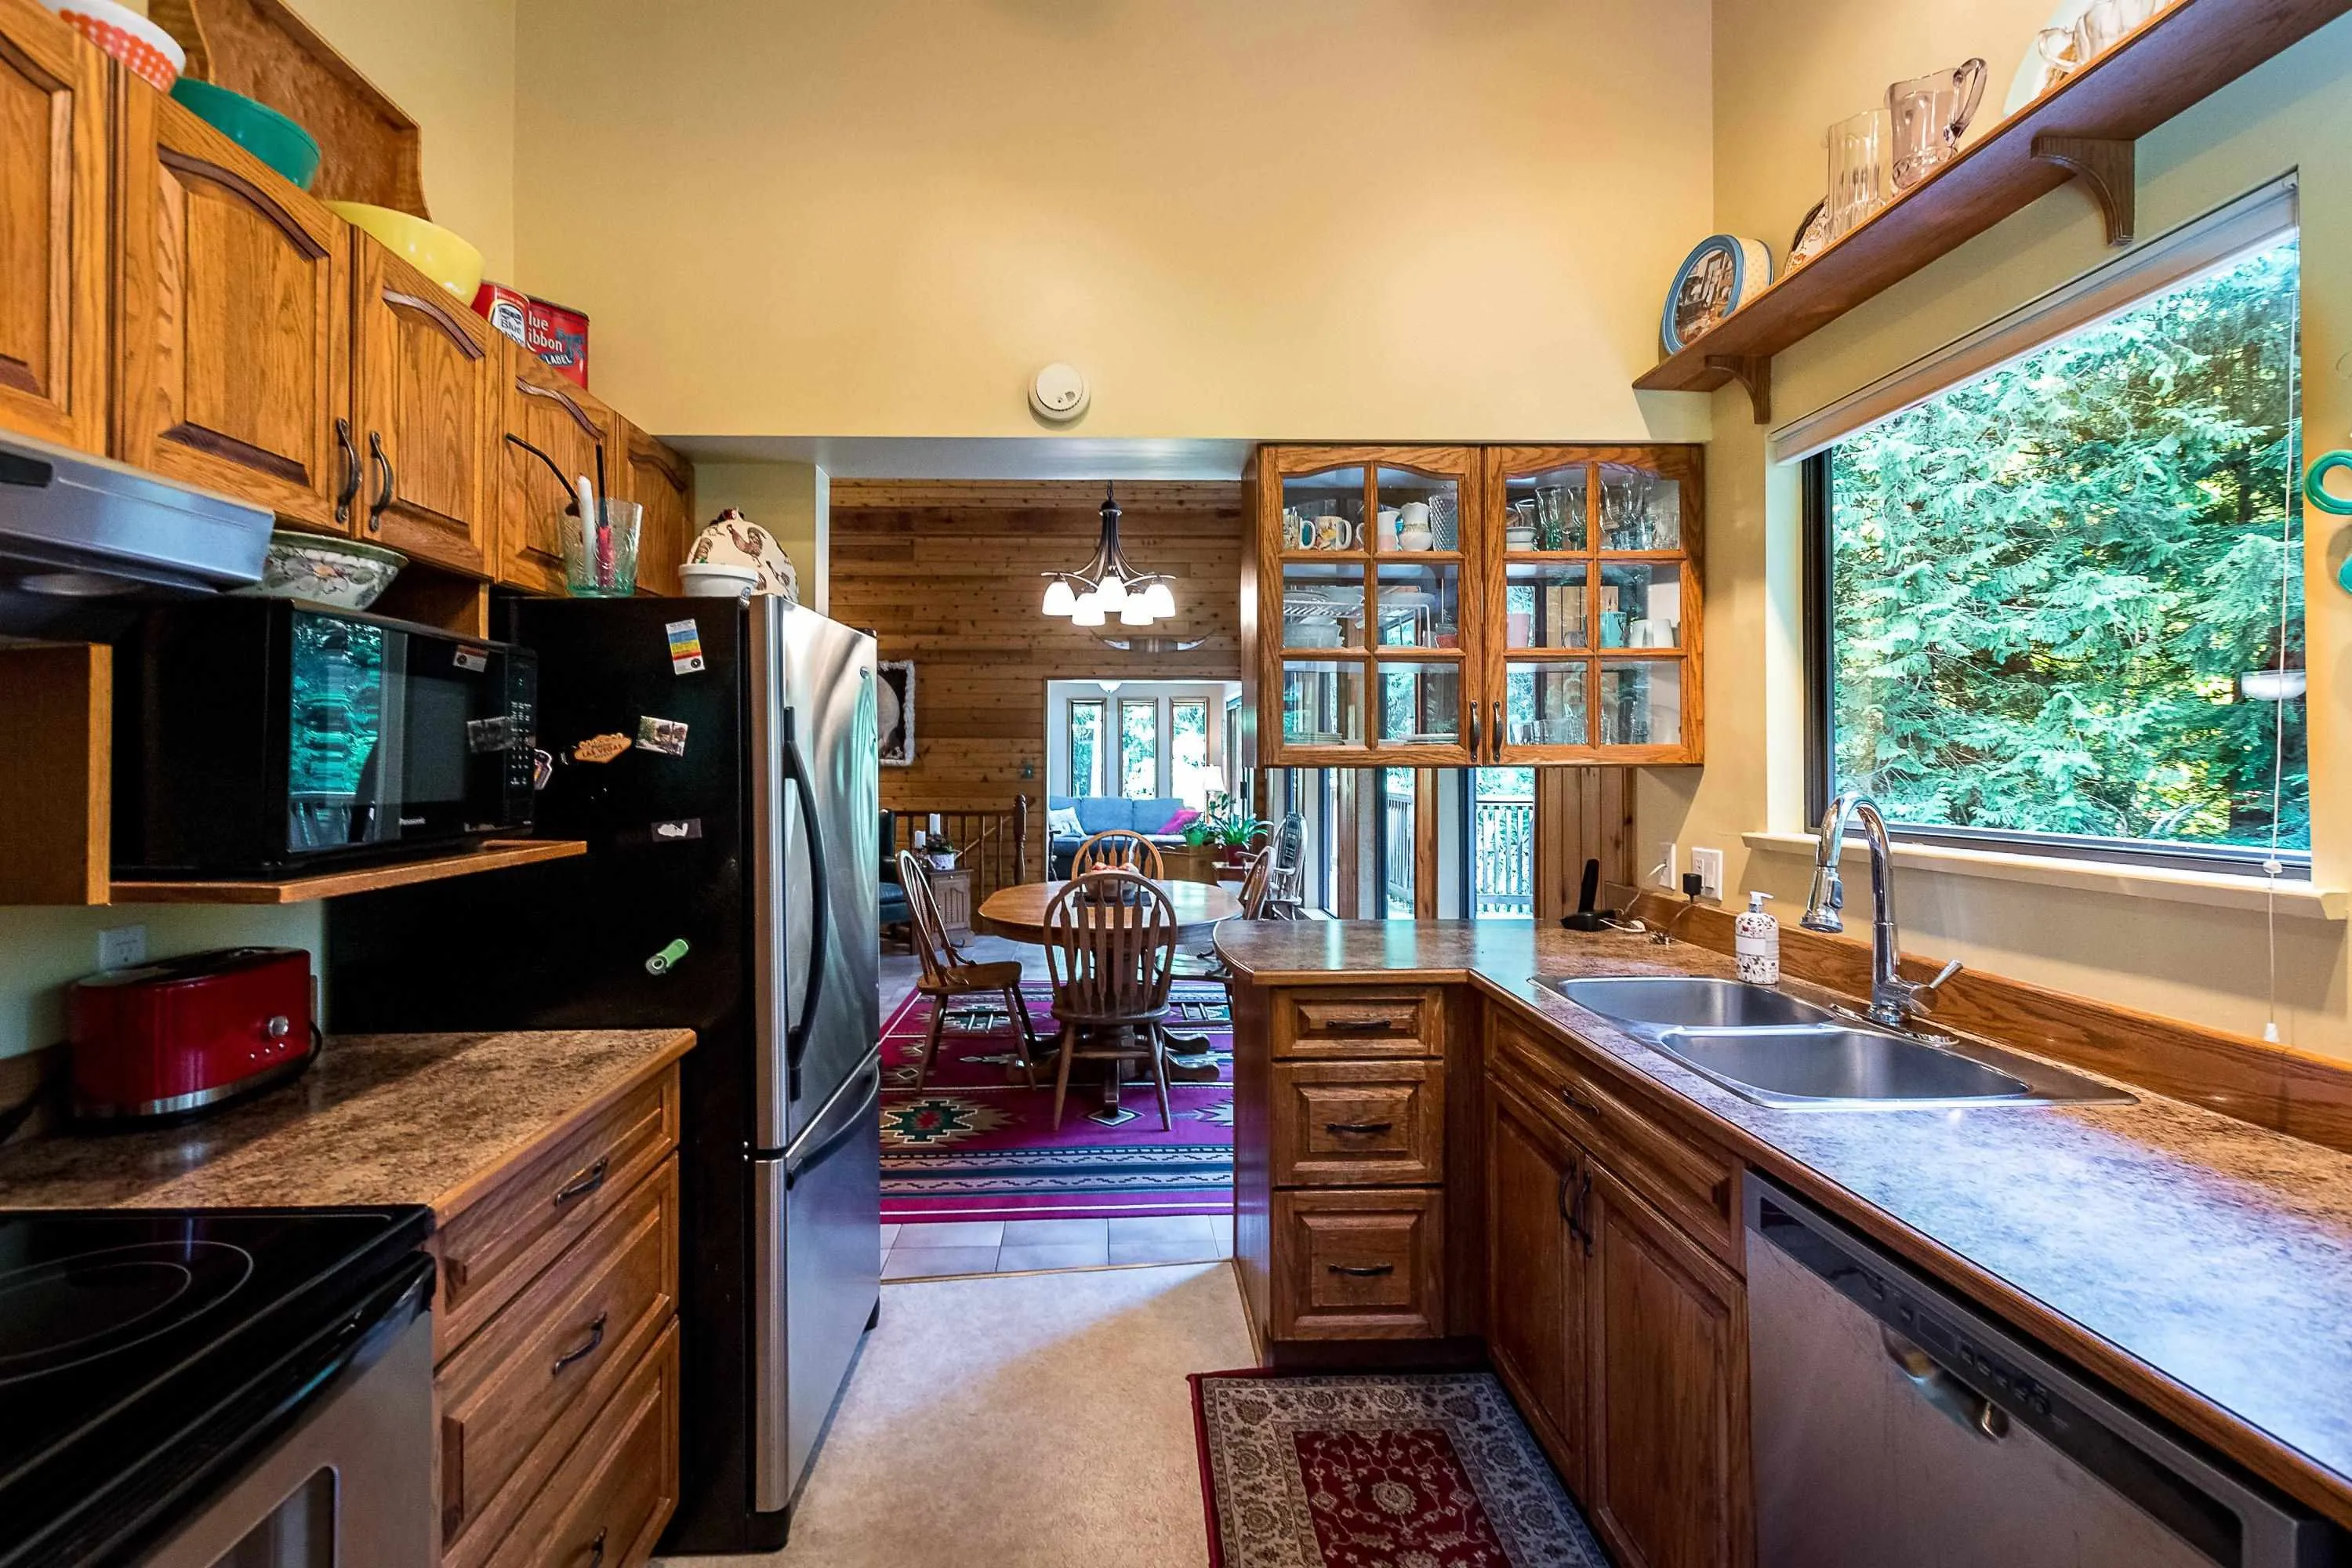
Kitchen 10'1 x 9' 90.75 sqft -
Primary Bedroom 10'1 x 13'9 138.65 sqft -
Storage 8'10 x 3'9 33.12 sqft -
Walk-In Closet 8'10 x 5'11 52.26 sqft -
Office 9'0 x 10'1 90.75 sqft -
Flex Room 10'6 x 13'5 140.88 sqft -
Bar Room 10'3 x 10'6 107.62 sqft -
Living Room 20'3 x 27'4 553.5 sqft -
Recreation Room 6'6 x 17'0 110.5 sqft -
Bedroom 13'7 x 9'6 129.04 sqft -
Bedroom 12'3 x 9'7 117.4 sqft -
Other 5'6 x 5'3 28.88 sqft -
Laundry 7'4 x 14'7 106.94 sqft -
Storage 5'7 x 10'5 58.16 sqft -
Team Pinecone
Team Pinecone
Western Pine Realty
Listed by Joni Selmes PREC*
1 days on site
Listing Broker
Sutton Group-West Coast Realty
Courtesy
Sutton Group-West Coast Realty

Similar homes for sale in Gibsons

Explore Gibsons

This representation is based in whole or in part on data generated by the Chilliwack & District Real Estate Board, Fraser Valley Real Estate Board or Greater Vancouver REALTORS® which assumes no responsibility for its accuracy. Copyright 2026 by the Greater Vancouver REALTORS®, Fraser Valley Real Estate Board, Chilliwack and District Real Estate Board, and BC Northern Real Estate Board. All Rights Reserved.
Powered by AgentLocator