

418 Marine Drive, Gibsons
1 / 40
For Sale
$2,499,000
2 bd · 3 ba · 3,087 sq ft

418 Marine Drive, Gibsons V0N 1V7

MLS®# R3185073

Est. mortgage
$9,480/mo
Property taxes $8,061.43/yr

About This Home

Property Type
House, Single Family Residence
Parking
0 parking
MLS #
R3185073
Size
3087 sqft
Basement
Partially Finished,Exterior Entry
Lot size
2131.00 sqft
Tax
$8,061.43 /yr
Year Built
1940
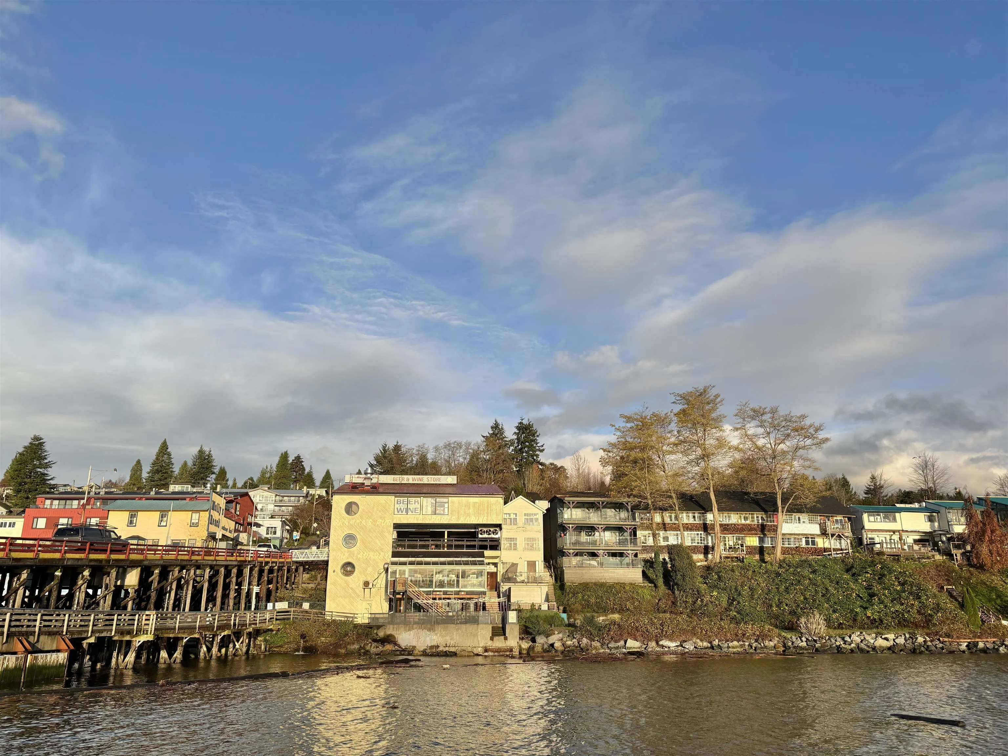
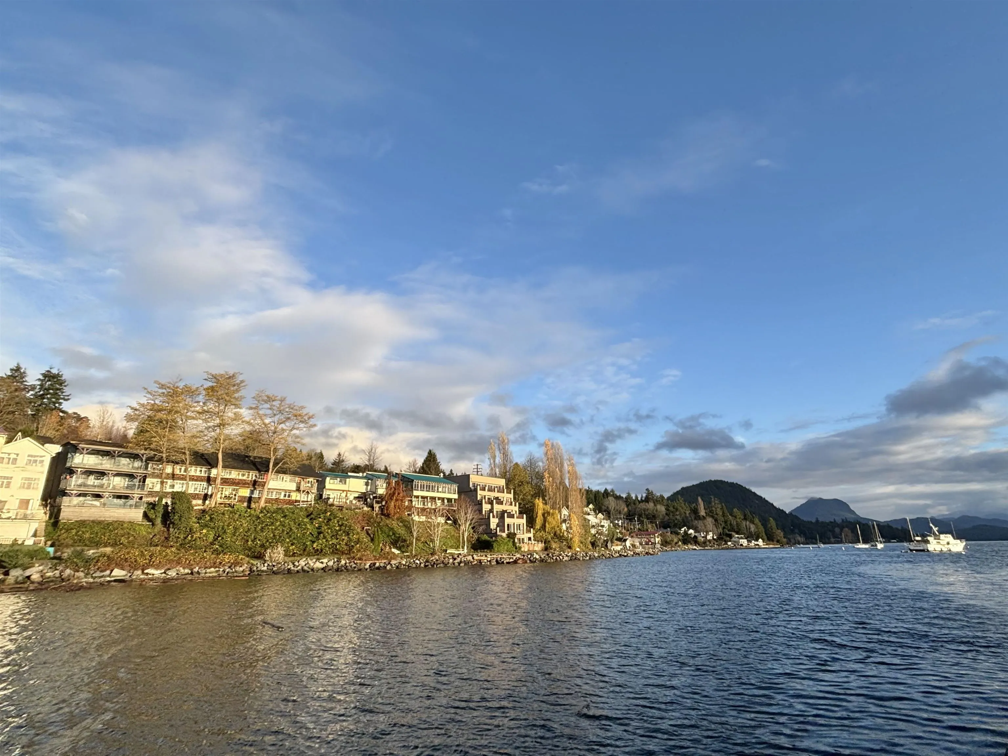
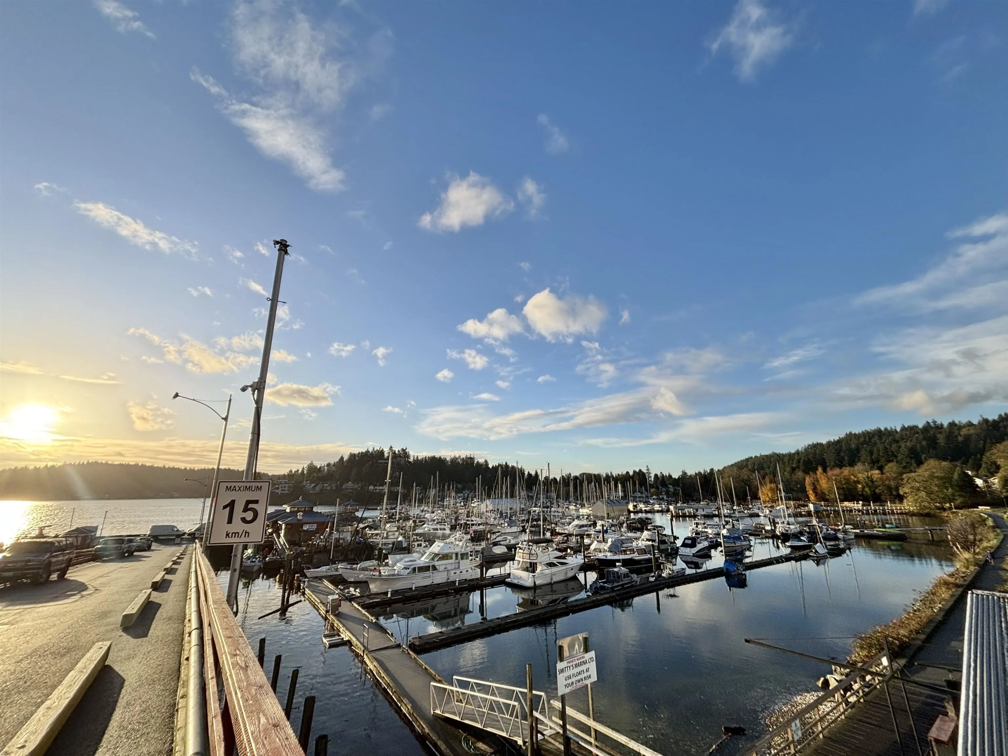
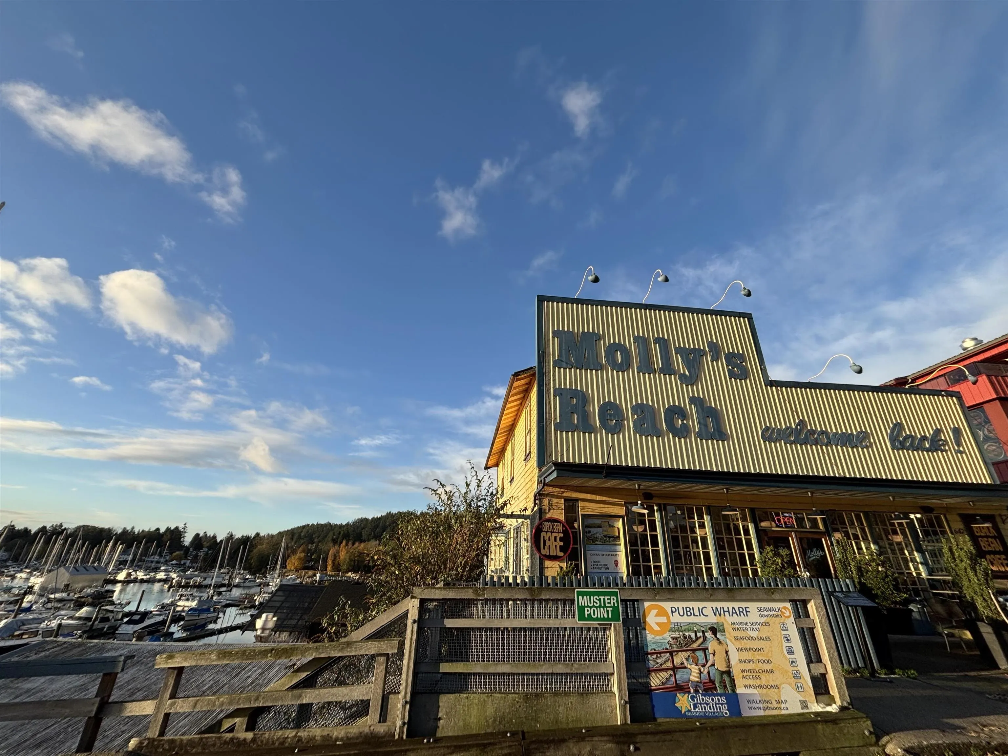
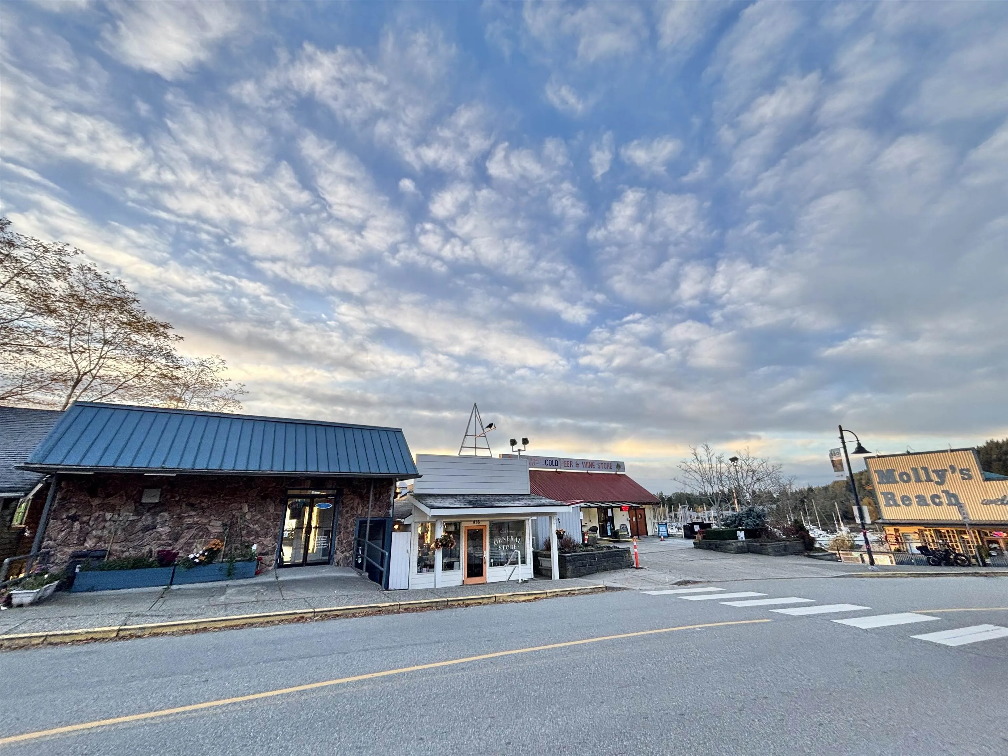
Rare opportunity to acquire a full live/work zoned building on Gibson's historic waterfront, located beside Molly's Reach and the marina! The property is perfectly positioned in between the new wine bar, fine dining, plus several coffee shops and restaurants. This is arguably the best location for any business, with strong and consistent street level foot traffic. Tourists are coming to this specific street corner to take photos, visit the nearby beaches, access the marina, and walk along the waterfront. Establish your business in this location, collect additional rent from the suite(s) below, and enjoy these picturesque ocean views every day. The announcement of the potential passenger ferry to Vancouver would be a substantial boost for the town of Gibsons. Only 5 minutes to the ferry!

Property Details

Full Property Details

Interior

Bedrooms
2
Washrooms
3
Square Footage
3087 sqft
Basement
Partially Finished,Exterior Entry
Heating Type
Electric
Kitchens
1
Floor Finish
Laminate,Mixed,Tile

Exterior

Front
30.00
Lot Size (Sq Ft)
2131.00
View
Spectacular Ocean/Marina Views
Waterfront
Yes
Parking Spaces
0
Total Parking Spaces
-
Garage Spaces
-
Zoning
RL-1
Roof
Asphalt

Building Description

Property Type
Residential Detached
Home Type
House
Subtype
Single Family Residence
Year Built
1940
Exterior
Frame Wood,Glass (Exterior),Mixed (Exterior)
Water Supply
Public
No. Floor Levels
2

Community

Community
Gibsons & Area
Area Code
Sunshine Coast

Taxes & Fees

Taxes
$8,061.43 /yr
Tax Year
2026

Room Types

Room Dimensions Area Description
Foyer 7' x 6' 42 sqft -
Office 6' x 11' 66 sqft -
Office 8' x 11' 88 sqft -
Office 5' x 8' 40 sqft -
Office 7' x 8' 56 sqft -
Flex Room 27' x 29' 783 sqft -
Primary Bedroom 13' x 14' 182 sqft -
Bedroom 6' x 10' 60 sqft -
Kitchen 7' x 19' 133 sqft -
Living Room 13' x 12' 156 sqft -
Foyer 10' x 8' 80 sqft -
Flex Room 15' x 20' 300 sqft -
Team Pinecone
Team Pinecone
Western Pine Realty
Listed by Dave Haboosheh
0 days on site
Listing Broker
RE/MAX City Realty
Courtesy
RE/MAX City Realty

Similar homes for sale in Gibsons

Explore Gibsons

This representation is based in whole or in part on data generated by the Chilliwack & District Real Estate Board, Fraser Valley Real Estate Board or Greater Vancouver REALTORS® which assumes no responsibility for its accuracy. Copyright 2026 by the Greater Vancouver REALTORS®, Fraser Valley Real Estate Board, Chilliwack and District Real Estate Board, and BC Northern Real Estate Board. All Rights Reserved.
Powered by AgentLocator