
7862 Eagle Drive, Halfmoon Bay
1 / 40
For Sale
$829,000
5 bd · 2 ba · 2,486 sq ft

7862 Eagle Drive, Halfmoon Bay V7Z 1A3

MLS®# R3087738

Est. mortgage
$3,145/mo
Property taxes $4,159.26/yr

About This Home

Property Type
House, Single Family Residence
Parking
5 parking
MLS #
R3087738
Size
2486 sqft
Basement
None
Lot size
13939.00 sqft
Tax
$4,159.26 /yr
Year Built
1988
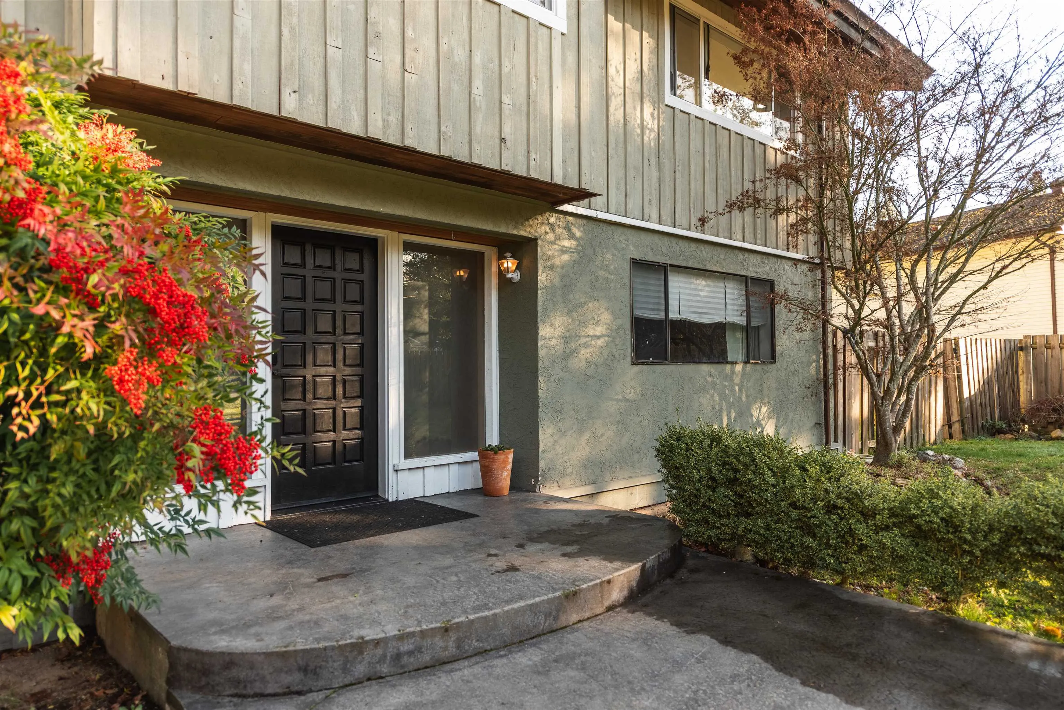
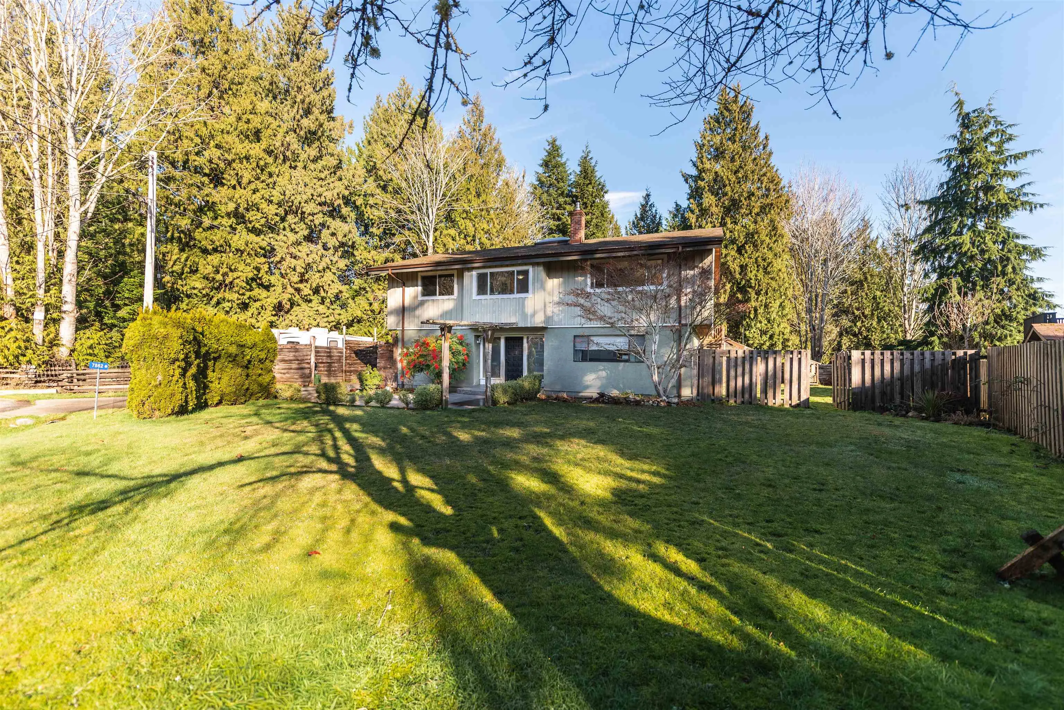
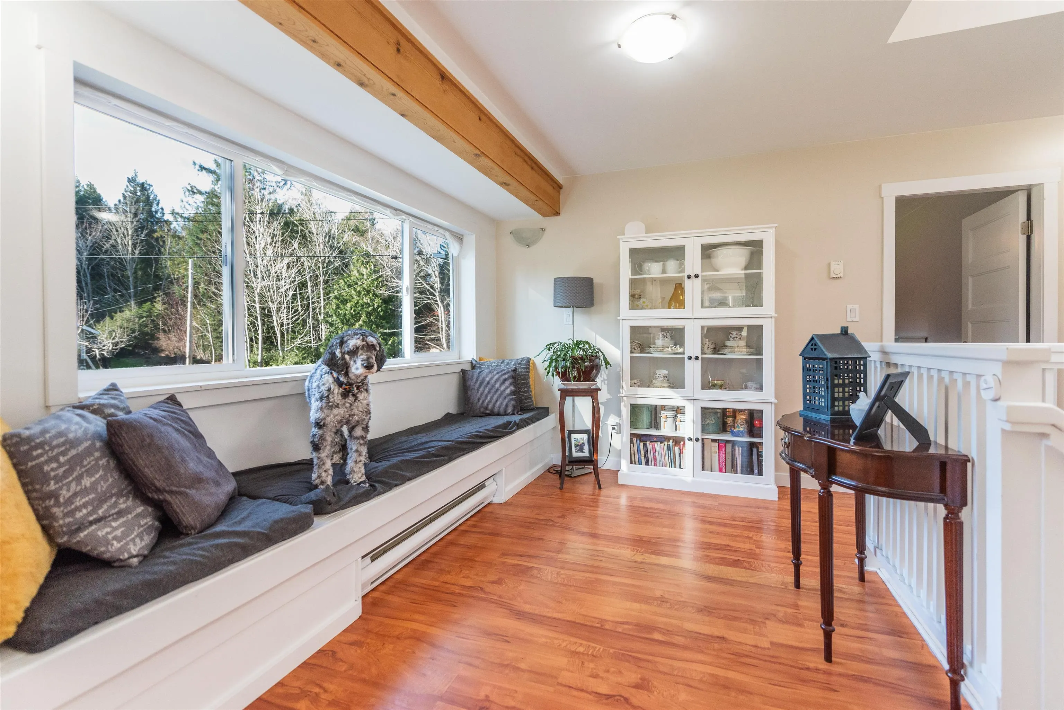
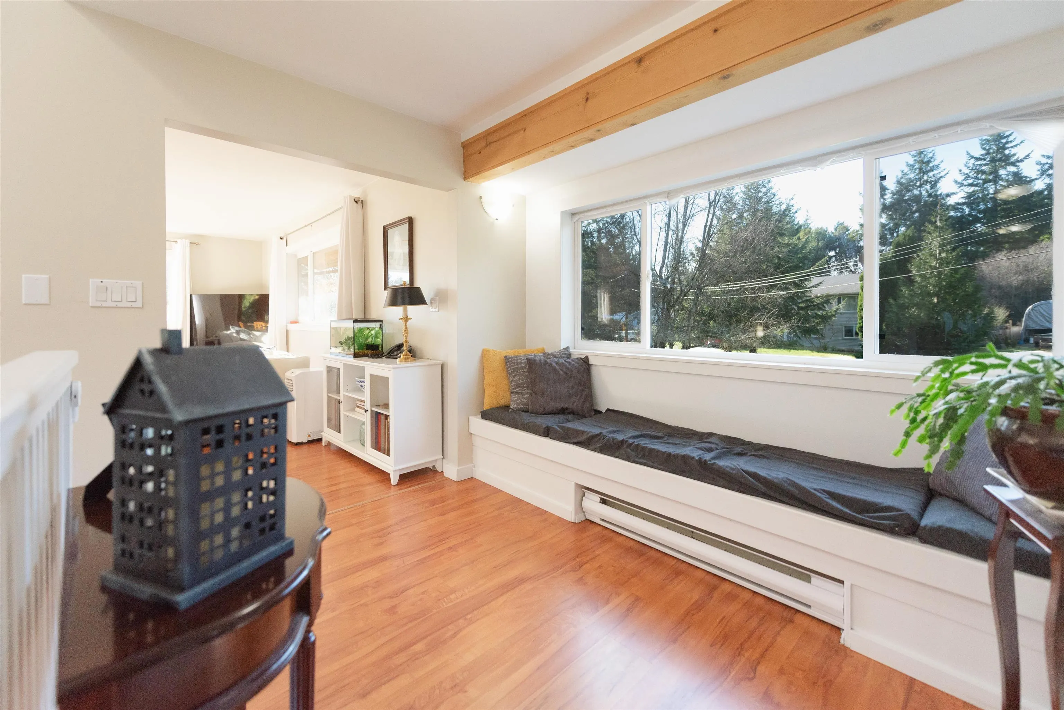
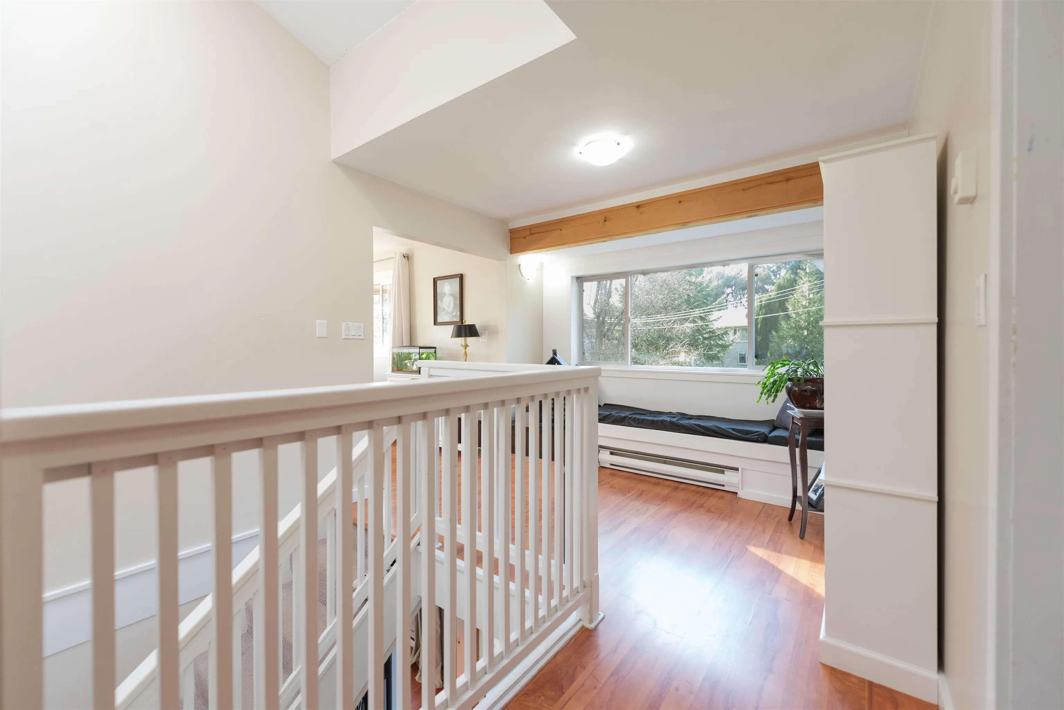
Welcome to this great family home tucked away at the quiet end of a cul-de-sac in Welcome Woods, Halfmoon Bay. With 4 generously sized bedrooms plus a spacious one-bedroom suite - a great mortgage helper, there’s plenty of room for everyone to spread out. The thoughtful layout offers flexibility for families or multi-generational living. The kitchen features a pantry and newer appliances, opening to a large dining area and out to a private deck—perfect for entertaining. Access the large workshop space with lots of parking for RVs and boats on one side of the house, while the other side of the yard is perfect for garden and family fun. Walk to the corner store, enjoy nearby forest trails, and benefit from easy access to public transit—private, peaceful, and perfectly located.

Property Details

Full Property Details

Interior

Bedrooms
5
Washrooms
2
Square Footage
2486 sqft
Basement
None
Heating Type
Electric,Wood
Kitchens
2
Den
No

Exterior

Front
78.00
Lot Size (Sq Ft)
13939.00
Waterfront
No
Parking Spaces
5
Total Parking Spaces
-
Garage Spaces
-
Zoning
R2
Roof
Asphalt

Building Description

Property Type
Residential Detached
Home Type
House
Subtype
Single Family Residence
Year Built
1988
Exterior
Frame Wood,Stucco,Wood Siding
Water Supply
Public
No. Floor Levels
2

Community

Community
Halfmn Bay Secret Cv Redroofs
Area Code
Sunshine Coast

Taxes & Fees

Taxes
$4,159.26 /yr
Tax Year
2025

Room Types

Room Dimensions Area Description
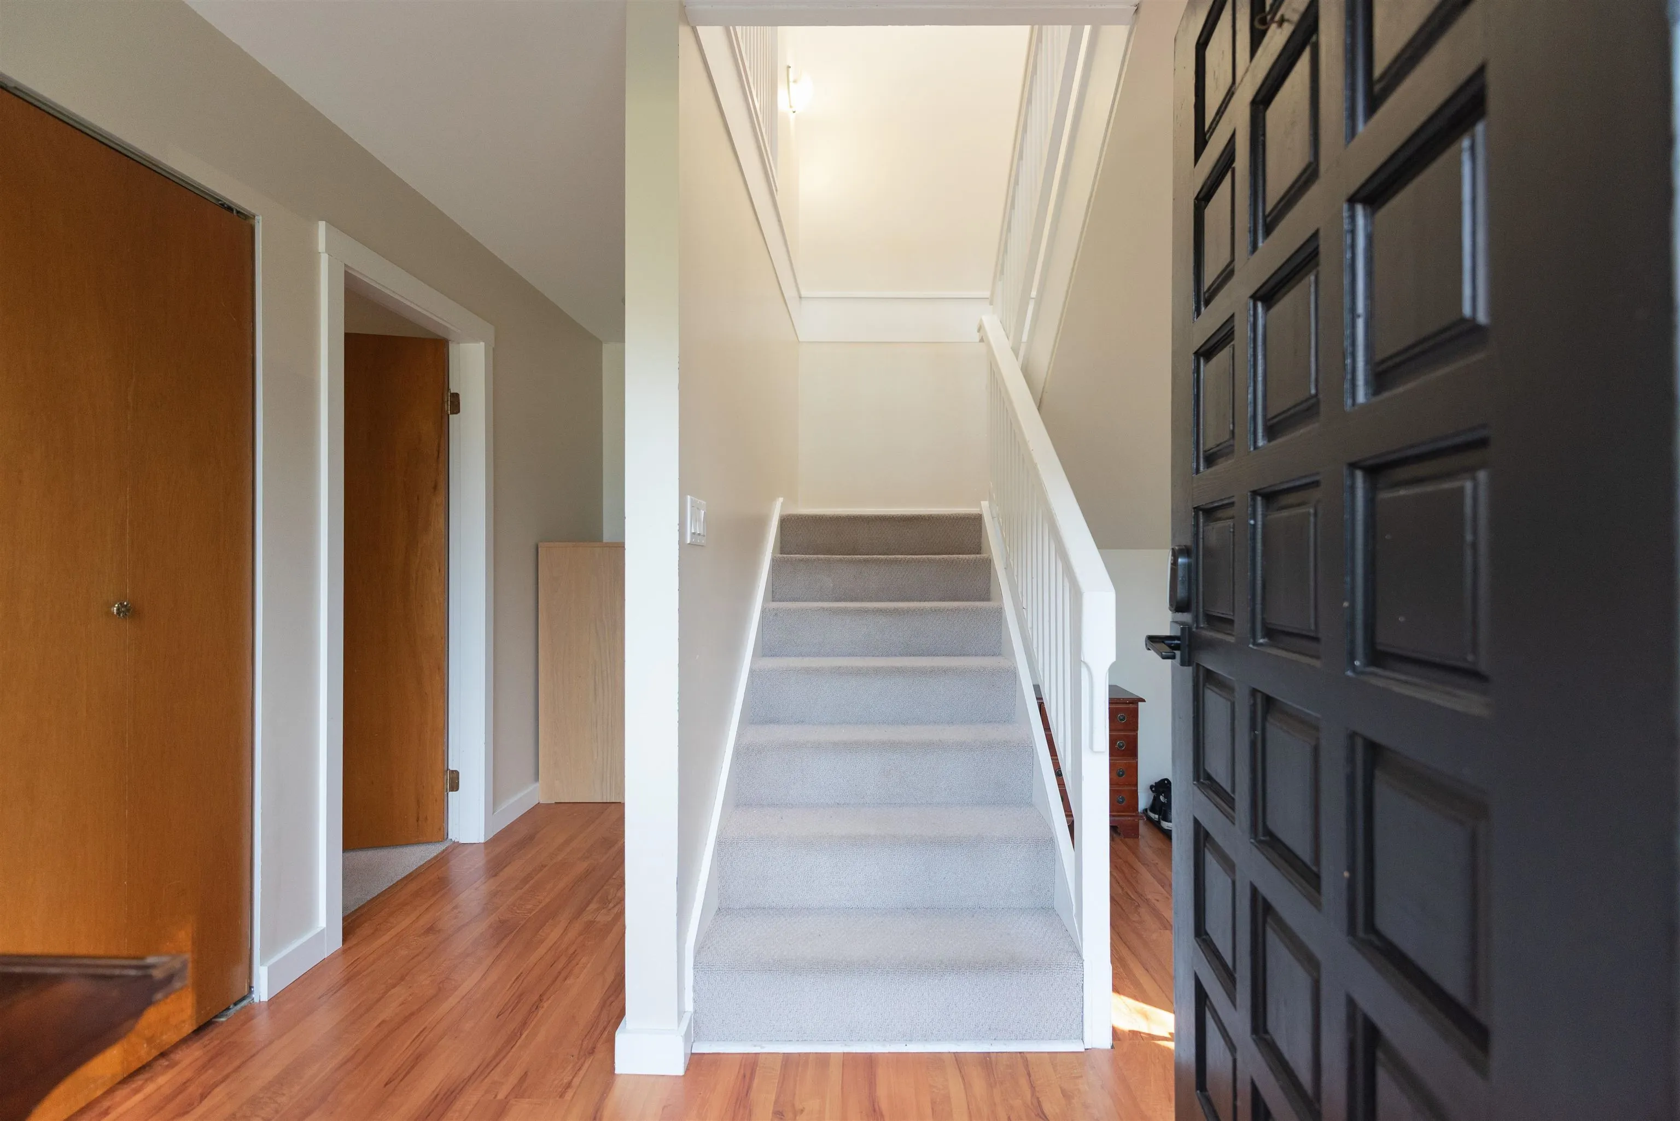
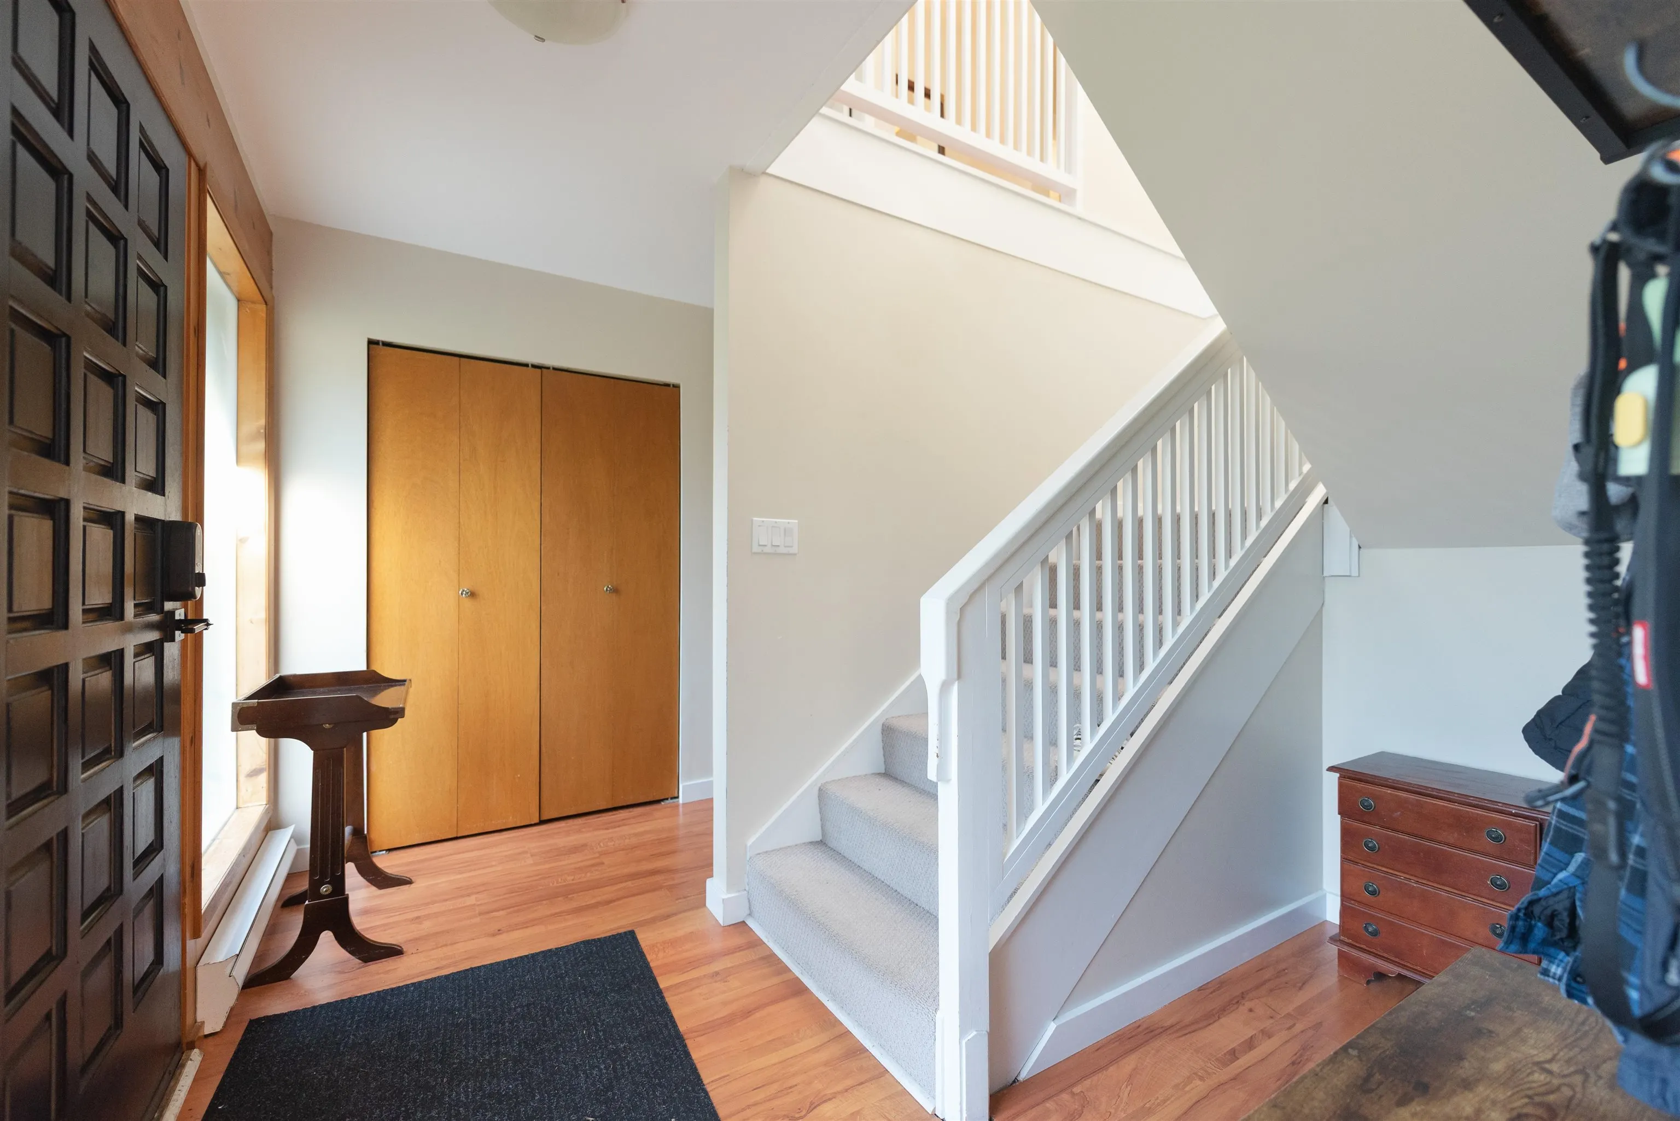
Foyer 12'10 x 10'2 130.47 sqft -
Bedroom 14'6 x 16'3 235.62 sqft -
Bedroom 10'9 x 12'8 136.17 sqft -
Bedroom 10'7 x 14' 148.17 sqft -
Bedroom 10'4 x 14' 144.67 sqft -
Walk-In Closet 7'4 x 5'11 43.39 sqft -
Living Room 16' x 19'2 306.67 sqft -
Dining Room 14'5 x 12'9 183.81 sqft -
Kitchen 12'11 x 10'5 134.55 sqft -
Pantry 3'4 x 6'5 21.39 sqft -
Kitchen 7'9 x 10'11 84.6 sqft -
Dining Room 10'5 x 15'8 163.19 sqft -
Living Room 7'9 x 11'9 91.06 sqft -
Bedroom 14'5 x 12'9 183.81 sqft -
Team Pinecone
Team Pinecone
Western Pine Realty
Listed by Krista Wollen PREC*
281 days on site
Listing Broker
RE/MAX City Realty
Courtesy
RE/MAX City Realty

Similar homes for sale in Halfmoon Bay

Explore Halfmoon Bay

This representation is based in whole or in part on data generated by the Chilliwack & District Real Estate Board, Fraser Valley Real Estate Board or Greater Vancouver REALTORS® which assumes no responsibility for its accuracy. Copyright 2026 by the Greater Vancouver REALTORS®, Fraser Valley Real Estate Board, Chilliwack and District Real Estate Board, and BC Northern Real Estate Board. All Rights Reserved.
Powered by AgentLocator







