624 Shaw Road #3, Gibsons
1 / 16
For Sale
$695,000
3 bd · 2 ba · 1,245 sq ft

624 Shaw Road #3, Gibsons V0N 1V8

MLS®# R3088606

Est. mortgage
$2,637/mo
Property taxes $3,932.68/yr

About This Home

Property Type
Townhome, Townhouse
Parking
1 garage, 2 parking
MLS #
R3088606
Size
1245 sqft
Basement
None
Tax
$3,932.68 /yr
Year Built
2007
Maintenance Fee
$426.06 /mo
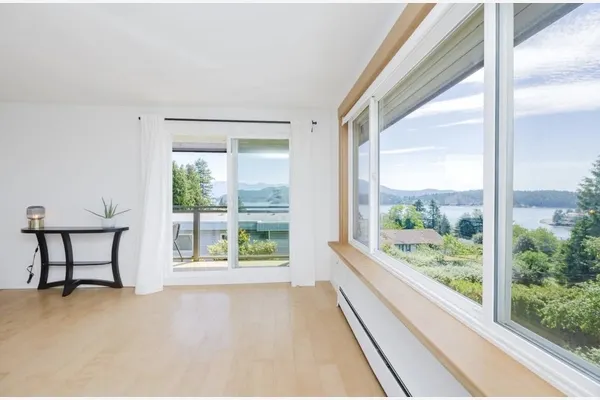
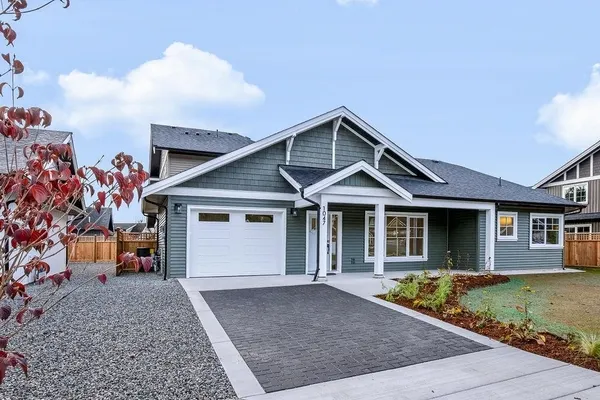
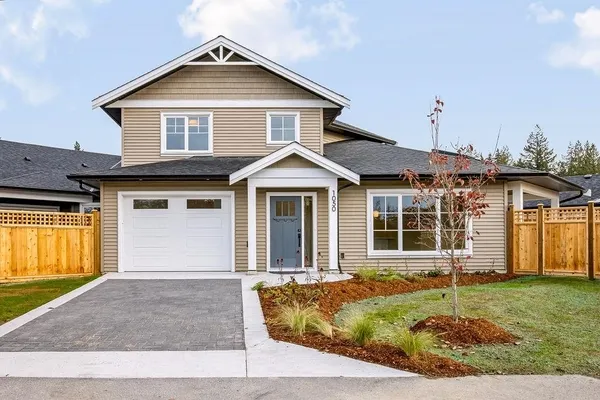
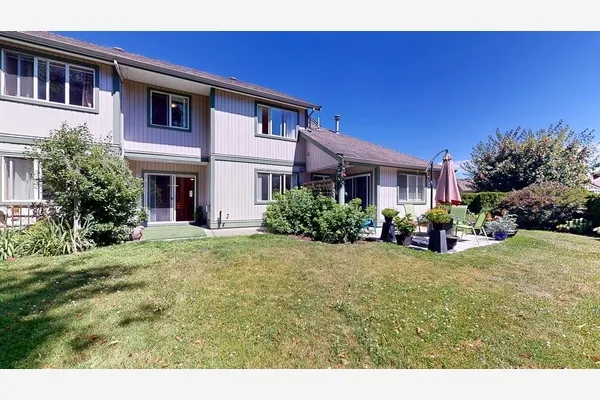
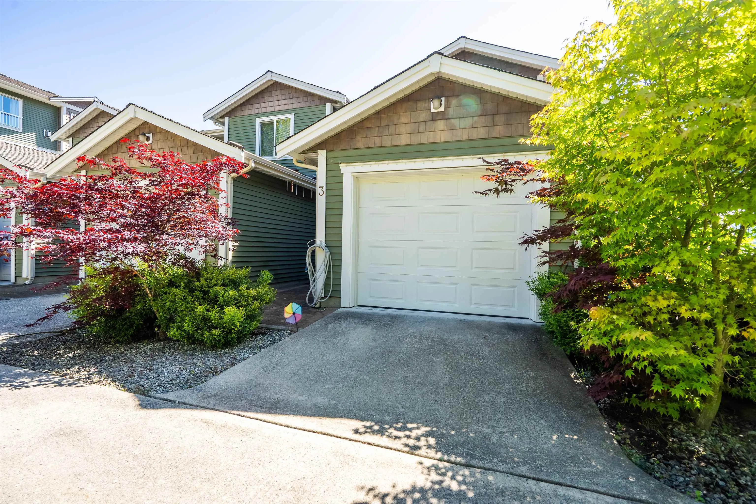
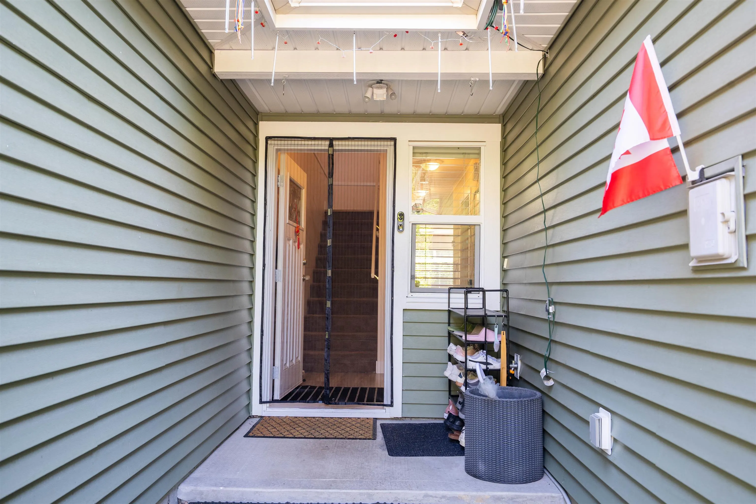
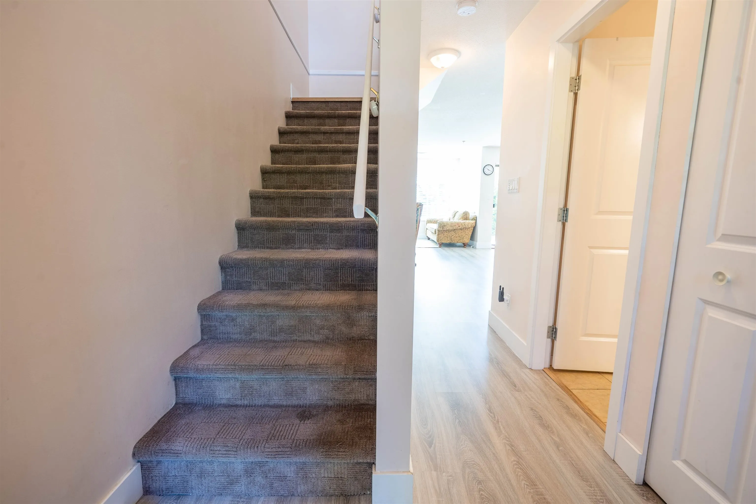
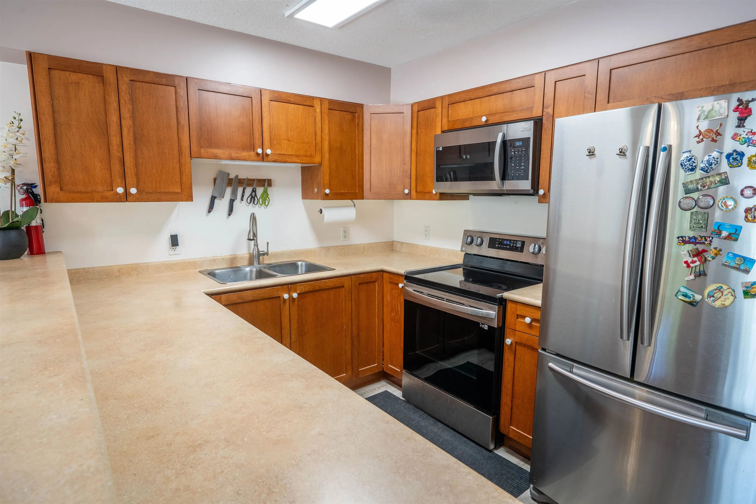
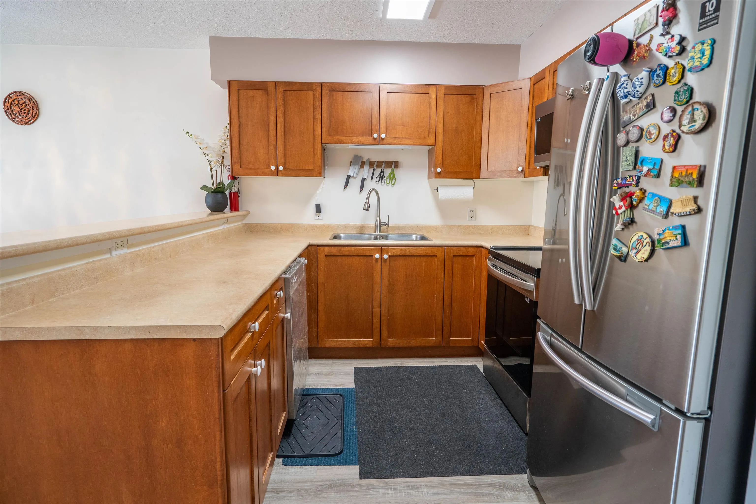
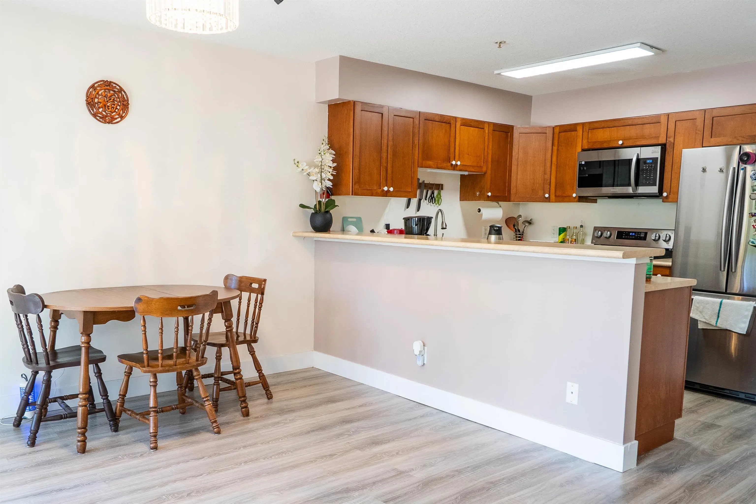
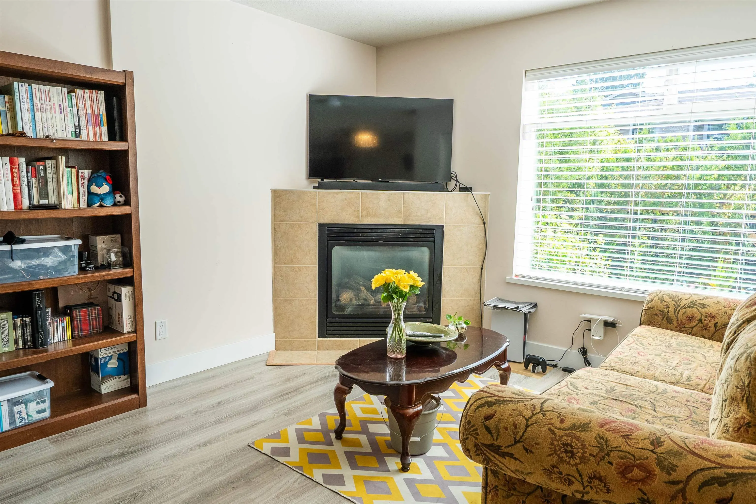
Discover this charming, move-in-ready townhouse in the heart of Gibson’s. This three-bedroom, two-bathroom home features a warm, inviting layout with a cozy gas fireplace, a spacious kitchen with ample cabinetry and counter space, and a generous pantry. Enjoy the convenience of a single-car garage with an additional parking space, along with a private patio and access to a nearby community garden. Located just half a block from schools, public transit, and local shops, this home offers comfort and convenience

Property Details

Amenities & Utilities

In Unit

Full Property Details

Interior

Bedrooms
3
Washrooms
2
Square Footage
1245 sqft
Basement
None
Heating Type
Baseboard,Electric,Natural Gas
Kitchens
1
Floor Finish
Concrete,Laminate
Den
No

Exterior

Waterfront
No
Parking Spaces
2
Total Parking Spaces
-
Garage Spaces
1
Zoning
RM-2
Roof
Asphalt

Building Description

Property Type
Residential Attached
Home Type
Townhome
Subtype
Townhouse
Year Built
2007
Exterior
Frame Wood,Vinyl Siding
Water Supply
Public
No. Floor Levels
2
Pets Allowed
Yes With Restrictions

Community

Community
Gibsons & Area
Area Code
Sunshine Coast

Taxes & Fees

Taxes
$3,932.68 /yr
Tax Year
2025
Maintenance Fee
$426.06 /mo

Other

Virtual Tour Link
Pets
Yes With Restrictions

Room Types

Room Dimensions Area Description
Foyer 6' x 6'6 39 sqft -
Living Room 11'3 x 19'11 224.06 sqft -
Dining Room 7'4 x 11'3 82.5 sqft -
Kitchen 8'6 x 15'1 128.21 sqft -
Storage 3'1 x 8'5 25.95 sqft -
Utility 3'4 x 6'1 20.28 sqft -
Primary Bedroom 11'2 x 13'8 152.61 sqft -
Bedroom 8'11 x 12'11 115.17 sqft -
Bedroom 11'6 x 12'8 145.67 sqft -
Walk-In Closet 4'4 x 5'8 24.56 sqft -
Laundry 3' x 4' 12 sqft -
Team Pinecone
Team Pinecone
Western Pine Realty
Listed by Dan Tsuji
279 days on site
Listing Broker
RE/MAX City Realty
Courtesy
RE/MAX City Realty

Similar homes for sale in Gibsons

Explore Gibsons

This representation is based in whole or in part on data generated by the Chilliwack & District Real Estate Board, Fraser Valley Real Estate Board or Greater Vancouver REALTORS® which assumes no responsibility for its accuracy. Copyright 2026 by the Greater Vancouver REALTORS®, Fraser Valley Real Estate Board, Chilliwack and District Real Estate Board, and BC Northern Real Estate Board. All Rights Reserved.
Powered by AgentLocator