
8086 Dogwood Drive, Halfmoon Bay
1 / 40
For Sale
$1,199,000
5 bd · 3 ba · 2,339 sq ft

8086 Dogwood Drive, Halfmoon Bay V7Z 1A8

MLS®# R3095508

Est. mortgage
$4,549/mo
Property taxes $4,626.53/yr

About This Home

Property Type
House, Single Family Residence
Parking
2 garage, 10 parking
MLS #
R3095508
Size
2339 sqft
Basement
Finished
Lot size
17424.00 sqft
Tax
$4,626.53 /yr
Year Built
1991
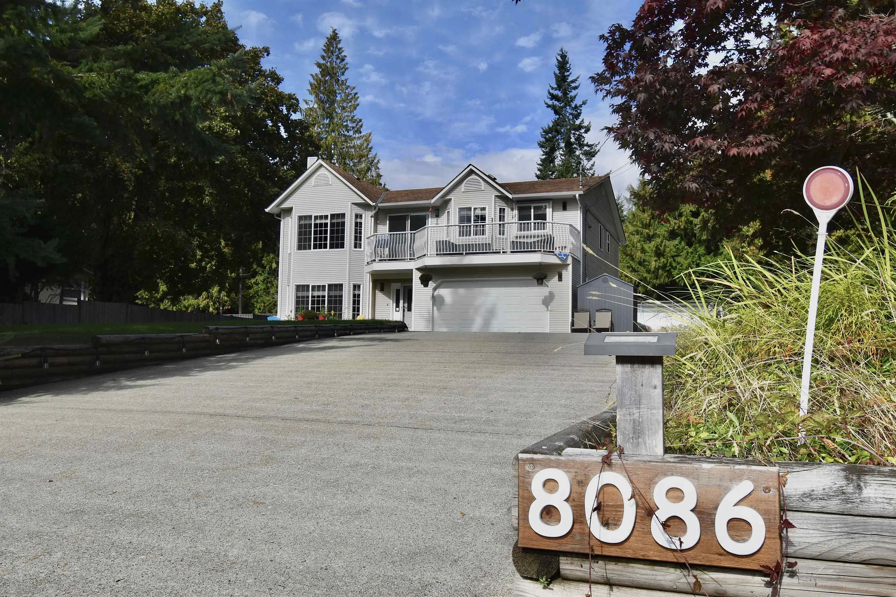
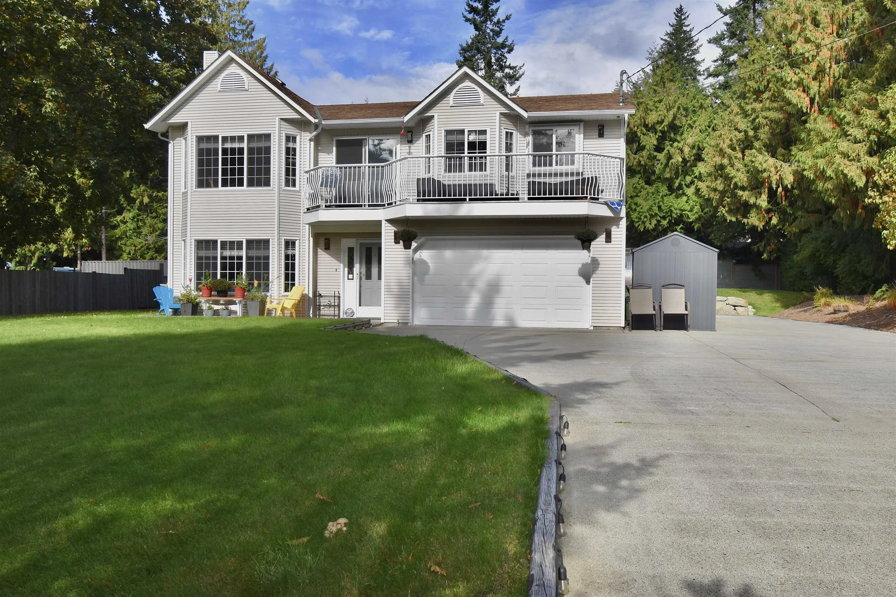
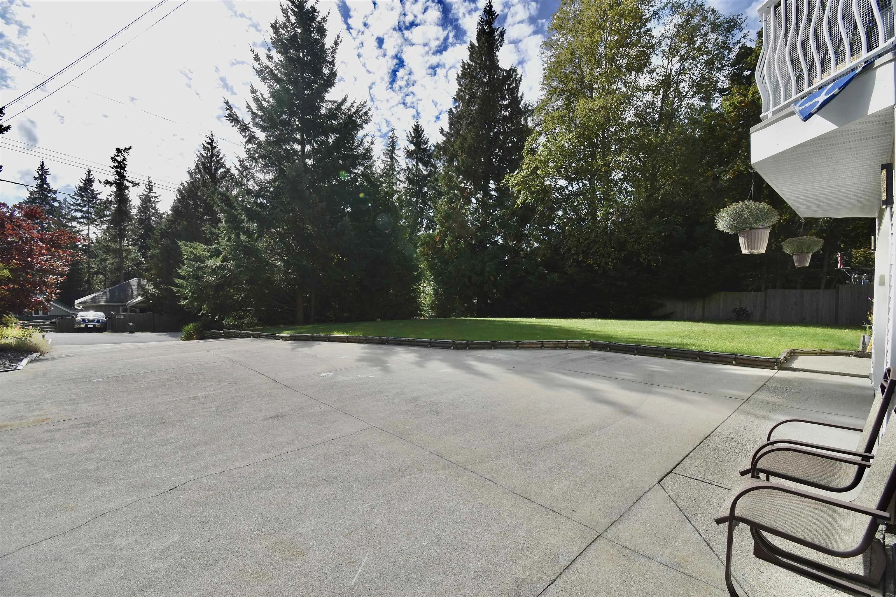
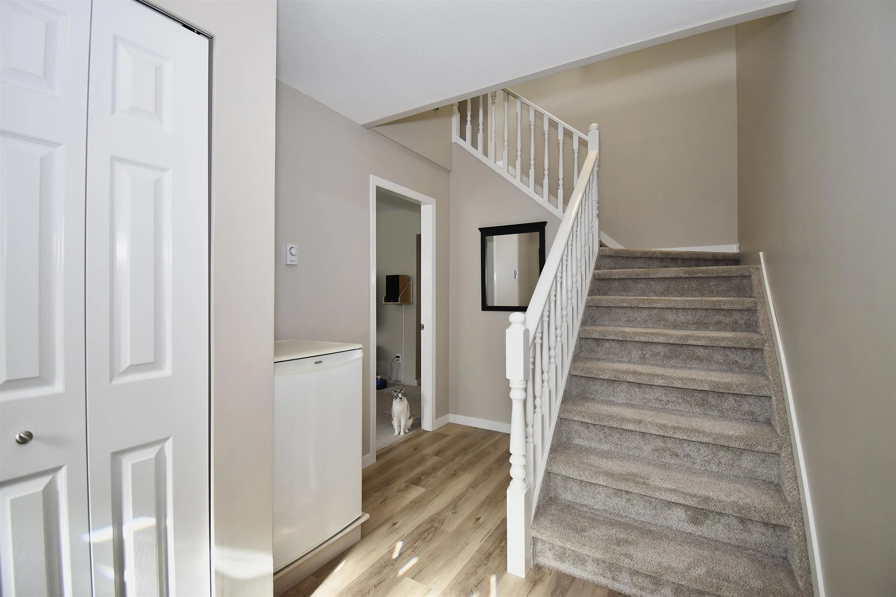
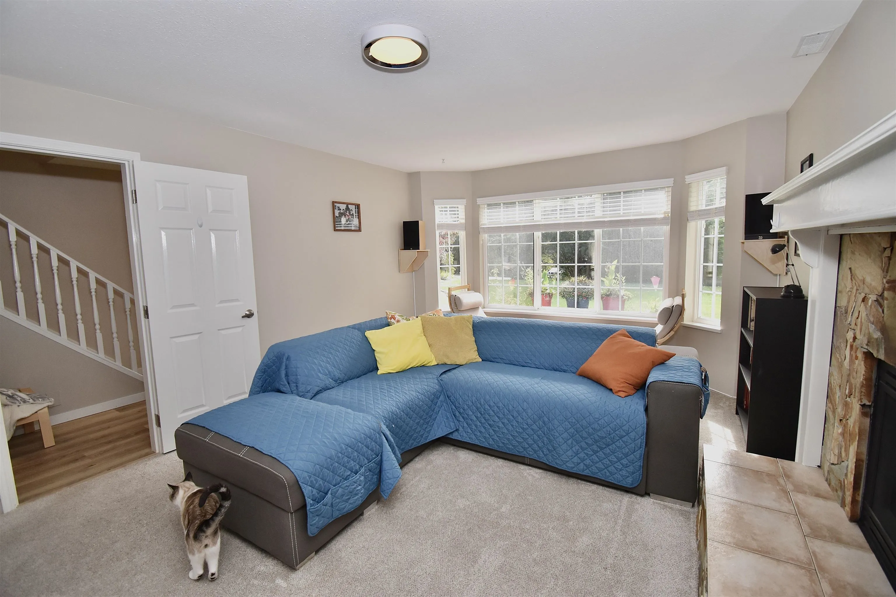
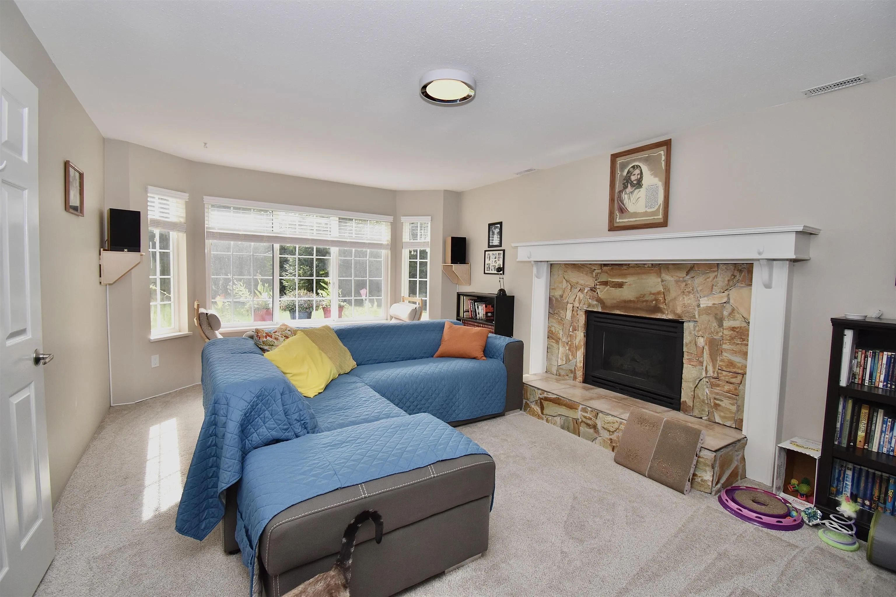
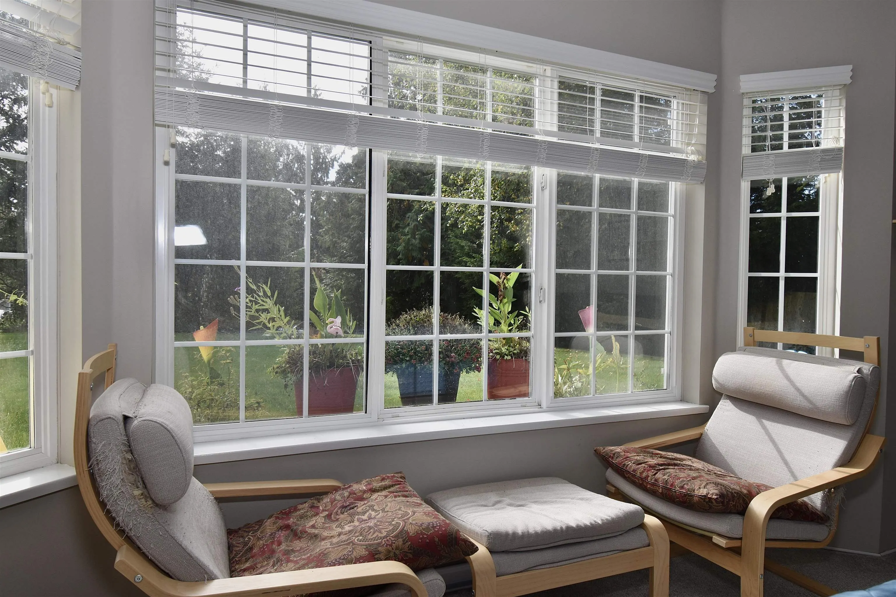
This is a beautiful, solid home that has been lovingly maintained & upgraded on a large lot in the Welcome Woods neighborhood of Halfmoon Bay. Walking distance to HMB Elementary School, the General Store and recreation. Inside boasts 5 bedrooms, 3 fully renovated bathrooms, a large renovated kitchen, family room, living room, dining room and the list goes on. Every inch of this home exudes a fresh & modern touch. Downstairs is a contained studio suite perfect for family or guests! Outside enjoys an upper front deck, large yard and 100ft of frontage. There is a two bay workshop with mezzanine w/winch, glass green house w/planters included, & built in lawn sprinklers and irrigation options. Thoughtful, meaningful and value added improvements really make this home shine above and beyond!

Property Details

Amenities & Utilities

In Unit

Full Property Details

Interior

Bedrooms
5
Washrooms
3
Square Footage
2339 sqft
Basement
Finished
Heating Type
Baseboard,Electric
Kitchens
2
Floor Finish
Mixed,Wall/Wall/Mixed
Den
No

Exterior

Front
100.00
Lot Size (Sq Ft)
17424.00
Waterfront
No
Parking Spaces
10
Total Parking Spaces
-
Garage Spaces
2
Zoning
R2
Roof
Asphalt

Building Description

Property Type
Residential Detached
Home Type
House
Subtype
Single Family Residence
Year Built
1991
Exterior
Frame Wood,Vinyl Siding
Water Supply
Public
No. Floor Levels
2

Community

Community
Halfmn Bay Secret Cv Redroofs
Area Code
Sunshine Coast

Taxes & Fees

Taxes
$4,626.53 /yr
Tax Year
2025

Room Types

Room Dimensions Area Description
Living Room 13' x 19' 247 sqft -
Dining Room 8'6' x 10' 85 sqft -
Eating Area 7'6' x 12' 90 sqft -
Kitchen 8'6' x 11' 93.5 sqft -
Primary Bedroom 12' x 13' 156 sqft -
Bedroom 10'6' x 12' 126 sqft -
Bedroom 9'6' x 13' 123.5 sqft -
Walk-In Closet 5' x 5'6' 27.5 sqft -
Family Room 13' x 19' 247 sqft -
Laundry 8' x 11' 88 sqft -
Kitchen 6' x 8' 48 sqft -
Bedroom 10' x 13' 130 sqft -
Bedroom 9'9' x 13' 126.75 sqft -
Laundry 8' x 11' 88 sqft -
Foyer 7'6' x 13' 97.5 sqft -
Team Pinecone
Team Pinecone
Western Pine Realty
Listed by Russ Qureshi PREC*
259 days on site
Listing Broker
RE/MAX City Realty
Courtesy
RE/MAX City Realty

Similar homes for sale in Halfmoon Bay

Explore Halfmoon Bay

This representation is based in whole or in part on data generated by the Chilliwack & District Real Estate Board, Fraser Valley Real Estate Board or Greater Vancouver REALTORS® which assumes no responsibility for its accuracy. Copyright 2026 by the Greater Vancouver REALTORS®, Fraser Valley Real Estate Board, Chilliwack and District Real Estate Board, and BC Northern Real Estate Board. All Rights Reserved.
Powered by AgentLocator







