
8429 Redrooffs Road, Halfmoon Bay
1 / 38
For Sale
$2,499,000
3 bd · 4 ba · 3,500 sq ft

8429 Redrooffs Road, Halfmoon Bay V7Z 1E6

MLS®# R3098687

Est. mortgage
$9,480/mo
Property taxes $11,133.83/yr

About This Home

Property Type
House, Single Family Residence
Parking
5 parking
MLS #
R3098687
Size
3500 sqft
Basement
None
Lot size
50529.60 sqft
Tax
$11,133.83 /yr
Year Built
1979
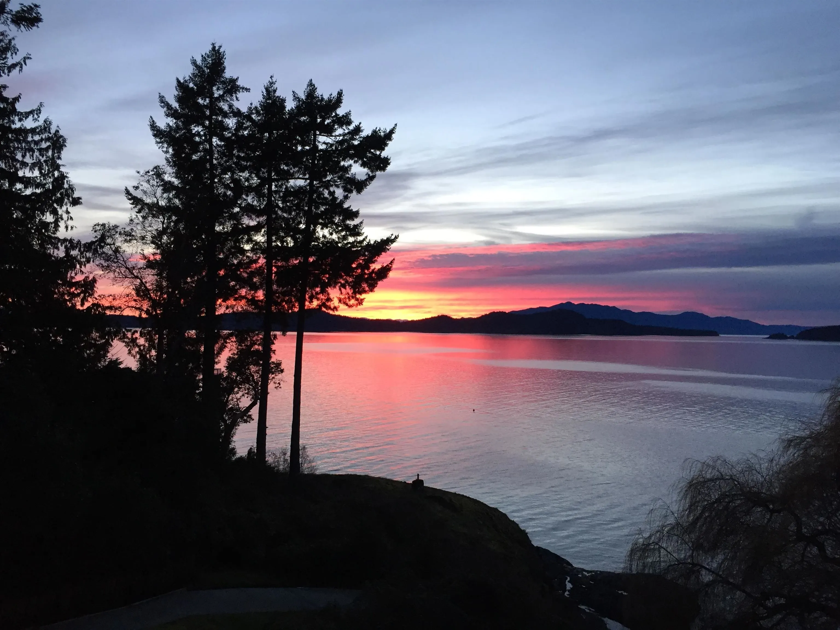
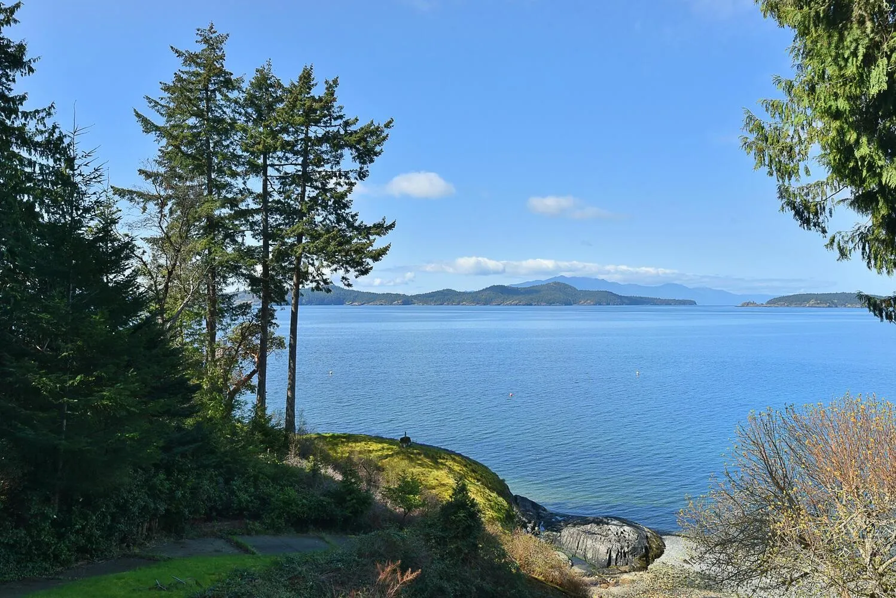
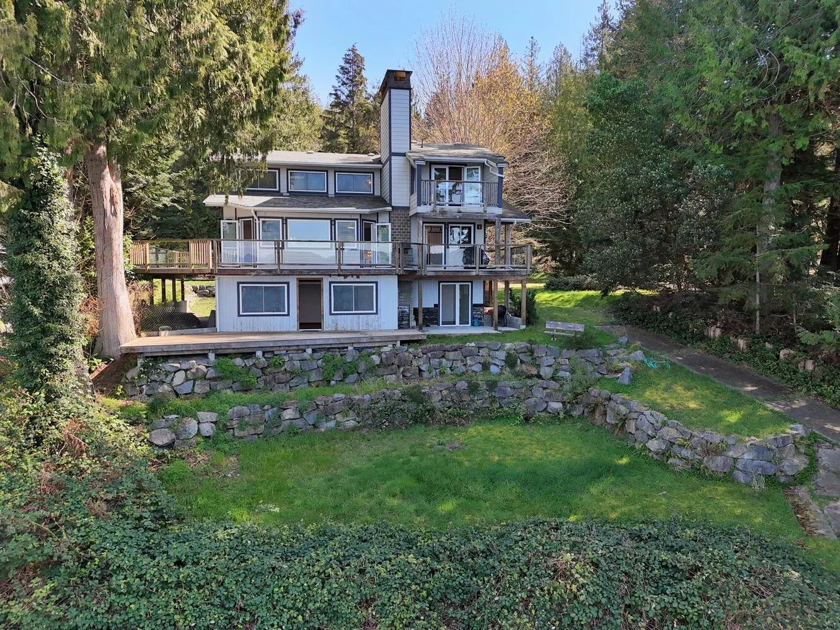
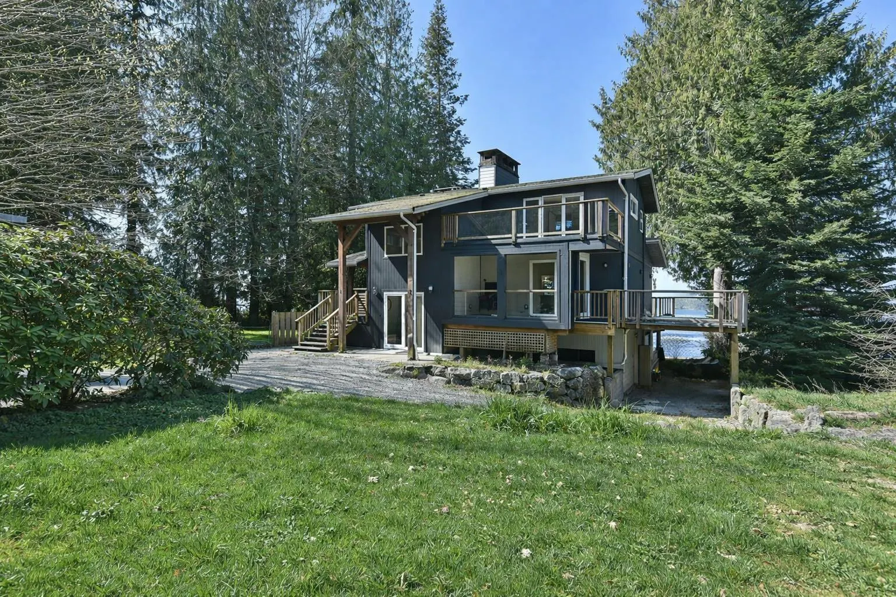
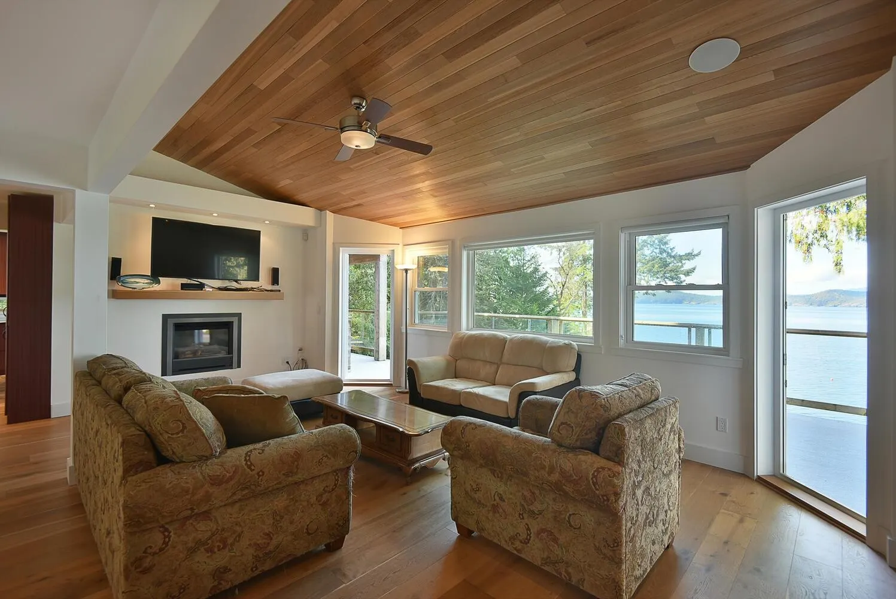
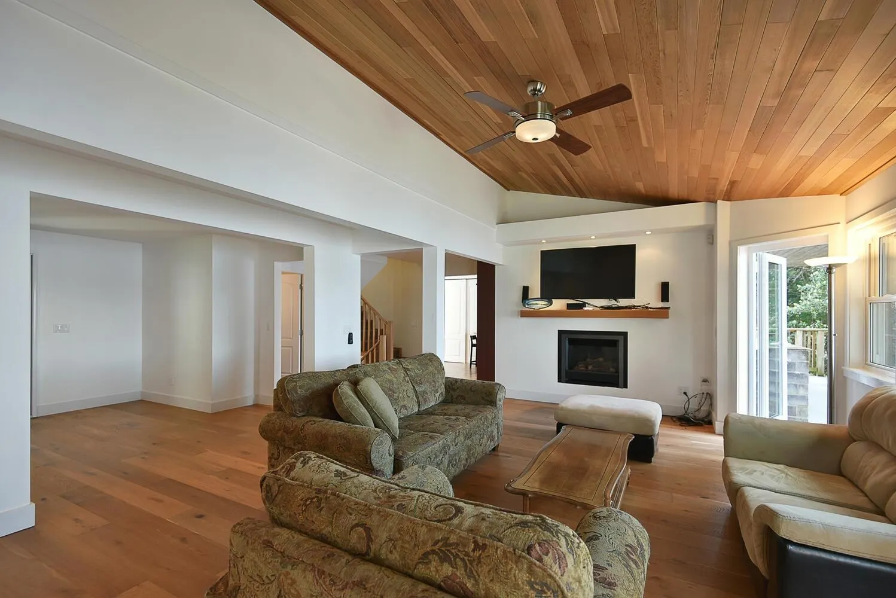
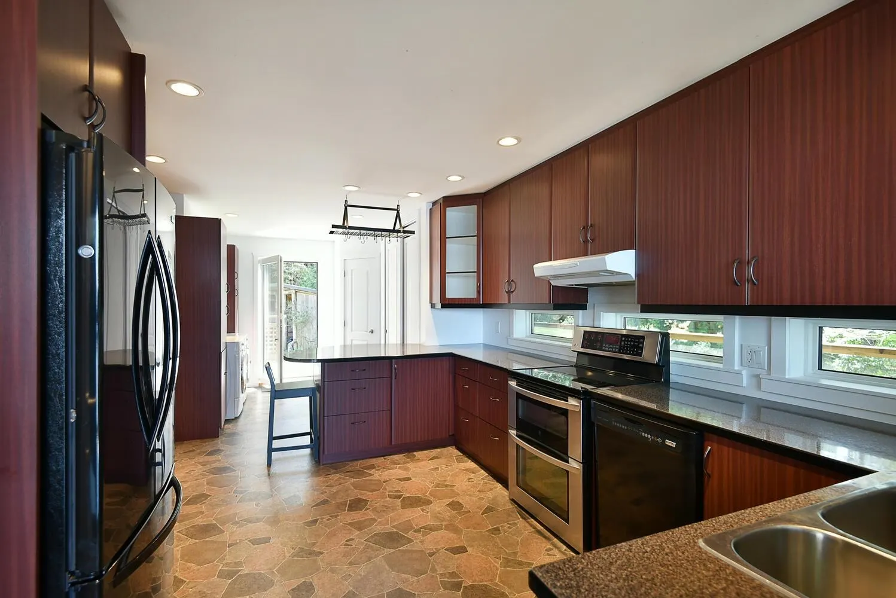
1st time on the market in generations! Truly sought after location, this 1.16 acre waterfront property offers spectacular ocean views & direct access to a stunning beach w/natural sandbars — perfect for swimming, kayaking & long walks along the shore. Surrounded by mature forest, the lovingly maintained home blends timeless charm w/ tasteful updates, incl. new HW floors, newer kitchen, new VinylTek windows & fresh paint inside & out. Custom cedar ceilings add warmth & character, while two cozy fireplaces create inviting spaces for year-round enjoyment. The wrap-around deck is ideal for relaxing as you bask in the sunshine. Room for the entire family, & the lower level could be a separate suite. A true legacy property — private, peaceful & ready to create memories for the next generation.

Property Details

Full Property Details

Interior

Bedrooms
3
Washrooms
4
Square Footage
3500 sqft
Basement
None
Heating Type
Electric,Propane
Kitchens
1
Den
No

Exterior

Front
170.00
Lot Size (Sq Ft)
50529.60
View
OCEAN & ISLAND
Waterfront
Yes
Parking Spaces
5
Total Parking Spaces
-
Garage Spaces
-
Zoning
R1
Roof
Asphalt

Building Description

Property Type
Residential Detached
Home Type
House
Subtype
Single Family Residence
Year Built
1979
Exterior
Frame Wood,Fibre Cement (Exterior),Wood Siding
Water Supply
Public
No. Floor Levels
3

Community

Community
Halfmn Bay Secret Cv Redroofs
Area Code
Sunshine Coast

Taxes & Fees

Taxes
$11,133.83 /yr
Tax Year
2025

Other

Virtual Tour Link

Room Types

Room Dimensions Area Description
Kitchen 11'1 x 15'11 176.41 sqft -
Dining Room 12'2 x 16'11 205.82 sqft -
Living Room 17'1 x 24'4 415.69 sqft -
Laundry 9'5 x 10'3 96.52 sqft -
Primary Bedroom 11'9 x 17' 199.75 sqft -
Walk-In Closet 5'1 x 8'6 43.21 sqft -
Bedroom 11'11 x 15'3 181.73 sqft -
Office 10'1 x 10'11 110.08 sqft -
Foyer 8'2 x 17'7 143.6 sqft -
Bedroom 11'2 x 16'6 184.25 sqft -
Family Room 9'8 x 24'7 237.64 sqft -
Family Room 14'4 x 26' 372.67 sqft -
Storage 12'4 x 21'7 266.19 sqft -
Team Pinecone
Team Pinecone
Western Pine Realty
Listed by Joel O'Reilly PREC*
250 days on site
Listing Broker
Royal LePage Sussex
Courtesy
Royal LePage Sussex

Similar homes for sale in Halfmoon Bay

Explore Halfmoon Bay

This representation is based in whole or in part on data generated by the Chilliwack & District Real Estate Board, Fraser Valley Real Estate Board or Greater Vancouver REALTORS® which assumes no responsibility for its accuracy. Copyright 2026 by the Greater Vancouver REALTORS®, Fraser Valley Real Estate Board, Chilliwack and District Real Estate Board, and BC Northern Real Estate Board. All Rights Reserved.
Powered by AgentLocator







