
5471 Secret Cove Road #7, Halfmoon Bay
1 / 29
For Sale
$840,000
3 bd · 2 ba · 2,246 sq ft

5471 Secret Cove Road #7, Halfmoon Bay V7Z 1G8

MLS®# R3099516

Est. mortgage
$3,187/mo
Property taxes $2,627.34/yr

About This Home

Property Type
House, Single Family Residence, 4 Level Split
Parking
1 garage, 2 parking
MLS #
R3099516
Size
2246 sqft
Basement
Finished
Lot size
1668.00 sqft
Tax
$2,627.34 /yr
Year Built
1981
Maintenance Fee
$73 /mo
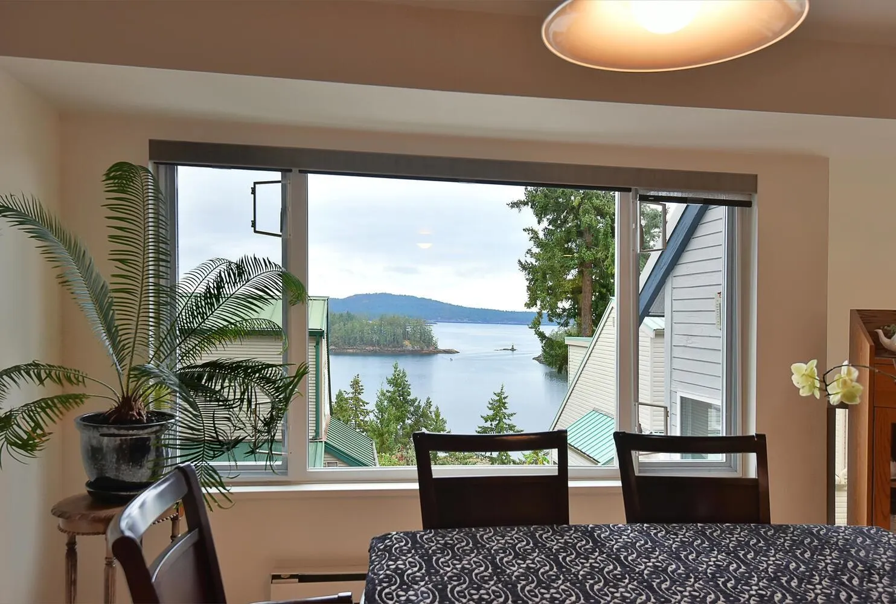
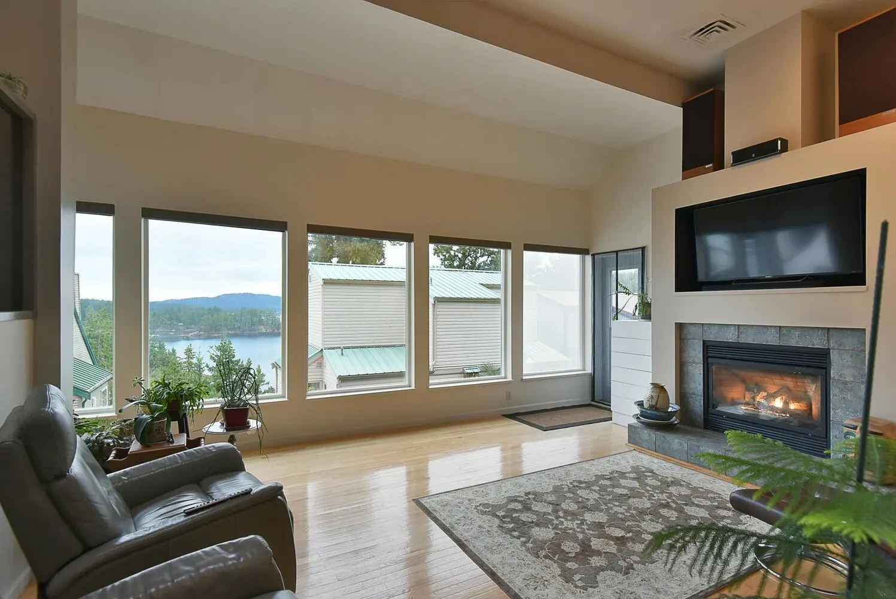
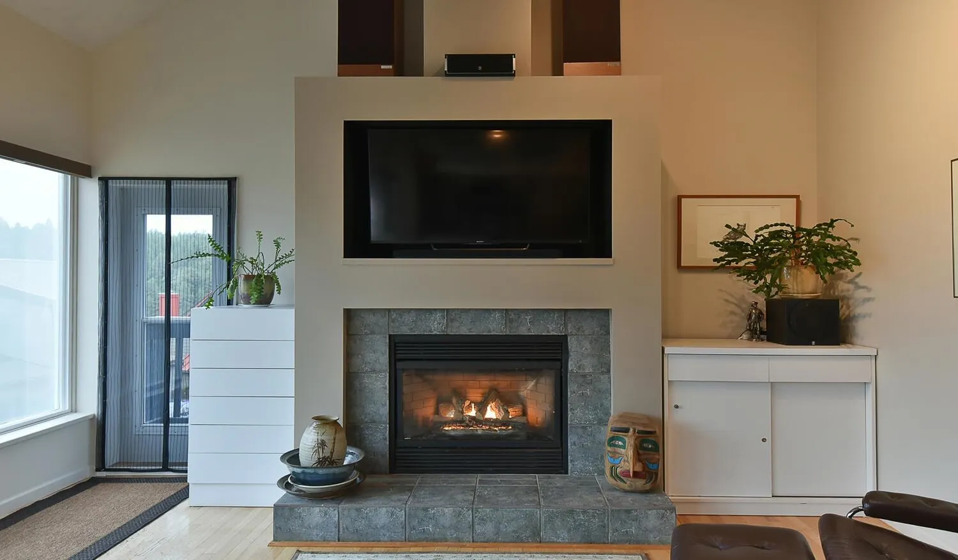
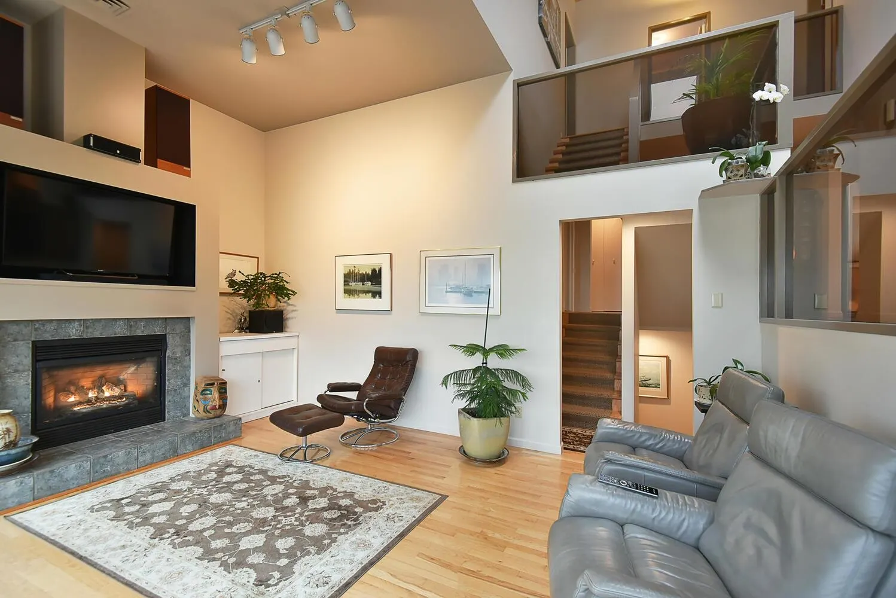
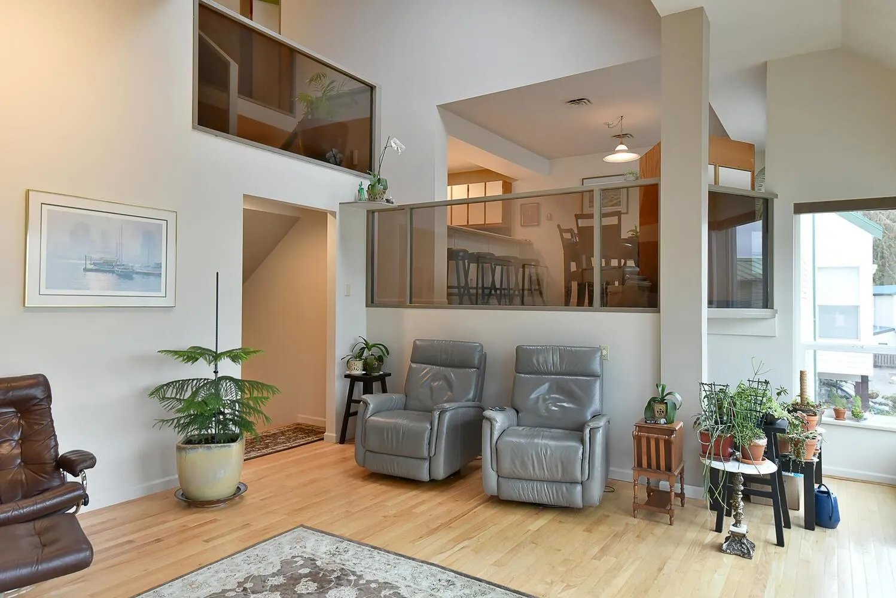
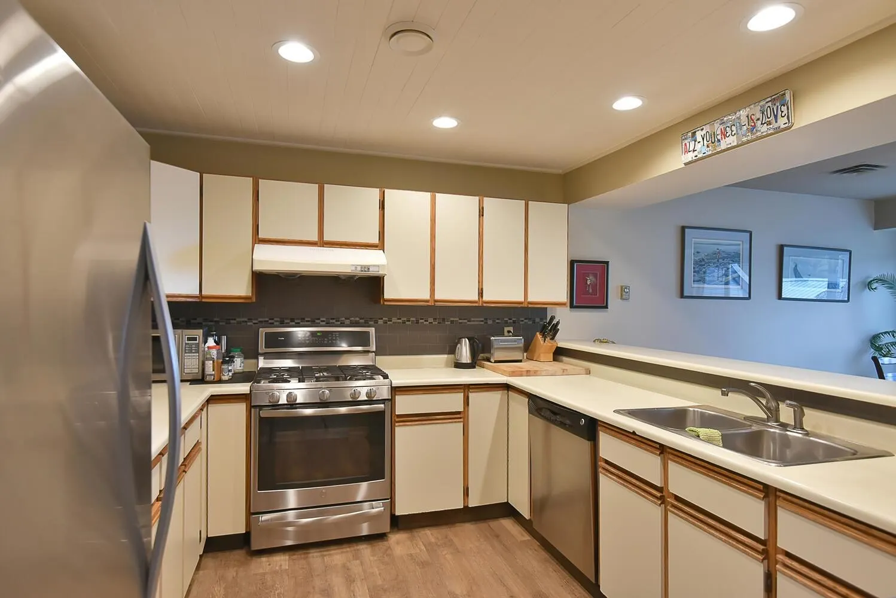
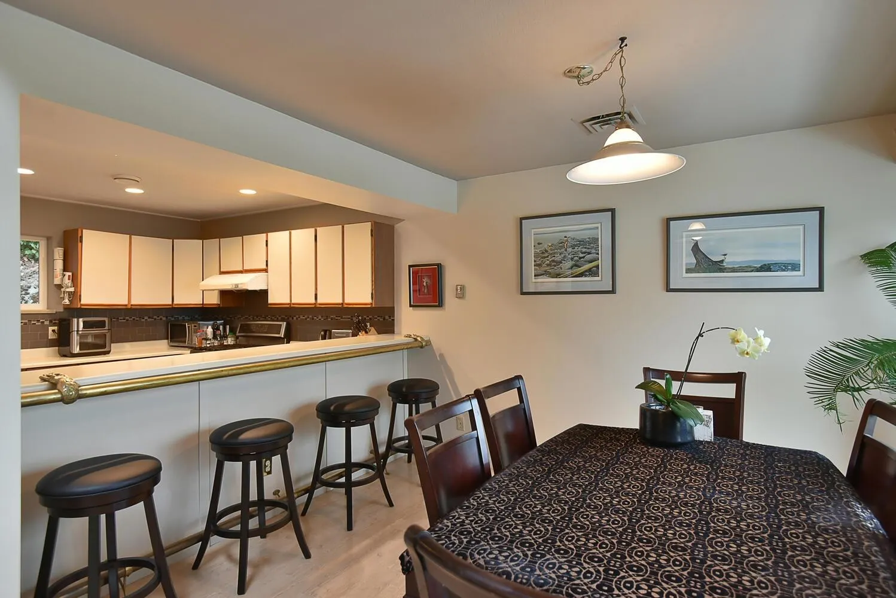
Located in the "Secret Cove Mews," this free standing home offers gorgeous ocean & island views & tons of sunshine. Featuring 3 bedrooms/2 baths, a large dining room, formal living room with gas fireplace & a spacious kitchen w/ stainless steel appliances - all with tons of windows that allow natural sunlight to fill the home. Vaulted ceilings & skylights add character and warmth. Hardwood floors, huge patio with BBQ gas hook up, detached greenhouse, attached garage, A/C, separate recreation room & a wine room. You are walking distance to the ocean to launch a kayak, or keep a boat at one of the local marinas. This area offers so much - crabbing, fishing, day trips to Thormanby Island, hiking trails, ATV trails, the list goes on! Lovely package at an affordable price.

Property Details

Amenities & Utilities

In Unit

Full Property Details

Interior

Bedrooms
3
Washrooms
2
Square Footage
2246 sqft
Basement
Finished
Heating Type
Baseboard,Propane
Kitchens
1
Den
No

Exterior

Front
45.32
Lot Size (Sq Ft)
1668.00
View
Secret Cove
Waterfront
No
Parking Spaces
2
Total Parking Spaces
-
Garage Spaces
1
Zoning
R2
Roof
Metal

Building Description

Style
4 Level Split
Property Type
Residential Detached
Home Type
House
Subtype
Single Family Residence
Year Built
1981
Exterior
Frame Wood,Fibre Cement (Exterior),Vinyl Siding,Wood Siding
Water Supply
Public
No. Floor Levels
4

Community

Community
Halfmn Bay Secret Cv Redroofs
Area Code
Sunshine Coast

Taxes & Fees

Taxes
$2,627.34 /yr
Tax Year
2025
Maintenance Fee
$73 /mo

Other

Virtual Tour Link

Room Types

Room Dimensions Area Description
Foyer 10'5 x 14'4 149.31 sqft -
Recreation Room 10'9 x 23'5 251.73 sqft -
Living Room 15'4 x 18'7 284.94 sqft -
Kitchen 10'5 x 10'7 110.24 sqft -
Dining Room 13'2 x 14'10 195.31 sqft -
Laundry 6'4 x 6'9 42.75 sqft -
Bedroom 11'10 x 15'8 185.39 sqft -
Primary Bedroom 10'9 x 23'11 257.1 sqft -
Bedroom 11'5 x 20'10 237.85 sqft -
Team Pinecone
Team Pinecone
Western Pine Realty
Listed by Joel O'Reilly PREC*
249 days on site
Listing Broker
Royal LePage Sussex
Courtesy
Royal LePage Sussex

Similar homes for sale in Halfmoon Bay

Explore Halfmoon Bay

This representation is based in whole or in part on data generated by the Chilliwack & District Real Estate Board, Fraser Valley Real Estate Board or Greater Vancouver REALTORS® which assumes no responsibility for its accuracy. Copyright 2026 by the Greater Vancouver REALTORS®, Fraser Valley Real Estate Board, Chilliwack and District Real Estate Board, and BC Northern Real Estate Board. All Rights Reserved.
Powered by AgentLocator







