
7616 Eureka Avenue, Halfmoon Bay
1 / 37
For Sale
$2,490,000
3 bd · 2 ba · 1,735 sq ft

7616 Eureka Avenue, Halfmoon Bay V7Z 1A1

MLS®# R3105532

Est. mortgage
$9,446/mo
Property taxes $7,650.54/yr

About This Home

Property Type
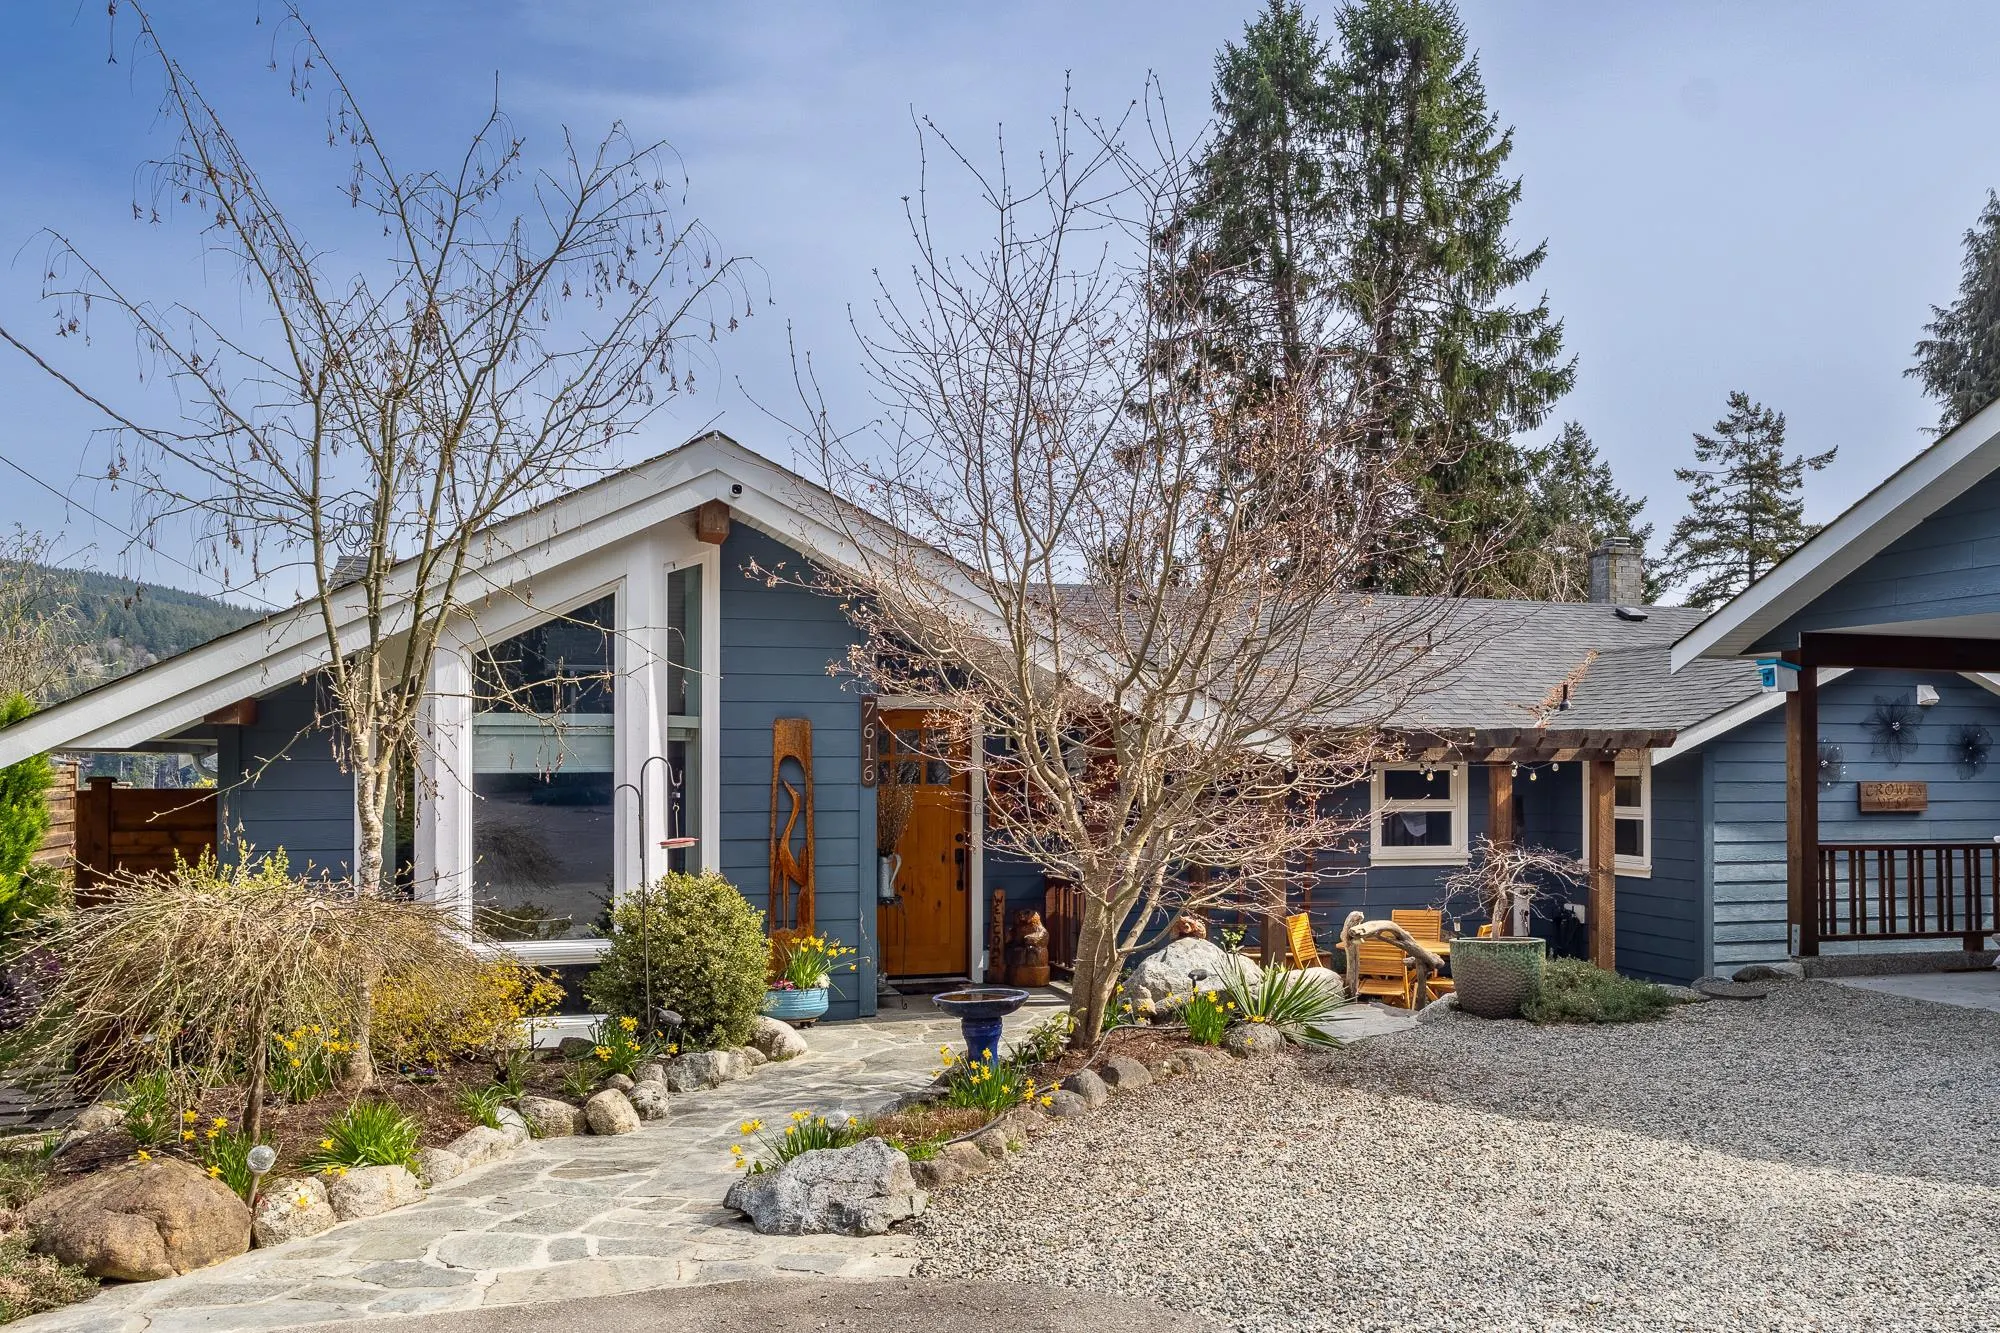
House, Single Family Residence, Rancher/Bungalow
Parking
8 parking
MLS #
R3105532
Size
1735 sqft
Basement
None
Lot size
45738.00 sqft
Tax
$7,650.54 /yr
Year Built
2018
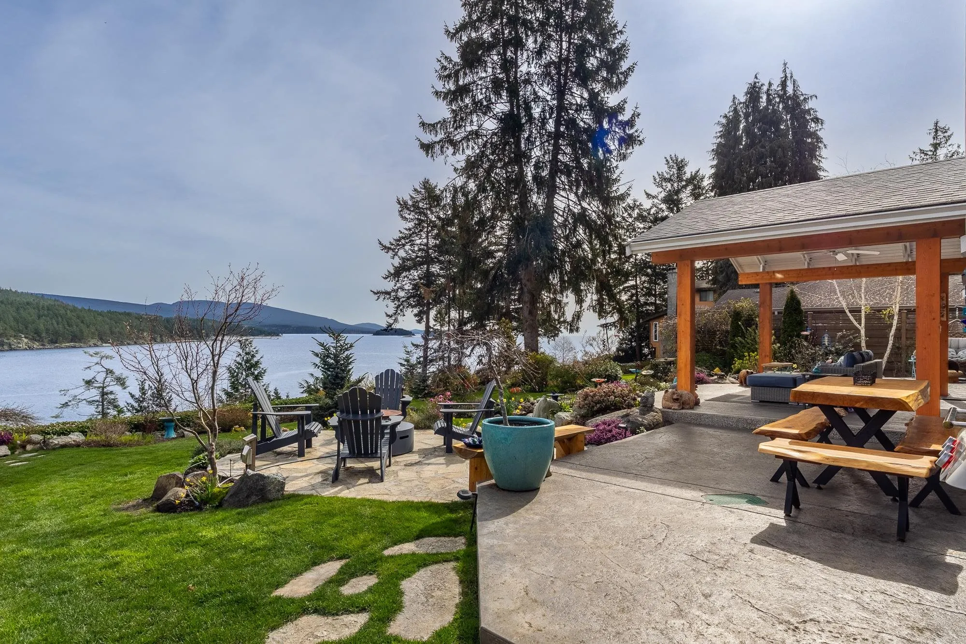
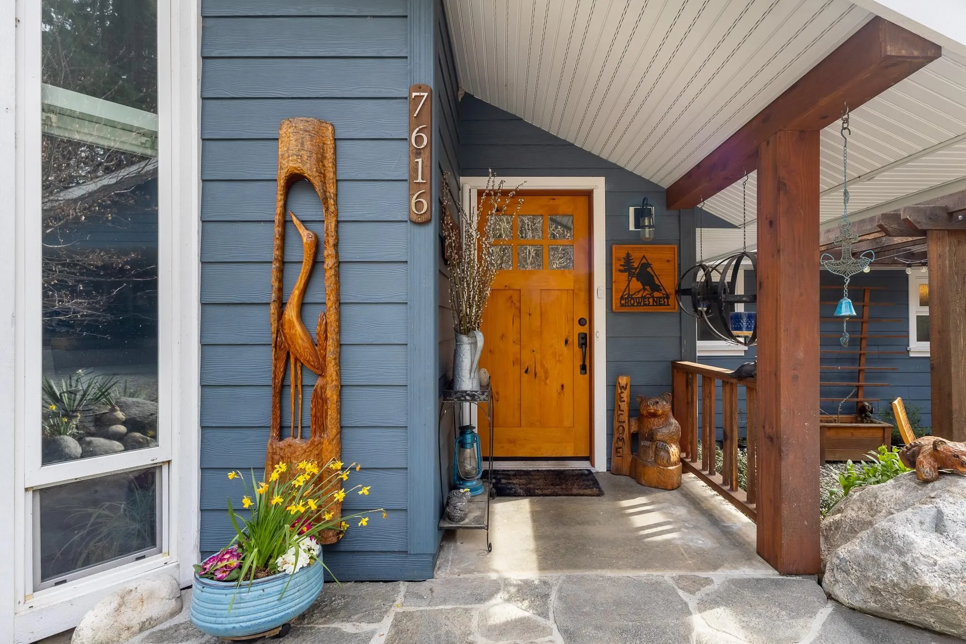
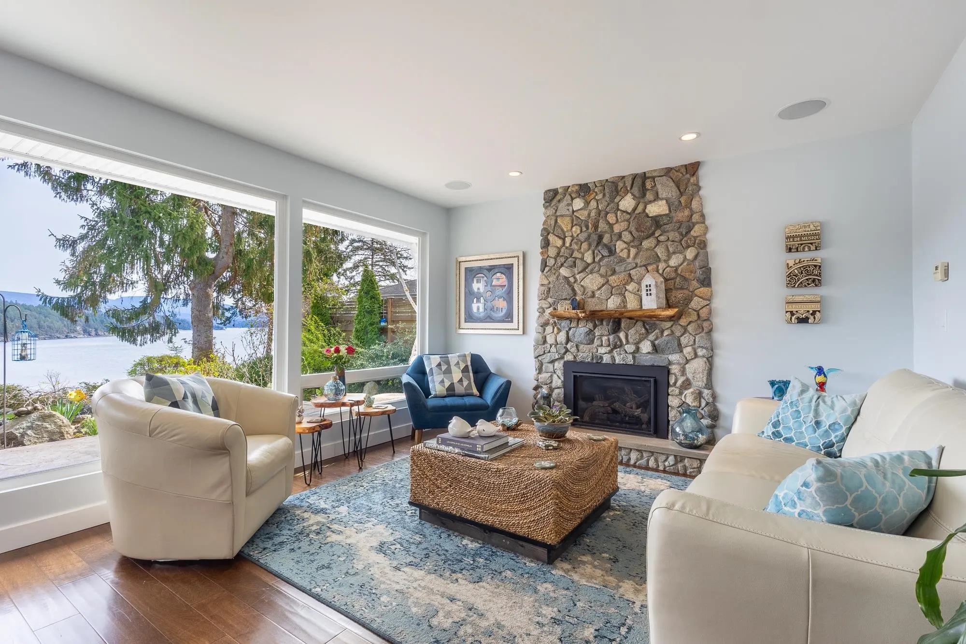
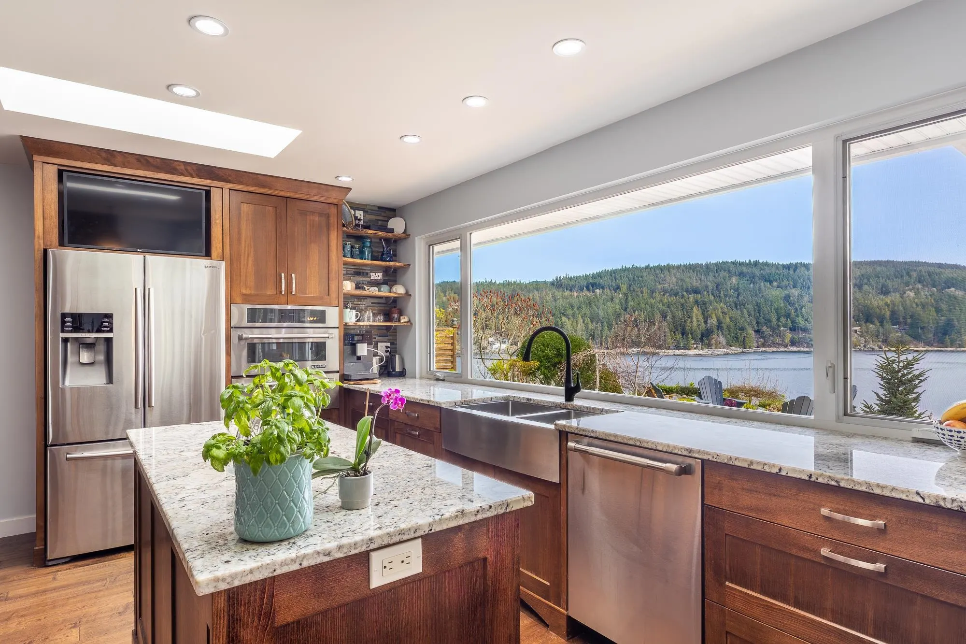
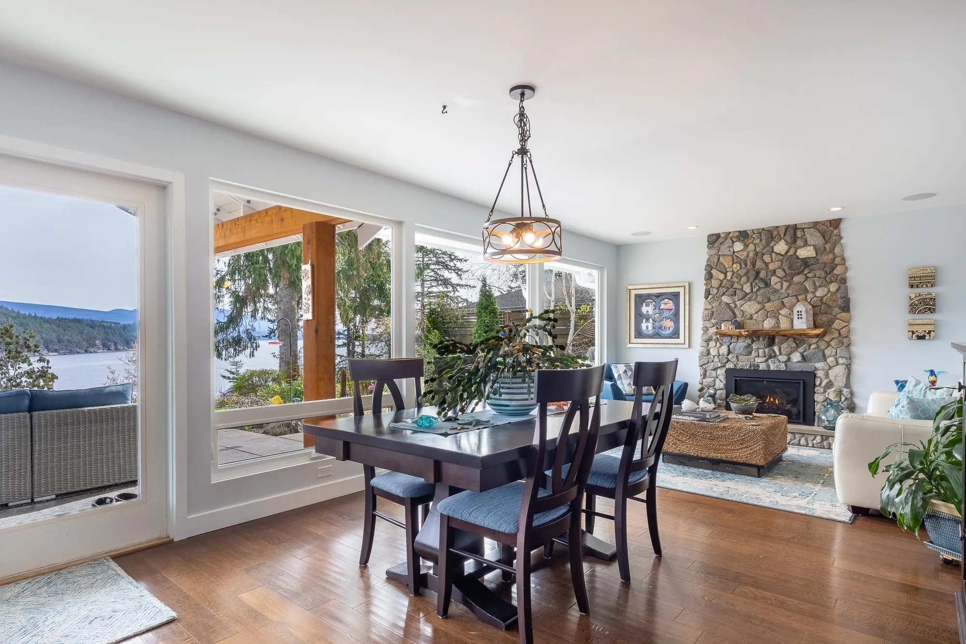
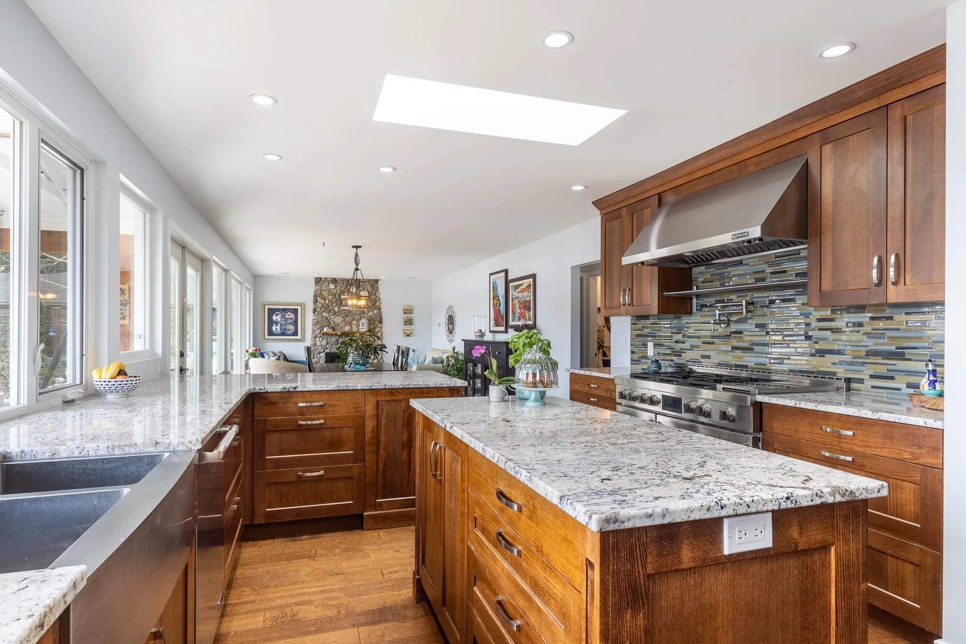
2 Houses. A rare opportunity to own property in a coveted area of Halfmoon Bay affectionately known by the residents as Eurekaville. Situated on just over an acre overlooking Sargeant Bay, this picturesque family estate is defined by its manicured gardens and direct beach access, providing an idyllic lifestyle for those seeking a private coastal retreat. The grounds have been expertly landscaped to ensure that each building maintains its own sense of seclusion while remaining part of the cohesive family compound. The heart of the estate consists of two ranch style family homes, each designed to maximize natural light and celebrate the surrounding landscape. The home on the waterfront enjoys spectacular sun rises while the other sits peacefully nestled in the trees and surrounded by

Property Details

Full Property Details

Interior

Bedrooms
3
Washrooms
2
Square Footage
1735 sqft
Basement
None
Heating Type
Baseboard,Natural Gas,Radiant
Kitchens
1
Floor Finish
Hardwood,Laminate
Den
No

Exterior

Front
80.00
Lot Size (Sq Ft)
45738.00
View
Georgia Strait, Sargeant Bay
Waterfront
Yes
Parking Spaces
8
Total Parking Spaces
-
Garage Spaces
-
Zoning
R2
Roof
Asphalt

Building Description

Style
Rancher/Bungalow
Property Type
Residential Detached
Home Type
House
Subtype
Single Family Residence
Year Built
2018
Exterior
Frame Wood,Fibre Cement (Exterior),Mixed (Exterior)
Water Supply
Public
No. Floor Levels
1

Community

Community
Halfmn Bay Secret Cv Redroofs
Area Code
Sunshine Coast

Taxes & Fees

Taxes
$7,650.54 /yr
Tax Year
2025

Other

Virtual Tour Link

Room Types

Room Dimensions Area Description
Living Room 12'7 x 25' 314.58 sqft -
Kitchen 12'4 x 17'8 217.89 sqft -
Flex Room 11'3 x 13'1 147.19 sqft -
Primary Bedroom 11'4 x 19'8 222.89 sqft -
Living Room 14'10 x 15'6 229.92 sqft -
Pantry 7'5 x 8'8 64.28 sqft -
Foyer 5' x 8'1 40.42 sqft -
Bedroom 11'4 x 9'3 104.83 sqft -
Bedroom 31'2 x 19'3 599.96 sqft -
Team Pinecone
Team Pinecone
Western Pine Realty
Listed by Susan Anthony
230 days on site
Listing Broker
RE/MAX Oceanview Realty
Courtesy
RE/MAX Oceanview Realty

Similar homes for sale in Halfmoon Bay

Explore Halfmoon Bay

This representation is based in whole or in part on data generated by the Chilliwack & District Real Estate Board, Fraser Valley Real Estate Board or Greater Vancouver REALTORS® which assumes no responsibility for its accuracy. Copyright 2026 by the Greater Vancouver REALTORS®, Fraser Valley Real Estate Board, Chilliwack and District Real Estate Board, and BC Northern Real Estate Board. All Rights Reserved.
Powered by AgentLocator







