
8096 Westwood Road, Halfmoon Bay
1 / 27
For Sale
$869,000
4 bd · 3 ba · 2,622 sq ft

8096 Westwood Road, Halfmoon Bay V7Z 1A7

MLS®# R3109577

Est. mortgage
$3,297/mo
Property taxes $4,201/yr

About This Home

Property Type
House, Single Family Residence
Parking
1 garage, 6 parking
MLS #
R3109577
Size
2622 sqft
Basement
Finished
Lot size
19166.00 sqft
Tax
$4,201 /yr
Year Built
1992
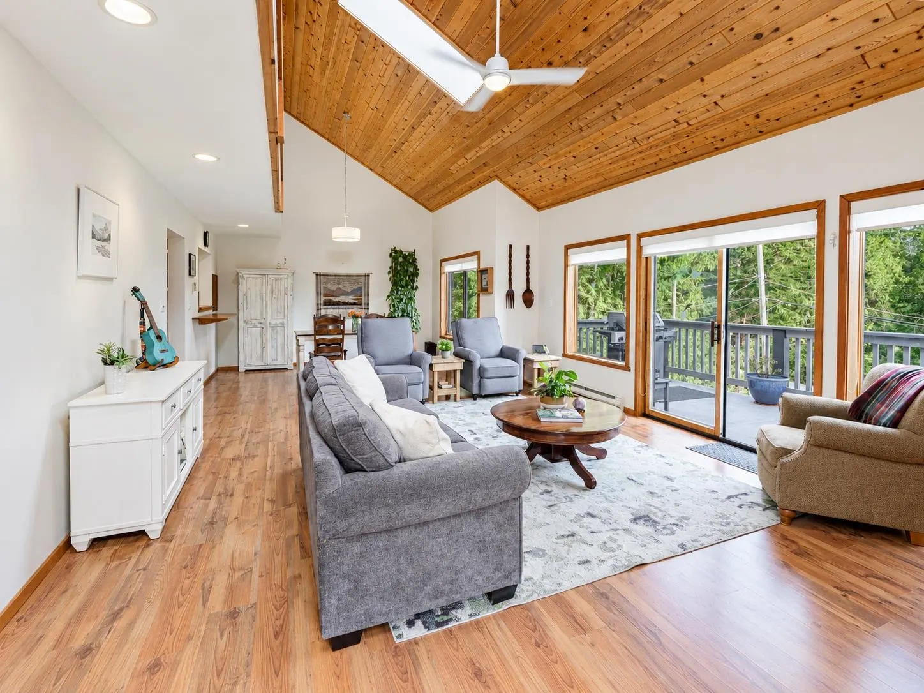
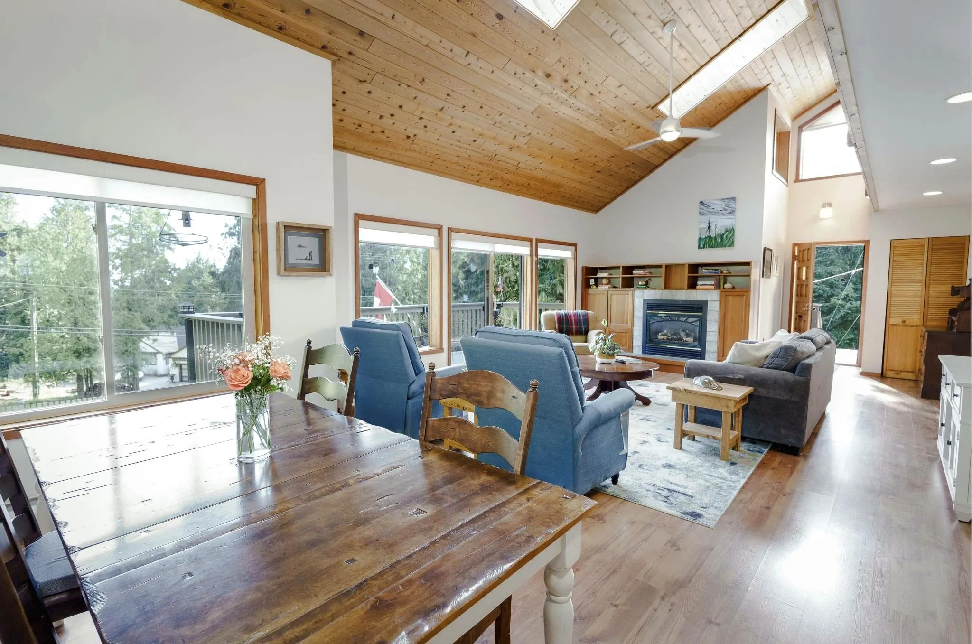
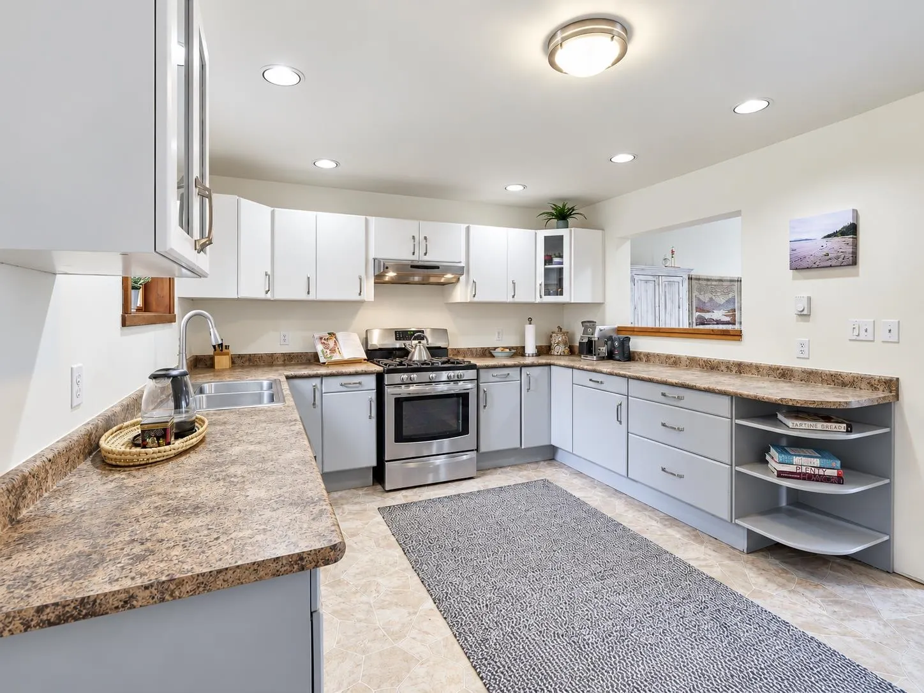
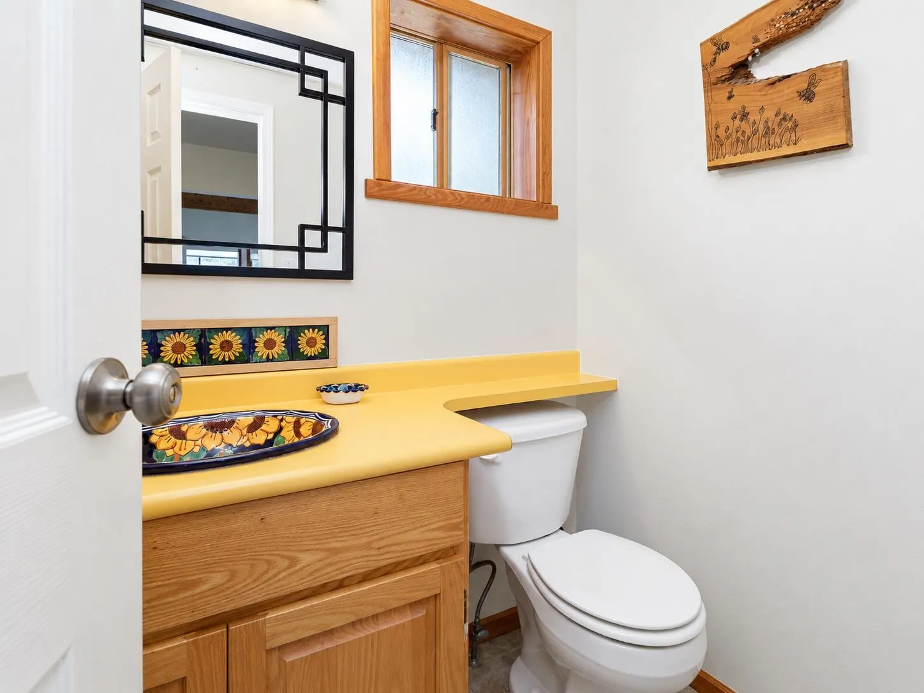
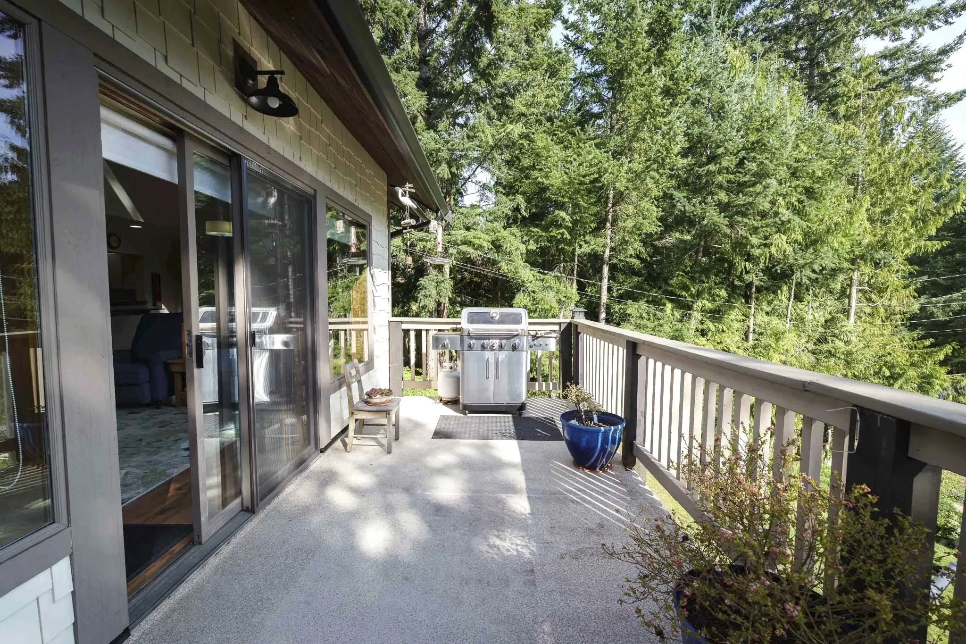
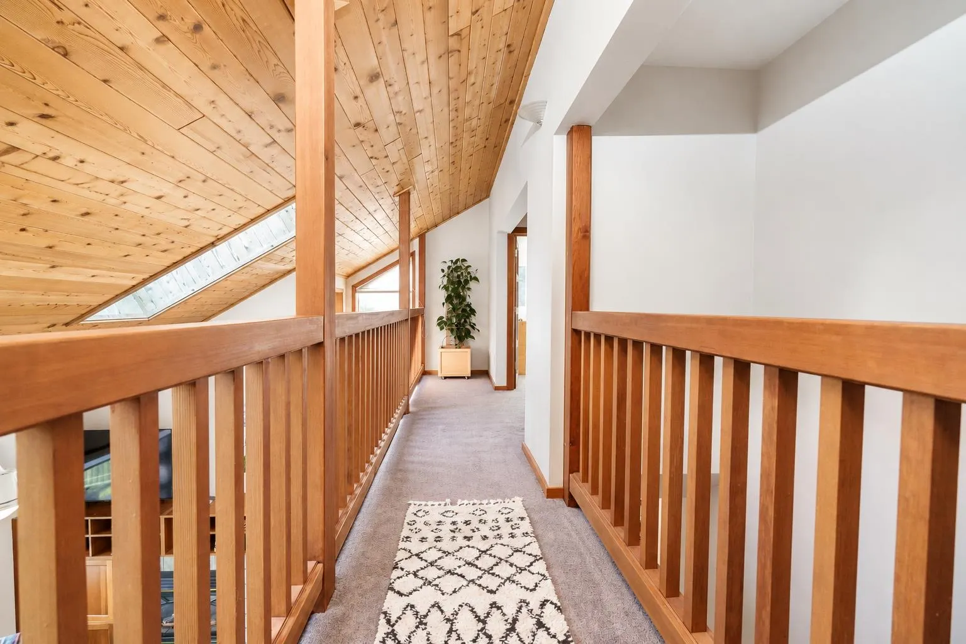
0.44 ACRE CORNER LOT • TWO DRIVEWAY ACCESSES • SUITE POTENTIAL! Spacious 3-level, 4 bed, 3 bath home with driveway access from both Westwood & Southwood Roads, single garage w/ over height ceilings, loads of parking & room for the RV, boat & recreational toys. Main floor features vaulted wood ceilings, bright living & dining areas, kitchen, powder room & large balcony ideal for entertaining. Top floor offers 3 beds & a full bath. Private ground floor walk-out level w/ separate entrance, 1 bedroom, living area, 3-piece bath & covered patio offers excellent suite or in-law potential. Sunny south-facing yard w/ mature landscaping & garden beds, and upper and lower outdoor entertain areas. Upgraded Hardie board siding. Close to Halfmoon Bay Elem., Connor Park, trails, local market & transit.

Property Details

Full Property Details

Interior

Bedrooms
4
Washrooms
3
Square Footage
2622 sqft
Basement
Finished
Heating Type
Electric,Natural Gas
Kitchens
1
Floor Finish
Hardwood,Laminate,Other,Carpet
Den
No

Exterior

Front
113.00
Lot Size (Sq Ft)
19166.00
Waterfront
No
Parking Spaces
6
Total Parking Spaces
-
Garage Spaces
1
Zoning
R2
Roof
Asphalt

Building Description

Property Type
Residential Detached
Home Type
House
Subtype
Single Family Residence
Year Built
1992
Exterior
Frame Wood,Fibre Cement (Exterior),Wood Siding
Water Supply
Public
No. Floor Levels
3

Community

Community
Halfmn Bay Secret Cv Redroofs
Area Code
Sunshine Coast

Taxes & Fees

Taxes
$4,201 /yr
Tax Year
2025

Other

Virtual Tour Link

Room Types

Room Dimensions Area Description
Foyer 6'8 x 7'6 50 sqft -
Living Room 20'5 x 16'4 333.47 sqft -
Dining Room 10'3 x 13'10 141.79 sqft -
Kitchen 15'3 x 11'8 177.92 sqft -
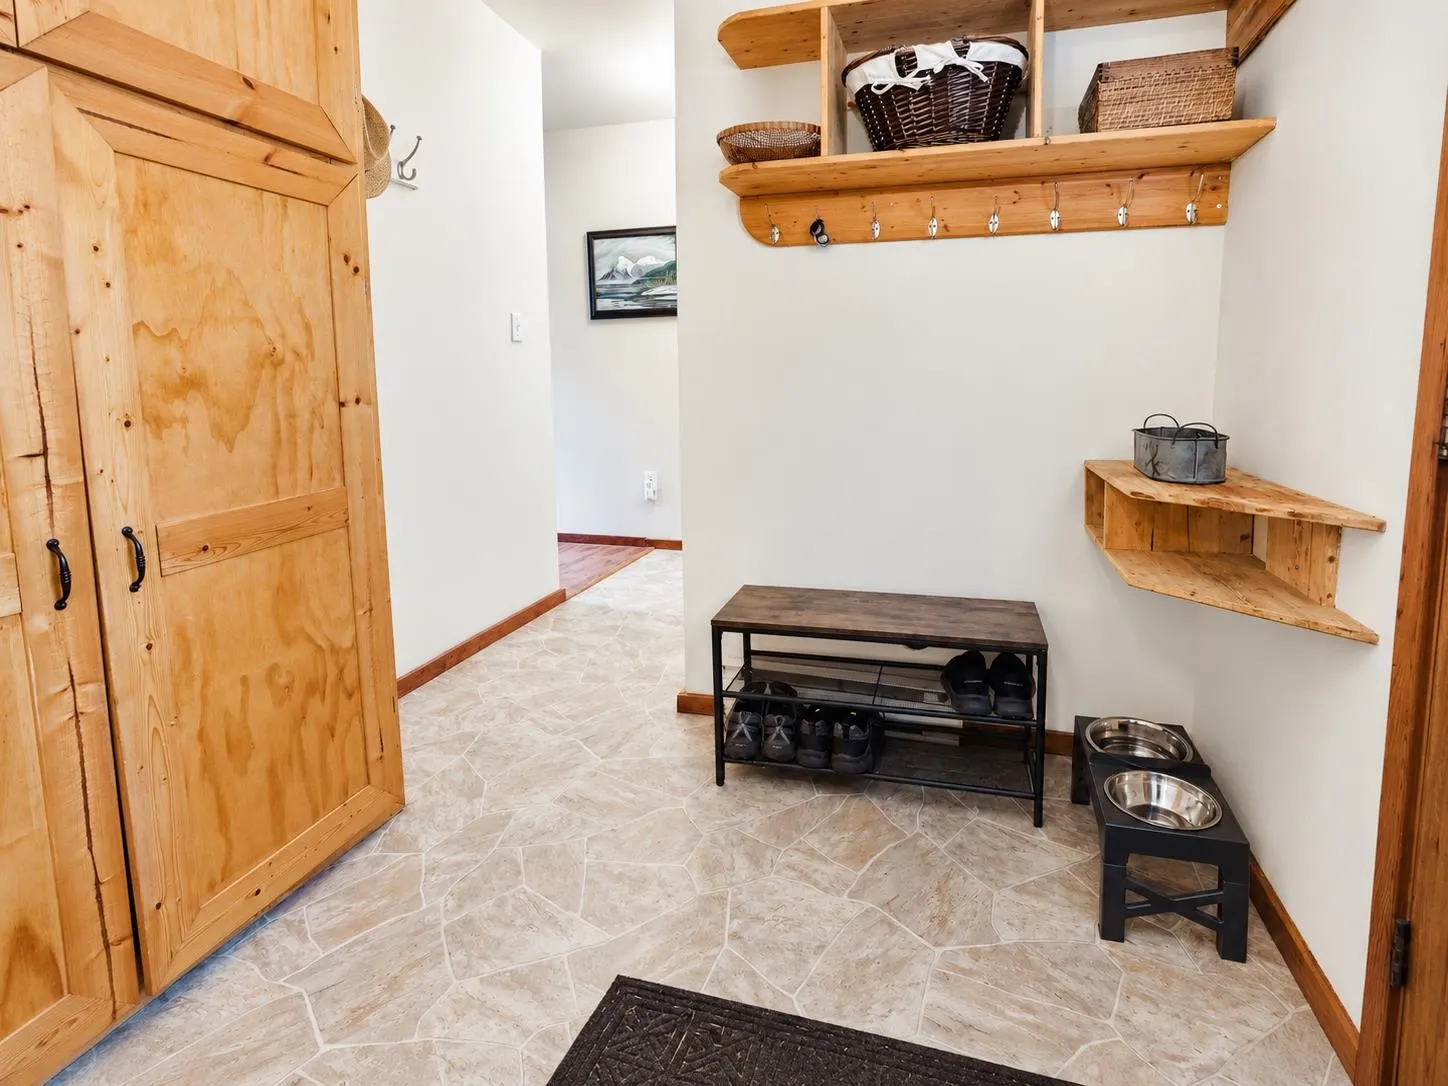
Mud Room 6'4 x 8'6 53.83 sqft -
Patio 5' x 30' 150 sqft -
Primary Bedroom 14'10 x 15'8 232.39 sqft -
Bedroom 12'1 x 12' 145 sqft -
Bedroom 9'5 x 15'6 145.96 sqft -
Loft 27'3 x 7'2 195.29 sqft -
Family Room 30'7 x 13'9 420.52 sqft -
Bedroom 12'3 x 11'8 142.92 sqft -
Laundry 7' x 7'2 50.17 sqft -
Patio 10' x 37' 370 sqft -
Team Pinecone
Team Pinecone
Western Pine Realty
Listed by Tracy Uchida PREC*
221 days on site
Listing Broker
Blu Realty
Courtesy
Blu Realty

Similar homes for sale in Halfmoon Bay

Explore Halfmoon Bay

This representation is based in whole or in part on data generated by the Chilliwack & District Real Estate Board, Fraser Valley Real Estate Board or Greater Vancouver REALTORS® which assumes no responsibility for its accuracy. Copyright 2026 by the Greater Vancouver REALTORS®, Fraser Valley Real Estate Board, Chilliwack and District Real Estate Board, and BC Northern Real Estate Board. All Rights Reserved.
Powered by AgentLocator







