
10131 Mercer Road #10113, Halfmoon Bay
1 / 32
For Sale
$4,250,000
4 bd · 4 ba · 3,200 sq ft

10131 Mercer Road #10113, Halfmoon Bay V7Z 1B7

MLS®# R3115236

Est. mortgage
$16,123/mo
Property taxes $32,457.83/yr

About This Home

Property Type
House, Single Family Residence
Parking
2 garage, 10 parking
MLS #
R3115236
Size
3200 sqft
Basement
Full
Lot size
803246.40 sqft
Tax
$32,457.83 /yr
Year Built
2000
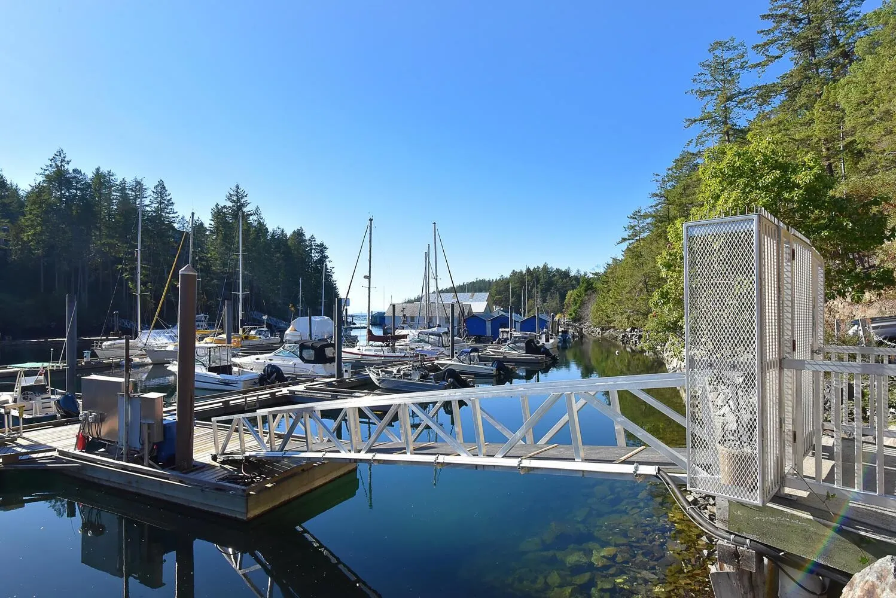
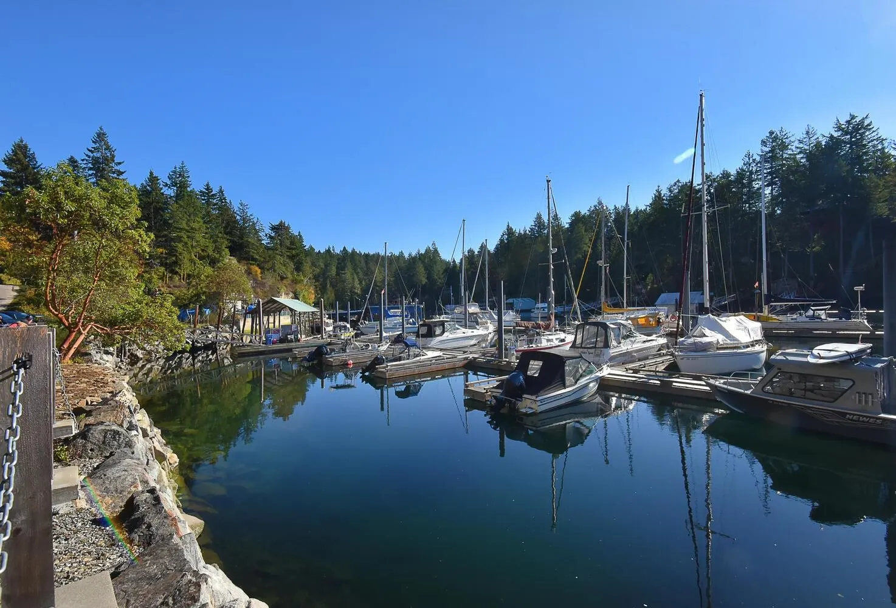
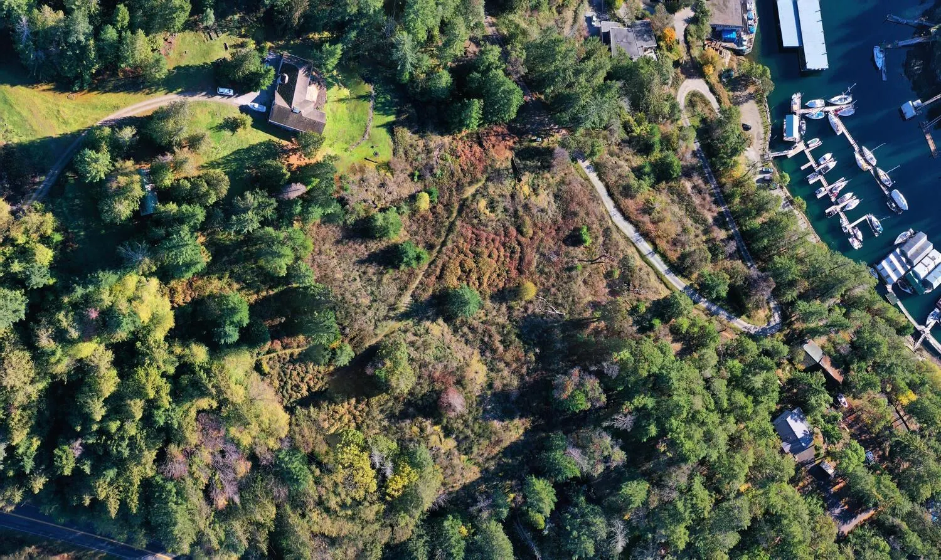
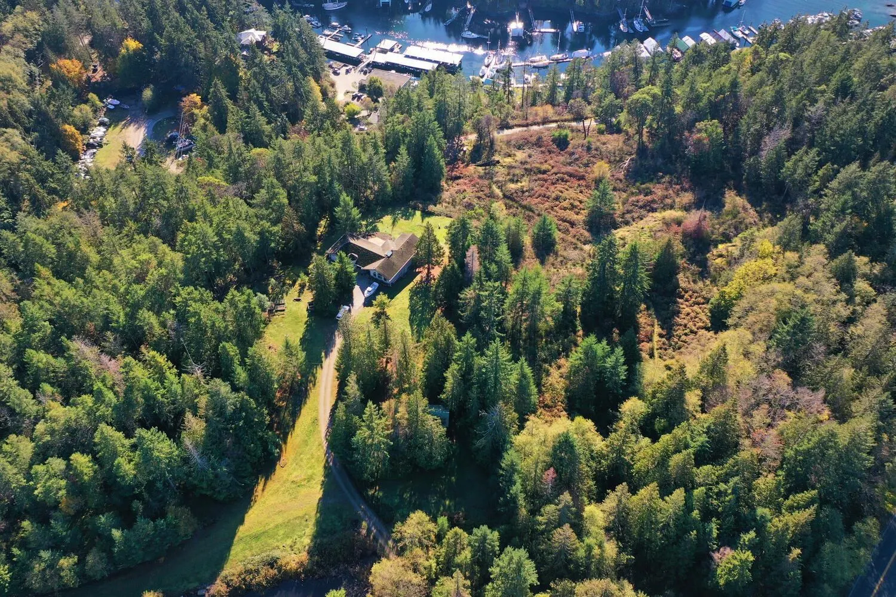
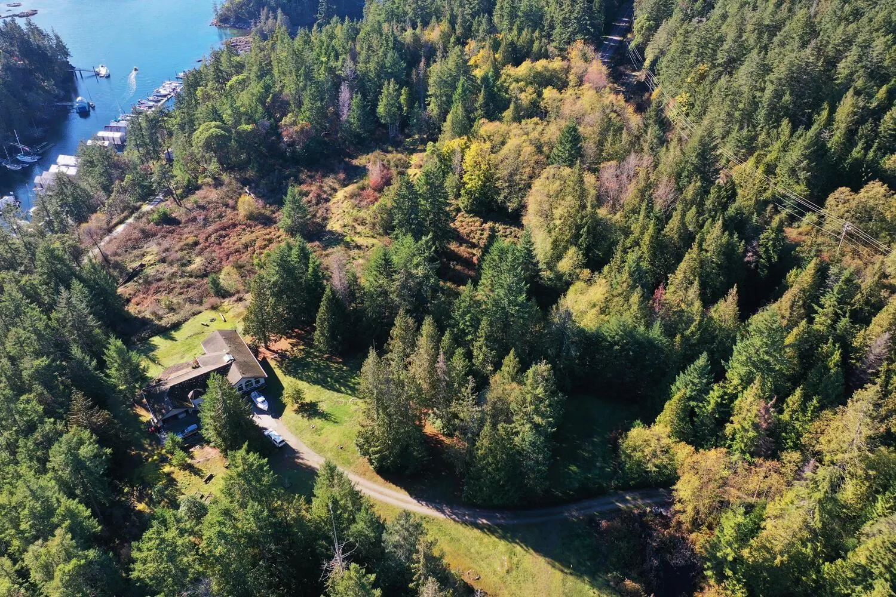
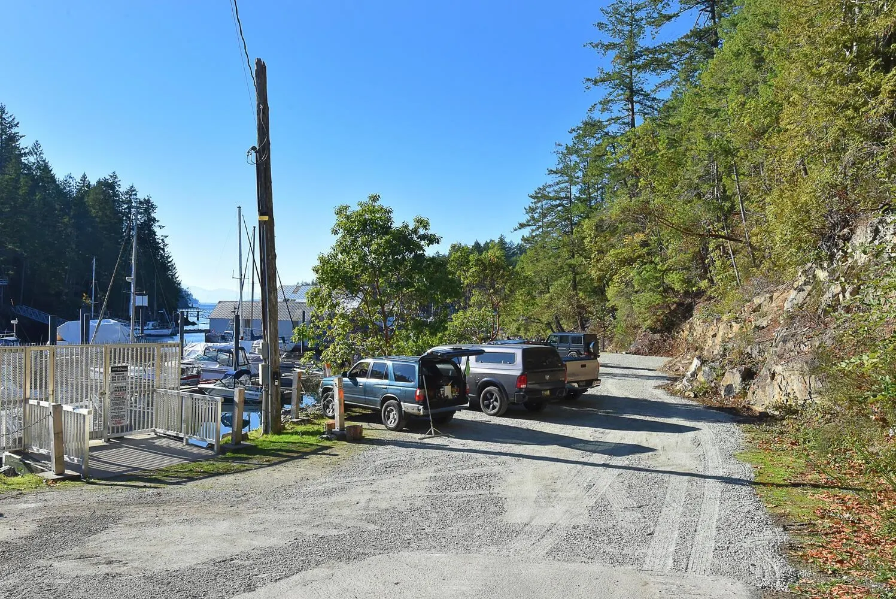
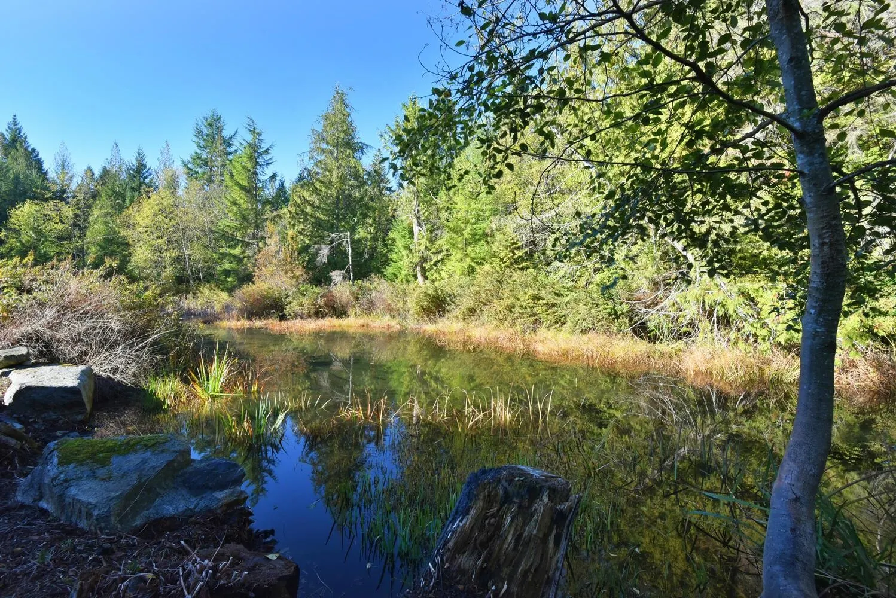
Incredible development opportunity or estate property in the heart of Secret Cove. Comprising 3 separate properties & situated on 18.44 acres in one of the most beautiful natural settings on the Sunshine Coast, the offering includes Latitude 49 Marina, an existing 4,000 sq.ft. home, South-West ocean views and complete privacy. The incredibly rare CD-3 zoning allows for 52 dwelling units, while the Official Community Plan supports tourist accommodations, hospitality, pubs, retail, and more. The marina provides year round, deep water moorage and has many recent upgrades. This is one of the last large development parcels in one of the most prestigious locations.

Property Details

Full Property Details

Interior

Bedrooms
4
Washrooms
4
Square Footage
3200 sqft
Basement
Full
Heating Type
Electric
Kitchens
1
Den
No

Exterior

Front
450.00
Lot Size (Sq Ft)
803246.40
View
Ocean Views
Waterfront
Yes
Parking Spaces
10
Total Parking Spaces
-
Garage Spaces
2
Zoning
CD3
Roof
Asphalt

Building Description

Property Type
Residential Detached
Home Type
House
Subtype
Single Family Residence
Year Built
2000
Exterior
Frame Wood,Vinyl Siding
Water Supply
Public
No. Floor Levels
2

Community

Community
Halfmn Bay Secret Cv Redroofs
Area Code
Sunshine Coast

Taxes & Fees

Taxes
$32,457.83 /yr
Tax Year
2025

Other

Virtual Tour Link

Room Types

Room Dimensions Area Description
Living Room 12'6 x 19'8 245.83 sqft -
Kitchen 10' x 12' 120 sqft -
Dining Room 7'6 x 10'4 77.5 sqft -
Family Room 14'5 x 27'1 390.45 sqft -
Primary Bedroom 13' x 14' 182 sqft -
Bedroom 10'1 x 10'2 102.51 sqft -
Bedroom 10'2 x 10'2 103.36 sqft -
Walk-In Closet 8'6 x 9' 76.5 sqft -
Laundry 5' x 7' 35 sqft -
Games Room 21' x 23' 483 sqft -
Bedroom 10'5 x 14'1 146.7 sqft -
Recreation Room 14'2 x 22'8 321.11 sqft -
Storage 14'6 x 15' 217.5 sqft -
Team Pinecone
Team Pinecone
Western Pine Realty
Listed by Joel O'Reilly PREC*
207 days on site
Listing Broker
Royal LePage Sussex
Courtesy
Royal LePage Sussex

Similar homes for sale in Halfmoon Bay

Explore Halfmoon Bay

This representation is based in whole or in part on data generated by the Chilliwack & District Real Estate Board, Fraser Valley Real Estate Board or Greater Vancouver REALTORS® which assumes no responsibility for its accuracy. Copyright 2026 by the Greater Vancouver REALTORS®, Fraser Valley Real Estate Board, Chilliwack and District Real Estate Board, and BC Northern Real Estate Board. All Rights Reserved.
Powered by AgentLocator







