
5819 Trout Lake Road, Halfmoon Bay
1 / 36
For Sale
$1,100,000
3 bd · 2 ba · 2,166 sq ft

5819 Trout Lake Road, Halfmoon Bay V0N 1Y2

MLS®# R3121415

Est. mortgage
$4,173/mo
Property taxes $2,674.99/yr

About This Home

Property Type
House, Single Family Residence
Parking
1 garage, 10 parking
MLS #
R3121415
Size
2166 sqft
Basement
None
Lot size
50529.60 sqft
Tax
$2,674.99 /yr
Year Built
1984
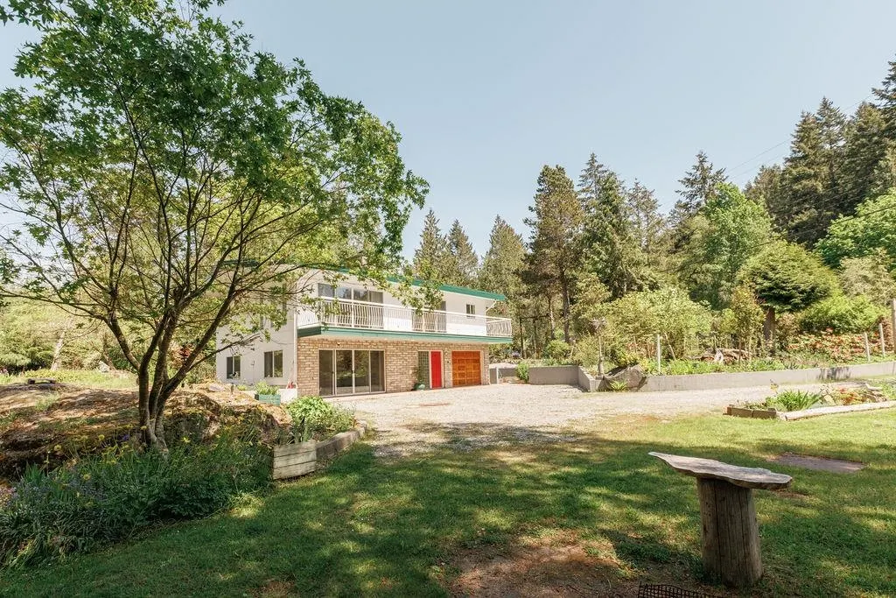
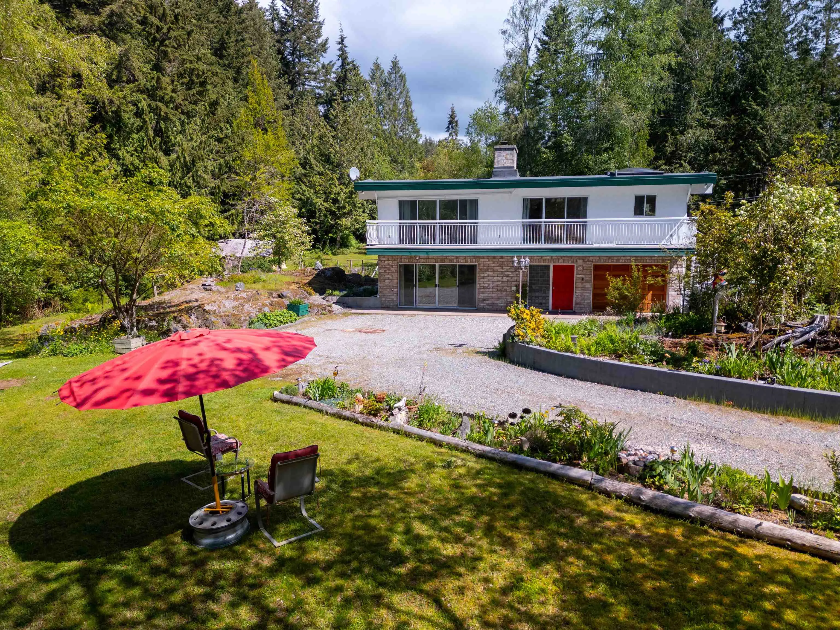
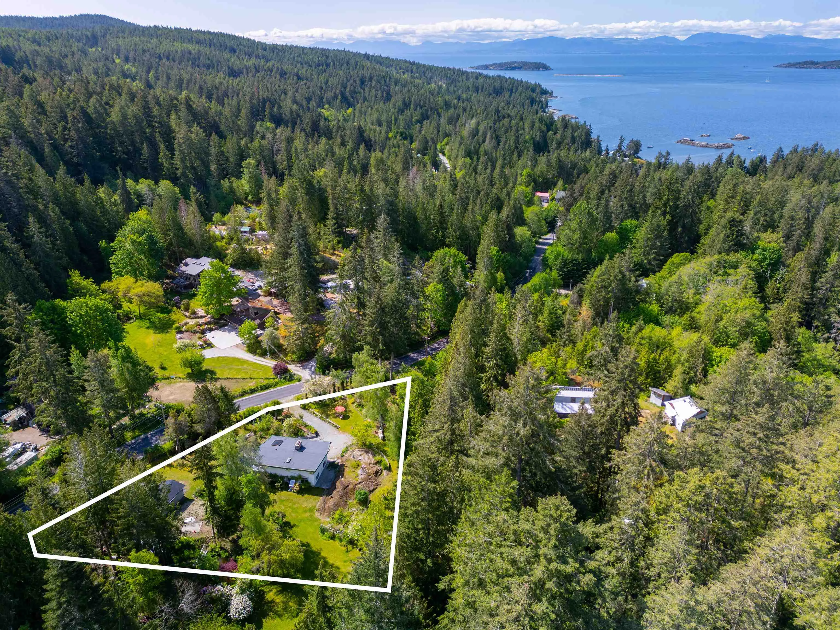
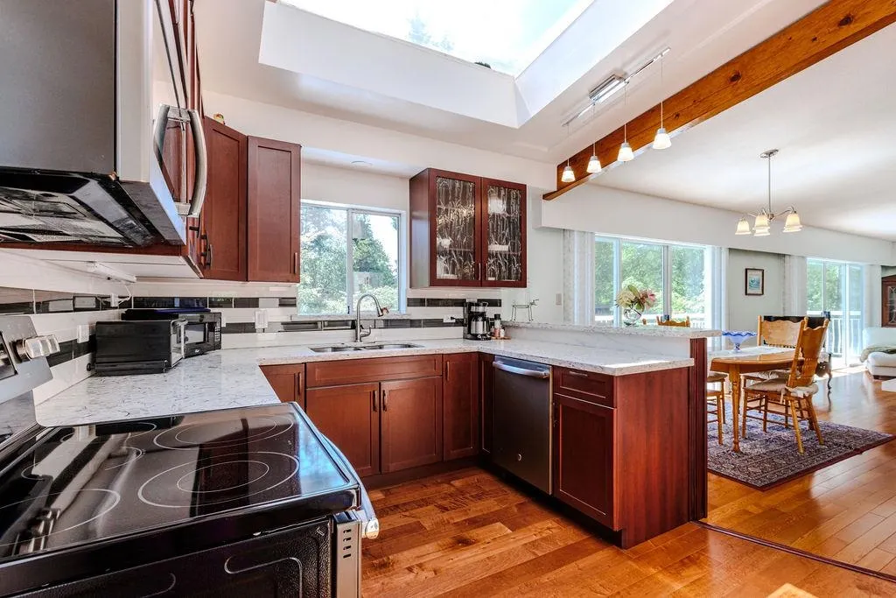
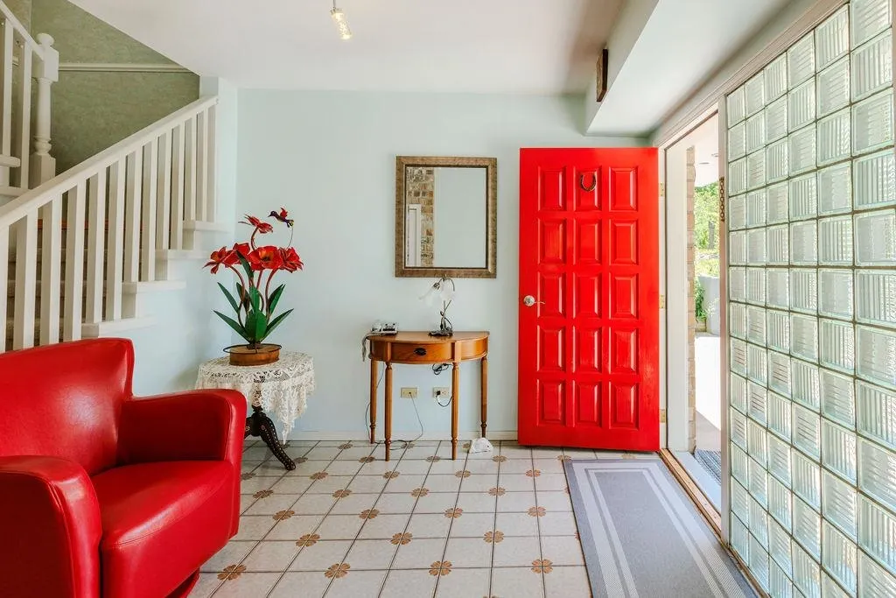
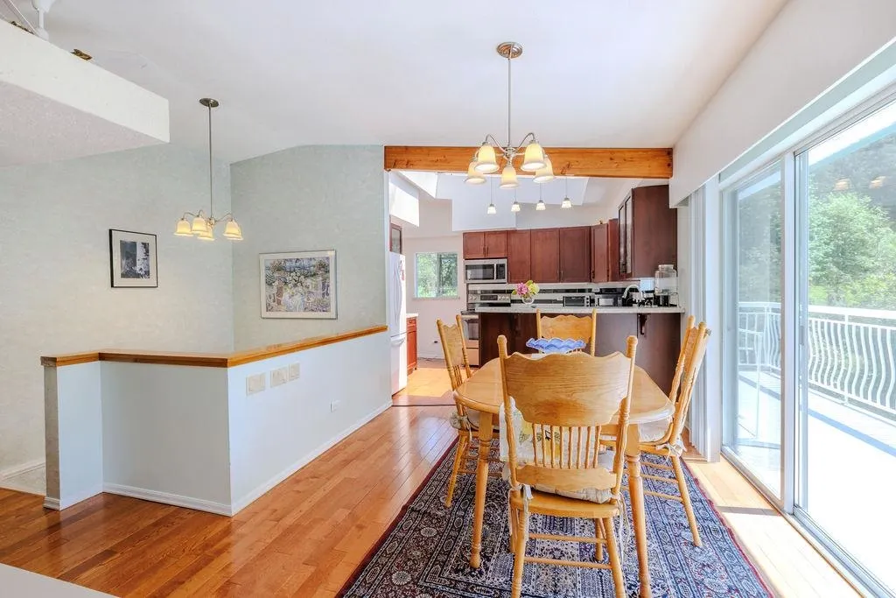
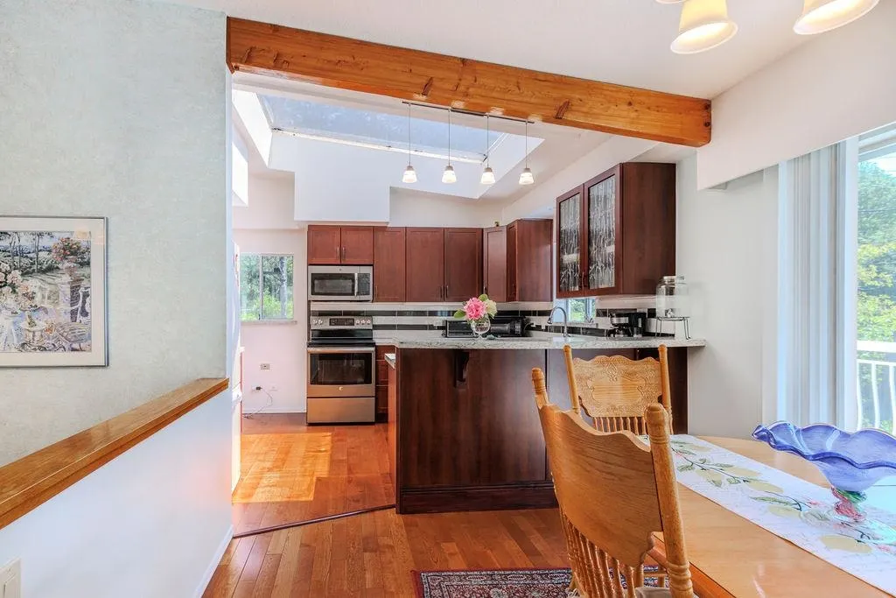
Set on a beautifully landscaped 1.1 acres, this sunlit family home offers 3 beds, 2 baths, and 2 family rooms over 2 levels. With vaulted ceilings, massive skylight and a meticulously maintained interior, it exudes warmth and character. Pride of ownership shines through. This property has a 4-year-old kitchen, oak floors, with a sunny southern exposure, perfect for hosting inside and out. This property has mature gardens that feel private and peaceful. A detached workshop, secondary driveway provides space for hobbies or storage, completing this idyllic property. Municipal water and 2 wells for all year watering. Close to amenities such as beaches, hiking and Coastal Communities such as Halfmoon Bay and Sechelt.

Property Details

Amenities & Utilities

In Unit

Full Property Details

Interior

Bedrooms
3
Washrooms
2
Square Footage
2166 sqft
Basement
None
Heating Type
Heat Pump,Wood
Kitchens
1
Floor Finish
Hardwood,Laminate,Tile,Carpet
Den
No

Exterior

Front
396.35
Lot Size (Sq Ft)
50529.60
Waterfront
No
Parking Spaces
10
Total Parking Spaces
-
Garage Spaces
1
Zoning
AG
Roof
Torch On

Building Description

Property Type
Residential Detached
Home Type
House
Subtype
Single Family Residence
Year Built
1984
Exterior
Frame Wood,Brick (Exterior),Stucco
Water Supply
Public,Well Drilled
No. Floor Levels
2

Community

Community
Halfmn Bay Secret Cv Redroofs
Area Code
Sunshine Coast

Taxes & Fees

Taxes
$2,674.99 /yr
Tax Year
2023

Room Types

Room Dimensions Area Description
Primary Bedroom 14'5 x 15' 216.25 sqft -
Bedroom 11' x 14' 154 sqft -
Kitchen 10' x 13' 130 sqft -
Dining Room 10' x 12' 120 sqft -
Living Room 13' x 19' 247 sqft -
Family Room 18' x 15' 270 sqft -
Bedroom 9' x 13' 117 sqft -
Laundry 5' x 8'5 42.08 sqft -
Foyer 10' x 13' 130 sqft -
Team Pinecone
Team Pinecone
Western Pine Realty
Listed by Christine Hansen
193 days on site
Listing Broker
RE/MAX Oceanview Realty
Courtesy
RE/MAX Oceanview Realty

Similar homes for sale in Halfmoon Bay

Explore Halfmoon Bay

This representation is based in whole or in part on data generated by the Chilliwack & District Real Estate Board, Fraser Valley Real Estate Board or Greater Vancouver REALTORS® which assumes no responsibility for its accuracy. Copyright 2026 by the Greater Vancouver REALTORS®, Fraser Valley Real Estate Board, Chilliwack and District Real Estate Board, and BC Northern Real Estate Board. All Rights Reserved.
Powered by AgentLocator







