
10664 Wood Bay Heights Road, Halfmoon Bay
1 / 40
For Sale
$1,495,000
3 bd · 4 ba · 3,850 sq ft

10664 Wood Bay Heights Road, Halfmoon Bay V7Z 1B8

MLS®# R3121667

Est. mortgage
$5,672/mo
Property taxes $7,131.42/yr

About This Home

Property Type
House, Single Family Residence
Parking
2 garage, 6 parking
MLS #
R3121667
Size
3850 sqft
Basement
Finished,Exterior Entry
Lot size
75000.00 sqft
Tax
$7,131.42 /yr
Year Built
2020
Maintenance Fee
$ 0 /mo
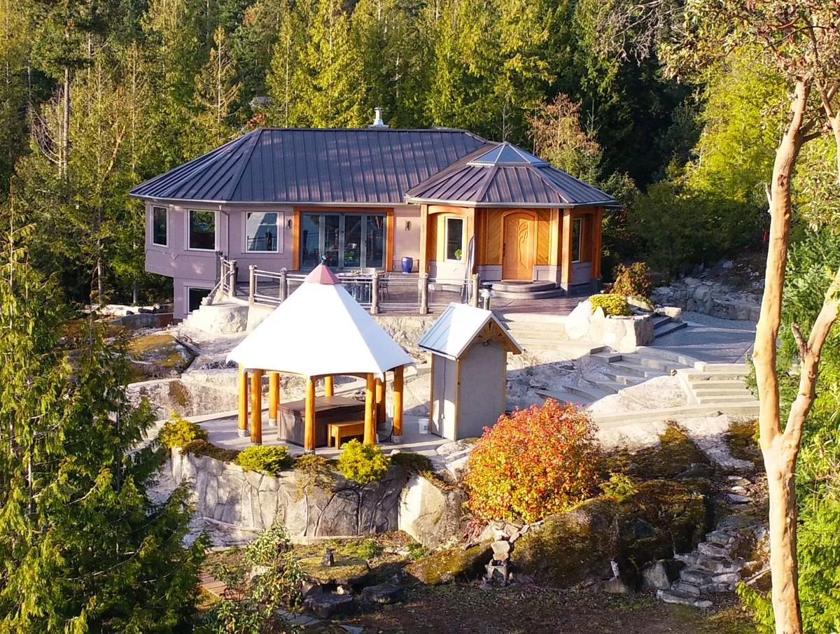
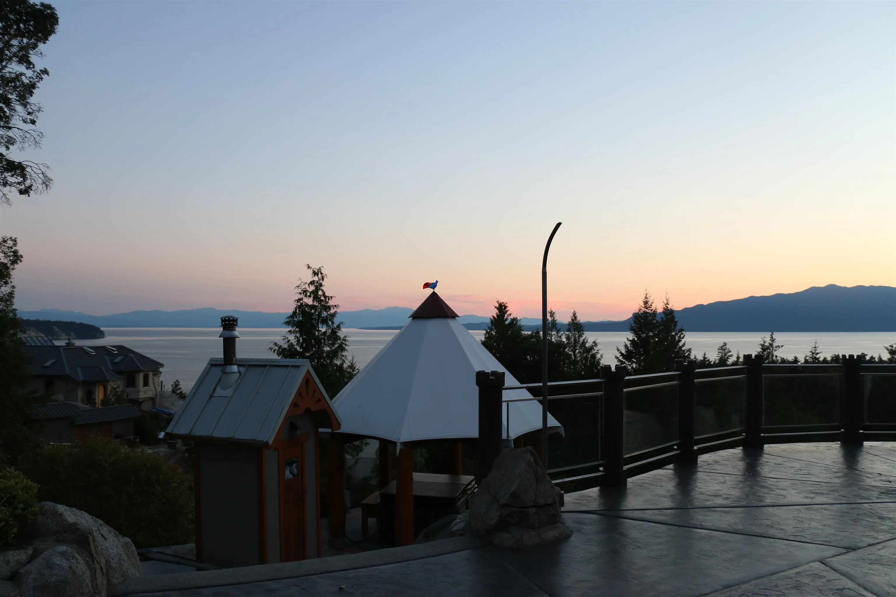
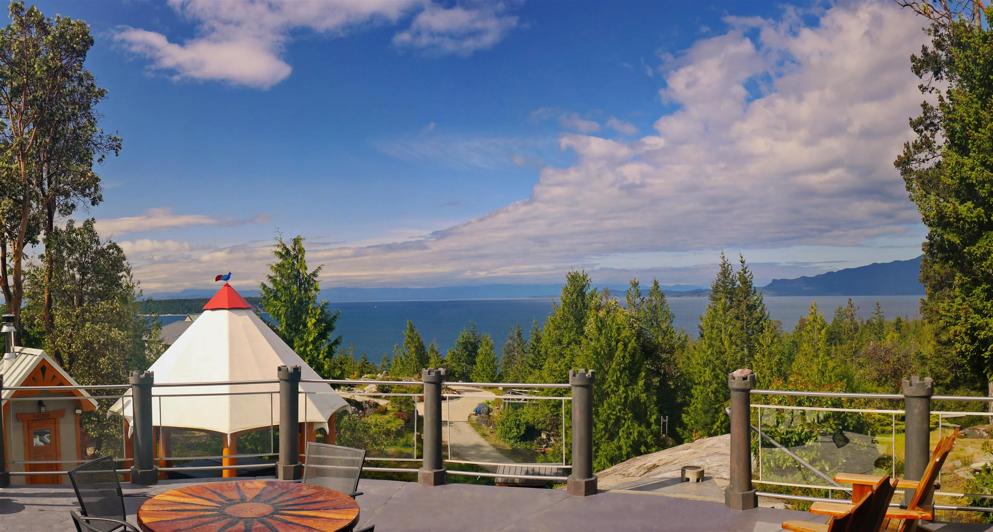
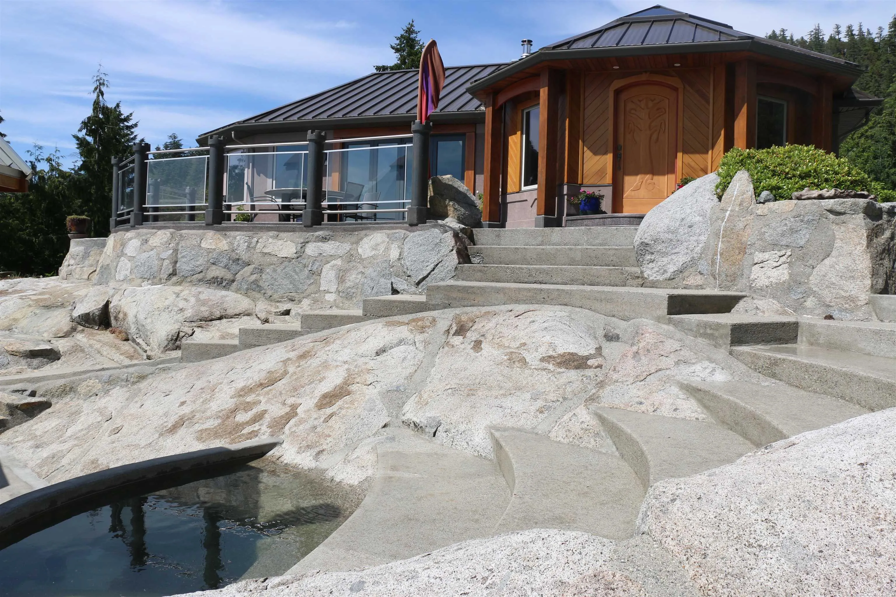
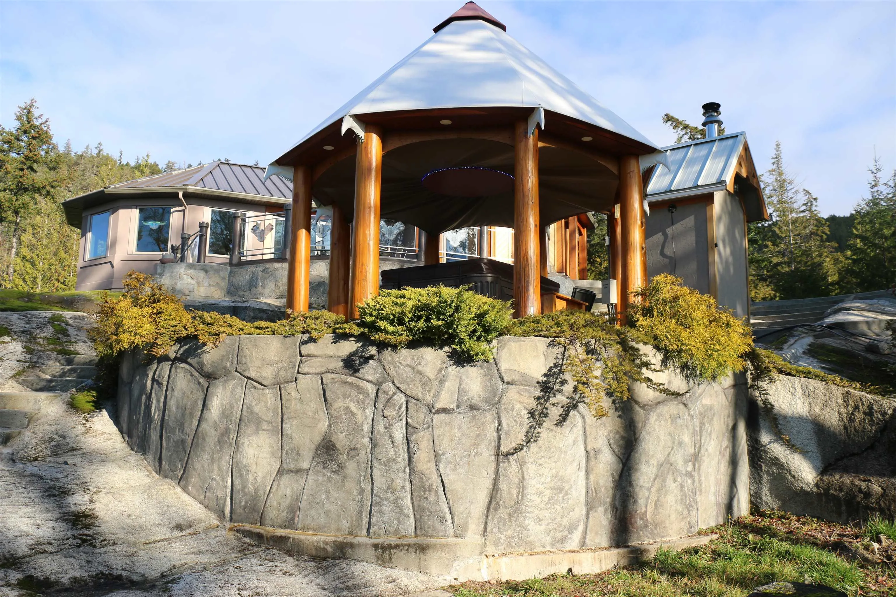
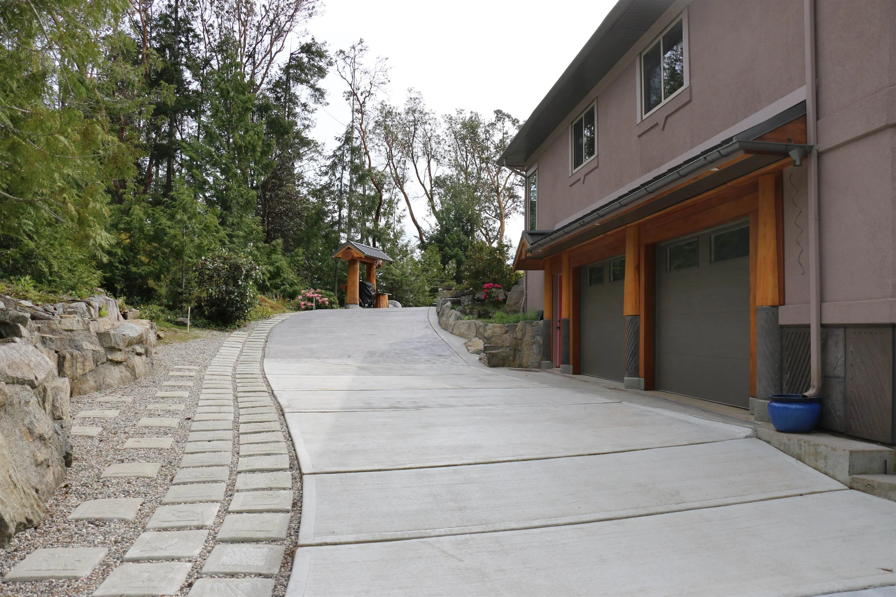
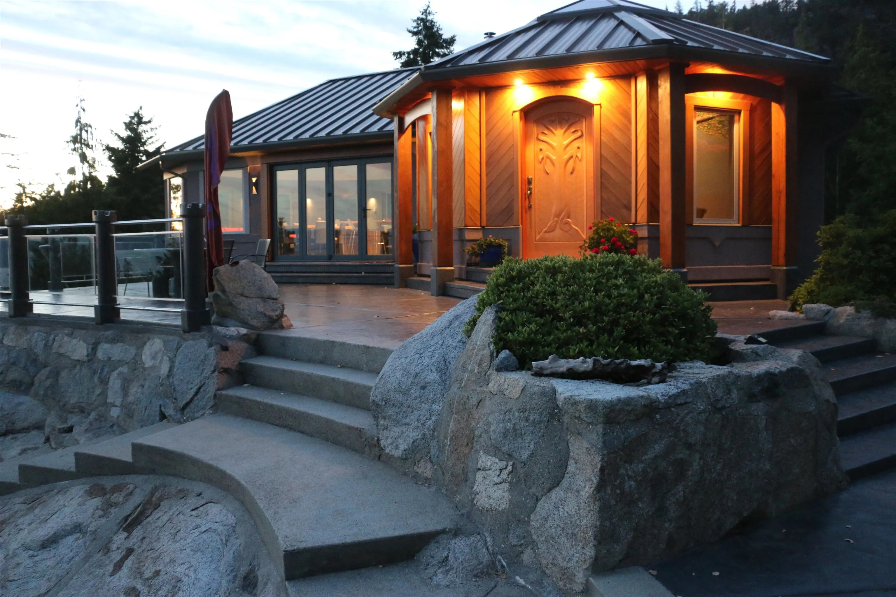
This custom-built 3 bedroom, 4 bath 4,225 sq ft home, fully furnished, situated on 2 acres blends luxury and nature with breathtaking views of the Salish Sea, Islands, and Caren Range. Hand-poured radiant concrete floors, vaulted ceilings throughout upper level, and unique murals add artistic flair. Enjoy seamless indoor-outdoor living with 10-ft folding doors opening to a sun-drenched patio with panoramic ocean views framed by arbutus trees. Features include geothermal heating, Heat Recovery Ventilation system, drilled well, outdoor wood-fired Finnish sauna, oversized garage, and a tranquil water fall pool. The open-concept living, dining, and kitchen area is bathed in natural light, and a large office/den offers flexibility. A truly exceptional property in a private, natural setting.

Property Details

Full Property Details

Interior

Bedrooms
3
Washrooms
4
Square Footage
3850 sqft
Basement
Finished,Exterior Entry
Heating Type
Geothermal,Heat Pump,Wood
Kitchens
1
Floor Finish
Concrete
Den
Yes

Exterior

Front
300.00
Lot Size (Sq Ft)
75000.00
View
Islands, Mountains and Ocean
Waterfront
No
Parking Spaces
6
Total Parking Spaces
-
Garage Spaces
2
Zoning
R2
Roof
Metal

Building Description

Property Type
Residential Detached
Home Type
House
Subtype
Single Family Residence
Year Built
2020
Exterior
Concrete,Frame Wood,Mixed (Exterior),Stucco,Wood Siding
Water Supply
Well Drilled
No. Floor Levels
2

Community

Community
Halfmn Bay Secret Cv Redroofs
Area Code
Sunshine Coast

Taxes & Fees

Taxes
$7,131.42 /yr
Tax Year
2025
Maintenance Fee
$ 0 /mo

Room Types

Room Dimensions Area Description
Great Room 25'0 x 30'0 750 sqft -
Kitchen 10'0 x 20'0 200 sqft -
Den 13'0 x 19'0 247 sqft -
Primary Bedroom 14'0 x 16'0 224 sqft -
Bedroom 13'0 x 12'0 156 sqft -
Flex Room 25'0 x 25'0 625 sqft -
Hobby Room 12'0 x 25'0 300 sqft -
Foyer 10'0 x 13'0 130 sqft -
Bedroom 25' x 25' 625 sqft -
Team Pinecone
Team Pinecone
Western Pine Realty
Listed by Gina Stockwell PREC*
192 days on site
Listing Broker
Sotheby's International Realty Canada
Courtesy
Sotheby's International Realty Canada

Similar homes for sale in Halfmoon Bay

Explore Halfmoon Bay

This representation is based in whole or in part on data generated by the Chilliwack & District Real Estate Board, Fraser Valley Real Estate Board or Greater Vancouver REALTORS® which assumes no responsibility for its accuracy. Copyright 2026 by the Greater Vancouver REALTORS®, Fraser Valley Real Estate Board, Chilliwack and District Real Estate Board, and BC Northern Real Estate Board. All Rights Reserved.
Powered by AgentLocator







