
8626 Redrooffs Road, Halfmoon Bay
1 / 40
For Sale
$925,000
3 bd · 2 ba · 928 sq ft

8626 Redrooffs Road, Halfmoon Bay V7Z 1E7

MLS®# R3127259

Est. mortgage
$3,509/mo
Property taxes $3,815.46/yr

About This Home

Property Type
House, Single Family Residence, Rancher/Bungalow
Parking
3 parking
MLS #
R3127259
Size
928 sqft
Basement
Crawl Space
Lot size
33541.00 sqft
Tax
$3,815.46 /yr
Year Built
1974
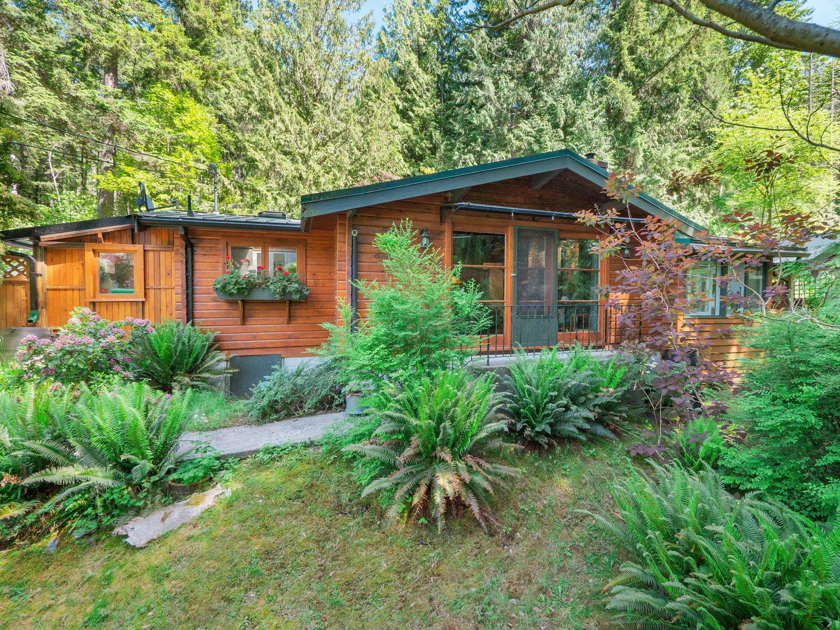
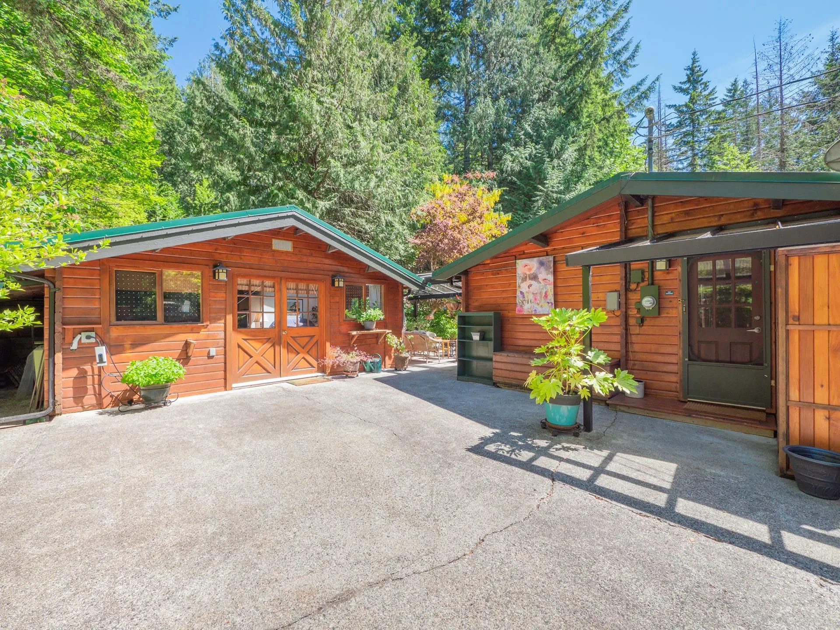
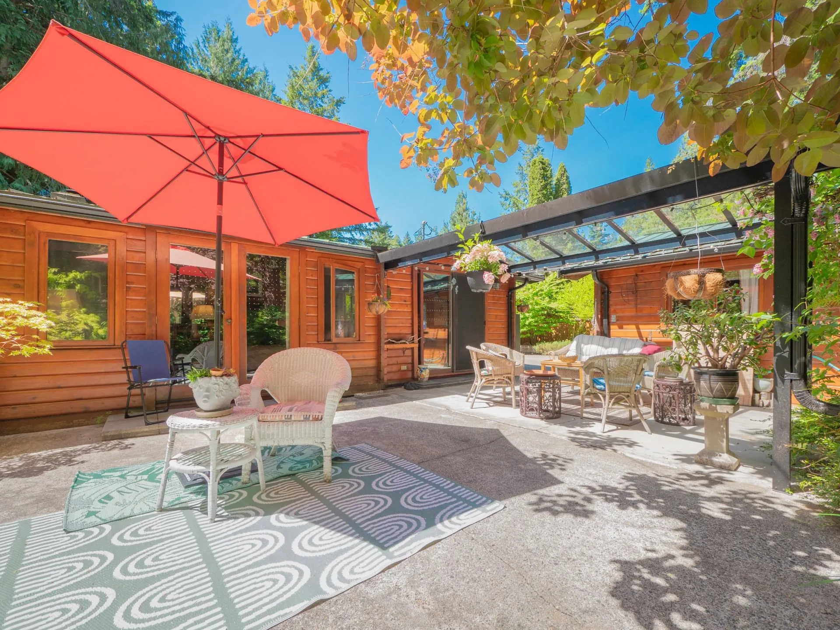
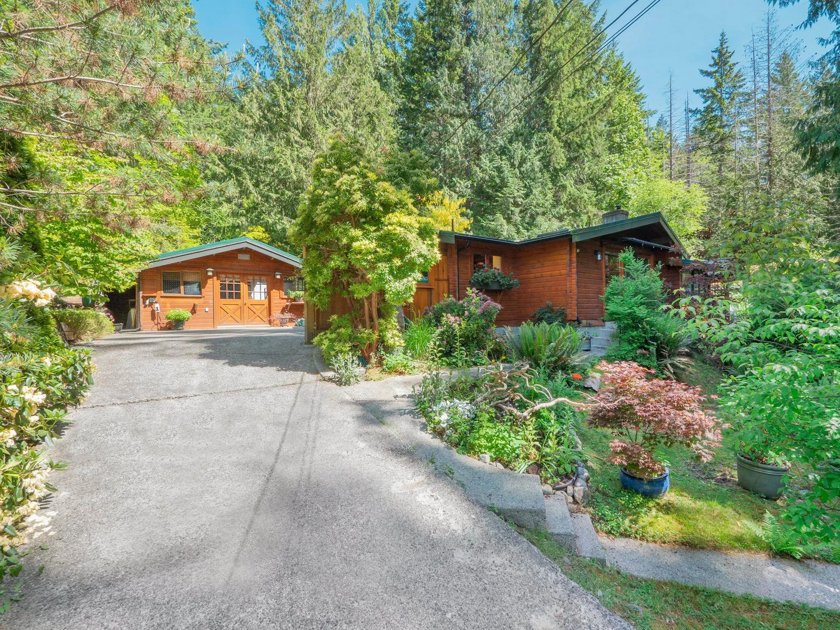
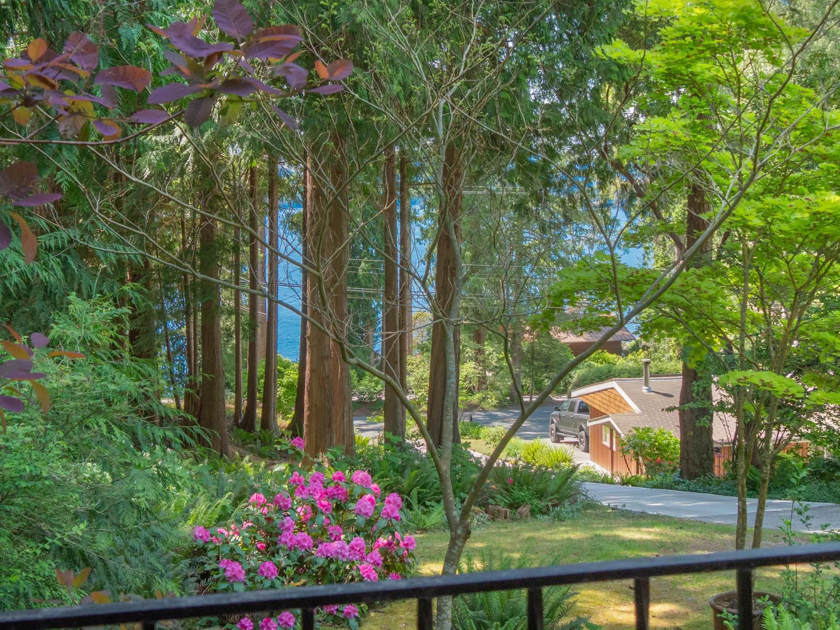
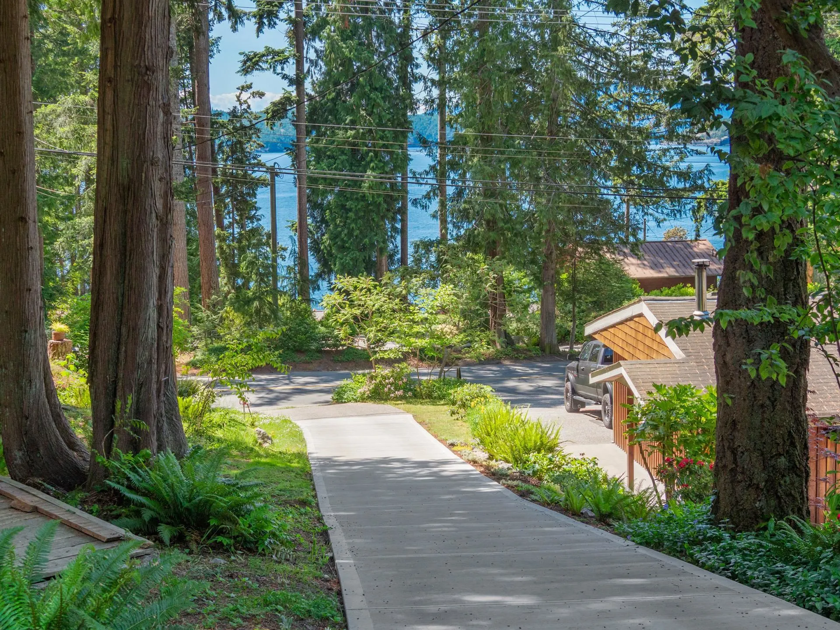
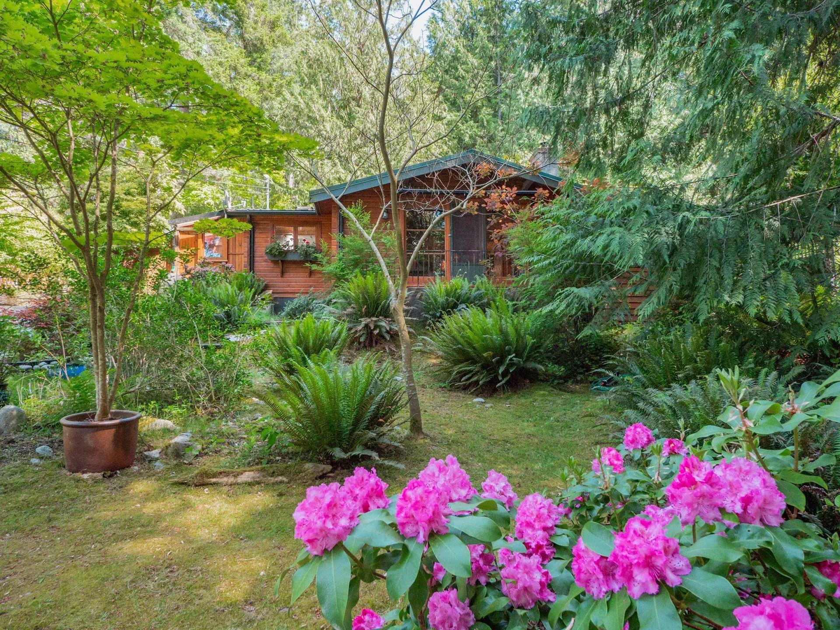
Enchanted Pan-Abode haven: Western cedar log home on a private 0.77 acre lot with filtered ocean views through the trees. This lovingly maintained 3-bed, 1-bath retreat blends timeless craft and modern comfort: a stone wood-burning fireplace anchors the living room; a secluded covered patio invites year-round outdoor living; enjoy detailed natural gardens that meander across the property. Updates include a metal roof, S/S fridge, NG stove, hardwood floors, NG forced-air furnace, 200-amp service, New gutters and an EV charger. Bonus detached 400 sq.ft. 1-bed, 1-bath studio with wood stove fireplace for guests/potential rental. Large lot offers room for another home/cottage (buyer to verify zoning). This serene West Coast sanctuary is steps away from beaches, scenic trails, and amenities.

Property Details

Full Property Details

Interior

Bedrooms
3
Washrooms
2
Square Footage
928 sqft
Basement
Crawl Space
Heating Type
Electric,Forced Air,Natural Gas,Wood
Kitchens
1
Floor Finish
Hardwood,Tile,Carpet
Den
No

Exterior

Front
75.50
Lot Size (Sq Ft)
33541.00
View
Filtered ocean views
Waterfront
No
Parking Spaces
3
Total Parking Spaces
-
Garage Spaces
-
Zoning
R2
Roof
Metal

Building Description

Style
Rancher/Bungalow
Property Type
Residential Detached
Home Type
House
Subtype
Single Family Residence
Year Built
1974
Exterior
Log,Log Siding
Water Supply
Public
No. Floor Levels
1

Community

Community
Halfmn Bay Secret Cv Redroofs
Area Code
Sunshine Coast

Taxes & Fees

Taxes
$3,815.46 /yr
Tax Year
2025

Other

Virtual Tour Link

Room Types

Room Dimensions Area Description
Living Room 15'1 x 19'2 289.1 sqft -
Kitchen 11'7 x 7'11 91.7 sqft -
Primary Bedroom 11'4 x 13'5 152.06 sqft -
Bedroom 11'10 x 10'1 119.32 sqft -
Bedroom 12'7 x 8'3 103.81 sqft -
Flex Room 21'2 x 18'9 396.88 sqft -
Team Pinecone
Team Pinecone
Western Pine Realty
Listed by Lauri Barker
176 days on site
Listing Broker
Royal LePage Sussex
Courtesy
Royal LePage Sussex

Similar homes for sale in Halfmoon Bay

Explore Halfmoon Bay

This representation is based in whole or in part on data generated by the Chilliwack & District Real Estate Board, Fraser Valley Real Estate Board or Greater Vancouver REALTORS® which assumes no responsibility for its accuracy. Copyright 2026 by the Greater Vancouver REALTORS®, Fraser Valley Real Estate Board, Chilliwack and District Real Estate Board, and BC Northern Real Estate Board. All Rights Reserved.
Powered by AgentLocator







