
10993 Sunshine Coast Highway #10991-, Halfmoon Bay
1 / 37
For Sale
$2,350,000
5 bd · 3 ba · 2,993 sq ft

10993 Sunshine Coast Highway #10991-, Halfmoon Bay V7Z 1B8

MLS®# R3131664

Est. mortgage
$8,915/mo
Property taxes $8,450.57/yr

About This Home

Property Type
House, Single Family Residence, Rancher/Bungalow
Parking
2 garage, 8 parking
MLS #
R3131664
Size
2993 sqft
Basement
Crawl Space
Lot size
108029.00 sqft
Tax
$8,450.57 /yr
Year Built
1982
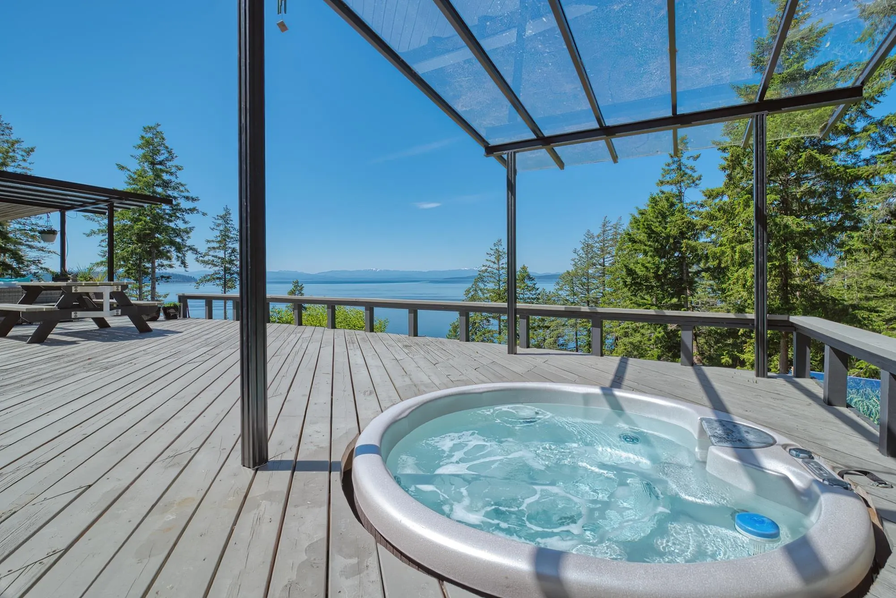
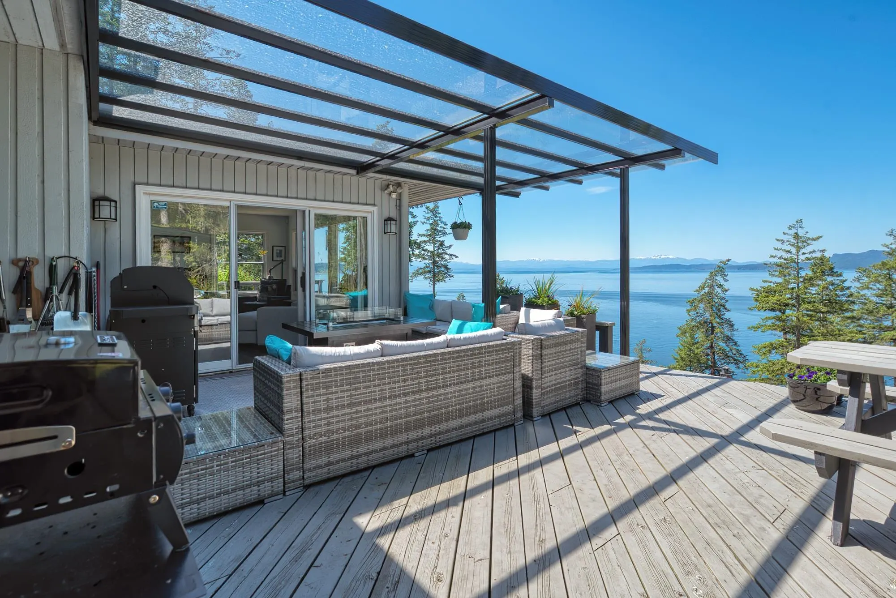
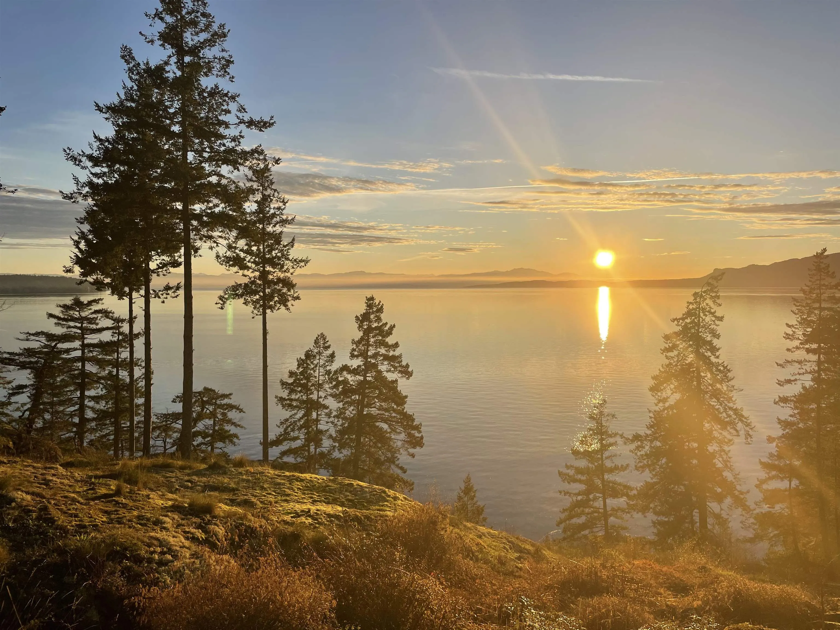
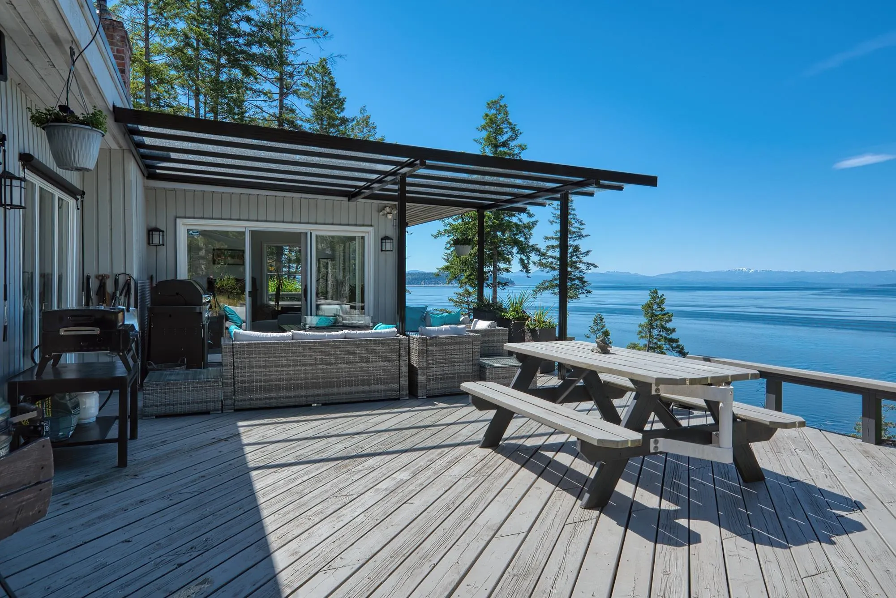
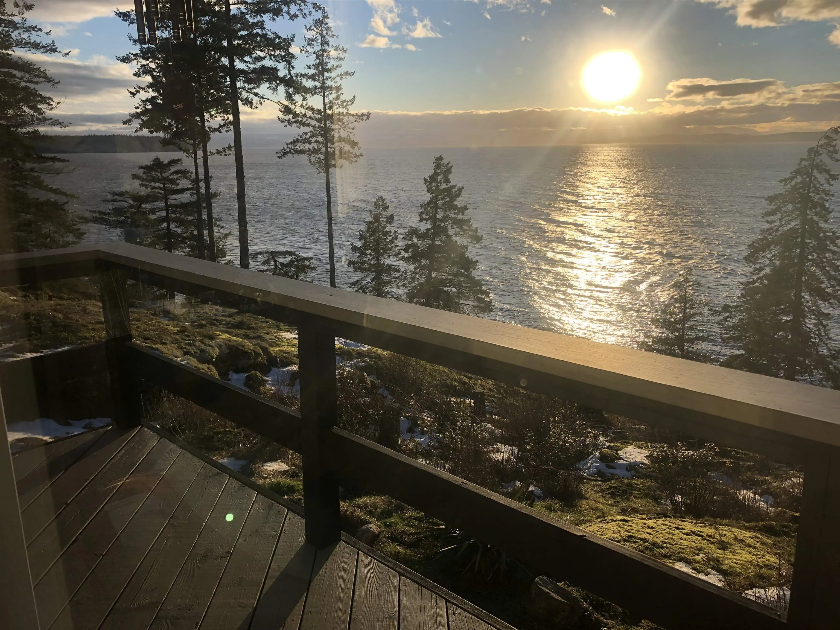
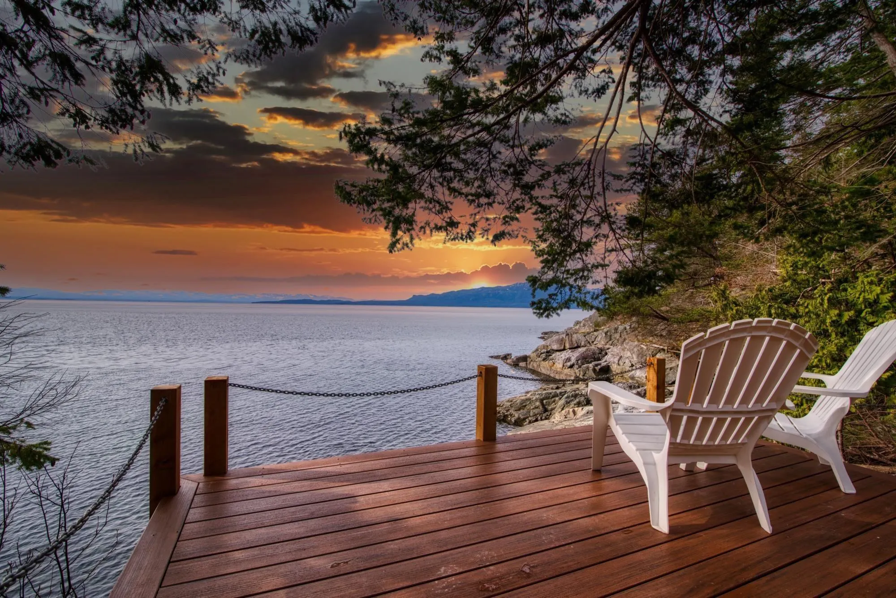
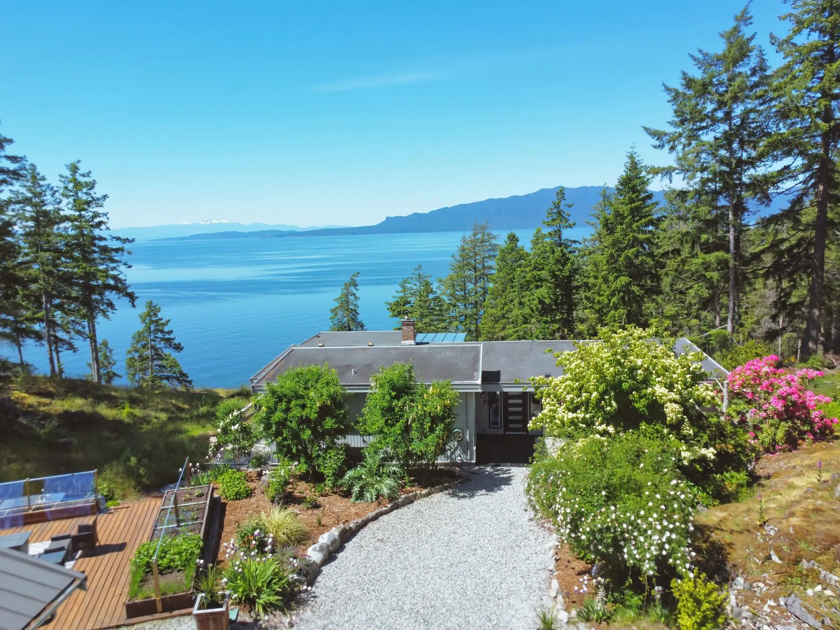
Spectacular waterfront acreage with 2 homes! This extremely private 2.48-acre oceanfront oasis is a true legacy property. The 3-bedroom main home exudes elegance, while the 2-bedroom carriage house offers modern comfort. Whether you choose to build your dream home or enjoy the existing charming residences, the possibilities are endless. Stroll through beautifully landscaped grounds, and follow the serene path to your private bay and waterfront deck, perfect for swimming or paddling. Launch your kayak effortlessly with the solar powered lift. Experience dramatic sunsets and South Westerly views as you unwind at the end of the day on your massive deck. Embrace the tranquility and beauty that this unique property offers. It's time to make this dream your reality!

Property Details

Full Property Details

Interior

Bedrooms
5
Washrooms
3
Square Footage
2993 sqft
Basement
Crawl Space
Heating Type
Baseboard,Propane,Wood
Kitchens
2
Floor Finish
Hardwood,Wall/Wall/Mixed
Den
No

Exterior

Front
121.00
Lot Size (Sq Ft)
108029.00
View
Ocean and Mountain views
Waterfront
Yes
Parking Spaces
8
Total Parking Spaces
-
Garage Spaces
2
Zoning
R2
Roof
Metal,Torch On

Building Description

Style
Rancher/Bungalow
Property Type
Residential Detached
Home Type
House
Subtype
Single Family Residence
Year Built
1982
Exterior
Frame Wood,Fibre Cement (Exterior),Wood Siding
Water Supply
Well Drilled
No. Floor Levels
1

Community

Community
Pender Harbour Egmont
Area Code
Sunshine Coast

Taxes & Fees

Taxes
$8,450.57 /yr
Tax Year
2025

Room Types

Room Dimensions Area Description
Foyer 7'8 x 5'10 44.72 sqft -
Living Room 13'9 x 16'3 223.44 sqft -
Kitchen 11'2 x 15'11 177.74 sqft -
Dining Room 15'2 x 29'6 447.42 sqft -
Primary Bedroom 16' x 16'7 265.33 sqft -
Bedroom 10' x 12'9 127.5 sqft -
Bedroom 7'1 x 10' 70.83 sqft -
Laundry 4'6 x 6'4 28.5 sqft -
Living Room 15'4 x 17'3 264.5 sqft -
Kitchen 13'3 x 17'9 235.19 sqft -
Bedroom 10'5 x 10'8 111.11 sqft -
Bedroom 14'1 x 19'9 278.15 sqft -
Other 6'7 x 10'10 71.32 sqft -
Team Pinecone
Team Pinecone
Western Pine Realty
Listed by Kim Starnes
167 days on site
Listing Broker
Sotheby's International Realty Canada
Courtesy
Sotheby's International Realty Canada

Similar homes for sale in Halfmoon Bay

Explore Halfmoon Bay

This representation is based in whole or in part on data generated by the Chilliwack & District Real Estate Board, Fraser Valley Real Estate Board or Greater Vancouver REALTORS® which assumes no responsibility for its accuracy. Copyright 2026 by the Greater Vancouver REALTORS®, Fraser Valley Real Estate Board, Chilliwack and District Real Estate Board, and BC Northern Real Estate Board. All Rights Reserved.
Powered by AgentLocator







