781 Gerussi Lane, Gibsons
1 / 34
For Sale
$669,000
2 bd · 1 ba · 970 sq ft

781 Gerussi Lane, Gibsons V0N 1V7

MLS®# R3142050

Est. mortgage
$2,538/mo
Property taxes $3,832.62/yr

About This Home

Property Type
Townhome, Half Duplex, Ground Level Unit
Parking
1 garage, 2 parking
MLS #
R3142050
Size
970 sqft
Basement
None
Tax
$3,832.62 /yr
Year Built
2013
Maintenance Fee
$ 0 /mo
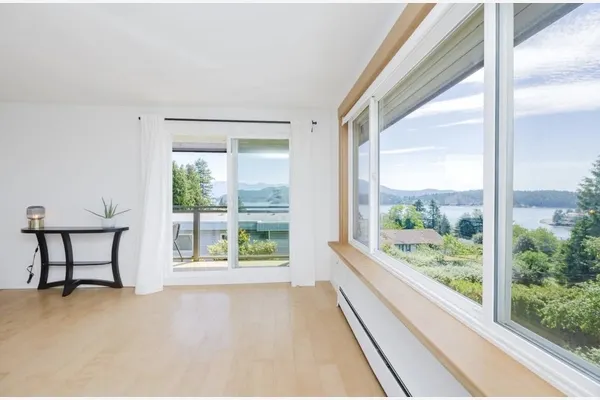
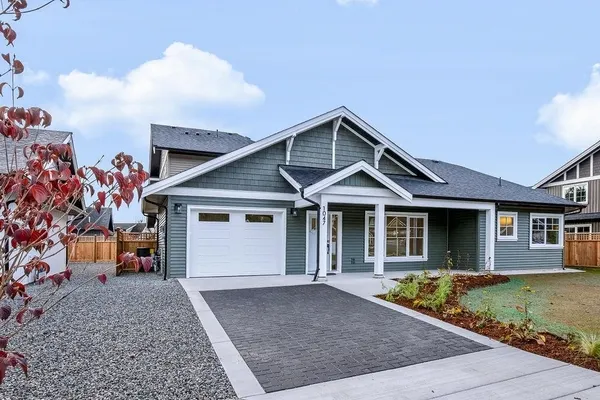
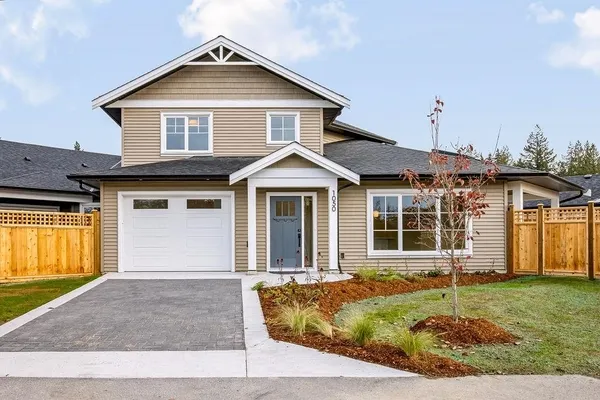
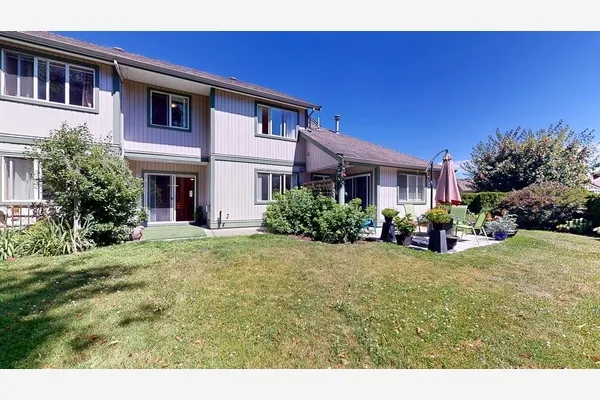
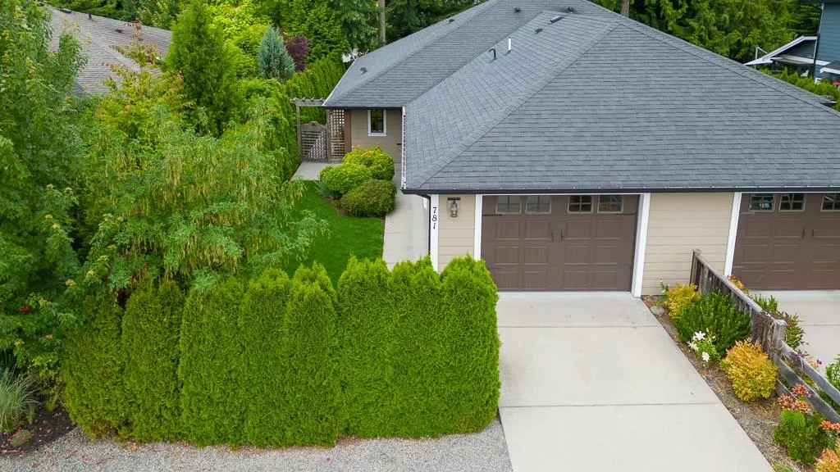
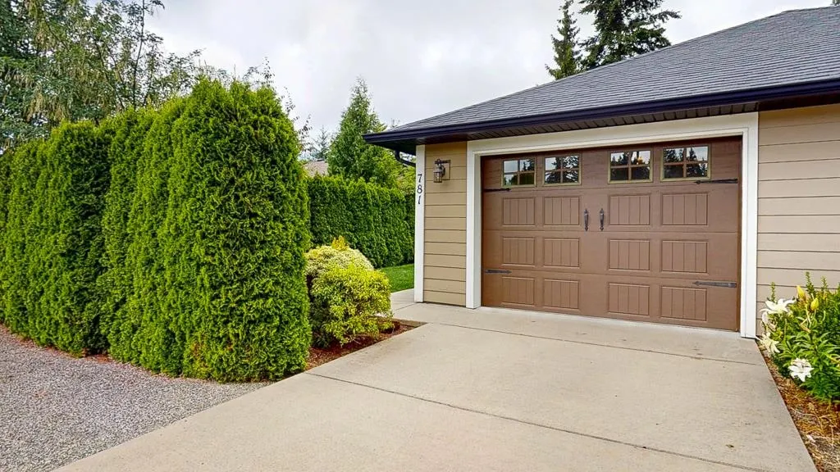
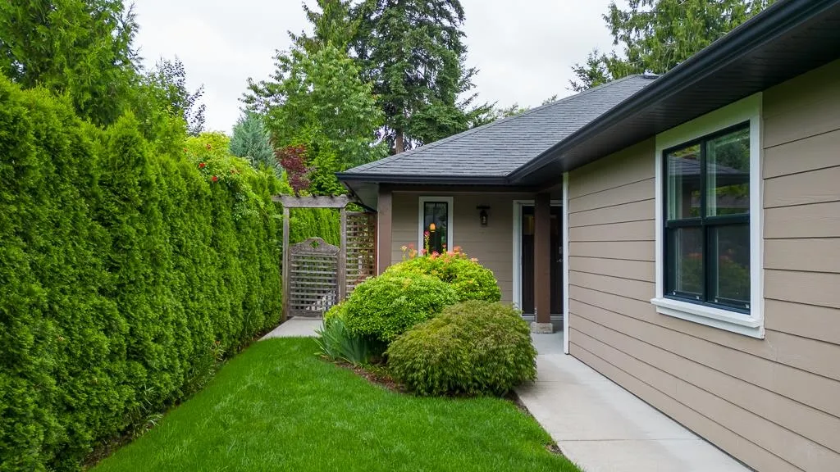
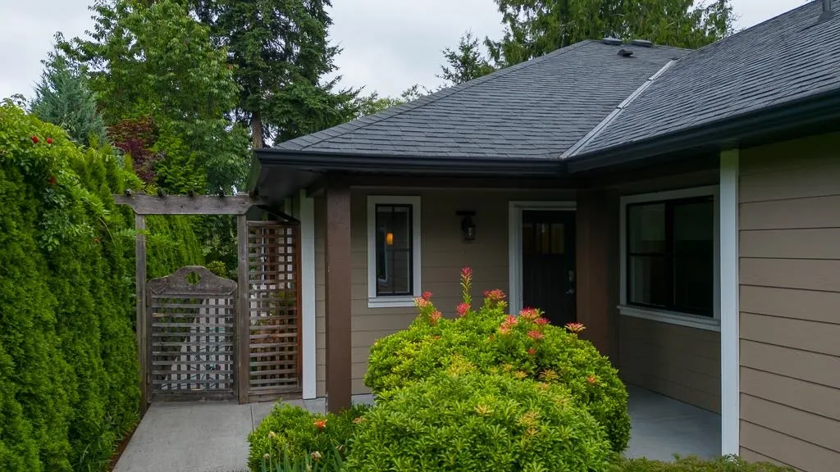
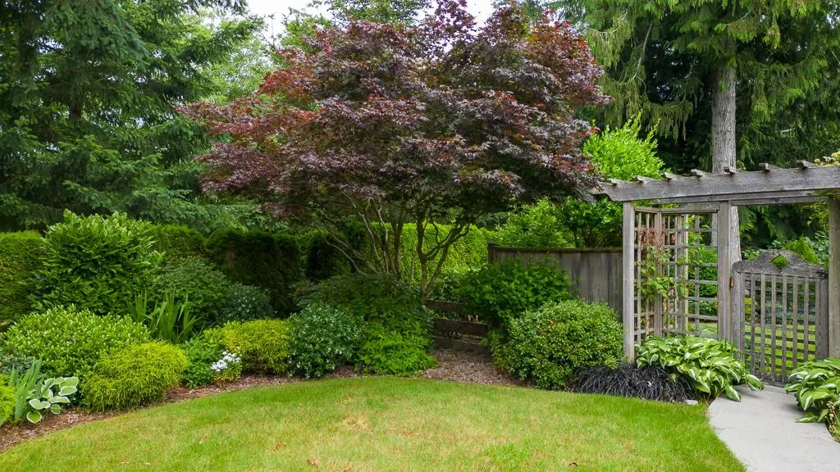
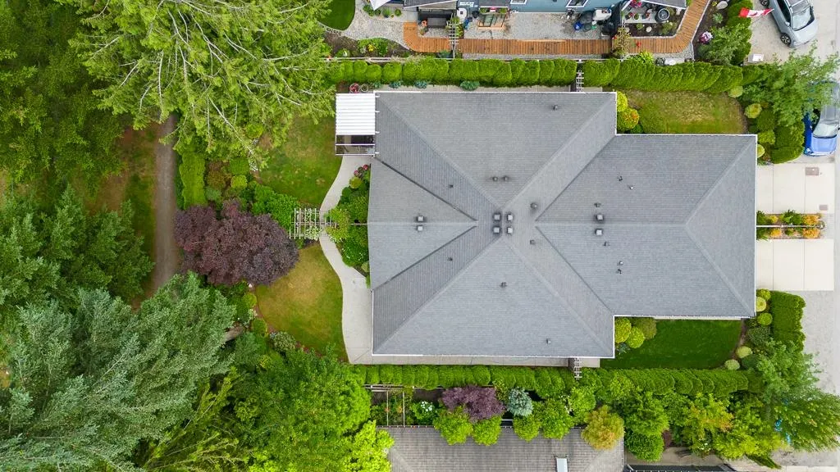
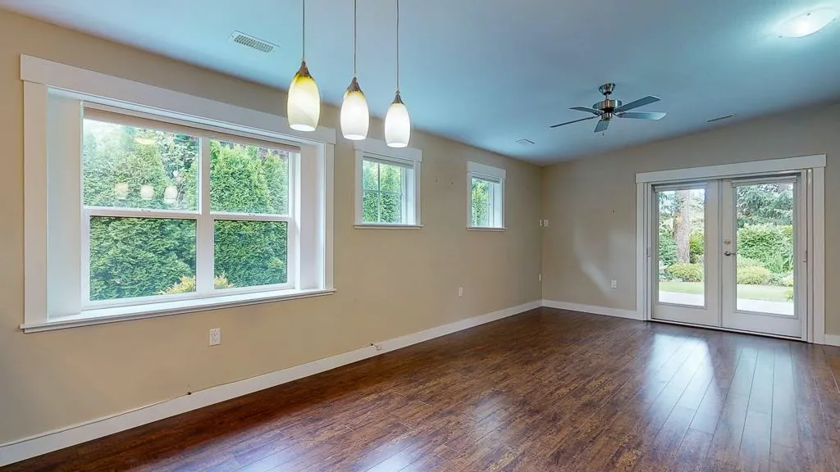
Located in 'Parkland' you will find this well-cared for, beautifully landscaped 2 bedroom home situated in a central area close to all the amenities of Gibsons. As you walk through, the open plan is welcoming with light colors, granite countertops in the kitchen and pendant lighting. The spacious living area has french doors opening to the rear patio. You'll want to slip into the private oasis in the rear yard every chance you get from the living room or fenced side yard. Principal bedroom has a walk-thru closet leading to a 3 piece bathroom with a large custom shower. Second bedroom can be used as an office or flex room. Separate laundry with washer/dryer. The single garage is located in the front with utilities and a side entry provides privacy.

Property Details

Amenities & Utilities

In Unit

Full Property Details

Interior

Bedrooms
2
Washrooms
1
Square Footage
970 sqft
Basement
None
Heating Type
Electric,Forced Air
Kitchens
1
Floor Finish
Laminate,Tile,Wall/Wall/Mixed
Den
No

Exterior

Waterfront
No
Parking Spaces
2
Total Parking Spaces
-
Garage Spaces
1
Zoning
RL1
Roof
Asphalt

Building Description

Style
Ground Level Unit
Property Type
Duplex,Residential Attached
Home Type
Townhome
Subtype
Half Duplex
Year Built
2013
Exterior
Frame Wood,Fibre Cement (Exterior)
Water Supply
Public
No. Floor Levels
1

Community

Community
Gibsons & Area
Area Code
Sunshine Coast

Taxes & Fees

Taxes
$3,832.62 /yr
Tax Year
2025
Maintenance Fee
$ 0 /mo

Other

Virtual Tour Link

Room Types

Room Dimensions Area Description
Living Room 15'1 x 21'9 328.06 sqft -
Kitchen 11'4 x 13'4 151.11 sqft -
Primary Bedroom 10'5 x 12'8 131.94 sqft -
Bedroom 10'5 x 10'10 112.85 sqft -
Walk-In Closet 4'1 x 8' 32.67 sqft -
Laundry 5'2 x 7'3 37.46 sqft -
Team Pinecone
Team Pinecone
Western Pine Realty
Listed by Terry Brackett
137 days on site
Listing Broker
RE/MAX Oceanview Realty
Courtesy
RE/MAX Oceanview Realty

Similar homes for sale in Gibsons

Explore Gibsons

This representation is based in whole or in part on data generated by the Chilliwack & District Real Estate Board, Fraser Valley Real Estate Board or Greater Vancouver REALTORS® which assumes no responsibility for its accuracy. Copyright 2026 by the Greater Vancouver REALTORS®, Fraser Valley Real Estate Board, Chilliwack and District Real Estate Board, and BC Northern Real Estate Board. All Rights Reserved.
Powered by AgentLocator