
11579 Sunshine Coast Highway, Halfmoon Bay
1 / 40
For Sale
$6,980,000
6 bd · 6 ba · 9,170 sq ft

11579 Sunshine Coast Highway, Halfmoon Bay V7Z 1C1

MLS®# R3142148

Est. mortgage
$26,480/mo
Property taxes $24,967.18/yr

About This Home

Property Type
House, Single Family Residence
Parking
4 garage, 20 parking
MLS #
R3142148
Size
9170 sqft
Basement
Crawl Space
Lot size
801000.00 sqft
Tax
$24,967.18 /yr
Year Built
1995
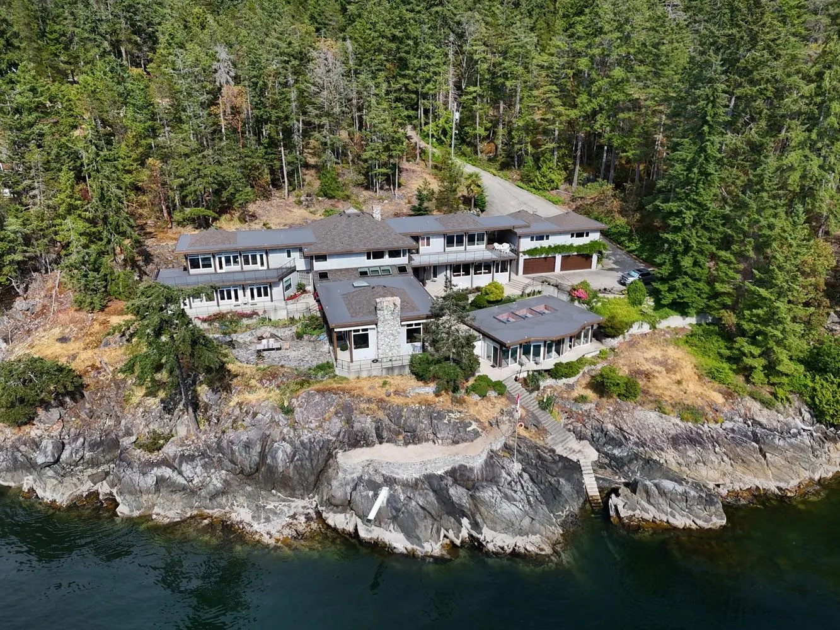
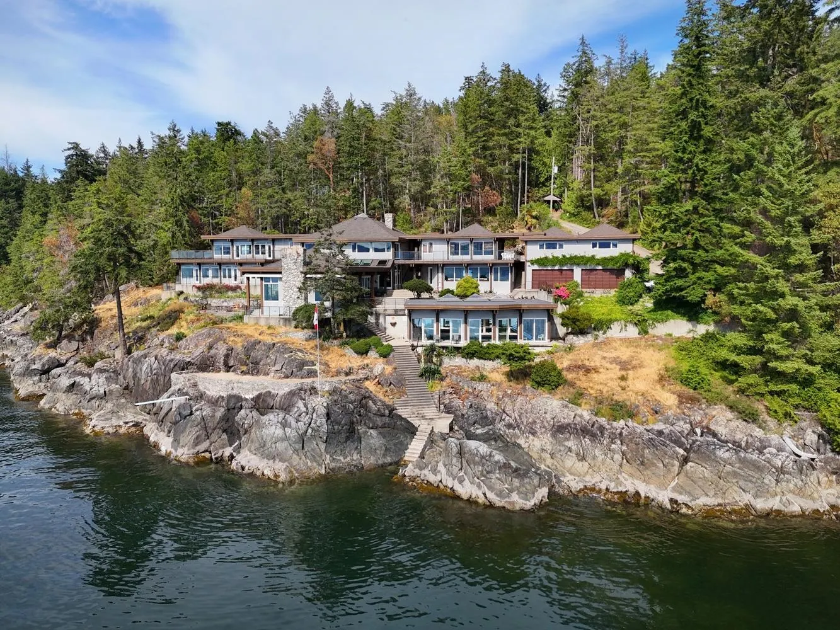
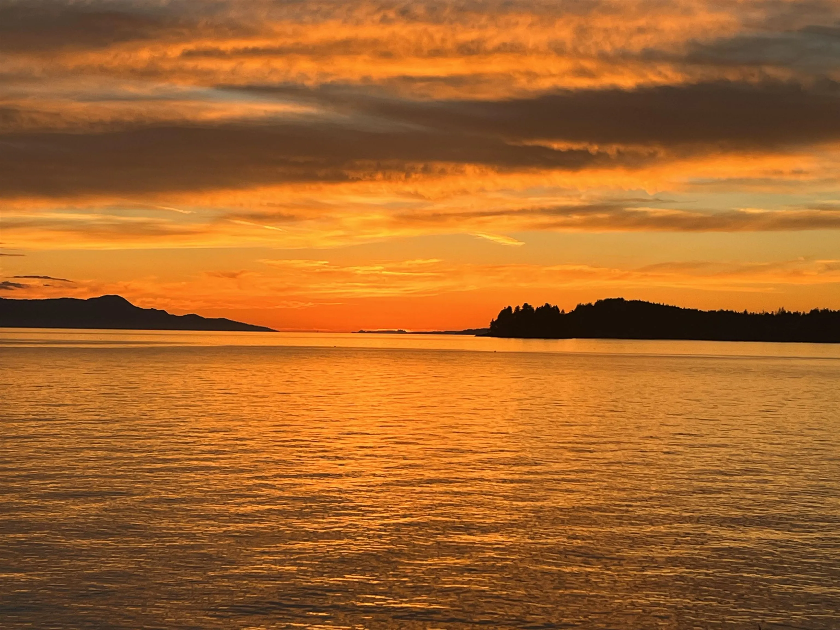
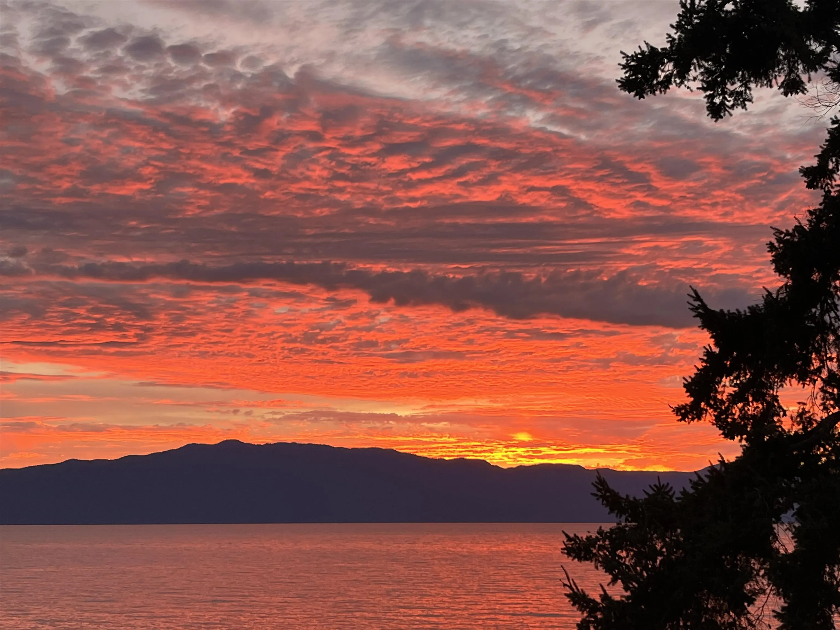
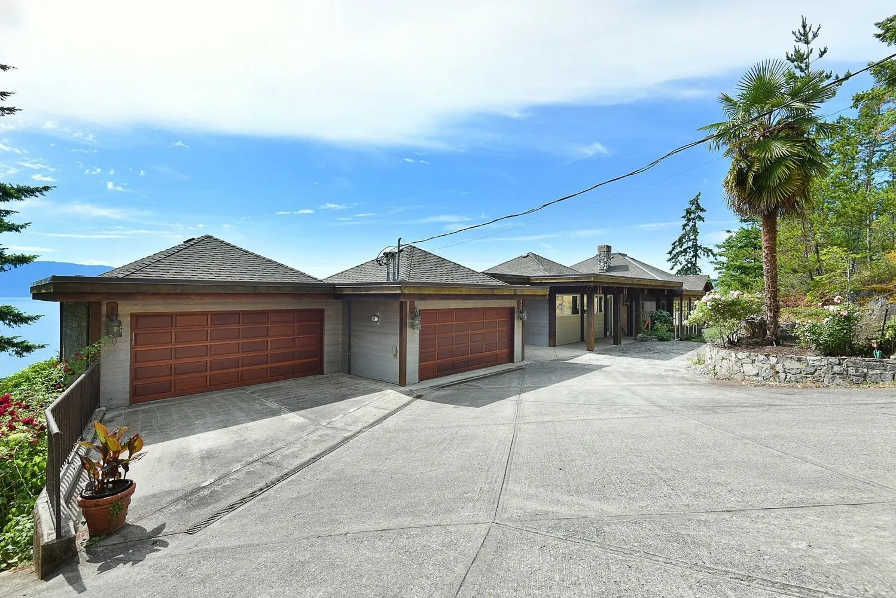
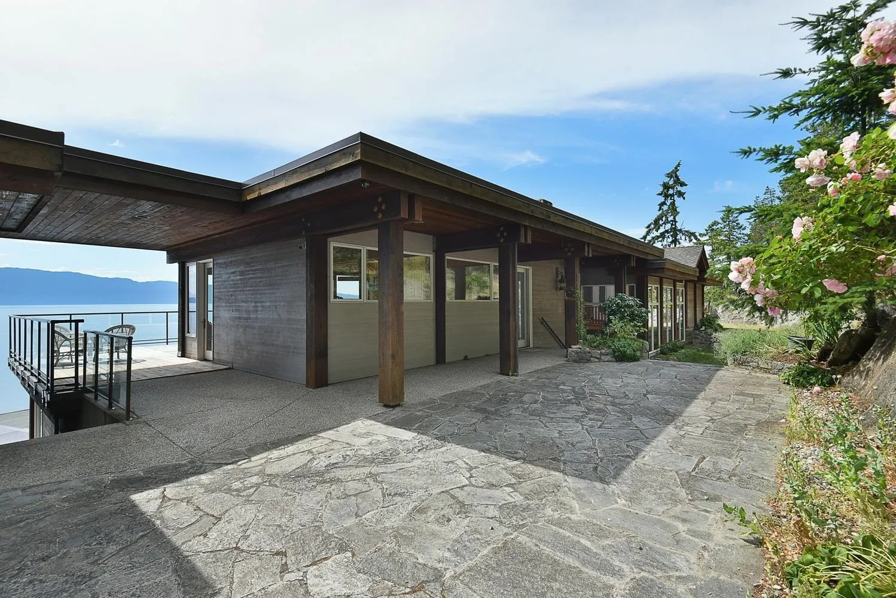
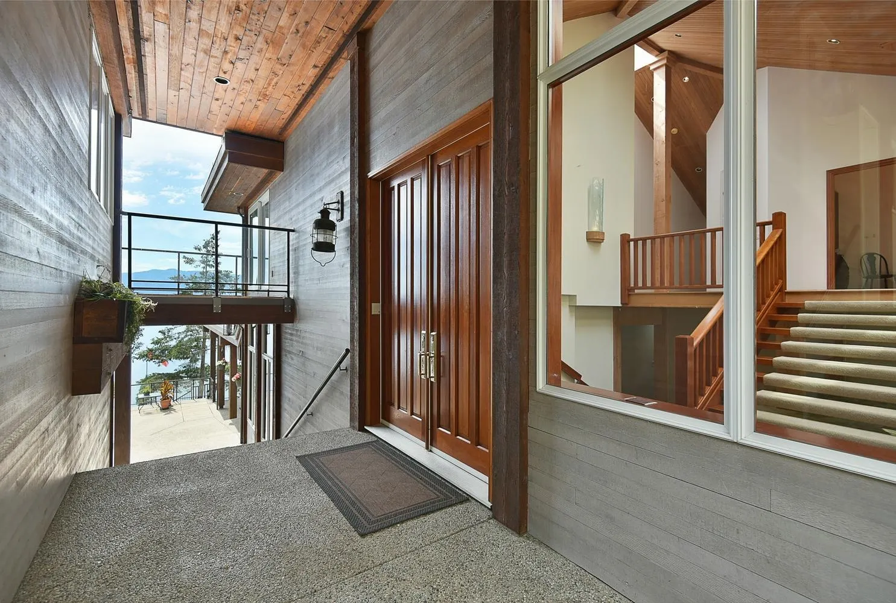
One of the Coast's most extraordinary legacy estates, this spectacular 18.4 acre oceanfront property offers ultimate privacy, 500+' of pristine shoreline & stunning panoramic views. A long forested driveway leads to the architecturally designed 9,000+ sq.ft. residence with 6 beds/6 baths & exceptional craftsmanship throughout. Grand yet inviting, the home features formal living/dining rooms, a spectacular family room w/custom stone fireplace, billiards room, indoor swimming pool, separate studio, 8 car garage & expansive patios creating an indoor/outdoor lifestyle. Rich HW & slate flooring, geothermal heating, A/C & the finest materials reflect the home's uncompromising quality. An irreplaceable waterfront setting in a prestigious location, making this an exceptionally rare offering.

Property Details

Full Property Details

Interior

Bedrooms
6
Washrooms
6
Square Footage
9170 sqft
Basement
Crawl Space
Heating Type
Forced Air,Geothermal,Heat Pump
Kitchens
1
Floor Finish
Hardwood,Other,Tile
Den
No

Exterior

Front
524.00
Lot Size (Sq Ft)
801000.00
View
OCEAN
Waterfront
Yes
Parking Spaces
20
Total Parking Spaces
-
Garage Spaces
4
Zoning
R2
Roof
Asphalt,Torch On

Building Description

Property Type
Residential Detached
Home Type
House
Subtype
Single Family Residence
Year Built
1995
Exterior
Frame Wood,Wood Siding
Water Supply
Well Drilled
No. Floor Levels
2

Community

Community
Halfmn Bay Secret Cv Redroofs
Area Code
Sunshine Coast

Taxes & Fees

Taxes
$24,967.18 /yr
Tax Year
2025

Other

Virtual Tour Link

Room Types

Room Dimensions Area Description
Foyer 16' x 22' 352 sqft -
Living Room 16'5 x 20'5 335.17 sqft -
Dining Room 16'5 x 18'5 302.34 sqft -
Kitchen 15'7 x 39' 607.75 sqft -
Pantry 6' x 9' 54 sqft -
Eating Area 11'10 x 13' 153.83 sqft -
Family Room 25' x 25' 625 sqft -
Bedroom 13' x 15' 195 sqft -
Bedroom 13'5 x 15' 201.25 sqft -
Bedroom 14'5 x 15' 216.25 sqft -
Utility 14' x 18' 252 sqft -
Storage 5' x 14' 70 sqft -
Primary Bedroom 21' x 23' 483 sqft -
Walk-In Closet 7'5 x 17'5 129.17 sqft -
Laundry 18' x 16'5 295.5 sqft -
Bedroom 14'5 x 15'5 222.26 sqft -
Bedroom 15'5 x 19'5 299.34 sqft -
Hobby Room 19'5 x 24' 466 sqft -
Games Room 18'10 x 32' 602.67 sqft -
Team Pinecone
Team Pinecone
Western Pine Realty
Listed by Joel O'Reilly PREC*
137 days on site
Listing Broker
Royal LePage Sussex
Courtesy
Royal LePage Sussex

Similar homes for sale in Halfmoon Bay

Explore Halfmoon Bay

This representation is based in whole or in part on data generated by the Chilliwack & District Real Estate Board, Fraser Valley Real Estate Board or Greater Vancouver REALTORS® which assumes no responsibility for its accuracy. Copyright 2026 by the Greater Vancouver REALTORS®, Fraser Valley Real Estate Board, Chilliwack and District Real Estate Board, and BC Northern Real Estate Board. All Rights Reserved.
Powered by AgentLocator







