
5066 Sherman Lane, Halfmoon Bay
1 / 25
For Sale
$1,150,000
2 bd · 1 ba · 2,069 sq ft

5066 Sherman Lane, Halfmoon Bay V0N 1Y2

MLS®# R3144372

Est. mortgage
$4,363/mo
Property taxes $7,015.60/yr

About This Home

Property Type
House, Single Family Residence
Parking
0 parking
MLS #
R3144372
Size
2069 sqft
Basement
Partially Finished
Lot size
33541.00 sqft
Tax
$7,015.60 /yr
Year Built
1920
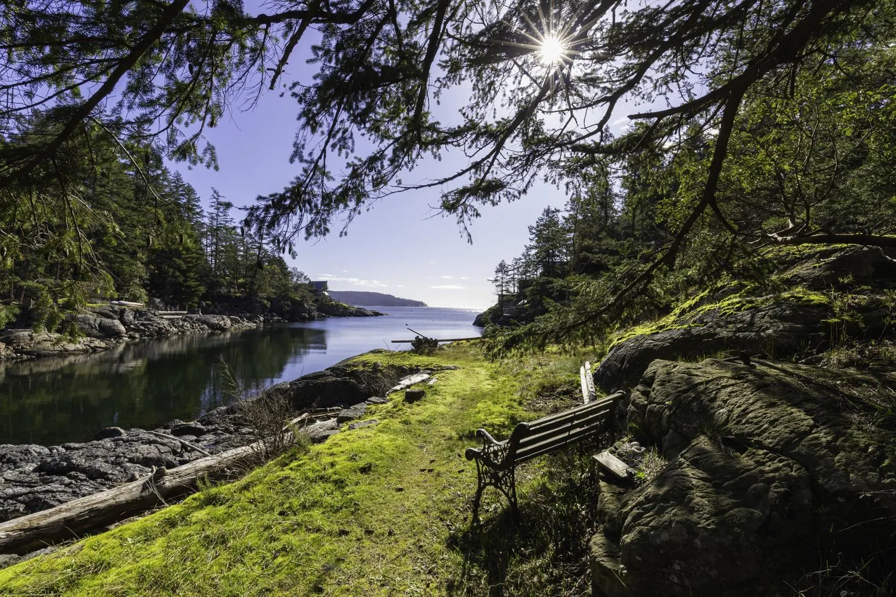
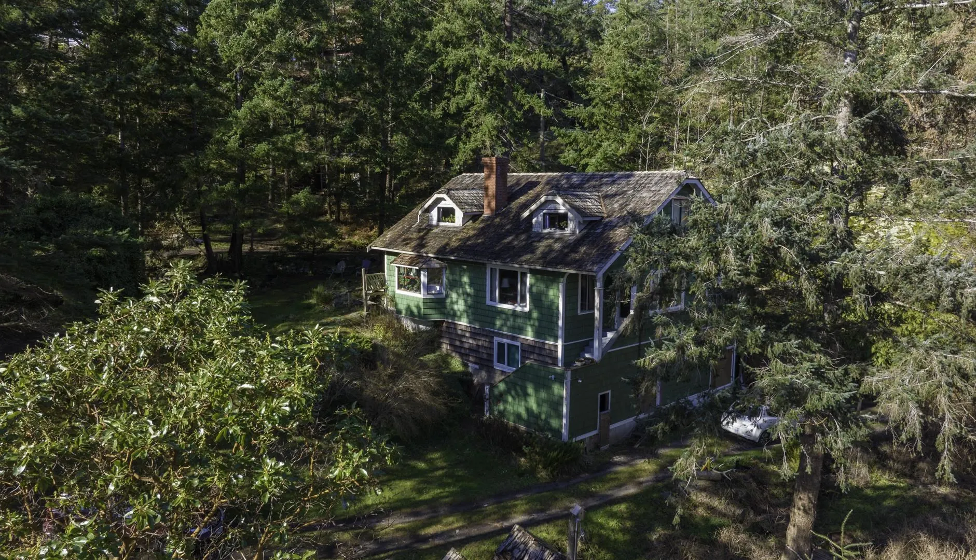
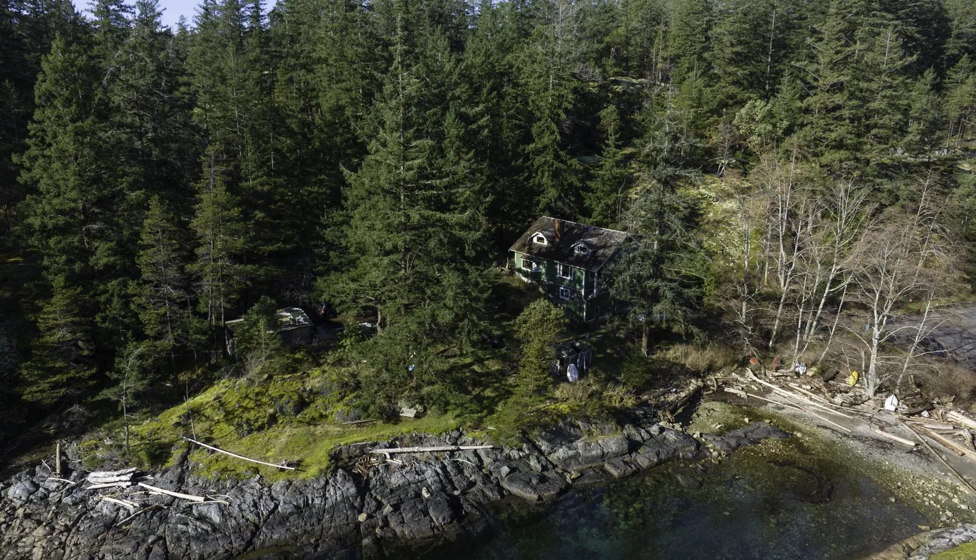
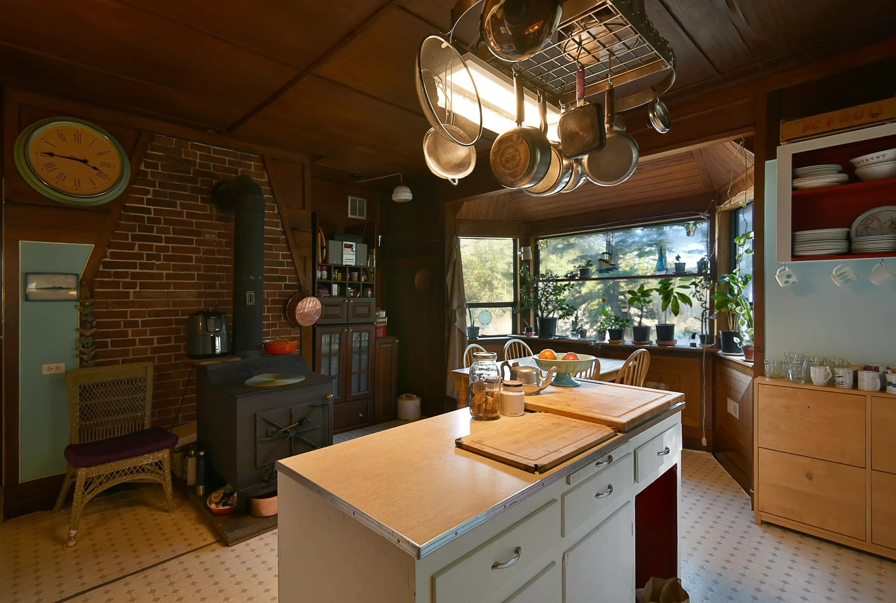
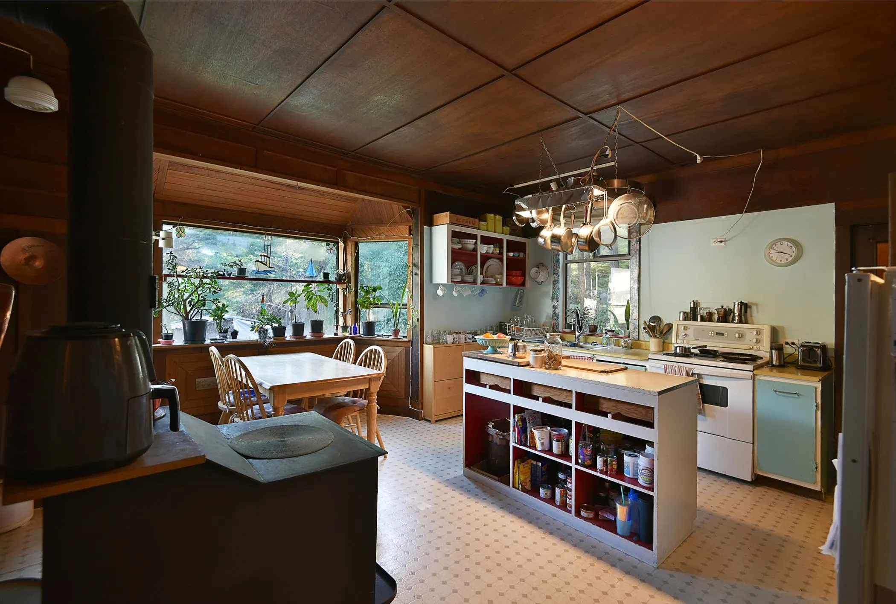
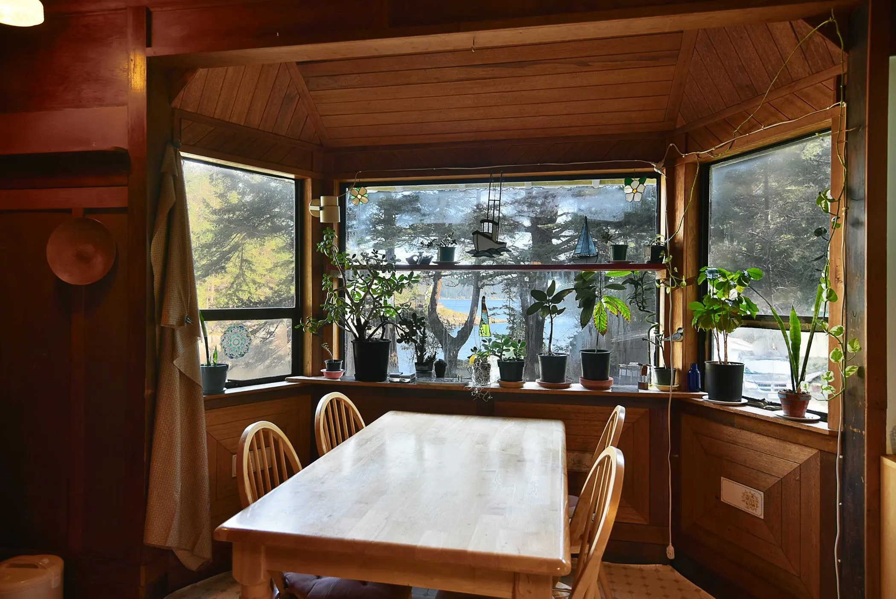
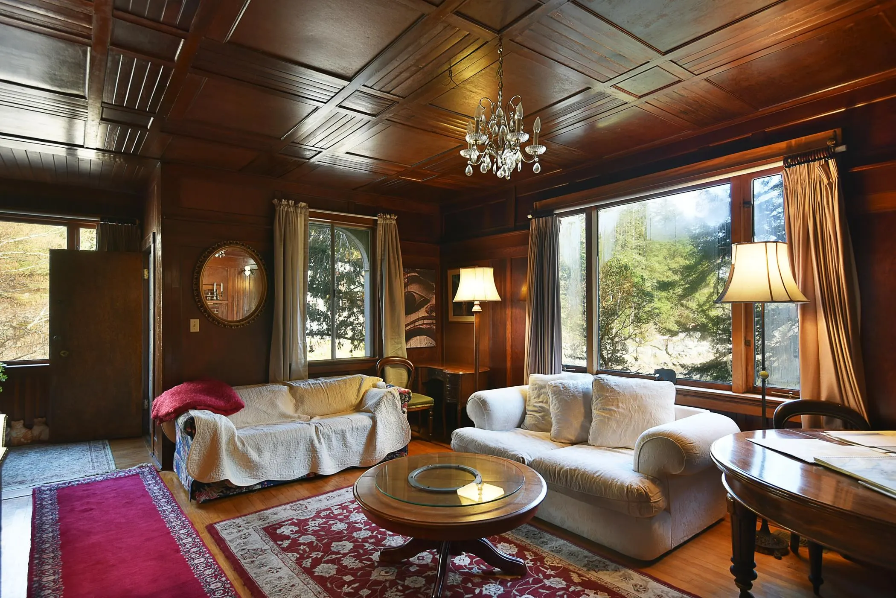
Located in one of the Sunshine Coast most picturesque areas is this iconic home owned by one of the Sunshine Coast first pioneers, Russell & Edna Brooks. This well preserved 3 bedroom home was purchased from the Eaton's catalogue, shipped to Brooks Cove, and constructed by a team of Danish carpenters. This charming home with 3 bedrooms, a farmhouse kitchen, a large living area and cozy upper bedroom loft area provides the feeling of a different time. The property is .77 acres in size with over 300 feet area of low bank waterfront bordering the Smugglers Cove Marine Park. The oceanfront is primarily moss covered rock and arbutus, offering easy access to miles of shoreline including picturesque French mans cove and the surrounding small islands with abundant clam and oyster beaches.

Property Details

Full Property Details

Interior

Bedrooms
2
Washrooms
1
Square Footage
2069 sqft
Basement
Partially Finished
Heating Type
Wood
Kitchens
1
Floor Finish
Hardwood
Den
No

Exterior

Front
331.00
Lot Size (Sq Ft)
33541.00
View
Ocean and shoreline
Waterfront
Yes
Parking Spaces
0
Total Parking Spaces
-
Garage Spaces
-
Zoning
R-2
Roof
Wood

Building Description

Property Type
Residential Detached
Home Type
House
Subtype
Single Family Residence
Year Built
1920
Exterior
Frame Wood,Wood Siding
Water Supply
Public
No. Floor Levels
3

Community

Community
Halfmn Bay Secret Cv Redroofs
Area Code
Sunshine Coast

Taxes & Fees

Taxes
$7,015.60 /yr
Tax Year
2025

Other

Virtual Tour Link

Room Types

Room Dimensions Area Description
Kitchen 14' x 18' 252 sqft -
Eating Area 7'10 x 13' 101.83 sqft -
Living Room 18' x 23'6 423 sqft -
Family Room 14' x 15' 210 sqft -
Primary Bedroom 12' x 14' 168 sqft -
Bedroom 19'9 x 20' 395 sqft -
Loft 19' x 21'9 413.25 sqft -
Storage 15' x 20' 300 sqft -
Team Pinecone
Team Pinecone
Western Pine Realty
Listed by Brian Anderson PREC*
131 days on site
Listing Broker
RE/MAX Oceanview Realty
Courtesy
RE/MAX Oceanview Realty

Similar homes for sale in Halfmoon Bay

Explore Halfmoon Bay

This representation is based in whole or in part on data generated by the Chilliwack & District Real Estate Board, Fraser Valley Real Estate Board or Greater Vancouver REALTORS® which assumes no responsibility for its accuracy. Copyright 2026 by the Greater Vancouver REALTORS®, Fraser Valley Real Estate Board, Chilliwack and District Real Estate Board, and BC Northern Real Estate Board. All Rights Reserved.
Powered by AgentLocator







