728 Gibsons Way #3, Gibsons
1 / 40
For Sale
$649,000
2 bd · 3 ba · 1,508 sq ft

728 Gibsons Way #3, Gibsons V0N 1V9

MLS®# R3151212

Est. mortgage
$2,462/mo
Property taxes $3,997.57/yr

About This Home

Property Type
Townhome, Townhouse
Parking
1 parking
MLS #
R3151212
Size
1508 sqft
Basement
Finished
Tax
$3,997.57 /yr
Year Built
2009
Maintenance Fee
$420.38 /mo
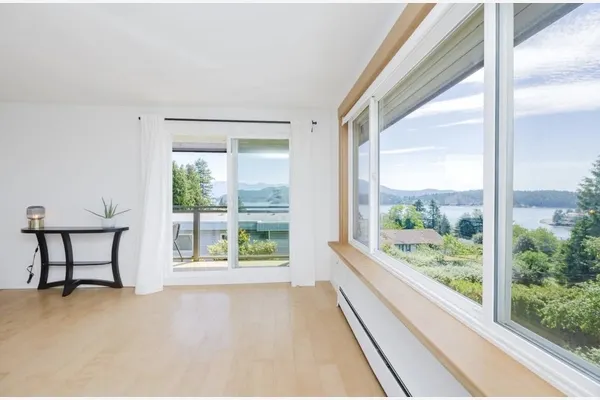
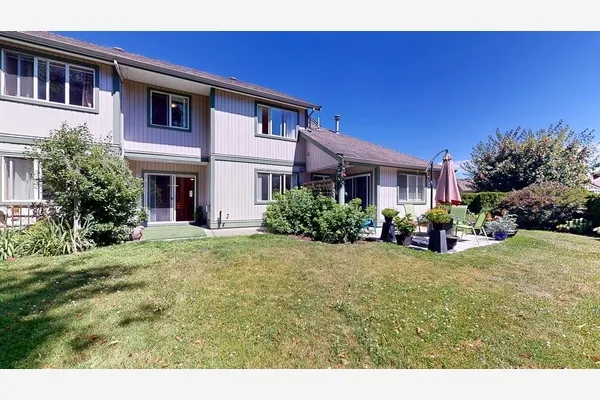
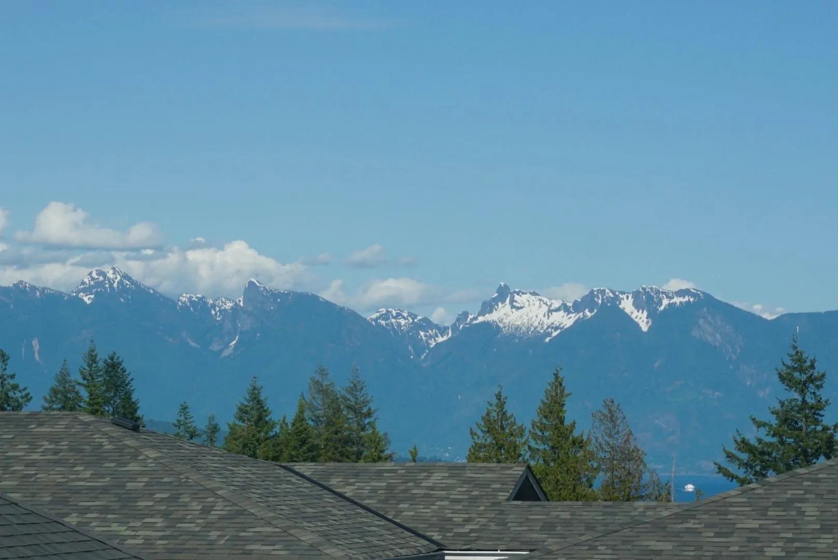
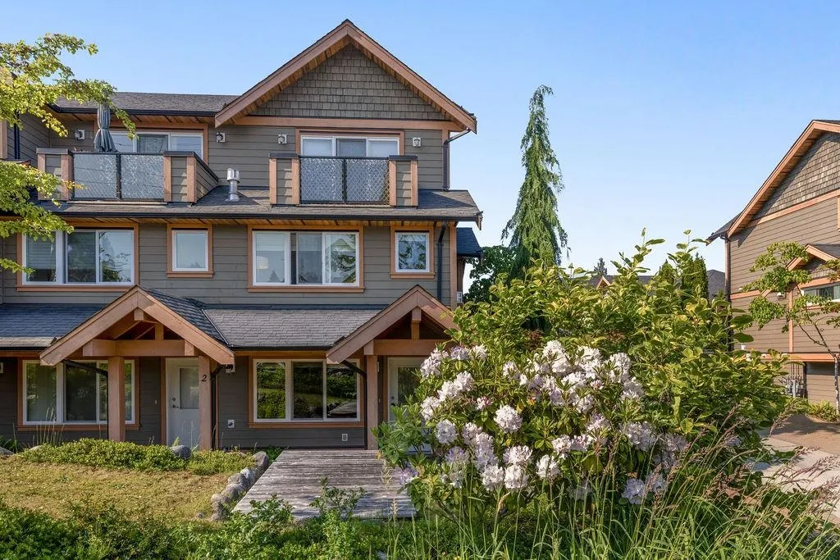
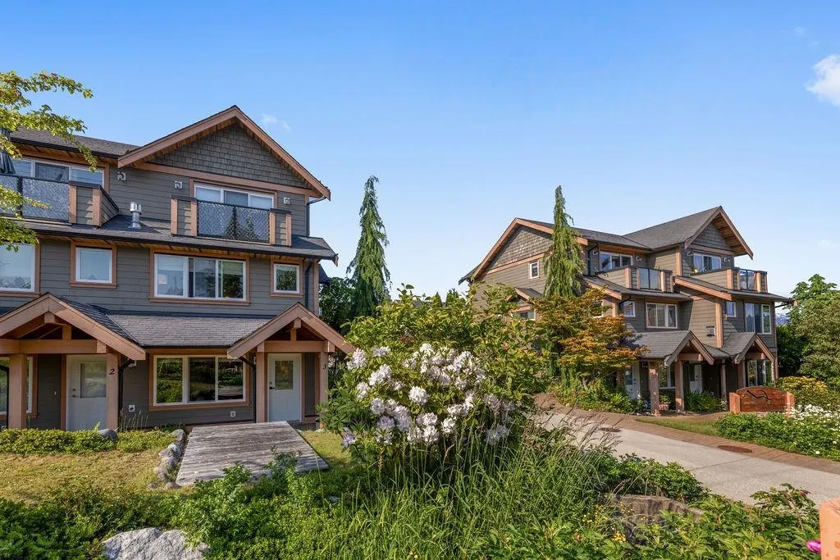
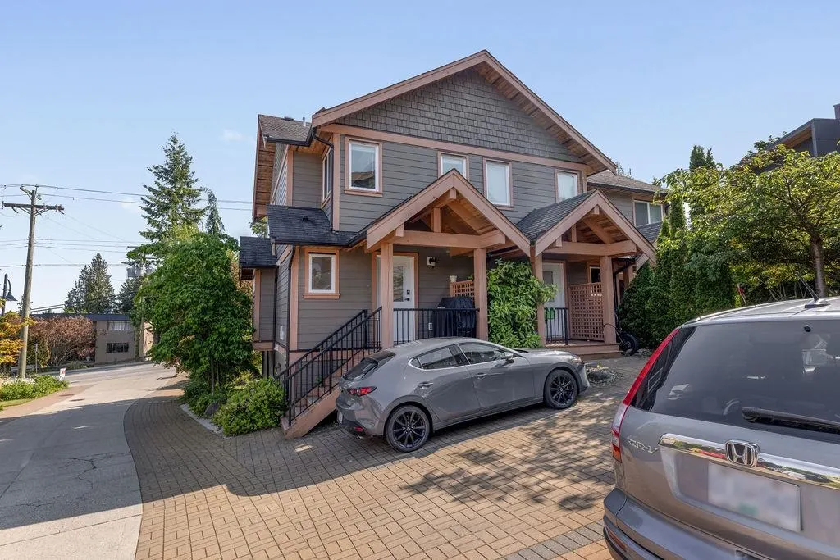
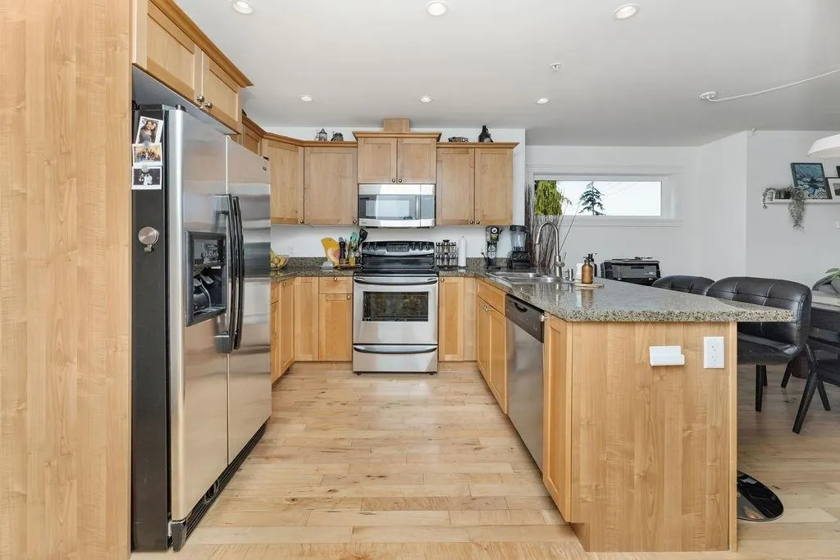
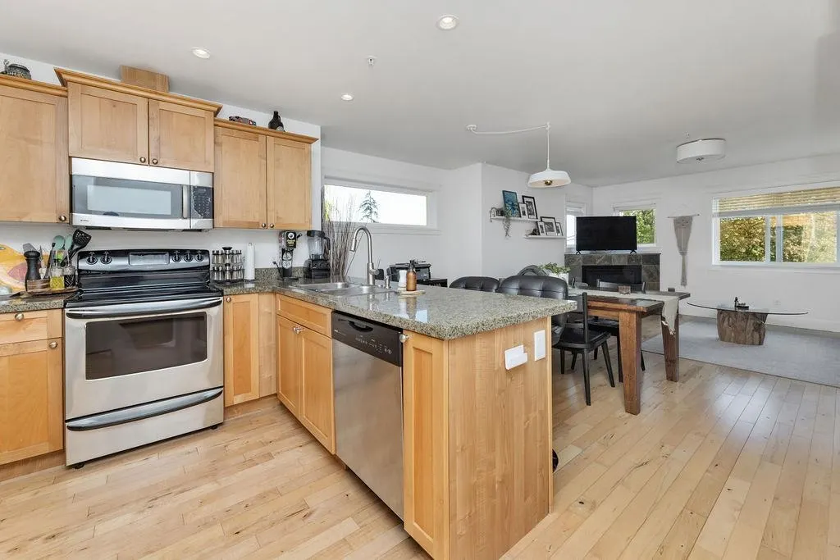
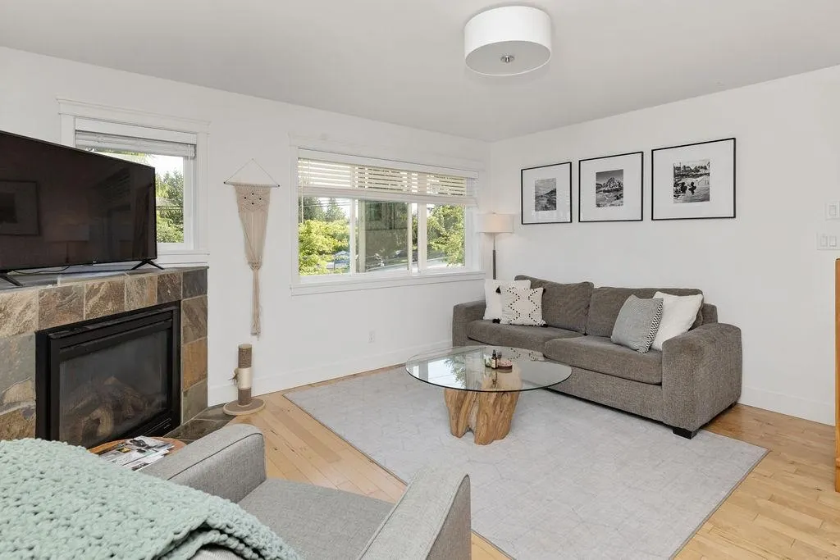
End unit 2/3 bedroom townhouse with ocean and mountain views! This spacious home in the sought after Islandview Lanes development offers a thoughtful floorplan - on the main floor you will find an eat-in kitchen with granite counters, maple hardwood flooring, and a south facing living room with plenty of windows to take in the views. Upstairs offers 2 generous sized bedrooms, with a patio off of the bright and airy primary. The fully finished walkout basement offers incredible flexibility, featuring a large recreation/family room. This lower level with separate entrance and covered patio allows for a home business, or it could easily become a third bedroom with its own bathroom. Recently painted, new blinds throughout, and within minutes to shopping, cafes, and beaches.

Property Details

Amenities & Utilities

In Unit

Full Property Details

Interior

Bedrooms
2
Washrooms
3
Square Footage
1508 sqft
Basement
Finished
Heating Type
Forced Air,Natural Gas
Kitchens
1
Floor Finish
Hardwood,Tile,Carpet
Den
No

Exterior

View
OCEAN, ISLAND & MOUNTAIN
Waterfront
No
Parking Spaces
1
Total Parking Spaces
-
Garage Spaces
-
Zoning
RM4
Roof
Asphalt

Building Description

Property Type
Residential Attached
Home Type
Townhome
Subtype
Townhouse
Year Built
2009
Exterior
Frame Wood,Fibre Cement (Exterior)
Water Supply
Public
No. Floor Levels
2
Pets Allowed
Yes With Restrictions

Community

Community
Gibsons & Area
Area Code
Sunshine Coast

Taxes & Fees

Taxes
$3,997.57 /yr
Tax Year
2025
Maintenance Fee
$420.38 /mo

Other

Pets
Yes With Restrictions

Room Types

Room Dimensions Area Description
Kitchen 10'11 x 10'0 109.17 sqft -
Dining Room 8'0 x 12'11 103.33 sqft -
Foyer 6'9 x 7'1 47.81 sqft -
Living Room 11'7 x 14'3 165.06 sqft -
Primary Bedroom 11'4 x 14'4 162.44 sqft -
Bedroom 8'11 x 11'4 101.06 sqft -
Recreation Room 13'9 x 21'3 292.19 sqft -
Team Pinecone
Team Pinecone
Western Pine Realty
Listed by Melissa Grant
110 days on site
Listing Broker
RE/MAX City Realty
Courtesy
RE/MAX City Realty

Similar homes for sale in Gibsons

Explore Gibsons

This representation is based in whole or in part on data generated by the Chilliwack & District Real Estate Board, Fraser Valley Real Estate Board or Greater Vancouver REALTORS® which assumes no responsibility for its accuracy. Copyright 2026 by the Greater Vancouver REALTORS®, Fraser Valley Real Estate Board, Chilliwack and District Real Estate Board, and BC Northern Real Estate Board. All Rights Reserved.
Powered by AgentLocator