
5322 Natalie Lane, Halfmoon Bay
1 / 40
For Sale
$2,098,999
3 bd · 3 ba · 2,153 sq ft

5322 Natalie Lane, Halfmoon Bay V7Z 1B5

MLS®# R3151328

Est. mortgage
$7,963/mo
Property taxes $9,017.72/yr

About This Home

Property Type
House, Single Family Residence
Parking
3 parking
MLS #
R3151328
Size
2153 sqft
Basement
Finished
Lot size
16988.40 sqft
Tax
$9,017.72 /yr
Year Built
1993
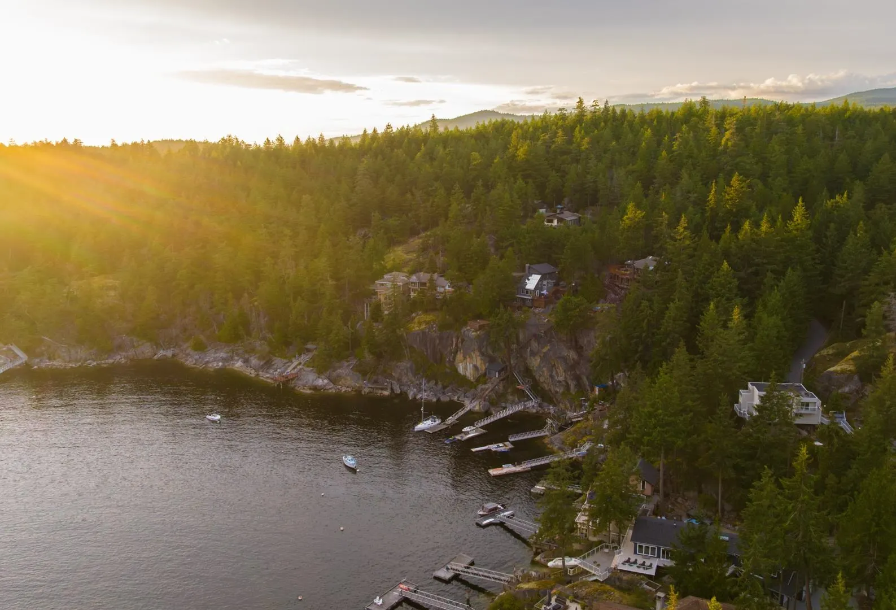
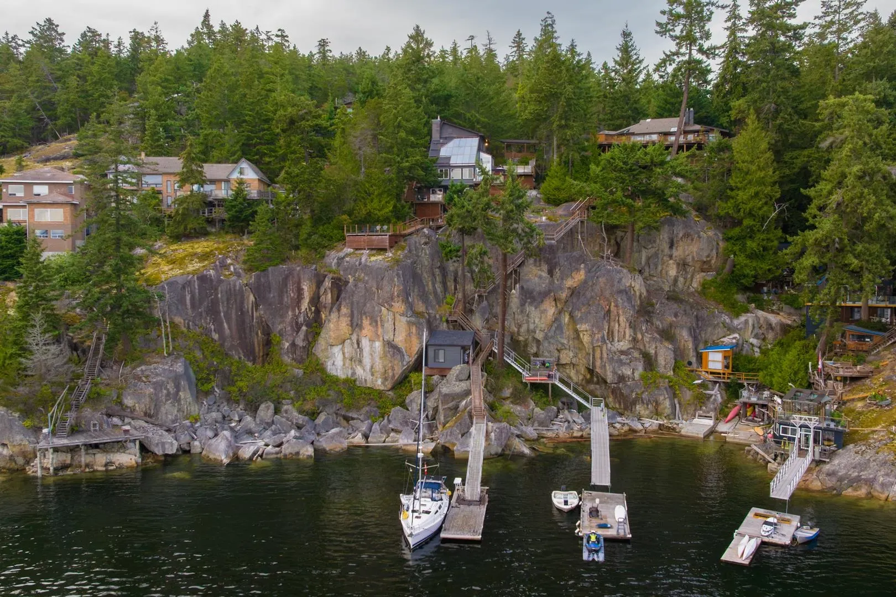
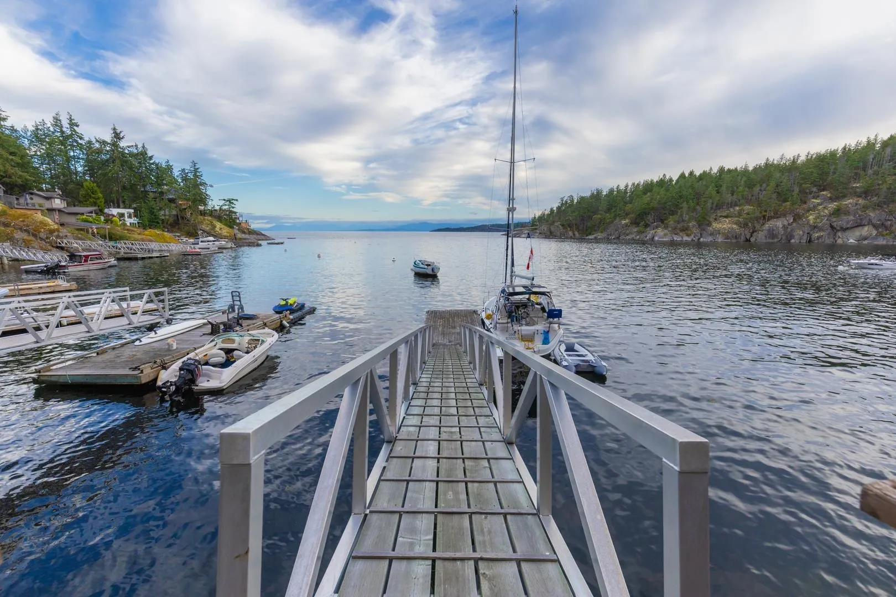
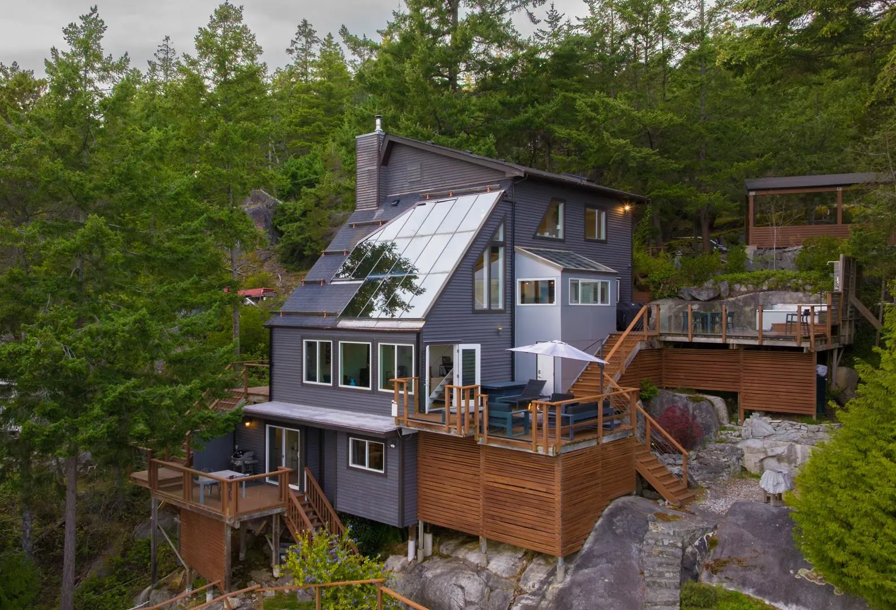
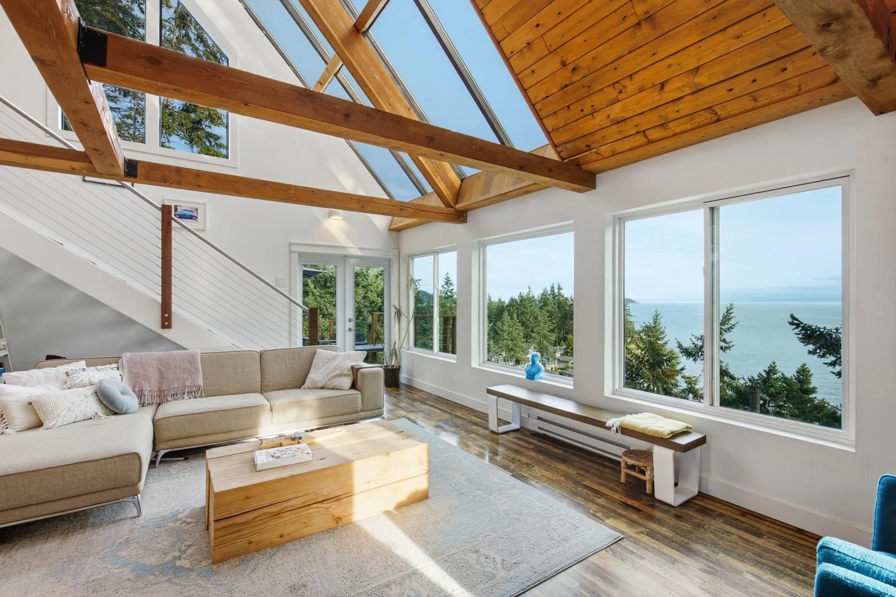
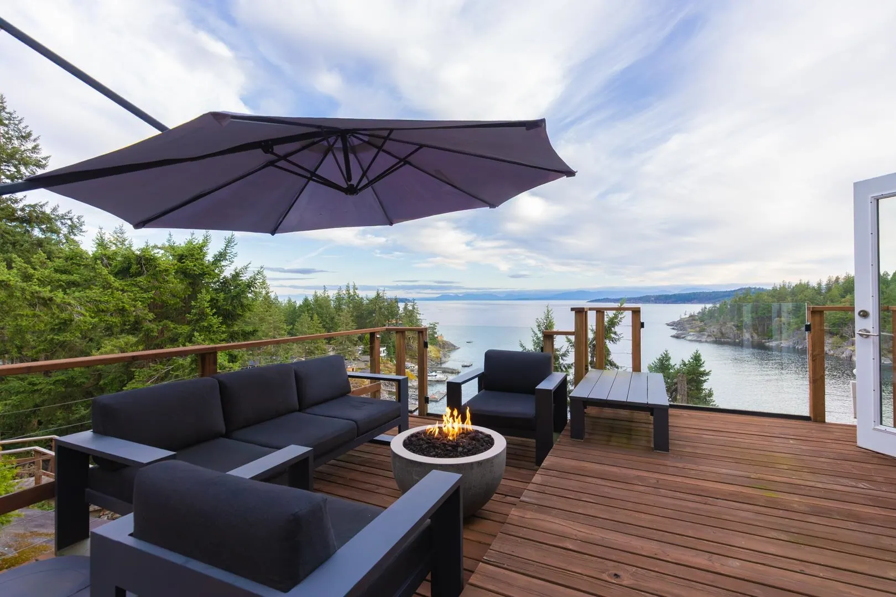
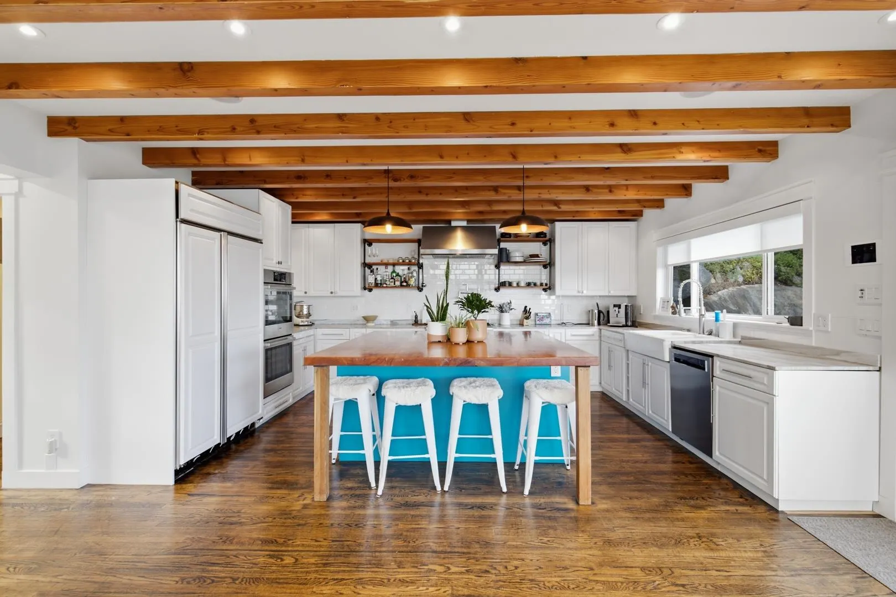
One-of-a-kind West Coast waterfront home boasting breathtaking ocean views in a quiet, private setting. Extensively renovated, the home features a private dock, a huge gourmet kitchen, top-floor primary suite, lower-level living room with fireplace, and a separate 1-bedroom suite. Outside is the ultimate entertaining space, complete with expansive patios, landscaped gardens, and a hot tub. Park your boat on your 30' dock, and park your vehicles in the carport featuring an EV charger. Southern exposure with lots of sunshine all day. With walking trails and Smuggler's Cove Provincial Park at your doorstep, plus the fishing, crabbing, and sandy beaches of Thormanby Island just minutes away by boat, this is a truly fabulous package!

Property Details

Full Property Details

Interior

Bedrooms
3
Washrooms
3
Square Footage
2153 sqft
Basement
Finished
Heating Type
Electric,Wood
Kitchens
2
Floor Finish
Mixed
Den
No

Exterior

Front
154.20
Lot Size (Sq Ft)
16988.40
View
Ocean views
Waterfront
Yes
Parking Spaces
3
Total Parking Spaces
-
Garage Spaces
-
Zoning
R1
Roof
Asphalt

Building Description

Property Type
Residential Detached
Home Type
House
Subtype
Single Family Residence
Year Built
1993
Exterior
Frame Wood,Aluminum Siding,Wood Siding
Water Supply
Public
No. Floor Levels
3

Community

Community
Halfmn Bay Secret Cv Redroofs
Area Code
Sunshine Coast

Taxes & Fees

Taxes
$9,017.72 /yr
Tax Year
2026

Other

Virtual Tour Link

Room Types

Room Dimensions Area Description
Kitchen 16'1 x 16'11 272.08 sqft -
Dining Room 9'8 x 11'6 111.17 sqft -
Living Room 11' x 11'5 125.58 sqft -
Bedroom 9'1 x 11'5 103.7 sqft -
Bedroom 12'4 x 13'6 166.5 sqft -
Family Room 12'4 x 13'8 168.56 sqft -
Walk-In Closet 4'10 x 10'1 48.74 sqft -
Recreation Room 19'6 x 22'10 445.25 sqft -
Kitchen 6'9 x 13'3 89.44 sqft -
Living Room 11'4 x 13'3 150.17 sqft -
Bedroom 8'3 x 13'5 110.69 sqft -
Team Pinecone
Team Pinecone
Western Pine Realty
Listed by Brett Beadle
110 days on site
Listing Broker
RE/MAX Oceanview Realty
Courtesy
RE/MAX Oceanview Realty

Similar homes for sale in Halfmoon Bay

Explore Halfmoon Bay

This representation is based in whole or in part on data generated by the Chilliwack & District Real Estate Board, Fraser Valley Real Estate Board or Greater Vancouver REALTORS® which assumes no responsibility for its accuracy. Copyright 2026 by the Greater Vancouver REALTORS®, Fraser Valley Real Estate Board, Chilliwack and District Real Estate Board, and BC Northern Real Estate Board. All Rights Reserved.
Powered by AgentLocator







