
5575 Curran Road, Halfmoon Bay
1 / 35
For Sale
$1,050,000
3 bd · 3 ba · 1,946 sq ft

5575 Curran Road, Halfmoon Bay V7Z 1B4

MLS®# R3154525

Est. mortgage
$3,983/mo
Property taxes $4,569/yr

About This Home

Property Type
House, Single Family Residence
Parking
2 garage, 7 parking
MLS #
R3154525
Size
1946 sqft
Basement
Partially Finished
Lot size
21344.40 sqft
Tax
$4,569 /yr
Year Built
2011
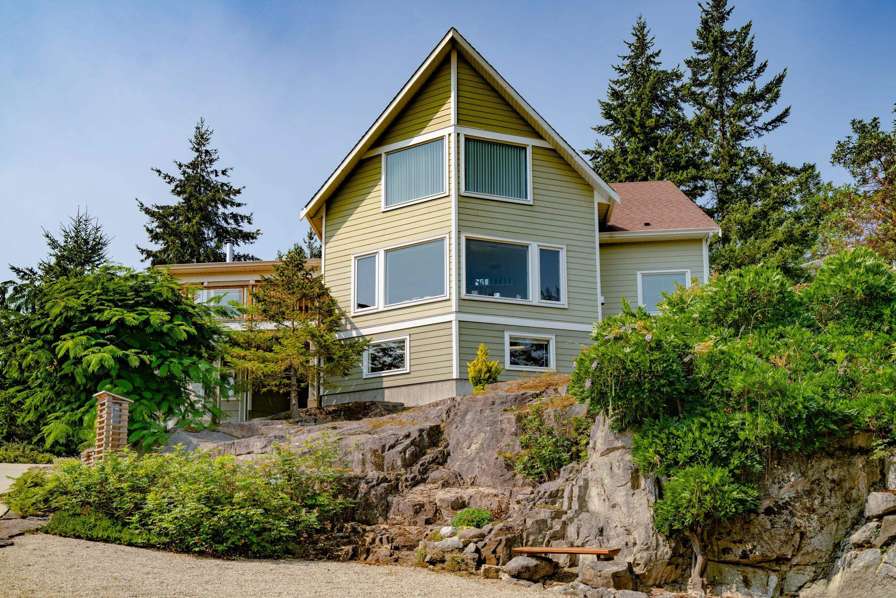
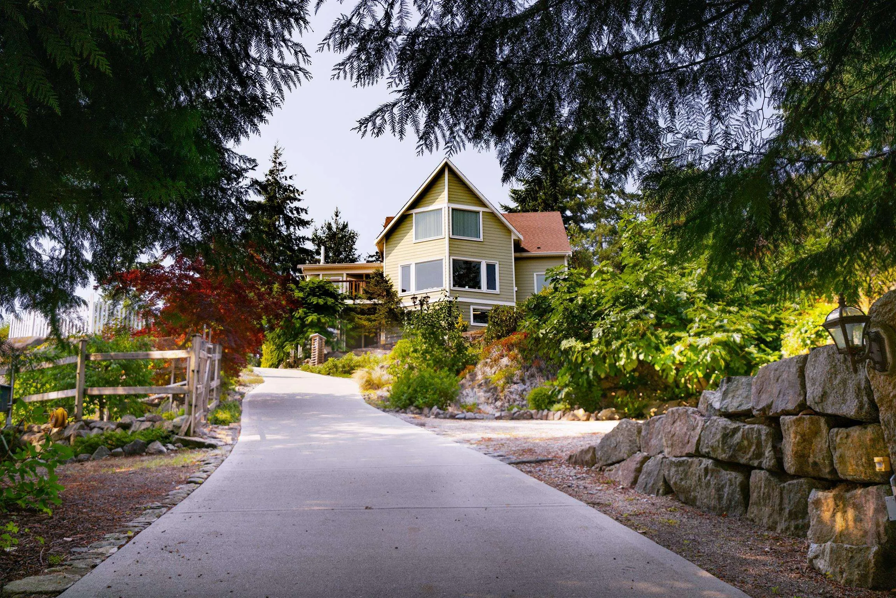
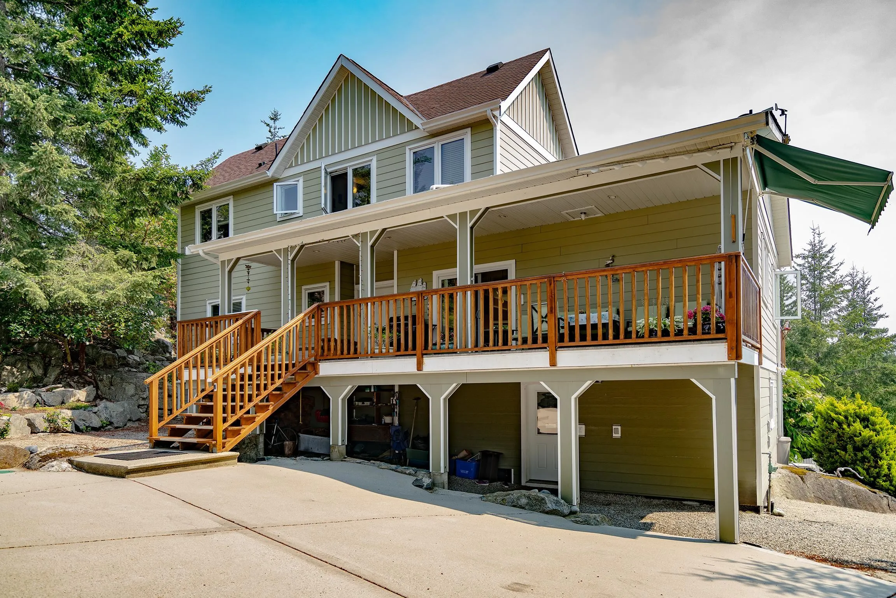
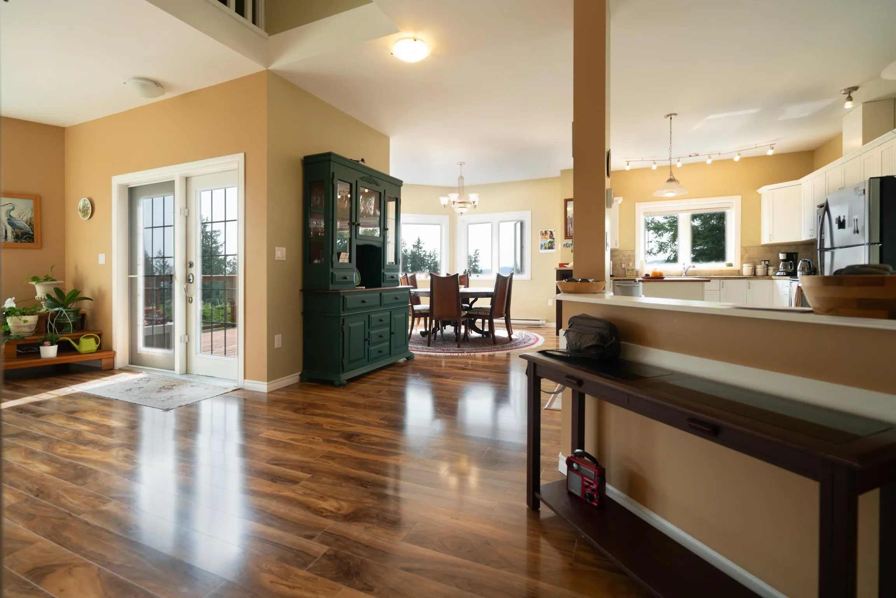
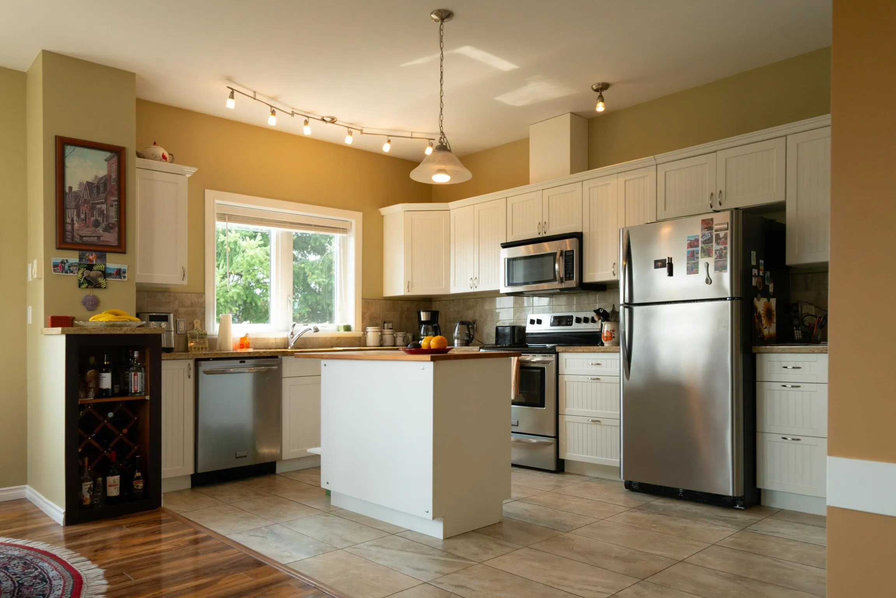
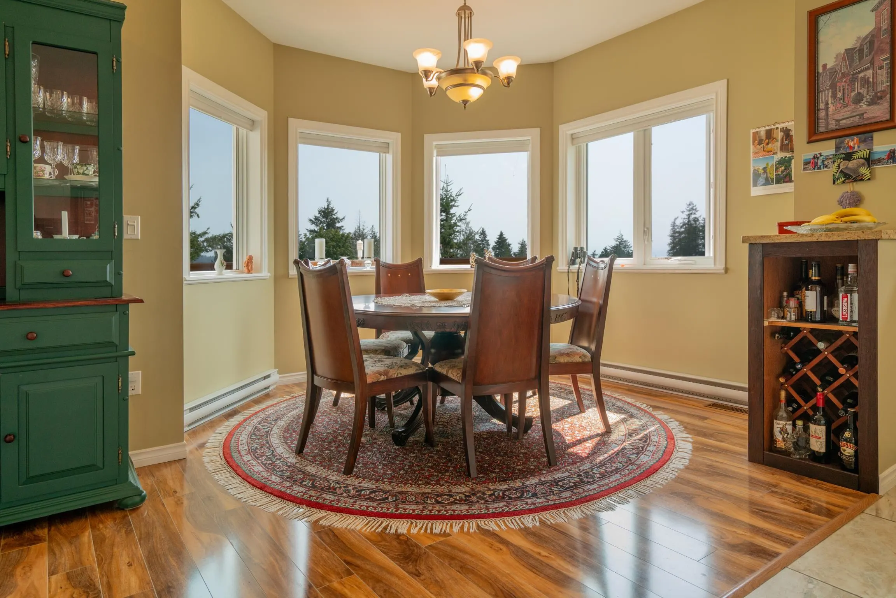
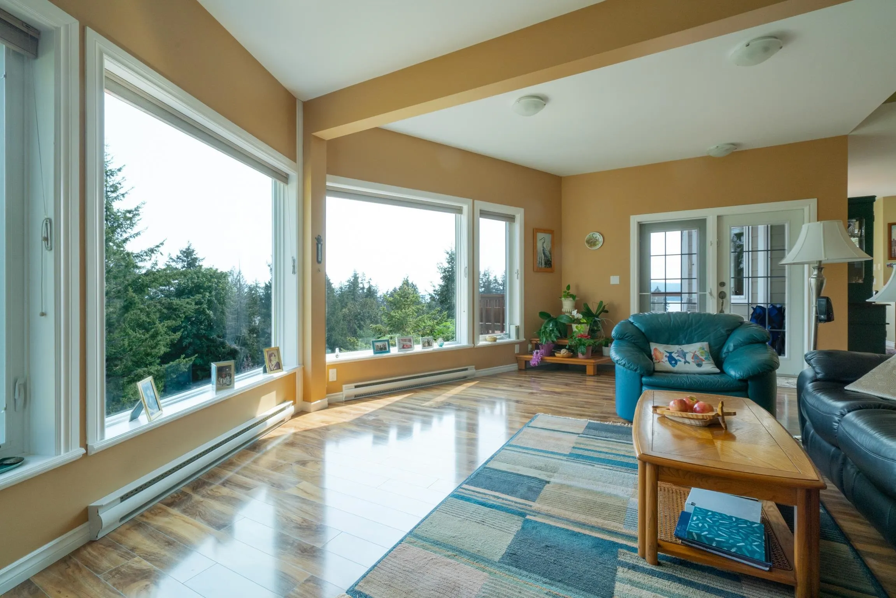
Custom built for the current owners and beautifully maintained, this gorgeous property sits within one of the friendliest communities on the Sunshine Coast. Block parties, an annual fishing derby and communal birthday celebrations are all what you can expect upon moving to this neighbourhood. When not out socializing, you can work in one of the several organic fenced gardens full of vegetables, flowers and fruit trees. The house itself is only 15 years old and shows like new. There are peak-a-boo views from both floors and tons of storage throughout the home and separate double-car garage. There is even a lift beam installed in the garage. The lovely dining room, just off the modern kitchen, is surrounded by glass overlooking the vistas towards Merry Island. Come see and fall in love.

Property Details

Full Property Details

Interior

Bedrooms
3
Washrooms
3
Square Footage
1946 sqft
Basement
Partially Finished
Heating Type
Baseboard,Propane,Wood
Kitchens
1
Floor Finish
Hardwood,Vinyl
Den
No

Exterior

Front
83.89
Lot Size (Sq Ft)
21344.40
View
Filtered ocean
Waterfront
No
Parking Spaces
7
Total Parking Spaces
-
Garage Spaces
2
Zoning
R2
Roof
Asphalt

Building Description

Property Type
Residential Detached
Home Type
House
Subtype
Single Family Residence
Year Built
2011
Exterior
Frame Wood,Fibre Cement (Exterior)
Water Supply
Public
No. Floor Levels
2

Community

Community
Halfmn Bay Secret Cv Redroofs
Area Code
Sunshine Coast

Taxes & Fees

Taxes
$4,569 /yr
Tax Year
2026

Room Types

Room Dimensions Area Description
Kitchen 16'11 x 20'3 342.56 sqft -
Foyer 7'10 x 10'2 79.64 sqft -
Dining Room 9'9 x 9'9 95.06 sqft -
Living Room 15'5 x 22'11 353.3 sqft -
Primary Bedroom 12'2 x 15'8 190.61 sqft -
Flex Room 17'3 x 31'9 547.69 sqft -
Bedroom 8'4 x 12'2 101.39 sqft -
Bedroom 9'6 x 12' 114 sqft -
Flex Room 24'3 x 31'3 757.81 sqft -
Flex Room 16'5 x 20'9 340.65 sqft -
Team Pinecone
Team Pinecone
Western Pine Realty
Listed by Susan Anthony
97 days on site
Listing Broker
RE/MAX Oceanview Realty
Courtesy
RE/MAX Oceanview Realty

Similar homes for sale in Halfmoon Bay

Explore Halfmoon Bay

This representation is based in whole or in part on data generated by the Chilliwack & District Real Estate Board, Fraser Valley Real Estate Board or Greater Vancouver REALTORS® which assumes no responsibility for its accuracy. Copyright 2026 by the Greater Vancouver REALTORS®, Fraser Valley Real Estate Board, Chilliwack and District Real Estate Board, and BC Northern Real Estate Board. All Rights Reserved.
Powered by AgentLocator







