
9326 Jorgensen Place, Halfmoon Bay
1 / 37
For Sale
$1,049,000
2 bd · 2 ba · 1,510 sq ft

9326 Jorgensen Place, Halfmoon Bay V7Z 1B4

MLS®# R3158056

Est. mortgage
$3,980/mo
Property taxes $5,033.90/yr

About This Home

Property Type
House, Single Family Residence, Rancher/Bungalow
Parking
2 garage, 5 parking
MLS #
R3158056
Size
1510 sqft
Basement
None
Lot size
7634.00 sqft
Tax
$5,033.90 /yr
Year Built
2016
Maintenance Fee
$20.83 /mo
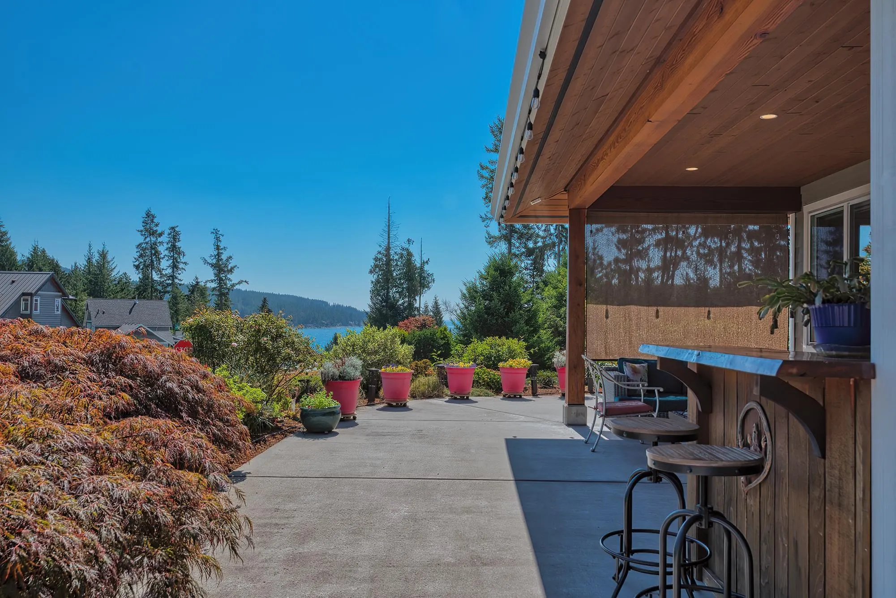
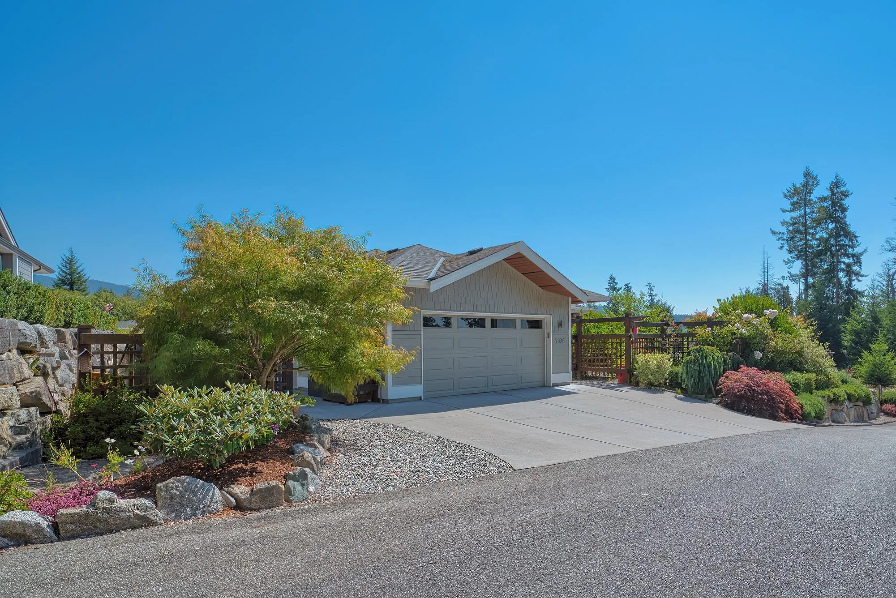
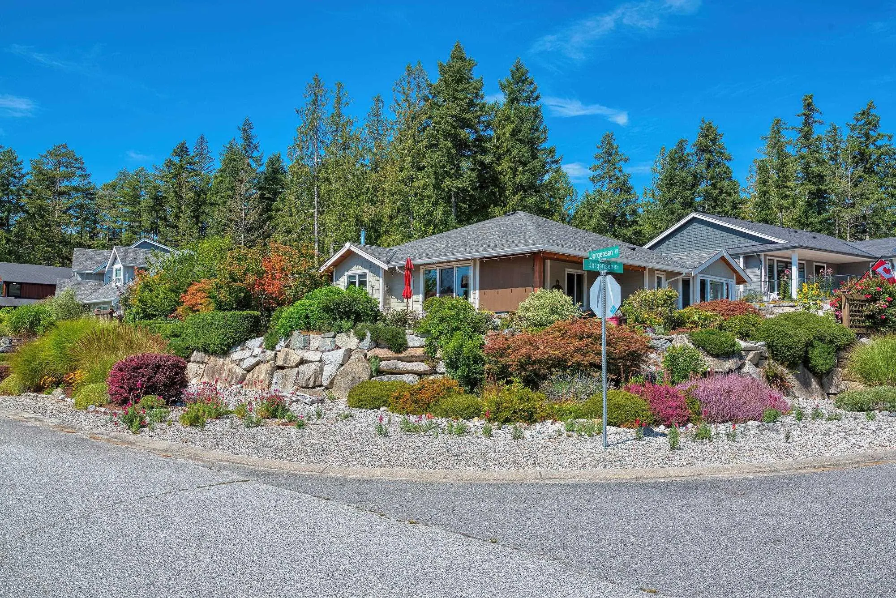
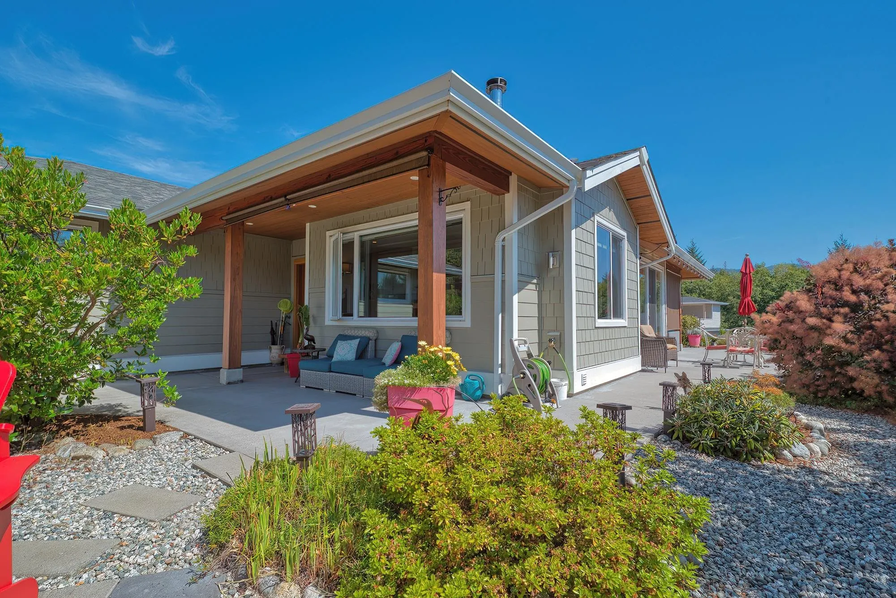
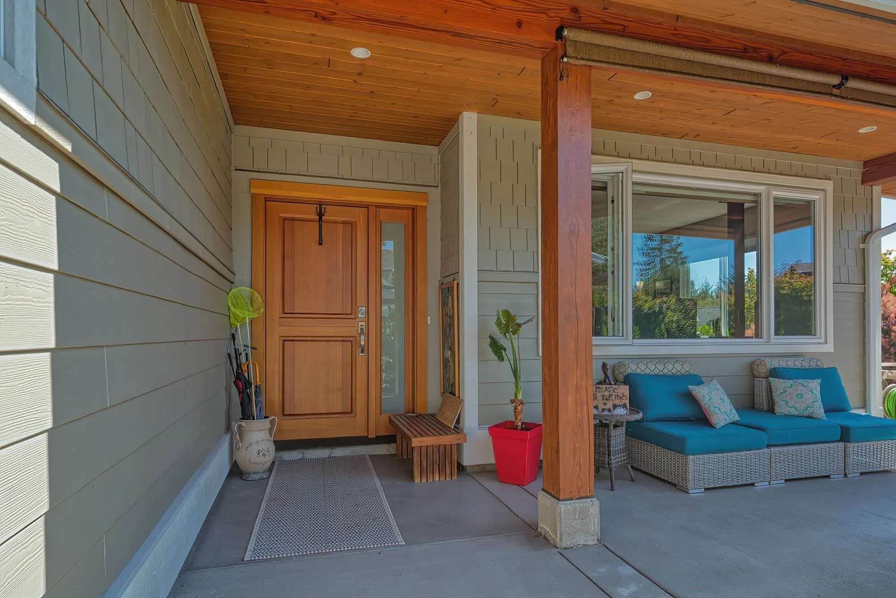
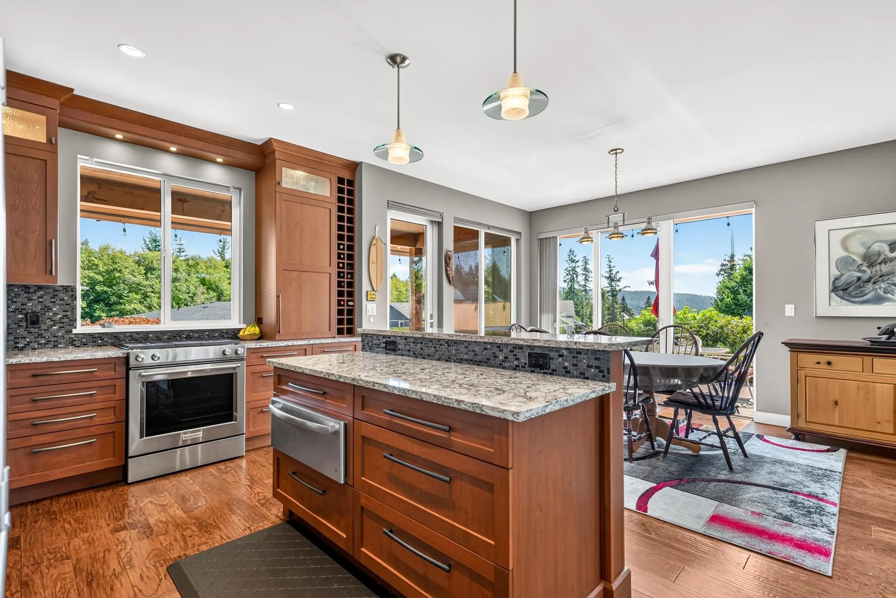
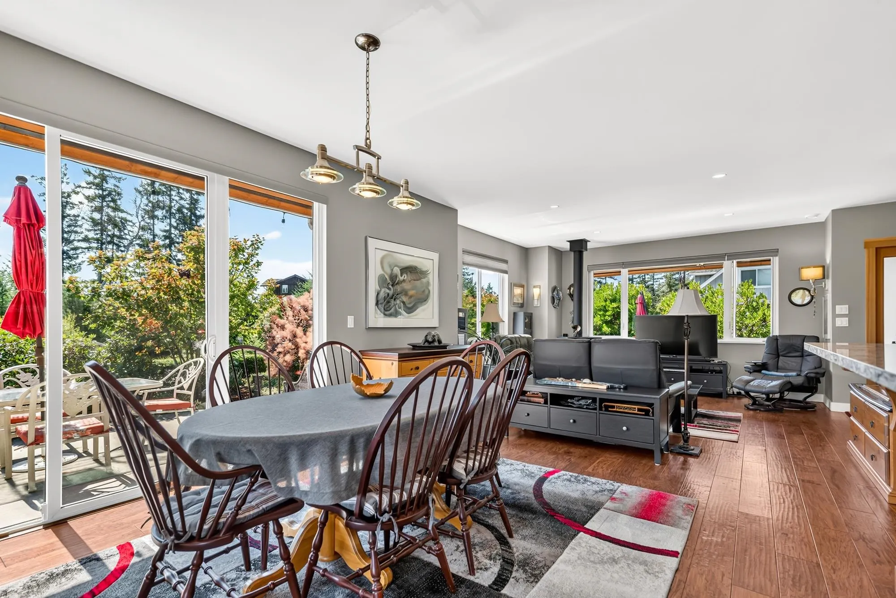
Ocean views and effortless one-level living in this beautifully maintained 2016-built rancher, located in a sought-after Halfmoon Bay neighbourhood of quality custom homes and a welcoming community. Southern exposure and large windows fill the bright, open-concept interior with natural light, while hardwood floors add warmth throughout. The well-designed kitchen features abundant cabinetry, pull-out drawers and a built-in wine rack. The spacious primary suite offers a walk-in closet and spa-like ensuite with an oversized tiled walk-in shower. Outside, enjoy easy-care gardens with drip irrigation, a tranquil pond and a sunny patio with a gas BBQ hookup. The simple bare land strata has access to forested trails and a large pond with benches-an idyllic place to relax and connect with nature.

Property Details

Full Property Details

Interior

Bedrooms
2
Washrooms
2
Square Footage
1510 sqft
Basement
None
Heating Type
Electric,Wood
Kitchens
1
Floor Finish
Hardwood
Den
No

Exterior

Front
94.00
Lot Size (Sq Ft)
7634.00
View
Ocean View
Waterfront
No
Parking Spaces
5
Total Parking Spaces
-
Garage Spaces
2
Zoning
RU1
Roof
Asphalt

Building Description

Style
Rancher/Bungalow
Property Type
Residential Detached
Home Type
House
Subtype
Single Family Residence
Year Built
2016
Exterior
Frame Wood,Fibre Cement (Exterior)
Water Supply
Public
No. Floor Levels
1

Community

Community
Halfmn Bay Secret Cv Redroofs
Area Code
Sunshine Coast

Taxes & Fees

Taxes
$5,033.90 /yr
Tax Year
2025
Maintenance Fee
$20.83 /mo

Room Types

Room Dimensions Area Description
Foyer 6'11 x 5'5 37.47 sqft -
Living Room 15' x 16' 240 sqft -
Kitchen 15'10 x 10'11 172.85 sqft -
Dining Room 14' x 10'11 152.83 sqft -
Primary Bedroom 19'7 x 14'9 288.85 sqft -
Bedroom 11' x 17'8 194.33 sqft -
Laundry 8'10 x 9'5 83.18 sqft -
Team Pinecone
Team Pinecone
Western Pine Realty
Listed by Gina Stockwell PREC*
86 days on site
Listing Broker
Sotheby's International Realty Canada
Courtesy
Sotheby's International Realty Canada

Similar homes for sale in Halfmoon Bay

Explore Halfmoon Bay

This representation is based in whole or in part on data generated by the Chilliwack & District Real Estate Board, Fraser Valley Real Estate Board or Greater Vancouver REALTORS® which assumes no responsibility for its accuracy. Copyright 2026 by the Greater Vancouver REALTORS®, Fraser Valley Real Estate Board, Chilliwack and District Real Estate Board, and BC Northern Real Estate Board. All Rights Reserved.
Powered by AgentLocator







