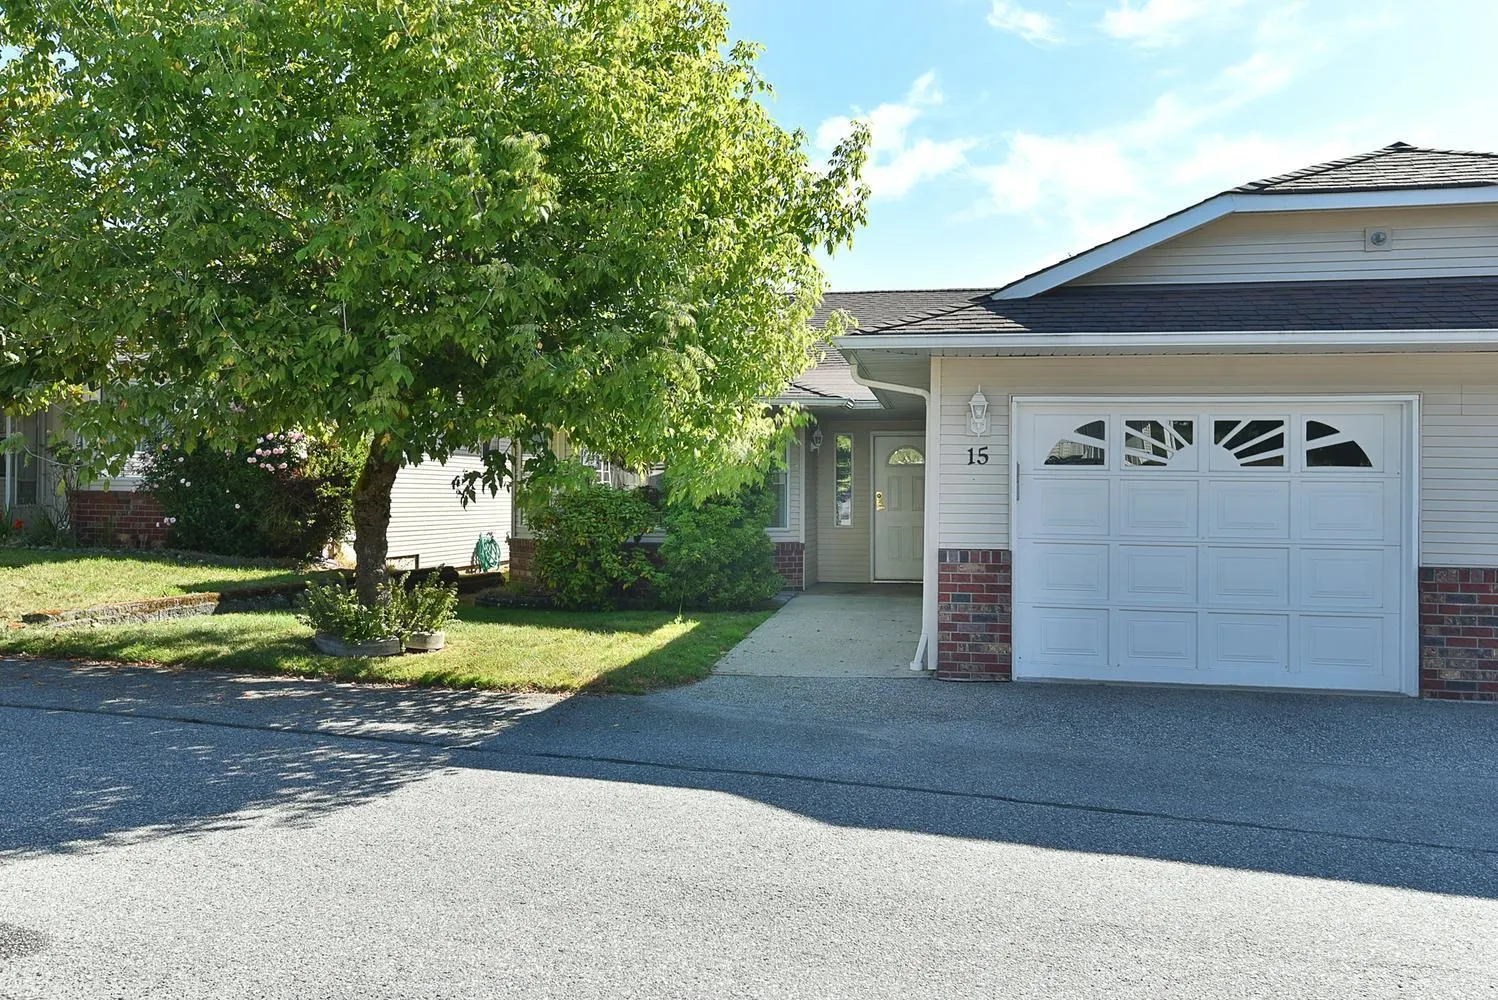
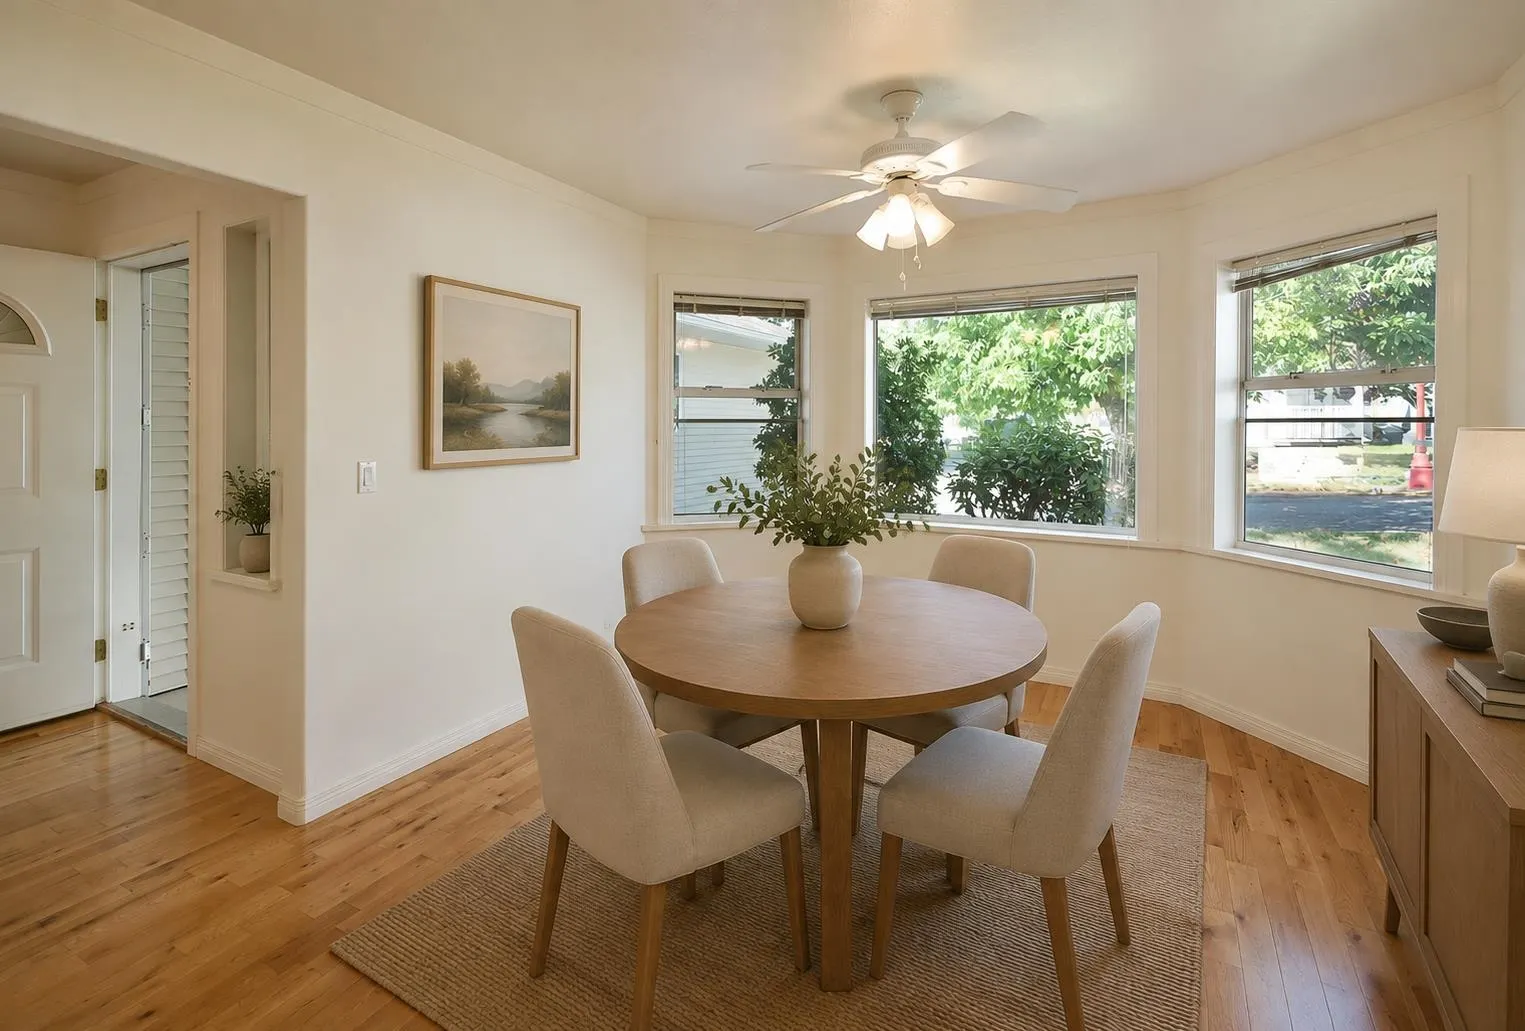
820 Kiwanis Way #15, Gibsons
1 / 32
For Sale
$655,000
2 bd · 2 ba · 1,411 sq ft

820 Kiwanis Way #15, Gibsons V0N 1V9

MLS®# R3158383

Est. mortgage
$2,485/mo
Property taxes $3,706.50/yr

About This Home

Property Type
Townhome, Townhouse
Parking
1 garage, 1 parking
MLS #
R3158383
Size
1411 sqft
Basement
Crawl Space
Tax
$3,706.50 /yr
Year Built
1992
Maintenance Fee
$467.02 /mo
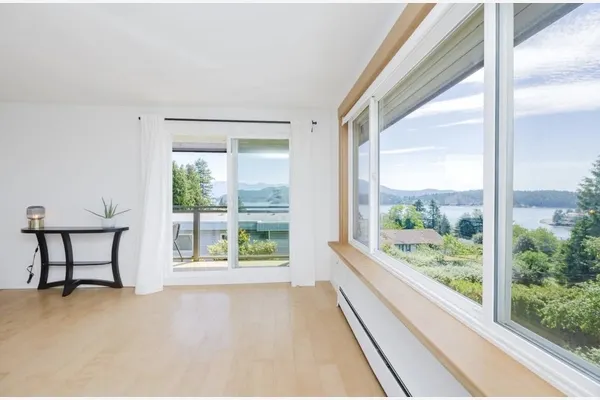
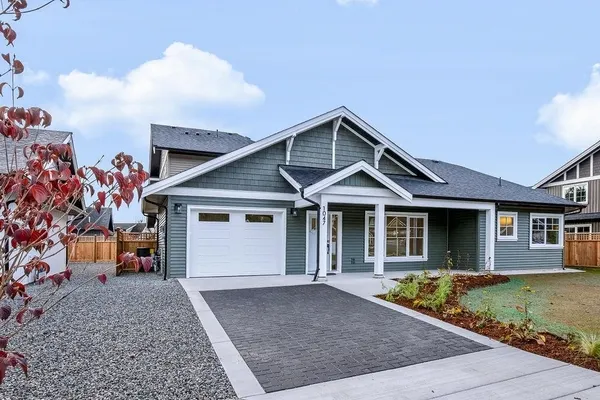
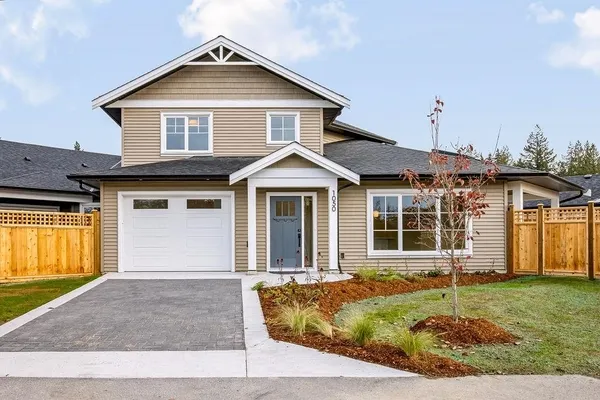
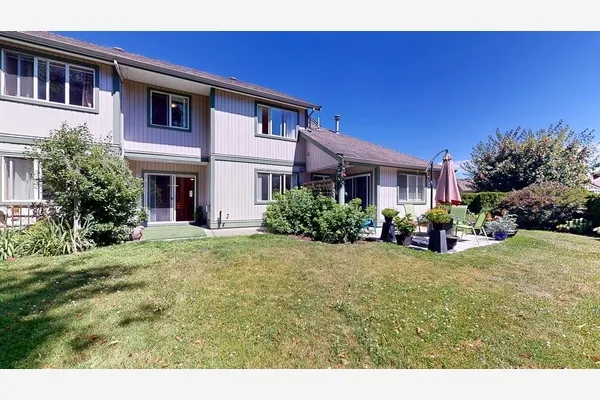
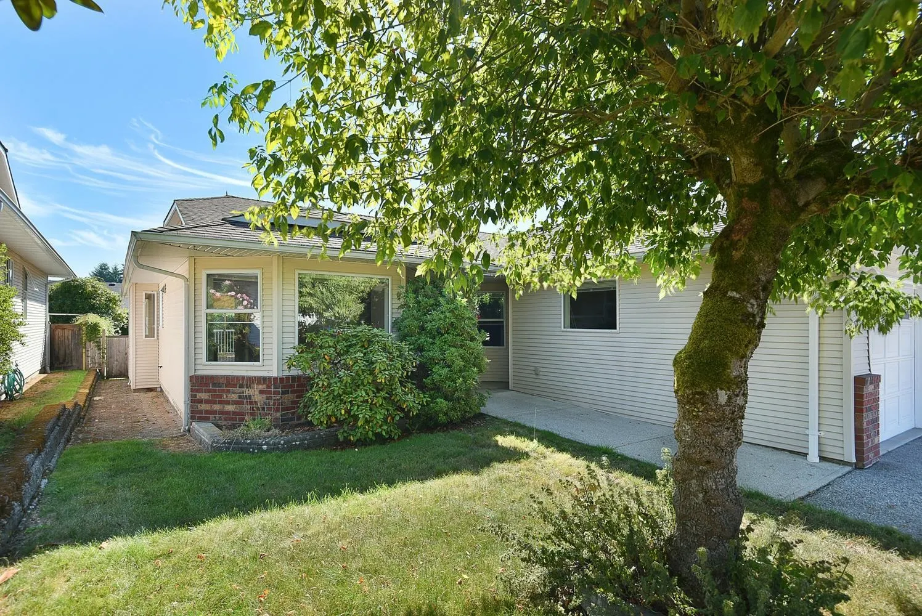
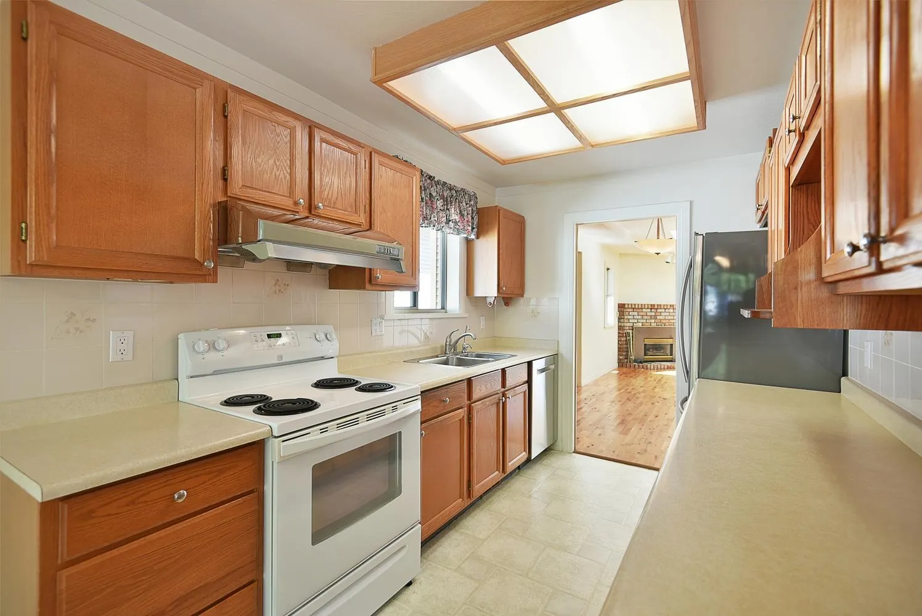
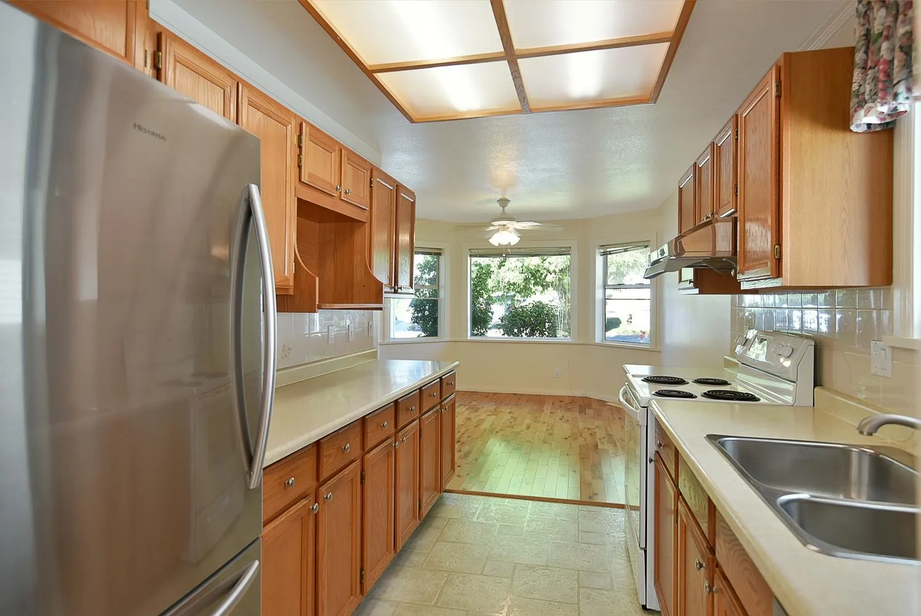
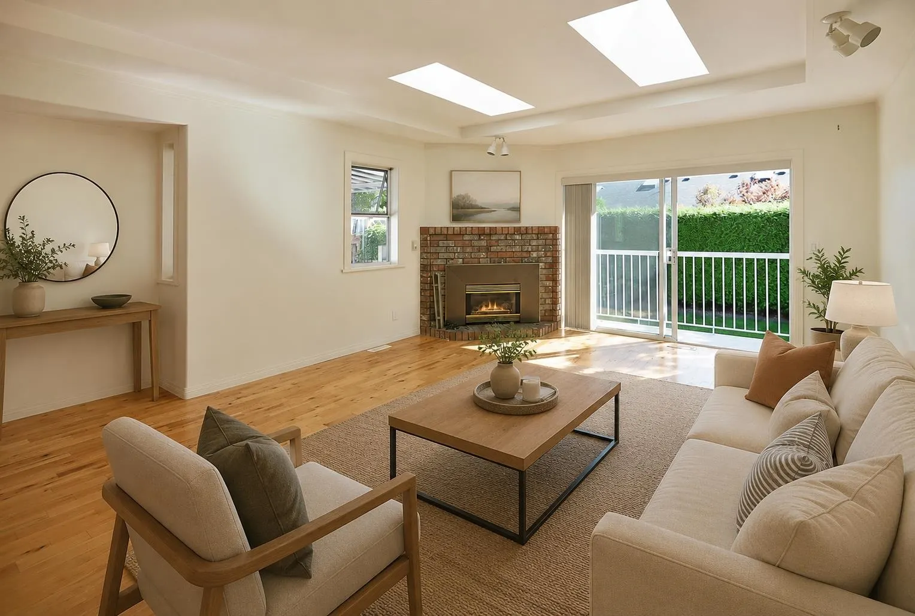
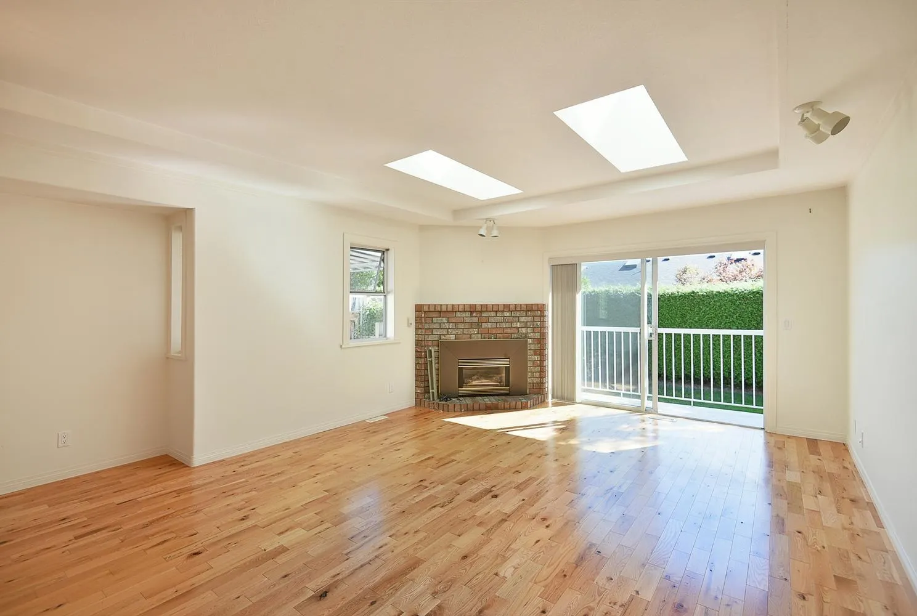
Enjoy easy, one-level living in this well-situated 2 bedroom, 2 bathroom duplex rancher offering 1,411 sq. ft. in a quiet 55+ community. Privately positioned within the development and away from the road, the home is exceptionally peaceful. Hardwood floors, a new furnace and a single-car garage add comfort and practicality, while the lovely sunny fenced backyard provides a pleasant space to relax and garden. Ideally located with a convenient pathway leading directly to the nearby mall for shopping, medical services and amenities, this is a wonderful opportunity for those seeking a quiet, comfortable home in a central location.

Property Details

Full Property Details

Interior

Bedrooms
2
Washrooms
2
Square Footage
1411 sqft
Basement
Crawl Space
Heating Type
Forced Air,Natural Gas
Kitchens
1
Den
No

Exterior

Waterfront
No
Parking Spaces
1
Total Parking Spaces
-
Garage Spaces
1
Zoning
RM-1
Roof
Asphalt

Building Description

Property Type
Residential Attached
Home Type
Townhome
Subtype
Townhouse
Year Built
1992
Exterior
Frame Wood,Vinyl Siding
Water Supply
Public
No. Floor Levels
1
Pets Allowed
Yes With Restrictions

Community

Community
Gibsons & Area
Area Code
Sunshine Coast

Taxes & Fees

Taxes
$3,706.50 /yr
Tax Year
2025
Maintenance Fee
$467.02 /mo

Other

Virtual Tour Link
Pets
Yes With Restrictions

Room Types

Room Dimensions Area Description
Kitchen 8' x 11'6 92 sqft -
Living Room 14' x 22'1 309.17 sqft -
Primary Bedroom 14'1 x 15'6 218.29 sqft -
Bedroom 11'6 x 12' 138 sqft -
Flex Room 11' x 12' 132 sqft -
Laundry 6' x 10' 60 sqft -
Team Pinecone
Team Pinecone
Western Pine Realty
Listed by Joel O'Reilly PREC*
84 days on site
Listing Broker
Royal LePage Sussex
Courtesy
Royal LePage Sussex

Similar homes for sale in Gibsons

Explore Gibsons

This representation is based in whole or in part on data generated by the Chilliwack & District Real Estate Board, Fraser Valley Real Estate Board or Greater Vancouver REALTORS® which assumes no responsibility for its accuracy. Copyright 2026 by the Greater Vancouver REALTORS®, Fraser Valley Real Estate Board, Chilliwack and District Real Estate Board, and BC Northern Real Estate Board. All Rights Reserved.
Powered by AgentLocator