
9340 Stephens Way, Halfmoon Bay
1 / 38
For Sale
$2,350,000
4 bd · 4 ba · 3,380 sq ft

9340 Stephens Way, Halfmoon Bay V7Z 1G9

MLS®# R3163527

Est. mortgage
$8,915/mo
Property taxes $6,809.48/yr

About This Home

Property Type
House, Single Family Residence
Parking
2 garage, 10 parking
MLS #
R3163527
Size
3380 sqft
Basement
Finished
Lot size
434431.00 sqft
Tax
$6,809.48 /yr
Year Built
2017
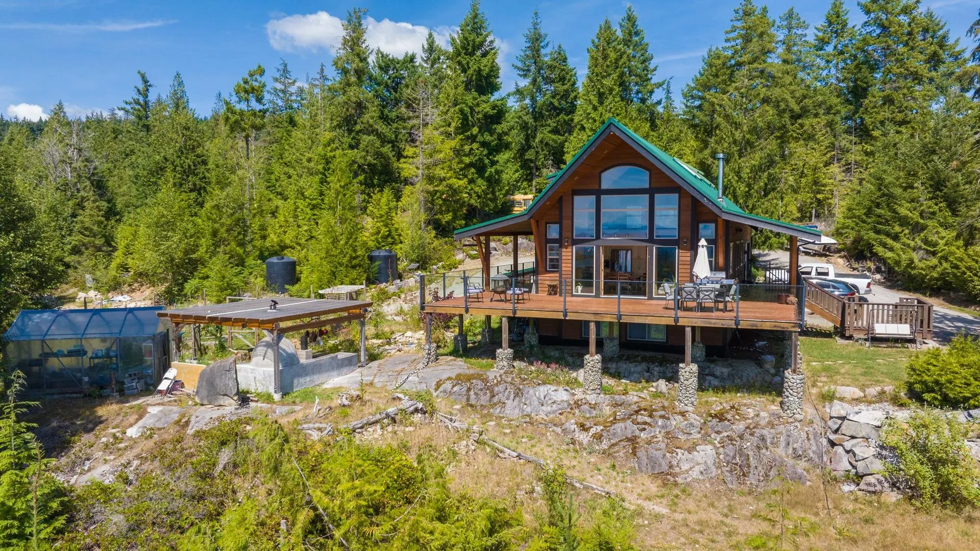
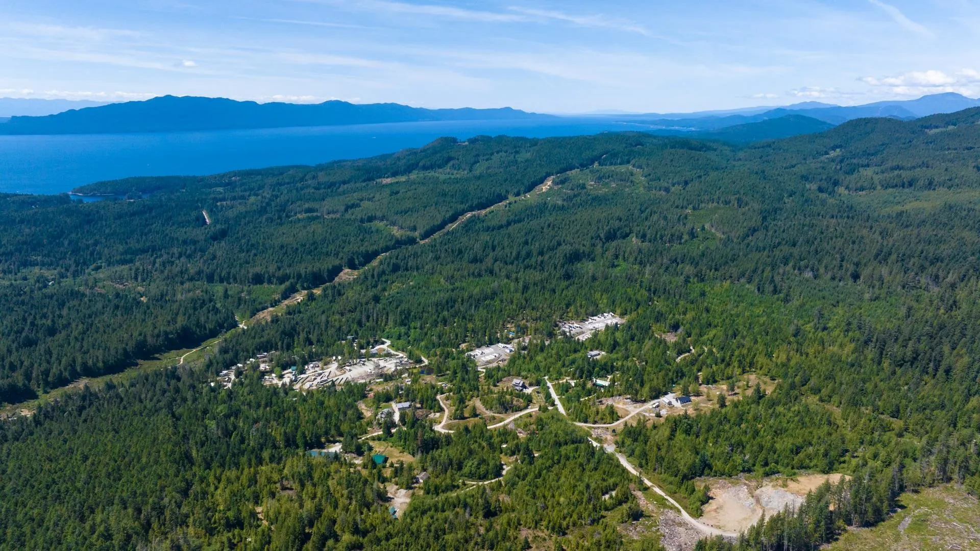
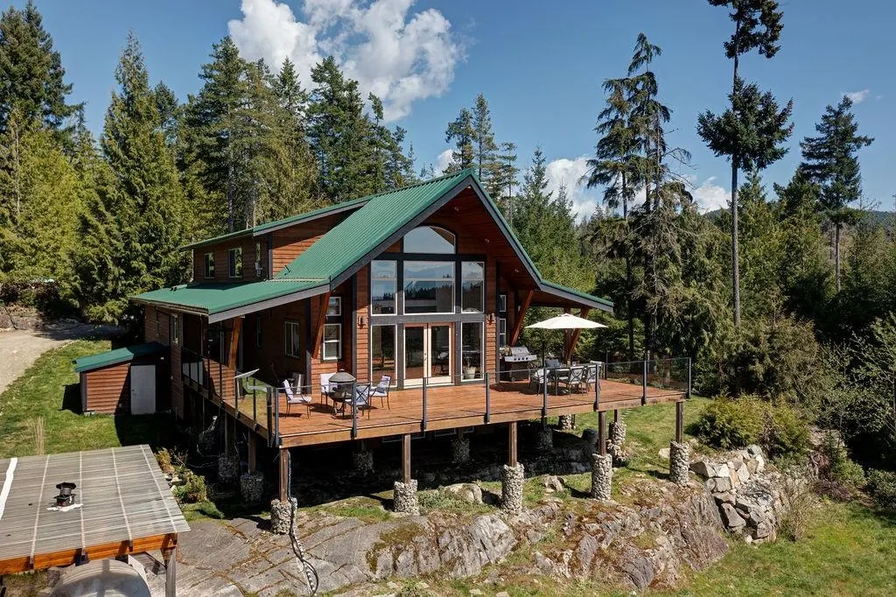
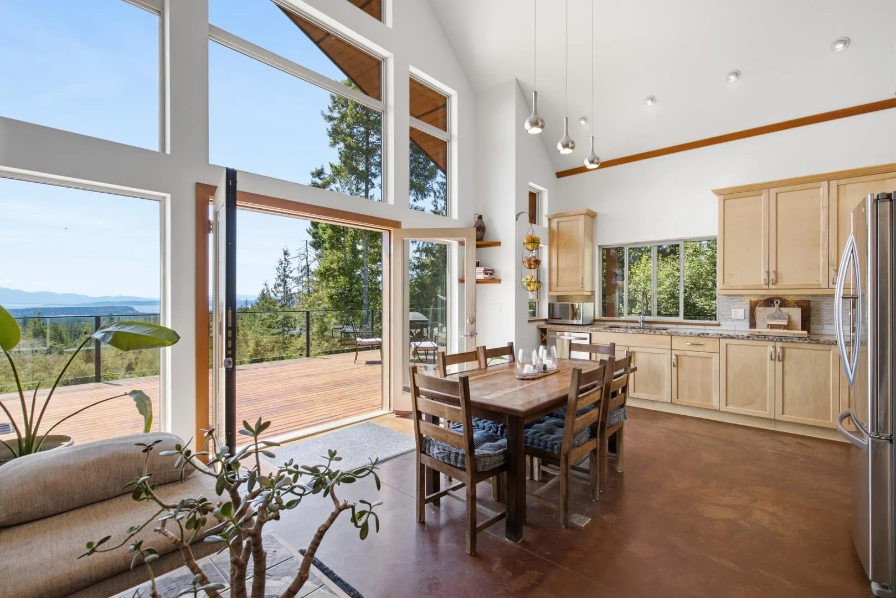
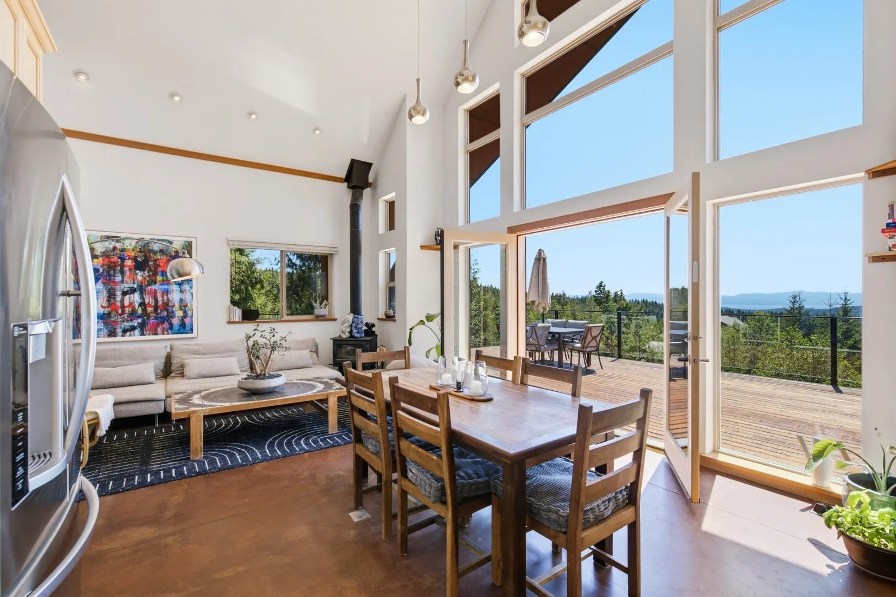
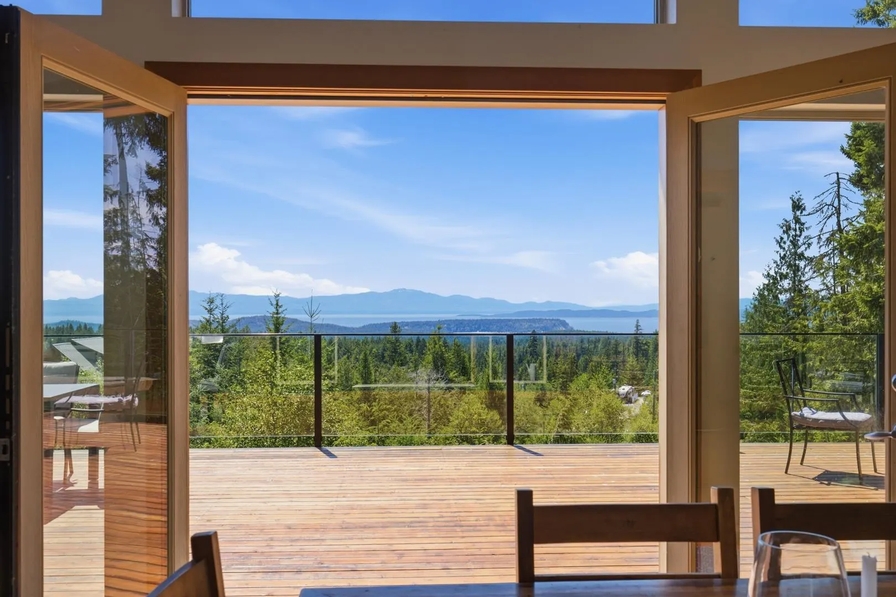
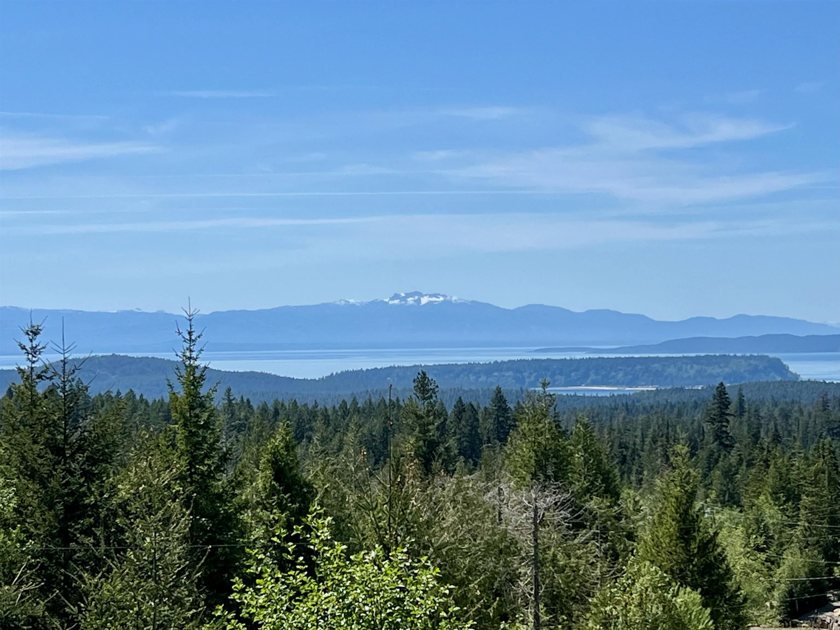
Panoramic ocean views, an exceptional home, multiple revenue streams and complete privacy define this remarkable 10-acre Sunshine Coast retreat. The main residence offers post and beam architecture, expansive sundecks, two flexible self-contained suites for guests, rentals or staff quarters, geothermal heating, plus oversized garage. Designed for self-sustainability, the grounds offer fenced gardens, orchards, a lavender field and outdoor kitchen with a wood fired oven for an authentic farm-to-table lifestyle. Beyond the home, the asset is a turnkey eco-resort with 3 glamping micro-cabins, retro school bus & wall tent accommodation, multiple campsites, serviced RV pads and dedicated bathhouse. A rare opportunity combining coastal living lifestyle with a proven hospitality business.

Property Details

Full Property Details

Interior

Bedrooms
4
Washrooms
4
Square Footage
3380 sqft
Basement
Finished
Heating Type
Geothermal,Hot Water,Radiant,Wood
Kitchens
3
Floor Finish
Concrete,Hardwood
Den
No

Exterior

Front
319.50
Lot Size (Sq Ft)
434431.00
View
Panoramic Ocean and Mountain
Waterfront
No
Parking Spaces
10
Total Parking Spaces
-
Garage Spaces
2
Zoning
RU2
Roof
Metal

Building Description

Property Type
Residential Detached
Home Type
House
Subtype
Single Family Residence
Year Built
2017
Exterior
Frame Wood,Wood Siding
Water Supply
Well Shallow
No. Floor Levels
2

Community

Community
Halfmn Bay Secret Cv Redroofs
Area Code
Sunshine Coast

Taxes & Fees

Taxes
$6,809.48 /yr
Tax Year
2025

Other

Virtual Tour Link

Room Types

Room Dimensions Area Description
Living Room 11'6 x 15'0 172.5 sqft -
Kitchen 12'6 x 14'9 184.38 sqft -
Primary Bedroom 11'6 x 12'0 138 sqft -
Walk-In Closet 6'0 x 7'6 45 sqft -
Bedroom 9'9 x 12'6 121.88 sqft -
Foyer 4'6 x 11'3 50.62 sqft -
Laundry 6'0 x 6'9 40.5 sqft -
Utility 7'6 x 10'3 76.88 sqft -
Loft 21'6 x 24'0 516 sqft -
Living Room 10' x 12' 120 sqft -
Kitchen 6' x 12' 72 sqft -
Eating Area 7' x 12' 84 sqft -
Bedroom 10' x 12' 120 sqft -
Living Room 15' x 30' 450 sqft -
Kitchen 14' x 18' 252 sqft -
Eating Area 8' x 18' 144 sqft -
Bedroom 11' x 18' 198 sqft -
Team Pinecone
Team Pinecone
Western Pine Realty
Listed by Sandy Bellamy PREC*
67 days on site
Listing Broker
RE/MAX City Realty
Courtesy
RE/MAX City Realty

Similar homes for sale in Halfmoon Bay

Explore Halfmoon Bay

This representation is based in whole or in part on data generated by the Chilliwack & District Real Estate Board, Fraser Valley Real Estate Board or Greater Vancouver REALTORS® which assumes no responsibility for its accuracy. Copyright 2026 by the Greater Vancouver REALTORS®, Fraser Valley Real Estate Board, Chilliwack and District Real Estate Board, and BC Northern Real Estate Board. All Rights Reserved.
Powered by AgentLocator







