
7835 Redrooffs Road, Halfmoon Bay
1 / 40
For Sale
$899,000
1 bd · 2 ba · 546 sq ft

7835 Redrooffs Road, Halfmoon Bay V7Z 1A4

MLS®# R3166517

Est. mortgage
$3,411/mo
Property taxes $4,045.28/yr

About This Home

Property Type
House, Single Family Residence, Carriage/Coach House
Parking
2 garage, 4 parking
MLS #
R3166517
Size
546 sqft
Basement
Partially Finished,Exterior Entry
Lot size
44431.20 sqft
Tax
$4,045.28 /yr
Year Built
2021
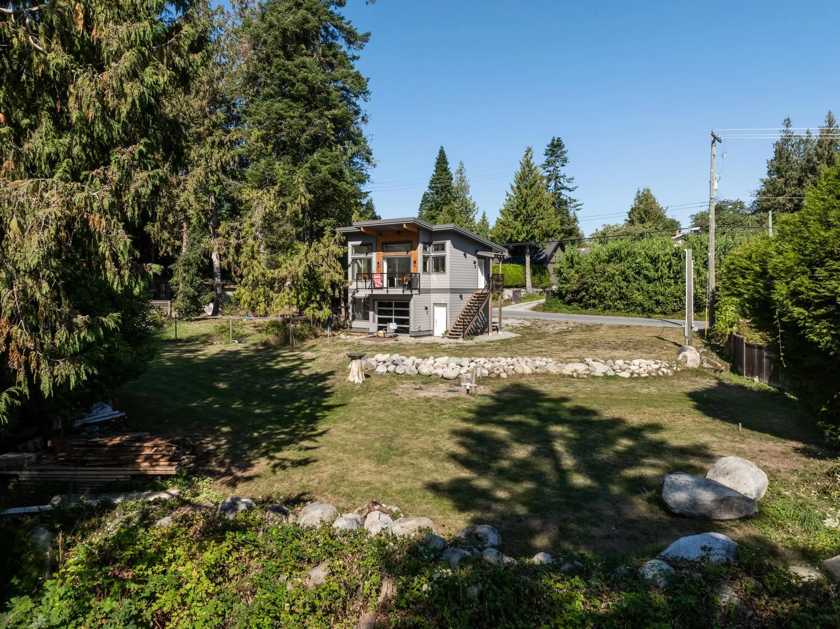
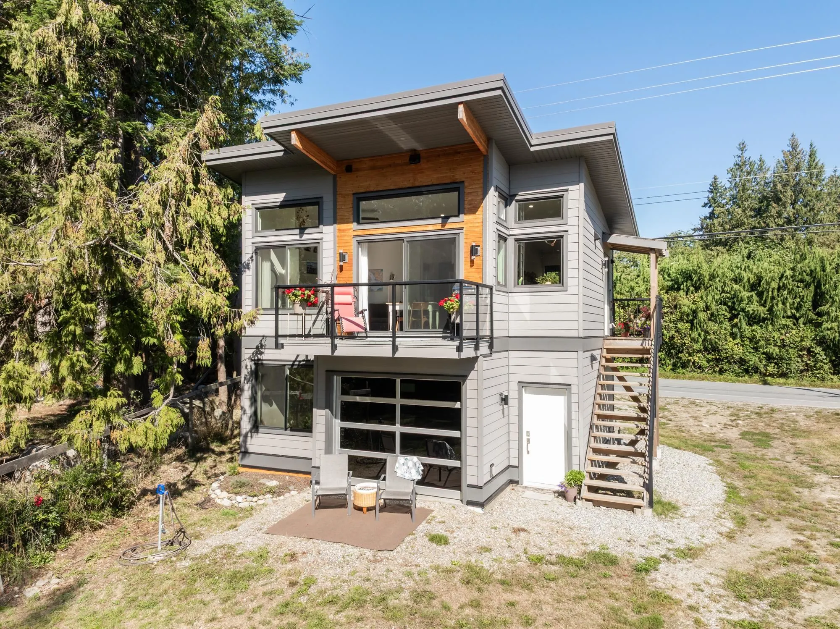
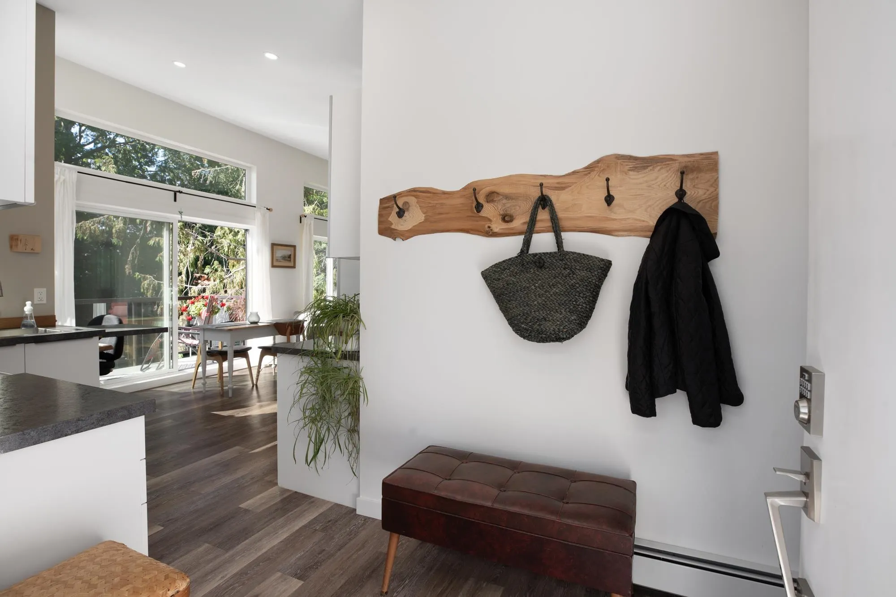
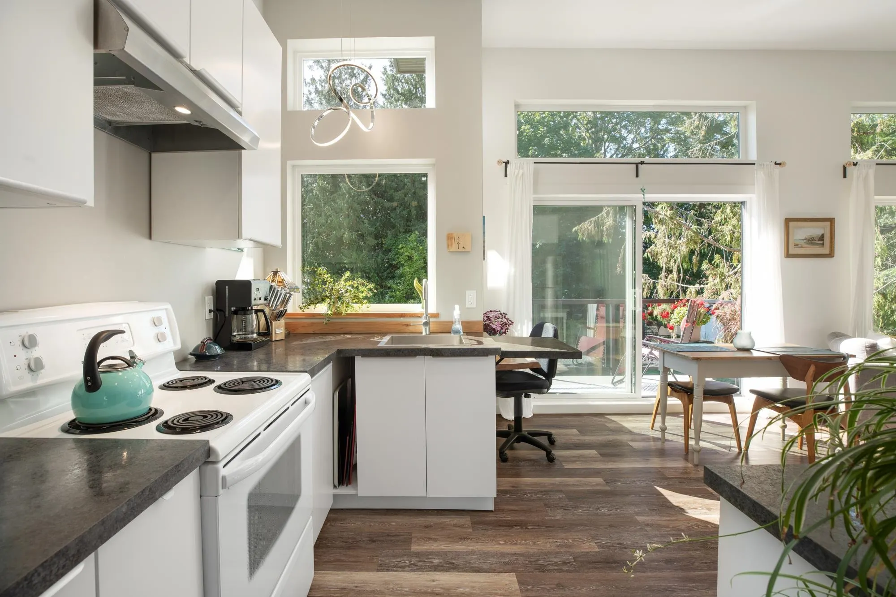
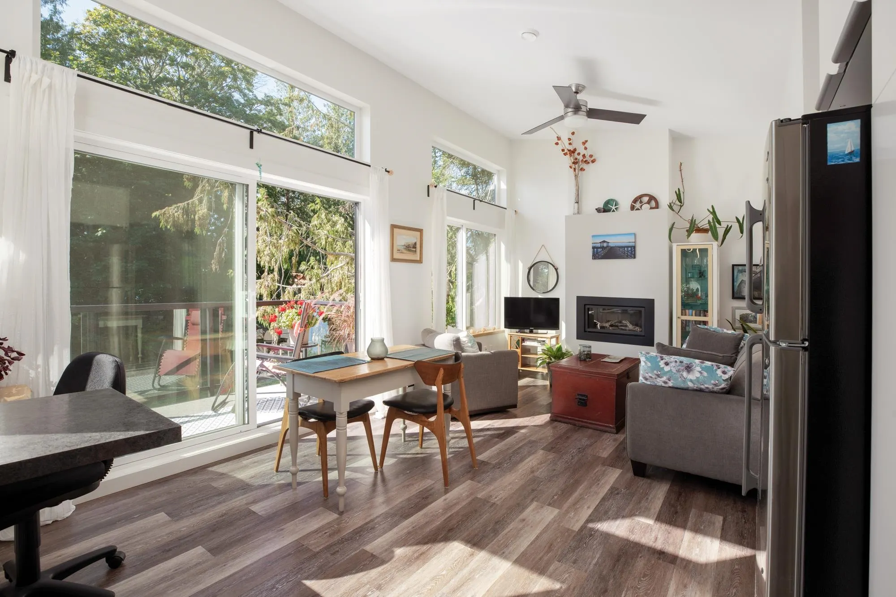
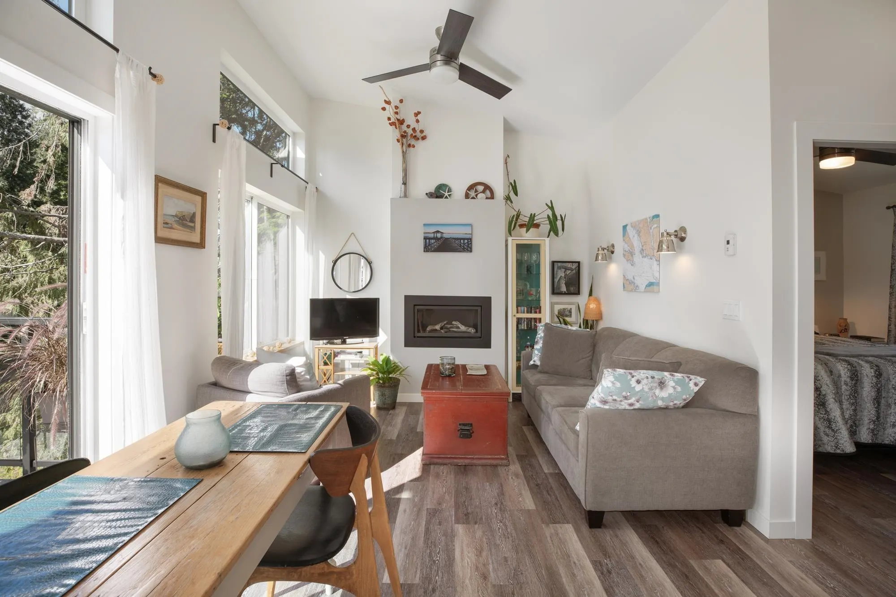
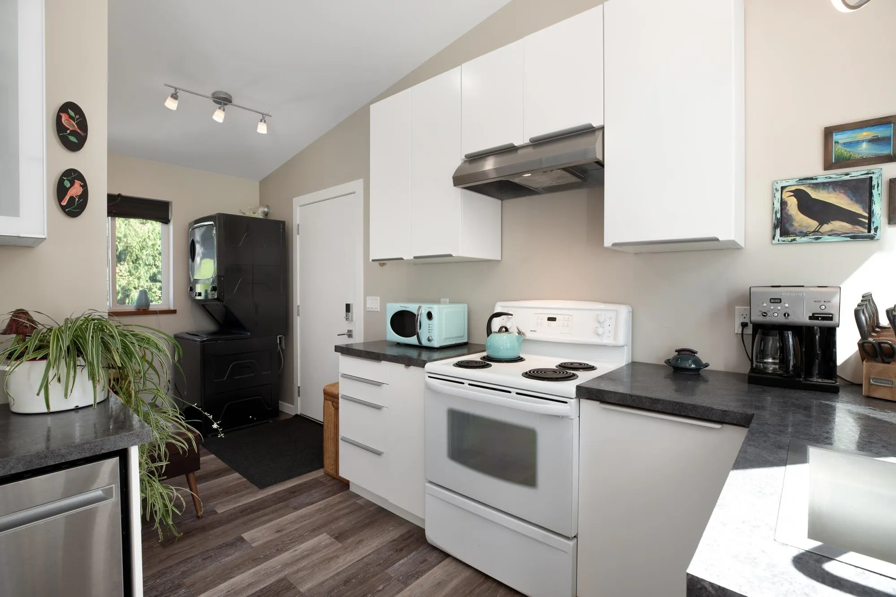
HIGH BANK WATERFRONT with modern carriage home in beautiful Halfmoon Bay! The clerestory windows and high ceilings allow for abundant natural light! Modern design and finishes throughout complement this contemporary OCEAN VIEW home. Considered design allows for efficient use of space. Downstairs provides perfect space for artists, home office, or workshop! 2 bays for vehicles and a third glass and metal overhead door to open up the studio space and enjoy the ocean VIEW! High-end features include radiant hot water heat (in floor down), HW on demand, NG fireplace, BBQ hook-up, metal roof, Hardi board siding, 30 amp RV plug-in, and an engineered septic with 2 tanks installed, one for future development (R2 zoning). Can build @2000 sqft, 2 level beside. Excellent value for this quality build!

Property Details

Full Property Details

Interior

Bedrooms
1
Washrooms
2
Square Footage
546 sqft
Basement
Partially Finished,Exterior Entry
Heating Type
Baseboard,Hot Water,Radiant
Kitchens
1
Floor Finish
Concrete,Laminate,Vinyl
Den
No

Exterior

Front
86.13
Lot Size (Sq Ft)
44431.20
View
Spectacular Ocean Views
Waterfront
Yes
Parking Spaces
4
Total Parking Spaces
-
Garage Spaces
2
Zoning
R2
Roof
Metal

Building Description

Style
Carriage/Coach House
Property Type
Residential Detached
Home Type
House
Subtype
Single Family Residence
Year Built
2021
Exterior
Frame Wood,Fibre Cement (Exterior)
Water Supply
Public
No. Floor Levels
2

Community

Community
Halfmn Bay Secret Cv Redroofs
Area Code
Sunshine Coast

Taxes & Fees

Taxes
$4,045.28 /yr
Tax Year
2026

Other

Virtual Tour Link

Room Types

Room Dimensions Area Description
Foyer 8'1 x 5'10 47.15 sqft -
Kitchen 8'10 x 8'11 78.76 sqft -
Dining Room 12'7 x 9'7 120.59 sqft -
Living Room 10'8 x 9'5 100.44 sqft -
Primary Bedroom 9'11 x 9'1 90.08 sqft -
Flex Room 10' x 19' 190 sqft -
Utility 7'2 x 4'10 34.64 sqft -
Team Pinecone
Team Pinecone
Western Pine Realty
Listed by Sue Scott PREC*
61 days on site
Listing Broker
Engel & Volkers Vancouver
Courtesy
Engel & Volkers Vancouver

Similar homes for sale in Halfmoon Bay

Explore Halfmoon Bay

This representation is based in whole or in part on data generated by the Chilliwack & District Real Estate Board, Fraser Valley Real Estate Board or Greater Vancouver REALTORS® which assumes no responsibility for its accuracy. Copyright 2026 by the Greater Vancouver REALTORS®, Fraser Valley Real Estate Board, Chilliwack and District Real Estate Board, and BC Northern Real Estate Board. All Rights Reserved.
Powered by AgentLocator







