
9168 Sunshine Coast Highway, Halfmoon Bay
1 / 39
For Sale
$849,000
3 bd · 3 ba · 3,113 sq ft

9168 Sunshine Coast Highway, Halfmoon Bay V7Z 1E9

MLS®# R3171917

Est. mortgage
$3,221/mo
Property taxes $3,989.72/yr

About This Home

Property Type
House, Single Family Residence
Parking
8 parking
MLS #
R3171917
Size
3113 sqft
Basement
None
Lot size
40249.44 sqft
Tax
$3,989.72 /yr
Year Built
1990
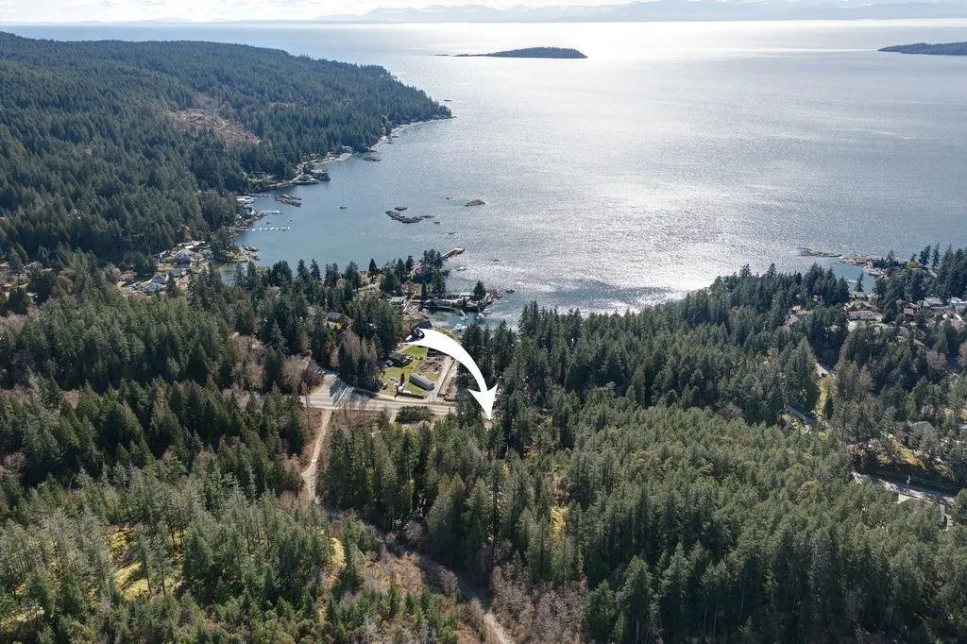
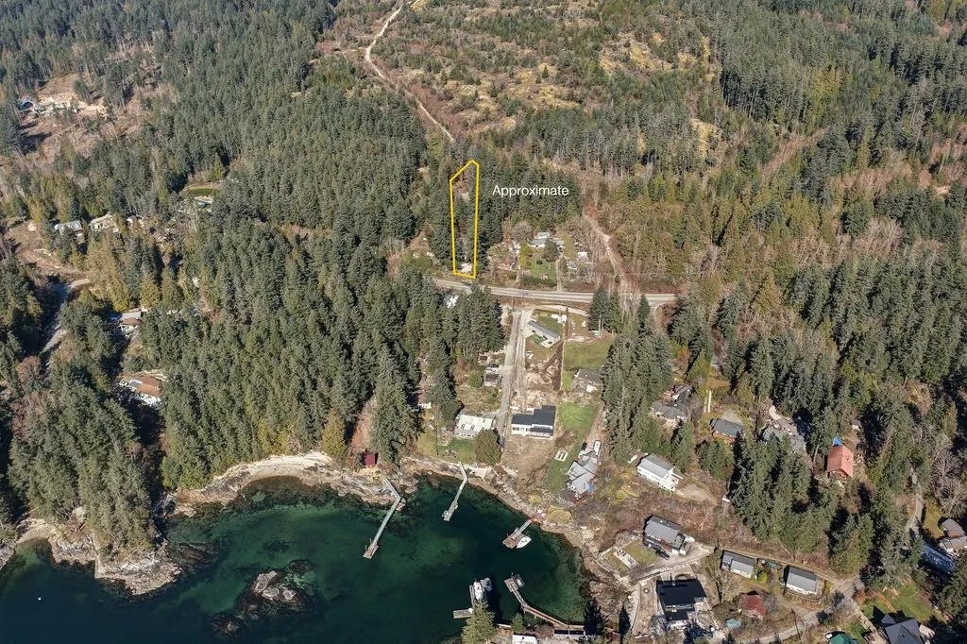
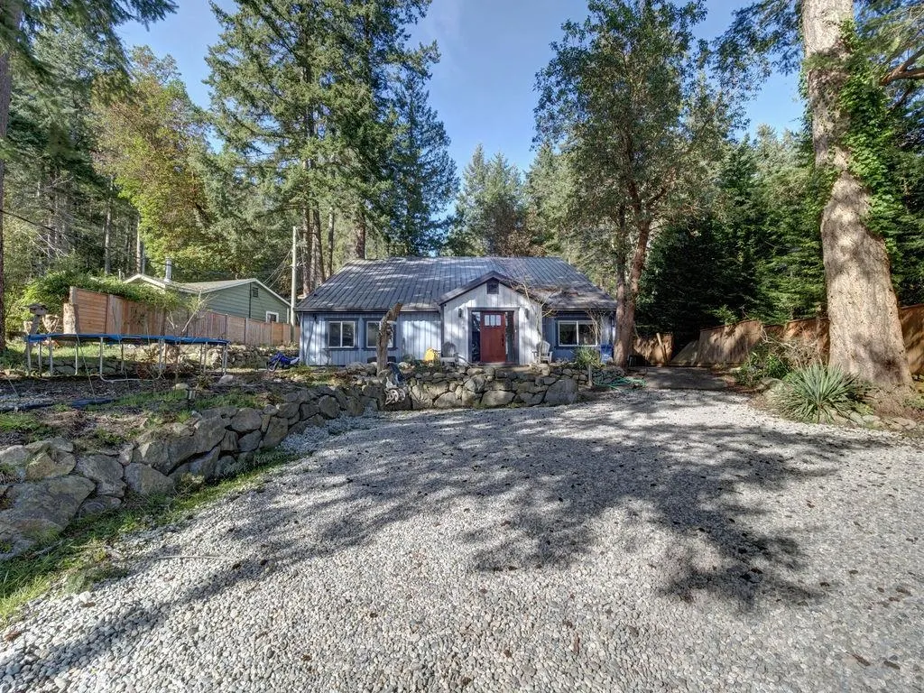
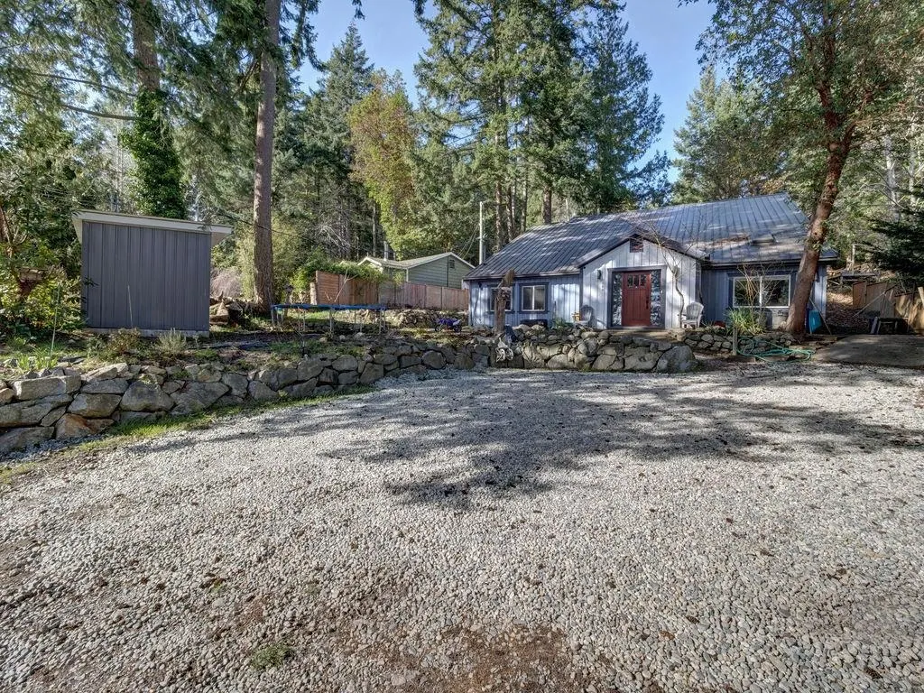
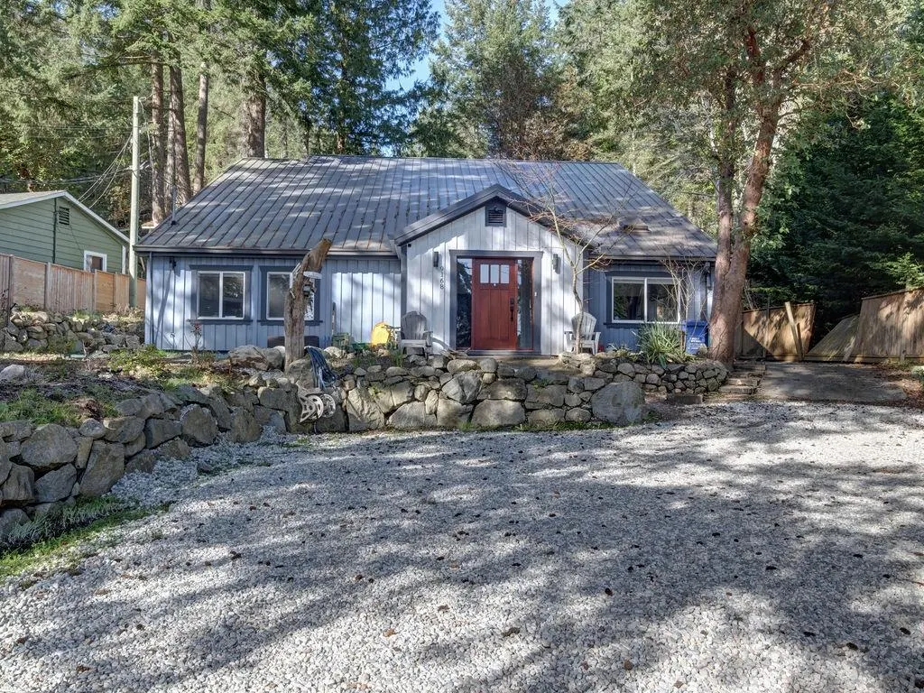
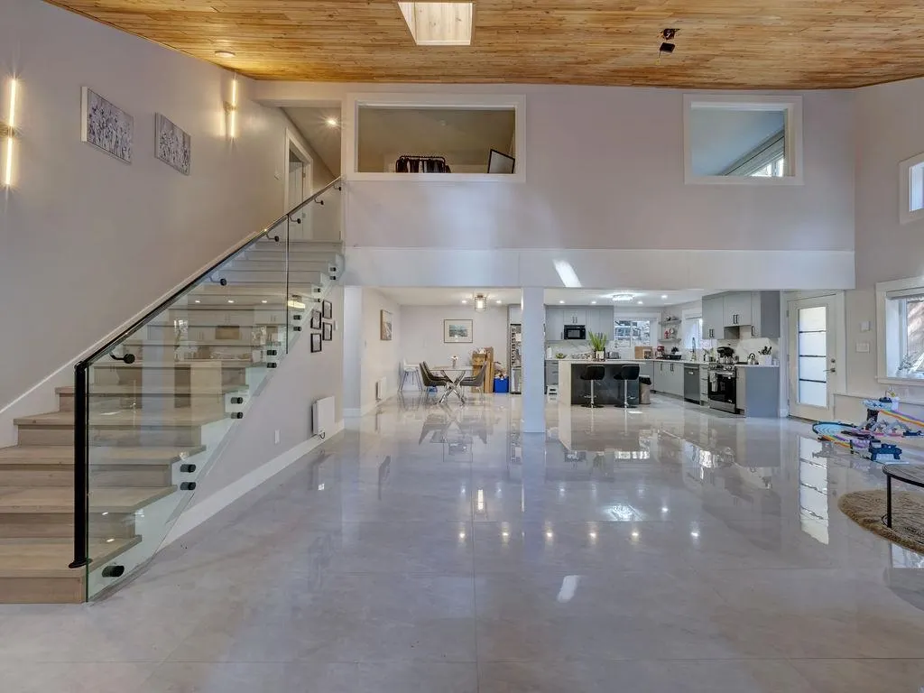
Looking for a large family home in Halfmoon Bay with room to play ? Fully renovated 3 bed, 3 baths offering 3115 sqft of high-end modern comfort throughout on a private south facing usable 0.93 acre lot with 2 road accesses. Zoned for 2 full size dwellings. Power, drainage & foundation already in place for 2nd dwelling. Features open plan living with generous room sizes, vaulted ceilings, skylights, metal roof, heated tiled bathroom floors, 2 Kitchens, 2 floors with a bonus 3rd floor loft area. Great for entertaining family & friends. Easy suite conversation if needed with its own private access. Walkable to beach, pier, general store & a short drive to Halfmoon Bay Elementary school. Unique offering. Don't delay, Book your showing today !

Property Details

Full Property Details

Interior

Bedrooms
3
Washrooms
3
Square Footage
3113 sqft
Basement
None
Heating Type
Baseboard,Electric,Propane
Kitchens
2
Floor Finish
Tile,Vinyl
Den
No

Exterior

Front
79.00
Lot Size (Sq Ft)
40249.44
View
Woods
Waterfront
No
Parking Spaces
8
Total Parking Spaces
-
Garage Spaces
-
Zoning
R-2
Roof
Metal

Building Description

Property Type
Residential Detached
Home Type
House
Subtype
Single Family Residence
Year Built
1990
Exterior
Frame Wood,Wood Siding
Water Supply
Public
No. Floor Levels
3

Community

Community
Halfmn Bay Secret Cv Redroofs
Area Code
Sunshine Coast

Taxes & Fees

Taxes
$3,989.72 /yr
Tax Year
2025

Other

Virtual Tour Link

Room Types

Room Dimensions Area Description
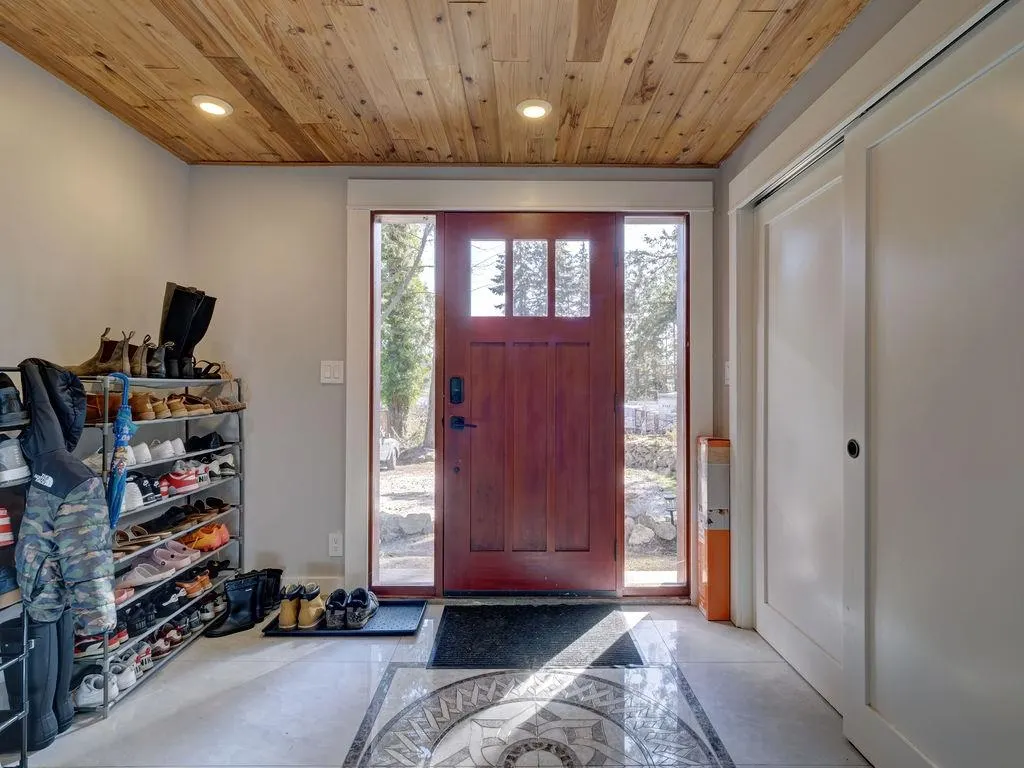
Foyer 6'11 x 9'5 65.13 sqft -
Living Room 21'7 x 28'9 620.52 sqft -
Kitchen 13'2 x 14'11 196.4 sqft -
Dining Room 9'6 x 13'5 127.46 sqft -
Family Room 15'8 x 17'7 275.47 sqft -
Bedroom 11'2 x 13'1 146.1 sqft -
Primary Bedroom 15'9 x 17'0 267.75 sqft -
Bedroom 12'1 x 15'11 192.33 sqft -
Laundry 4'8 x 8'0 37.33 sqft -
Family Room 14'8 x 30'6 447.33 sqft -
Kitchen 7'7 x 11'9 89.1 sqft -
Loft 11'9 x 45'4 532.67 sqft -
Team Pinecone
Team Pinecone
Western Pine Realty
Listed by Darrin Goss
46 days on site
Listing Broker
RE/MAX City Realty
Courtesy
RE/MAX City Realty

Similar homes for sale in Halfmoon Bay

Explore Halfmoon Bay

This representation is based in whole or in part on data generated by the Chilliwack & District Real Estate Board, Fraser Valley Real Estate Board or Greater Vancouver REALTORS® which assumes no responsibility for its accuracy. Copyright 2026 by the Greater Vancouver REALTORS®, Fraser Valley Real Estate Board, Chilliwack and District Real Estate Board, and BC Northern Real Estate Board. All Rights Reserved.
Powered by AgentLocator







