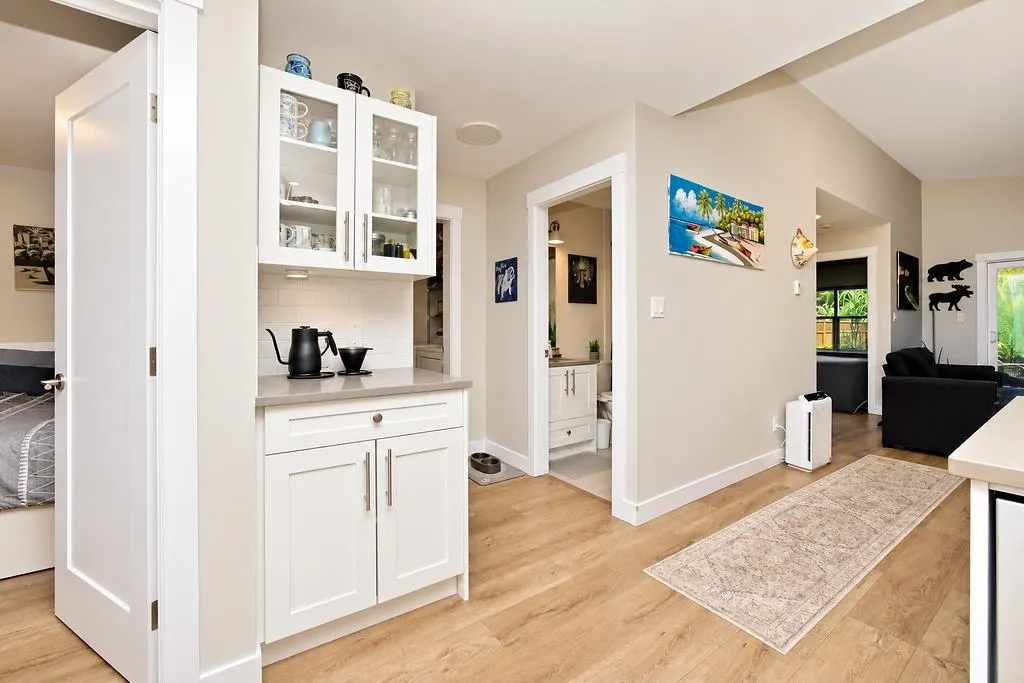
1070 Celia Crescent, Gibsons
1 / 26
For Sale
$685,000
2 bd · 2 ba · 1,030 sq ft

1070 Celia Crescent, Gibsons V0N 1V7

MLS®# R3172339

Est. mortgage
$2,599/mo
Property taxes $4,724.38/yr

About This Home

Property Type
Townhome, Half Duplex, Rancher/Bungalow
Parking
1 garage, 2 parking
MLS #
R3172339
Size
1030 sqft
Basement
None
Tax
$4,724.38 /yr
Year Built
2023
Maintenance Fee
$ 0 /mo
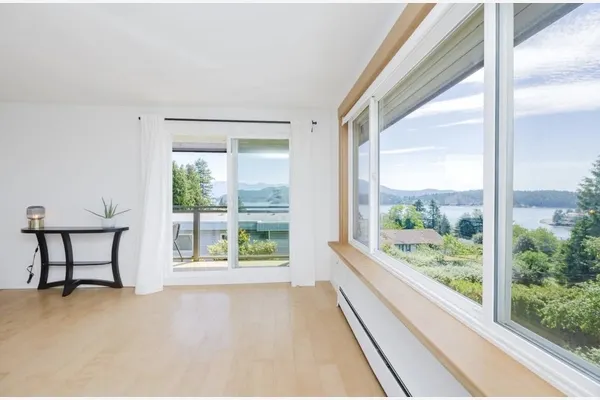
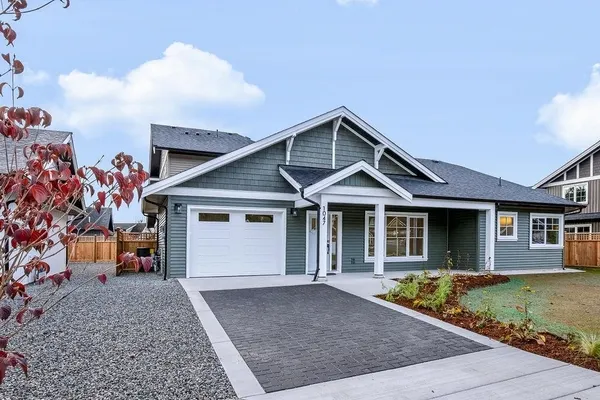
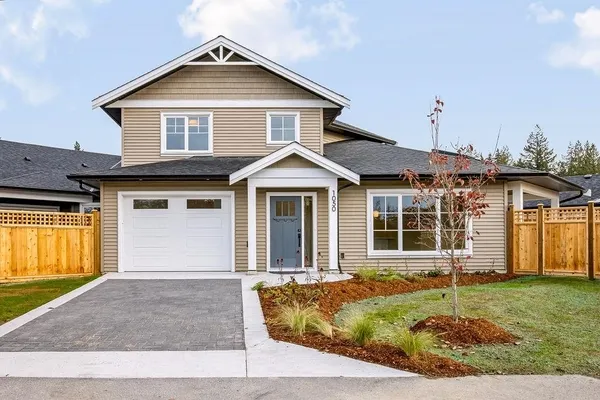
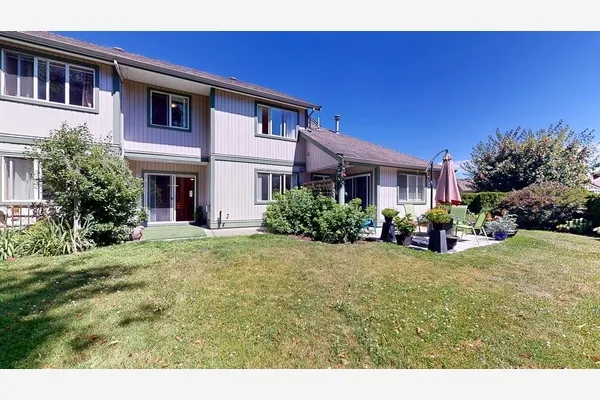
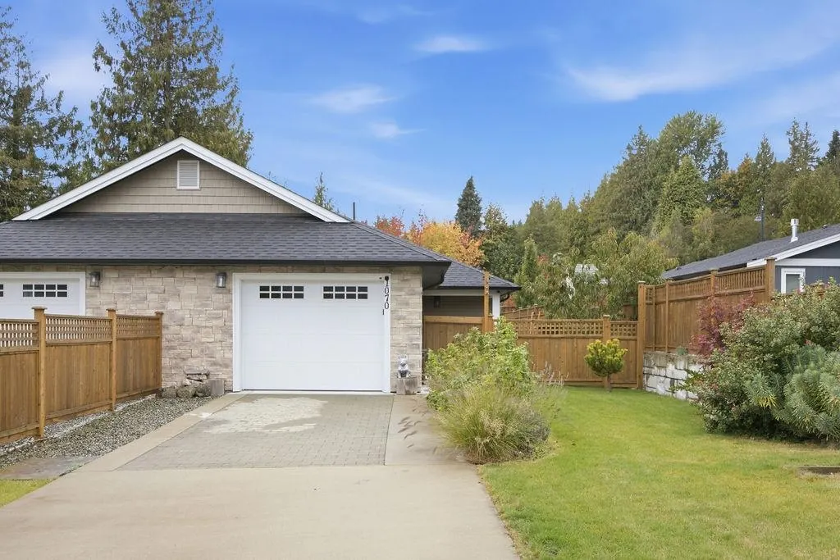
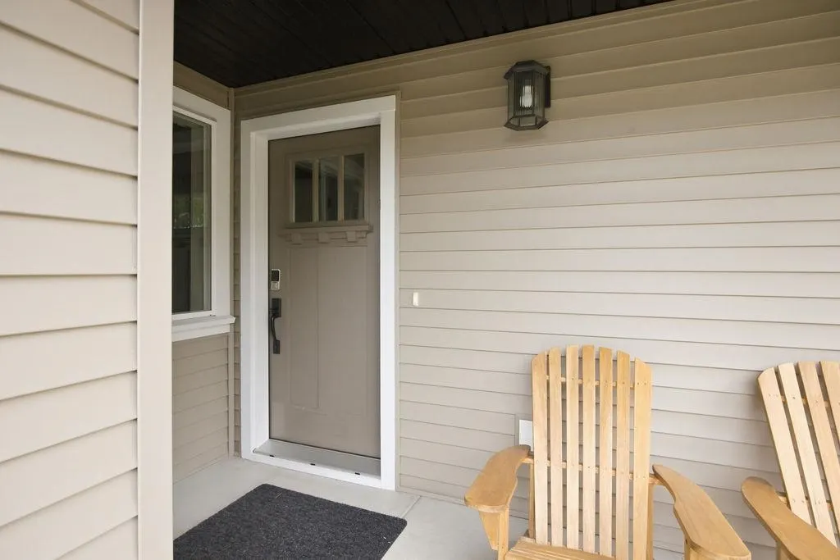
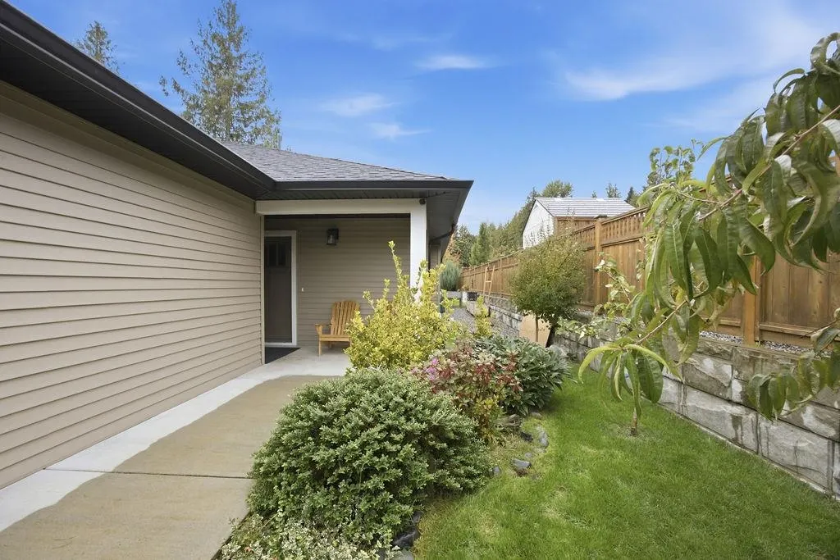
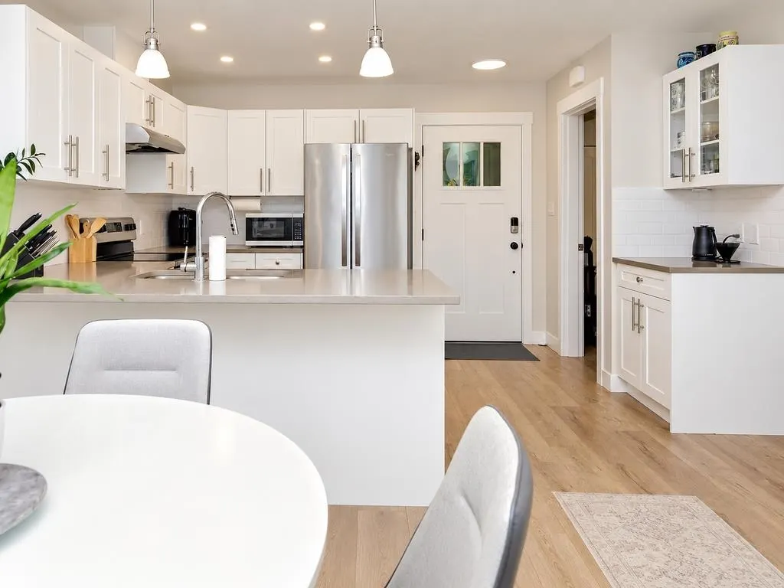
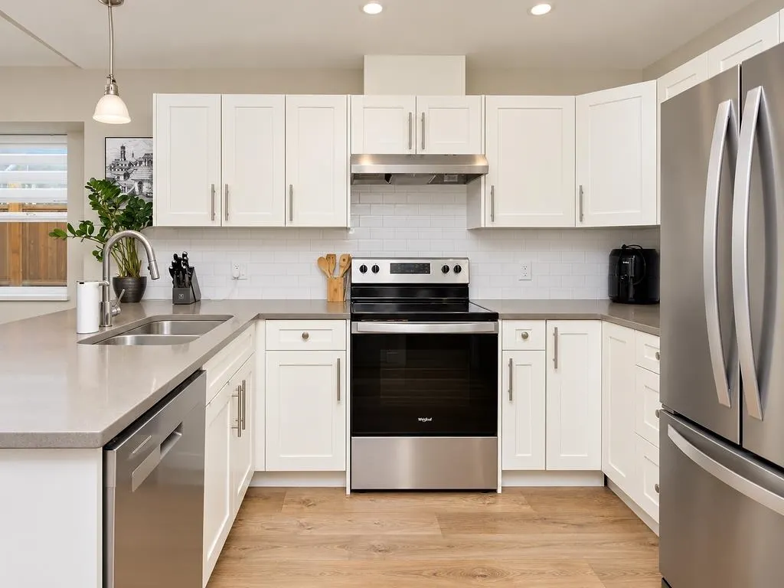
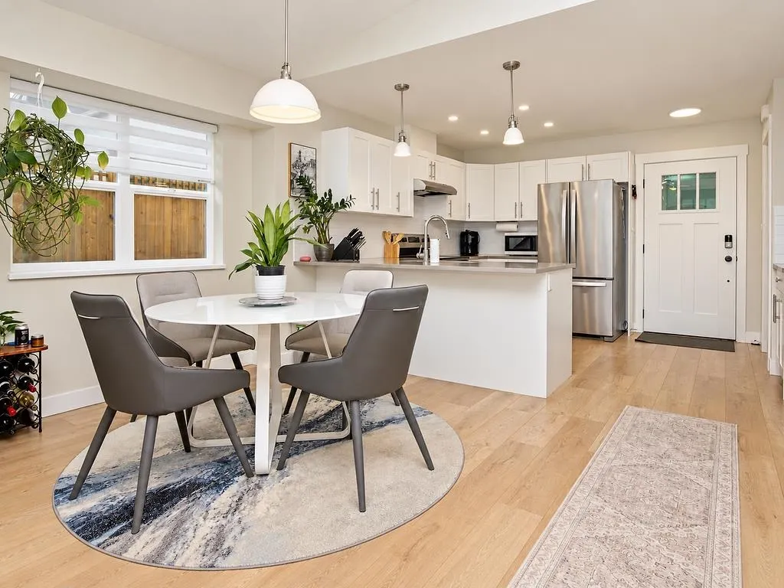
Easy one-level living in the desirable Parkland community of Upper Gibsons! Built in 2023, this 2-bedroom, 2-bathroom 1/2 duplex offers a bright, functional rancher-style layout and a large, fully fenced backyard—perfect for pets, gardening, entertaining, or simply relaxing outdoors. The single-car garage provides extra storage and comes equipped with an EV charger. Ideally located within walking distance to all upper Gibsons shopping, restaurants, recreation, trails, schools, and everyday amenities. A fantastic, low-maintenance home in an incredibly convenient location!

Property Details

Full Property Details

Interior

Bedrooms
2
Washrooms
2
Square Footage
1030 sqft
Basement
None
Heating Type
Baseboard,Electric,Natural Gas
Kitchens
1
Floor Finish
Laminate,Tile,Carpet
Den
No

Exterior

Waterfront
No
Parking Spaces
2
Total Parking Spaces
-
Garage Spaces
1
Zoning
RL-1
Roof
Asphalt

Building Description

Style
Rancher/Bungalow
Property Type
Duplex,Residential Attached
Home Type
Townhome
Subtype
Half Duplex
Year Built
2023
Exterior
Frame Wood,Stone (Exterior),Vinyl Siding
Water Supply
Public
No. Floor Levels
1

Community

Community
Gibsons & Area
Area Code
Sunshine Coast

Taxes & Fees

Taxes
$4,724.38 /yr
Tax Year
2026
Maintenance Fee
$ 0 /mo

Room Types

Room Dimensions Area Description
Living Room 11'3 x 13'1 147.19 sqft -
Dining Room 8'6 x 12'5 105.54 sqft -
Kitchen 11'3 x 11'2 125.62 sqft -
Primary Bedroom 11'2 x 10'4 115.39 sqft -
Walk-In Closet 5'8 x 7'2 40.61 sqft -
Bedroom 11'2 x 12'1 134.93 sqft -
Utility 5'7 x 10'1 56.3 sqft -
Team Pinecone
Team Pinecone
Western Pine Realty
Listed by Michelle Crandlemire
42 days on site
Listing Broker
RE/MAX City Realty
Courtesy
RE/MAX City Realty

Similar homes for sale in Gibsons

Explore Gibsons

This representation is based in whole or in part on data generated by the Chilliwack & District Real Estate Board, Fraser Valley Real Estate Board or Greater Vancouver REALTORS® which assumes no responsibility for its accuracy. Copyright 2026 by the Greater Vancouver REALTORS®, Fraser Valley Real Estate Board, Chilliwack and District Real Estate Board, and BC Northern Real Estate Board. All Rights Reserved.
Powered by AgentLocator