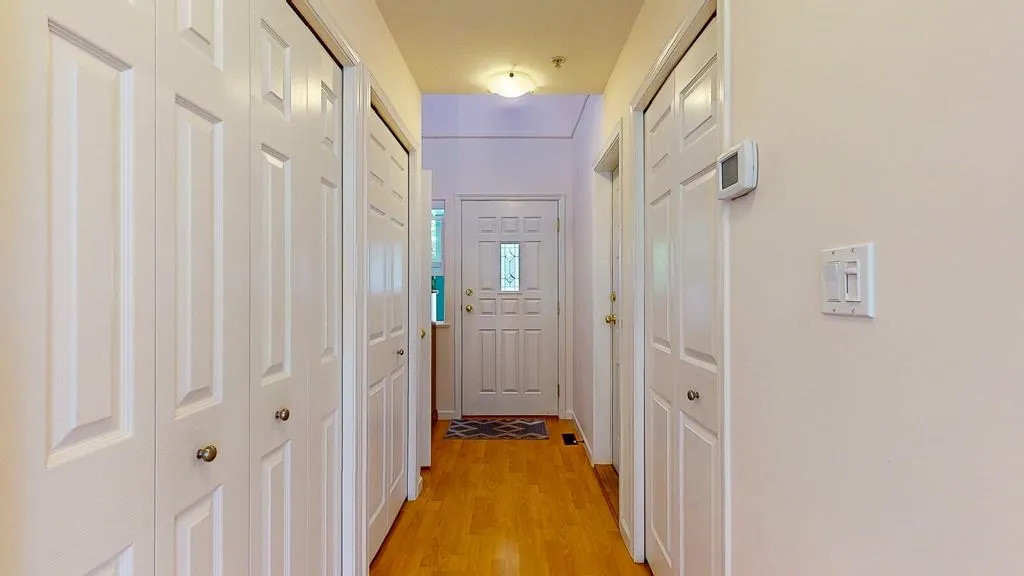
735 Park Road #34, Gibsons
1 / 35
For Sale
$590,000
3 bd · 2 ba · 1,322 sq ft

735 Park Road #34, Gibsons V0N 1V7

MLS®# R3181346

Est. mortgage
$2,238/mo
Property taxes $3,924.59/yr

About This Home

Property Type
Townhome, Townhouse
Parking
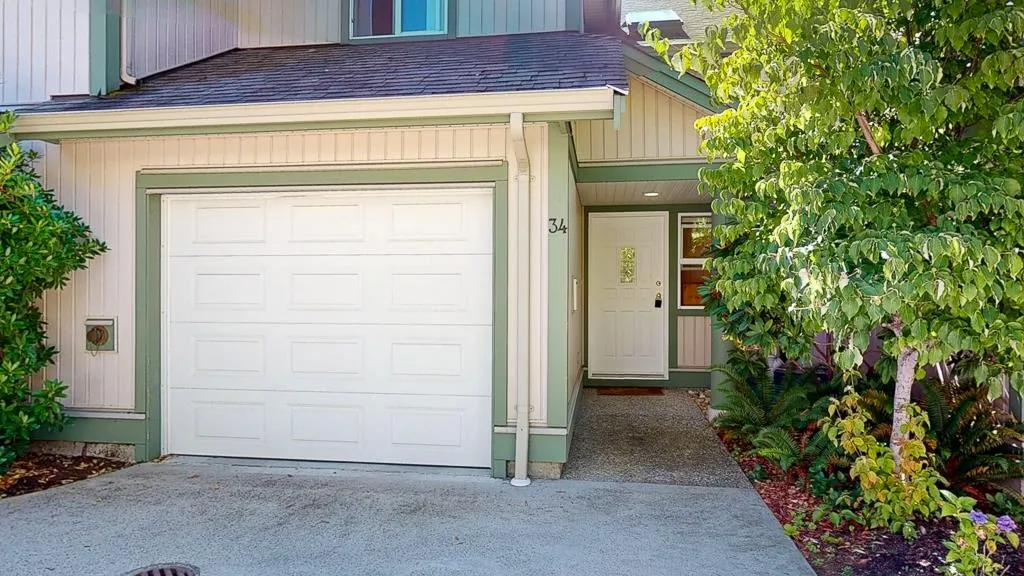
1 garage, 0 parking
MLS #
R3181346
Size
1322 sqft
Basement
Crawl Space
Tax
$3,924.59 /yr
Year Built
2003
Maintenance Fee
$313.88 /mo
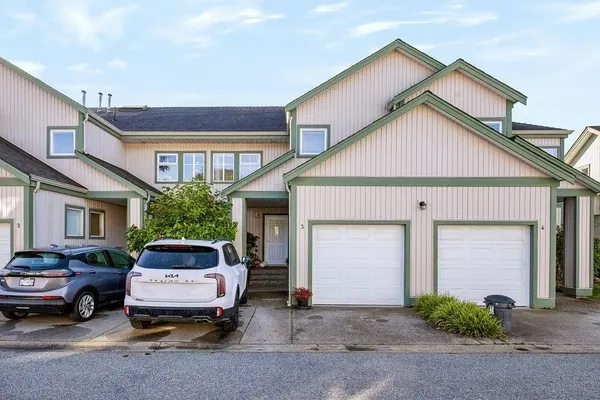
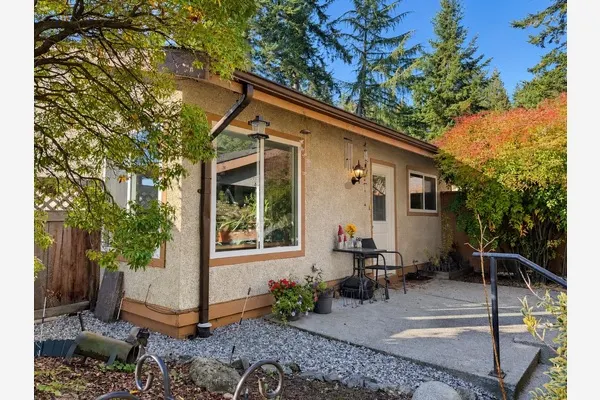
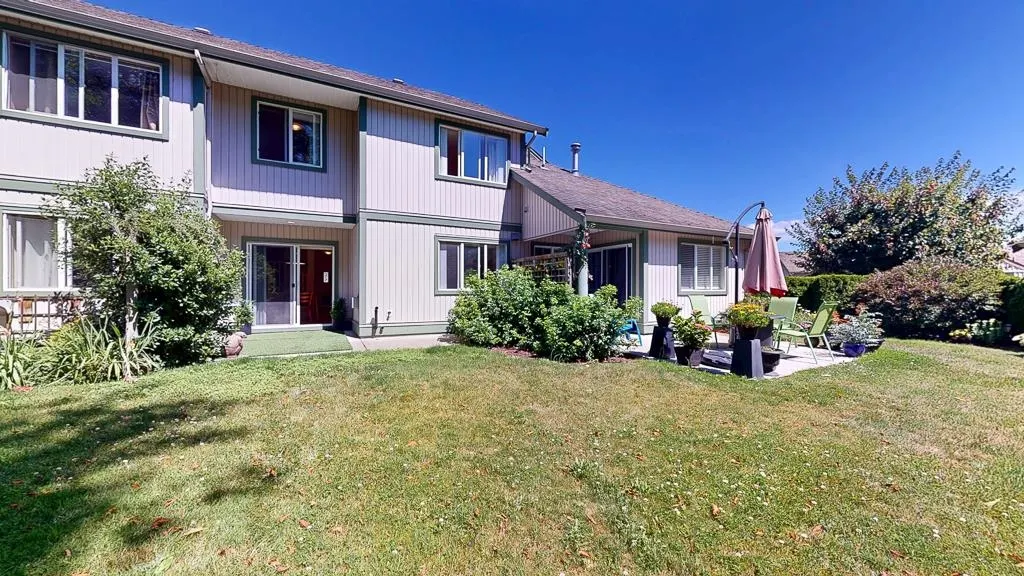
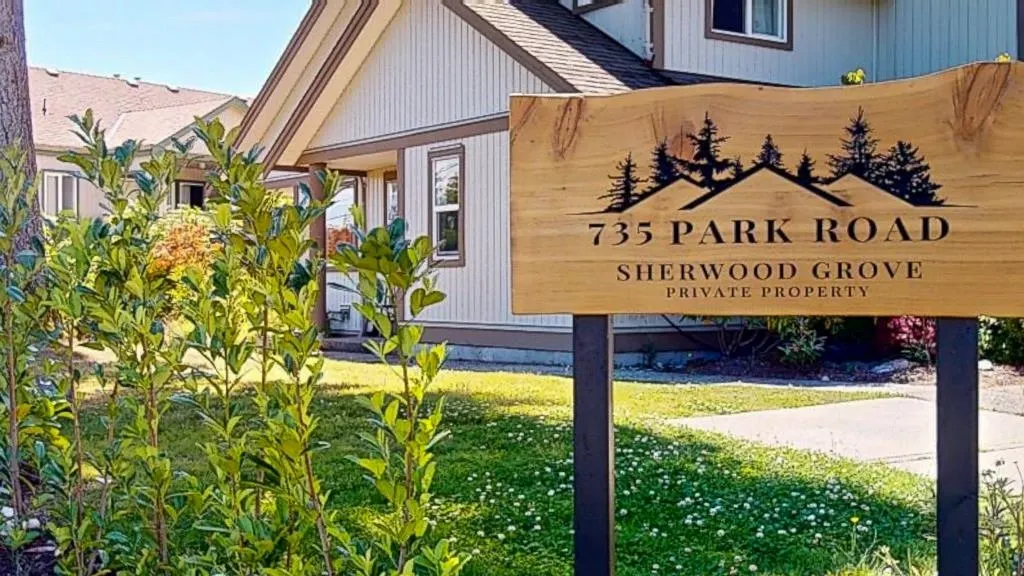
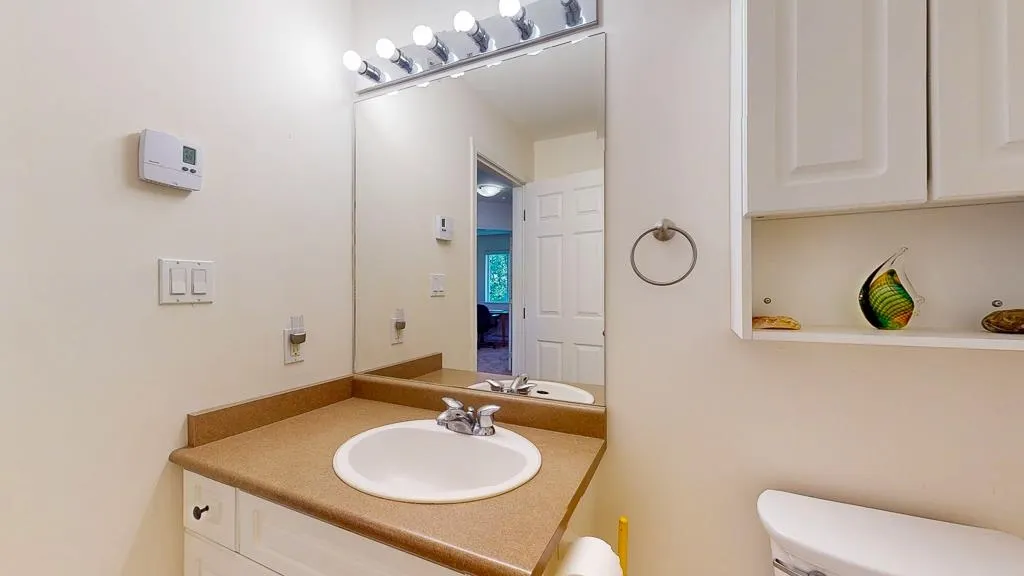
An excellent value in Gibsons! Welcome to unit 34 - a bright, spacious & well cared for 3 bed, 2 bath townhome in sought after Sherwood Grove, one of Gibsons' most popular complexes. With a generous layout, cozy gas fireplace, large private patio overlooking expansive green space & attached garage with huge crawl space for storage, this is an easy and affordable fit for families. Tucked into a quiet cul de sac along the greenbelt of the complex & an easy walk to the Rec Centre, theatre, schools, shops & amenities you'll enjoy both convenience & calm. Freshly painted and move in ready, this is a fantastic opportunity to own a spacious townhome in a central Gibsons location.

Property Details

Amenities & Utilities

In Unit

Full Property Details

Interior

Bedrooms
3
Washrooms
2
Square Footage
1322 sqft
Basement
Crawl Space
Heating Type
Electric,Forced Air,Natural Gas
Kitchens
1
Floor Finish
Laminate,Vinyl,Carpet

Exterior

Waterfront
No
Parking Spaces
0
Total Parking Spaces
-
Garage Spaces
1
Zoning
MF
Roof
Asphalt

Building Description

Property Type
Residential Attached
Home Type
Townhome
Subtype
Townhouse
Year Built
2003
Exterior
Frame Wood,Vinyl Siding
Water Supply
Community
No. Floor Levels
2
Pets Allowed
Yes With Restrictions

Community

Community
Gibsons & Area
Area Code
Sunshine Coast

Taxes & Fees

Taxes
$3,924.59 /yr
Tax Year
2025
Maintenance Fee
$313.88 /mo

Other

Virtual Tour Link
Pets
Yes With Restrictions

Room Types

Room Dimensions Area Description
Kitchen 11'2 x 11'4 126.56 sqft -
Dining Room 9'9 x 13'8 133.25 sqft -
Living Room 11'2 x 12'1 134.93 sqft -
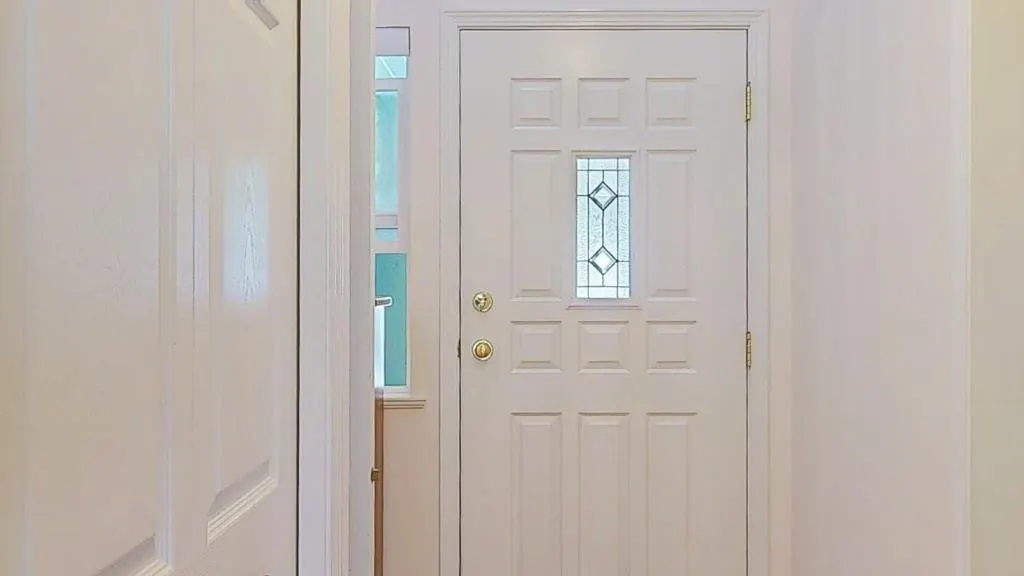
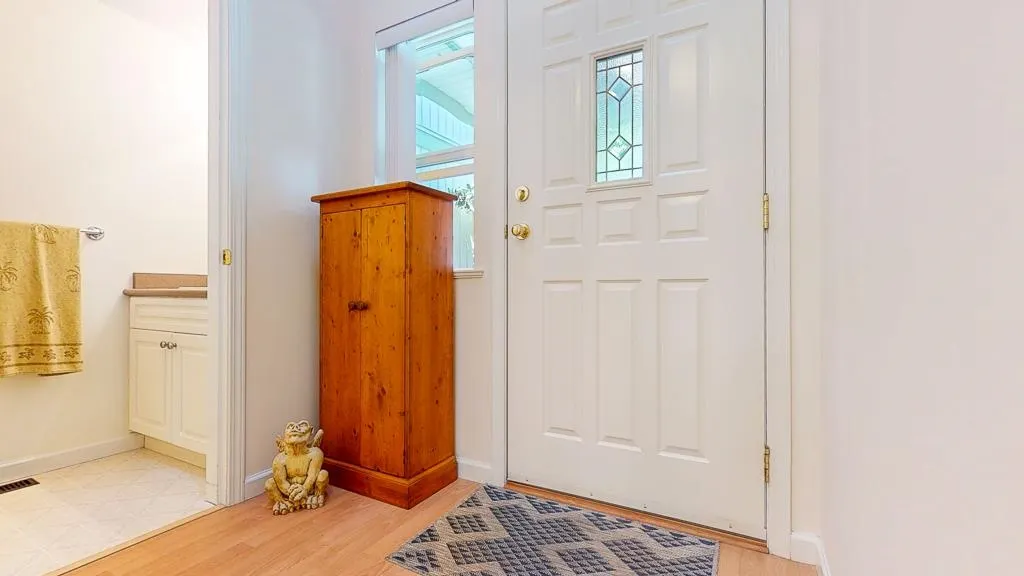
Foyer 6'4 x 13'3 83.92 sqft -
Primary Bedroom 12'1 x 13'4 161.11 sqft -
Bedroom 11'4 x 14'7 165.28 sqft -
Bedroom 9'5 x 11'5 107.51 sqft -
Team Pinecone
Team Pinecone
Western Pine Realty
Listed by Nicole (Nico) Arnett PREC*
12 days on site
Listing Broker
RE/MAX City Realty
Courtesy
RE/MAX City Realty

Similar homes for sale in Gibsons

Explore Gibsons

This representation is based in whole or in part on data generated by the Chilliwack & District Real Estate Board, Fraser Valley Real Estate Board or Greater Vancouver REALTORS® which assumes no responsibility for its accuracy. Copyright 2026 by the Greater Vancouver REALTORS®, Fraser Valley Real Estate Board, Chilliwack and District Real Estate Board, and BC Northern Real Estate Board. All Rights Reserved.
Powered by AgentLocator