10706 Wood Bay Ridge Road, Halfmoon Bay
1 / 39
For Sale
$3,150,000
4 bd · 4 ba · 6,116 sq ft

10706 Wood Bay Ridge Road, Halfmoon Bay V7Z 1B8

MLS®# R3183048

Est. mortgage
$11,950/mo
Property taxes $10,360.30/yr

About This Home

Property Type
House, Single Family Residence
Parking
1 garage, 6 parking
MLS #
R3183048
Size
6116 sqft
Basement
Finished
Lot size
187308.00 sqft
Tax
$10,360.30 /yr
Year Built
2018
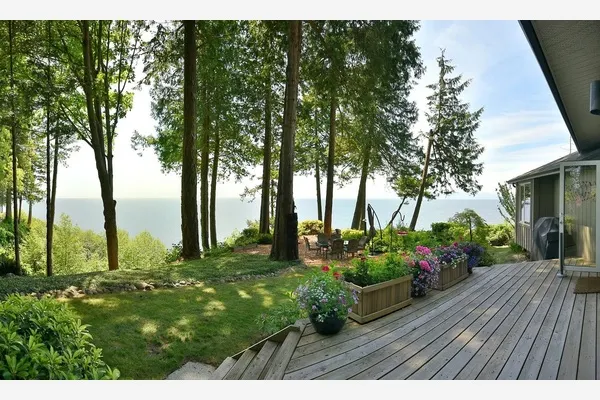
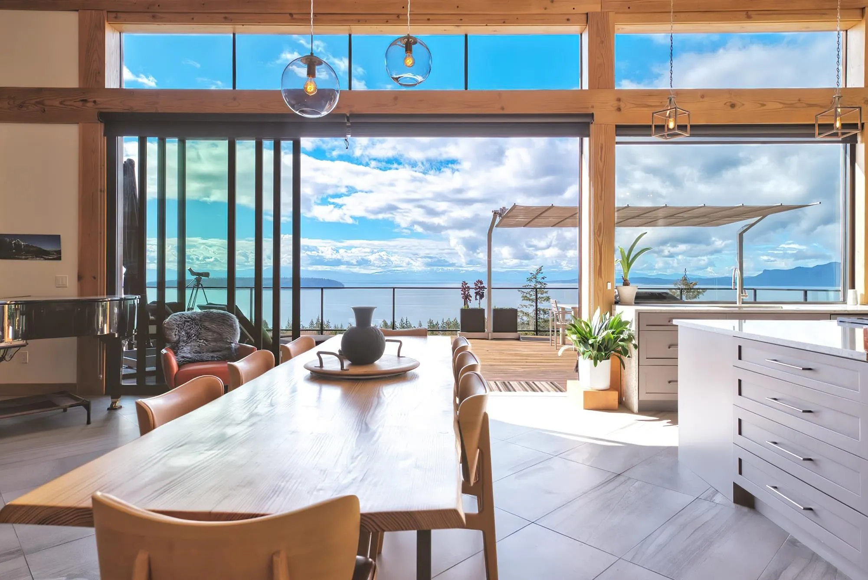
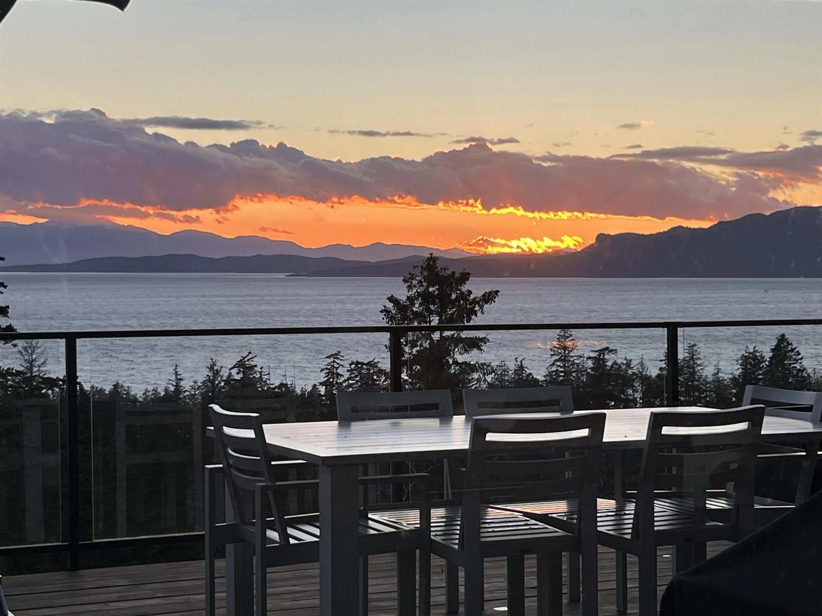
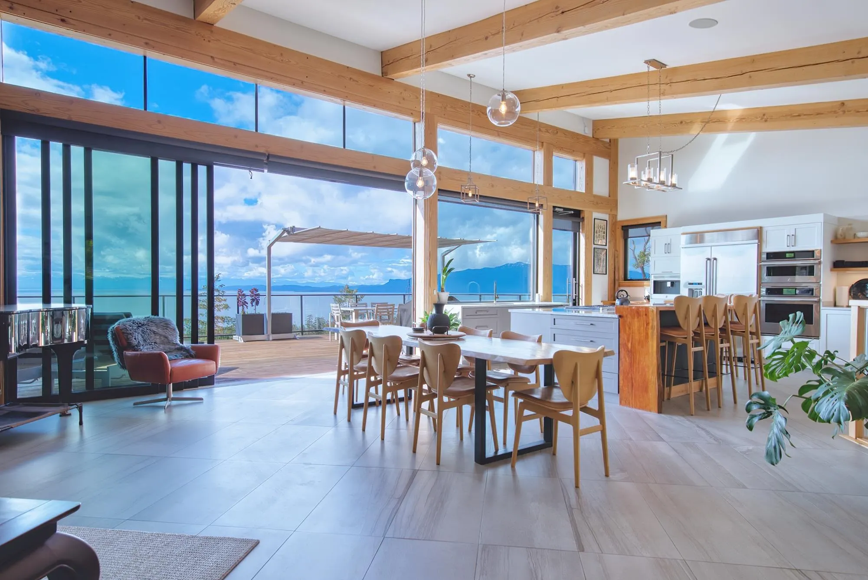
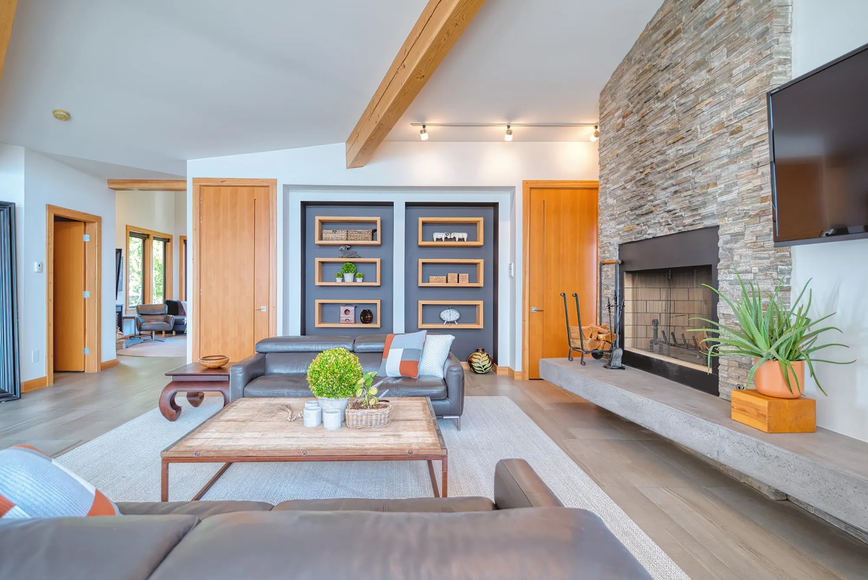
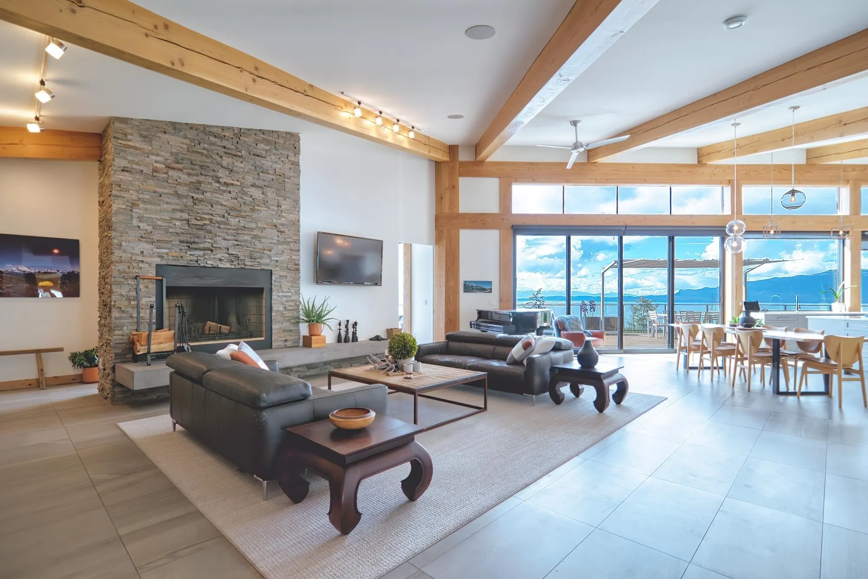
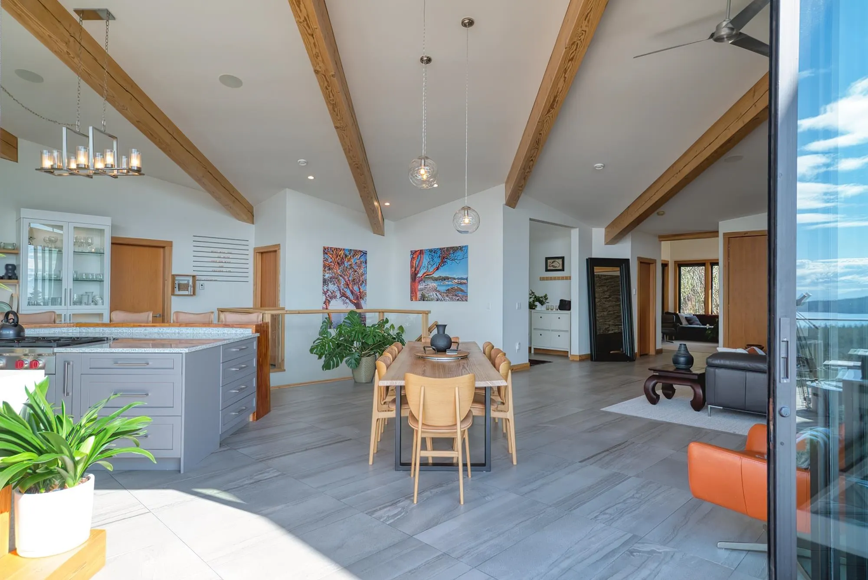
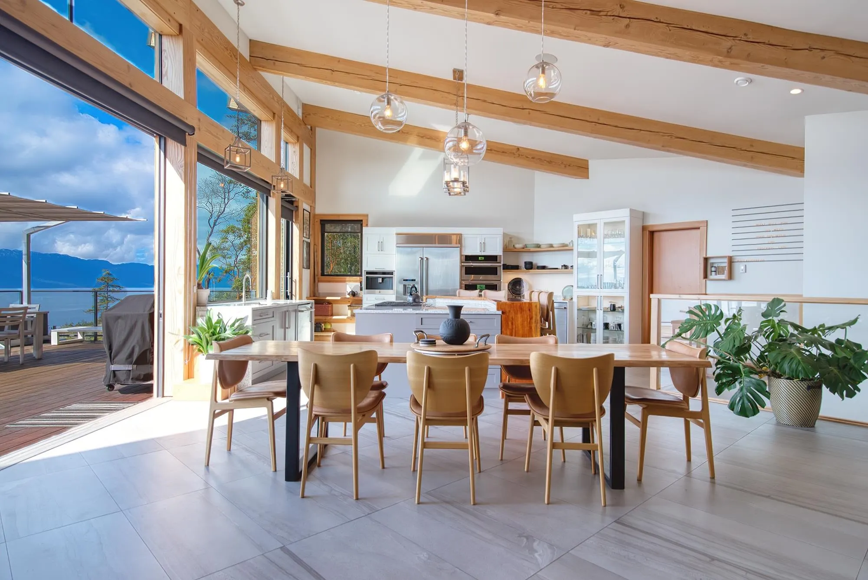
A West Coast Modern estate offering exceptional privacy on 4.3 acres with stunning panoramic ocean views. Vaulted ceilings, handcrafted beams milled from on-site timber and expansive stacking glass doors connect the living and primary bedroom spaces to the outside 1,250 sq. ft. deck. In-floor radiant heating and chef's kitchen with Wolf cooktop and two dishwashers. Large lower-level bonus room with kitchenette and second deck. Upgrades include 2026 HVAC, 3rd propane fireplace, wood-fired sauna, hot tub, EV charger, generator and gated entry. Fresh paint, updated tile, glass railings, and professional low maintenance landscaping. Large garage and second cleared building site. Watch passing yachts, cruise ships, and spectacular sunrises and sunsets from this private retreat.

Property Details

Full Property Details

Interior

Bedrooms
4
Washrooms
4
Square Footage
6116 sqft
Basement
Finished
Heating Type
Propane,Radiant
Kitchens
2
Floor Finish
Mixed,Other,Tile

Exterior

Front
600.00
Lot Size (Sq Ft)
187308.00
View
PANORAMIC OCEAN & ISLANDS
Waterfront
No
Parking Spaces
6
Total Parking Spaces
-
Garage Spaces
1
Zoning
RU2
Roof
Asphalt,Metal,Torch On

Building Description

Property Type
Residential Detached
Home Type
House
Subtype
Single Family Residence
Year Built
2018
Exterior
Frame Wood,Stone (Exterior),Wood Siding
Water Supply
Well Drilled
No. Floor Levels
2

Community

Community
Halfmn Bay Secret Cv Redroofs
Area Code
Sunshine Coast

Taxes & Fees

Taxes
$10,360.30 /yr
Tax Year
2026

Room Types

Room Dimensions Area Description
Foyer 12'3 x 10'3 125.56 sqft -
Living Room 11'4 x 18'7 210.61 sqft -
Family Room 24'0 x 24'0 576 sqft -
Dining Room 21'11 x 12'6 273.96 sqft -
Kitchen 25'10 x 18'4 473.61 sqft -
Pantry 6'7 x 12'6 82.29 sqft -
Laundry 10'9 x 10'4 111.08 sqft -
Primary Bedroom 22'10 x 18'0 411 sqft -
Walk-In Closet 10'3 x 9'11 101.65 sqft -
Bedroom 15'8 x 13'10 216.72 sqft -
Bedroom 15'2 x 13'10 209.81 sqft -
Kitchen 18'1 x 13'2 238.1 sqft -
Family Room 24'2 x 12'7 304.1 sqft -
Office 12'9 x 37'10 482.38 sqft -
Bedroom 13'11 x 13'11 193.67 sqft -
Walk-In Closet 4'4 x 4'11 21.31 sqft -
Storage 24'0 x 38'2 916 sqft -
Storage 24'4 x 13'11 338.64 sqft -
Utility 9'7 x 13'11 133.37 sqft -
Team Pinecone
Team Pinecone
Western Pine Realty
Listed by Gina Stockwell PREC*
6 days on site
Listing Broker
Sotheby's International Realty Canada
Courtesy
Sotheby's International Realty Canada

Similar homes for sale in Halfmoon Bay

Explore Halfmoon Bay

This representation is based in whole or in part on data generated by the Chilliwack & District Real Estate Board, Fraser Valley Real Estate Board or Greater Vancouver REALTORS® which assumes no responsibility for its accuracy. Copyright 2026 by the Greater Vancouver REALTORS®, Fraser Valley Real Estate Board, Chilliwack and District Real Estate Board, and BC Northern Real Estate Board. All Rights Reserved.
Powered by AgentLocator